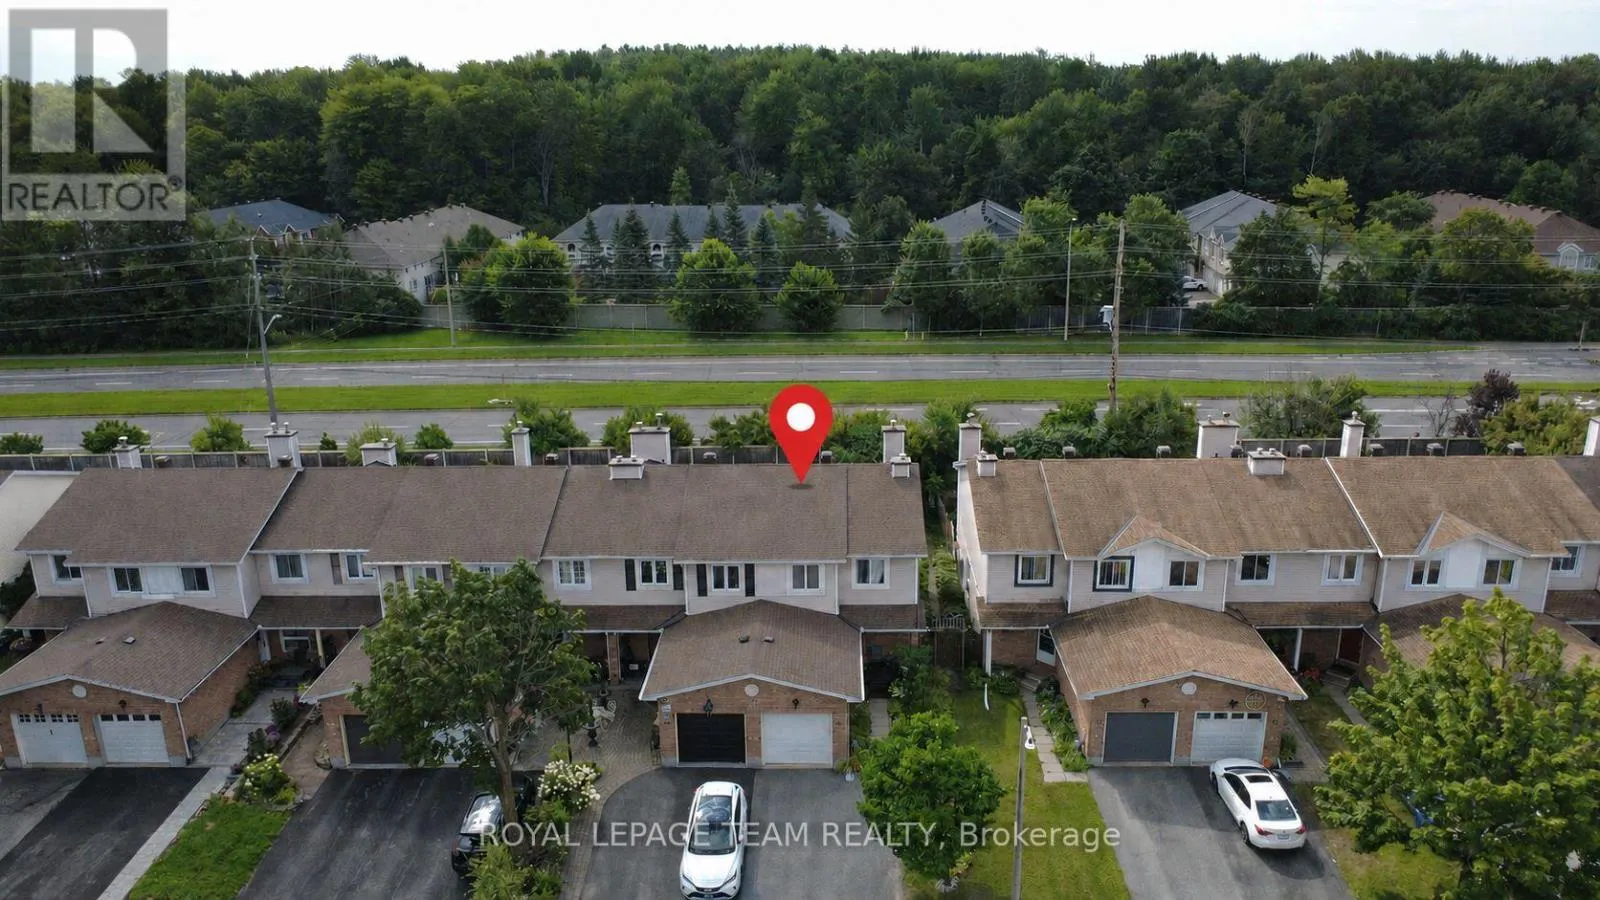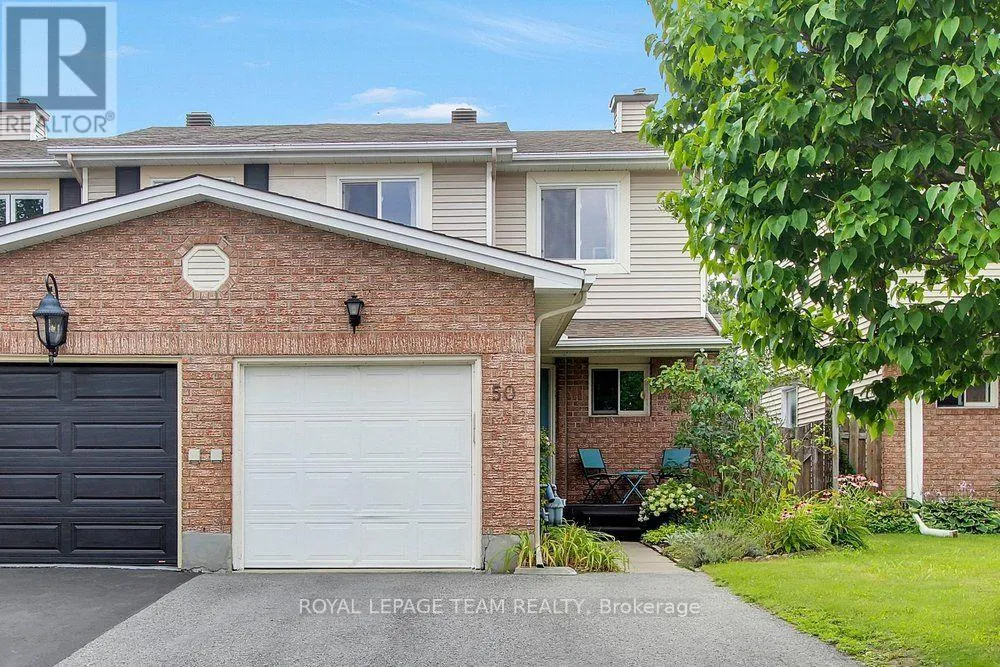
50 Burlington Crescent, Ottawa, Ontario K1T 3K7

Listed for:
$549,000
3 beds
3 baths
Listed 4 days ago
Row / Townhouse for rent: 50 Burlington Crescent, Ottawa, Ontario K1T 3K7

View all 40 photos

About

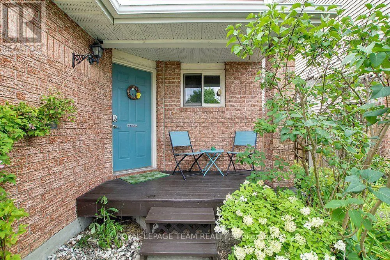
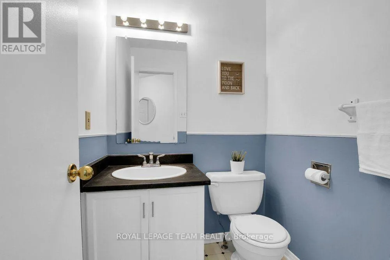
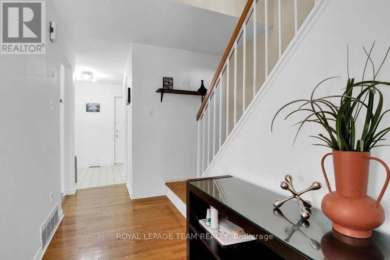
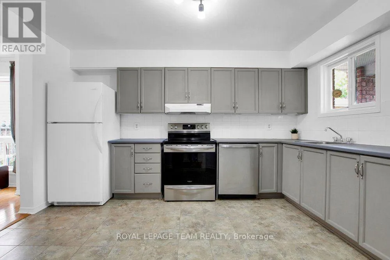
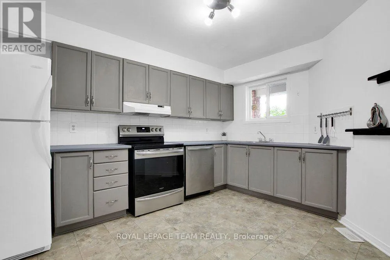
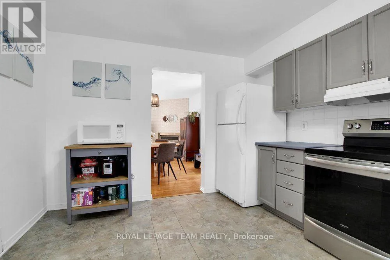
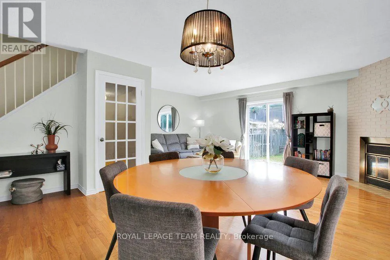
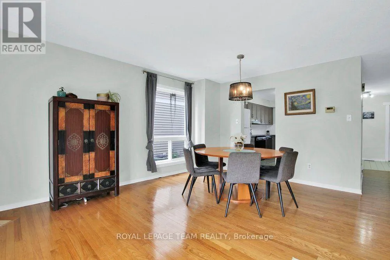
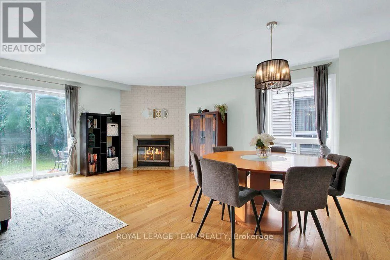
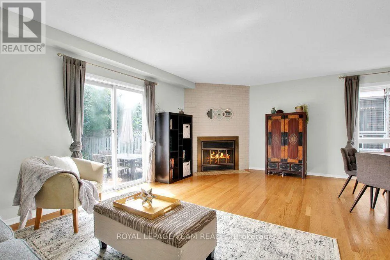
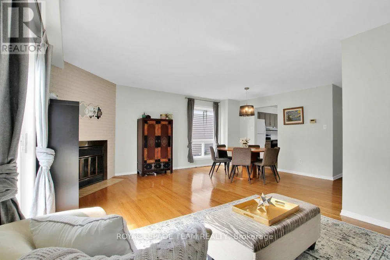
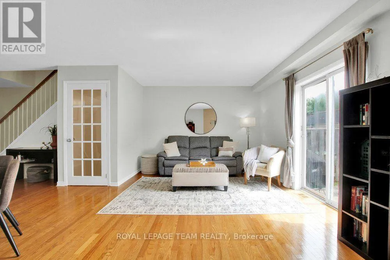
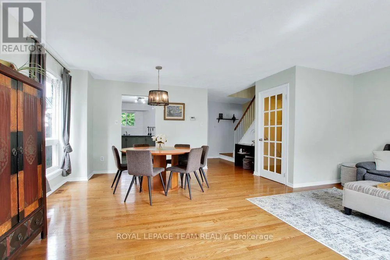
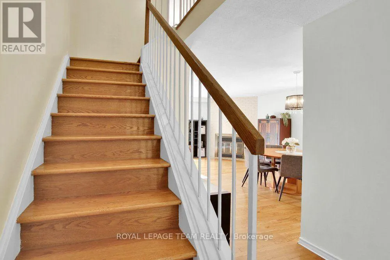
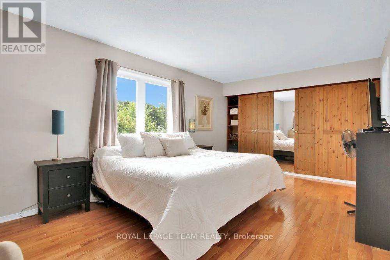
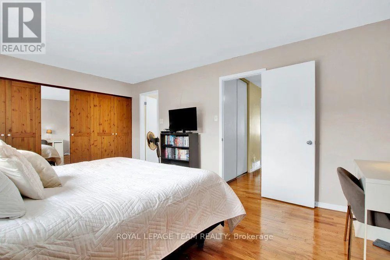
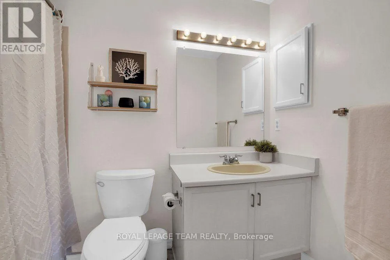
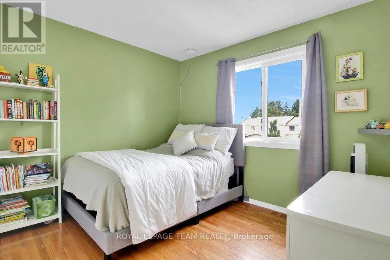
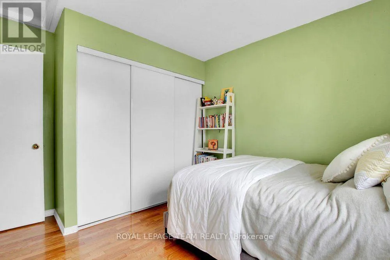
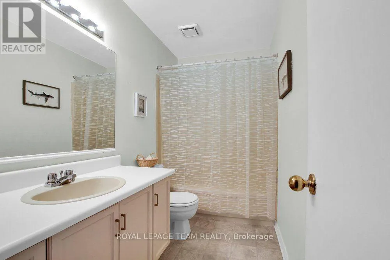
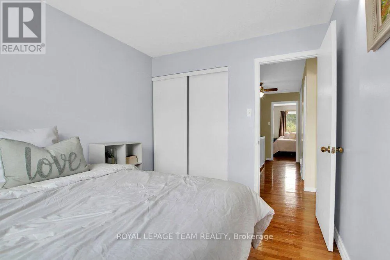
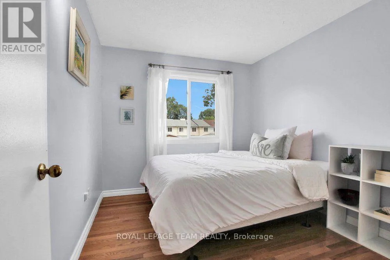
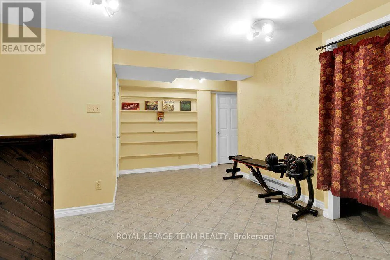
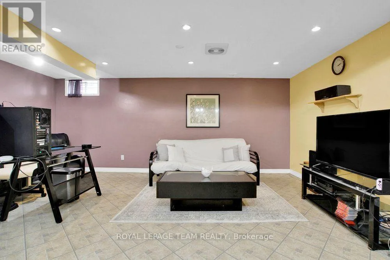
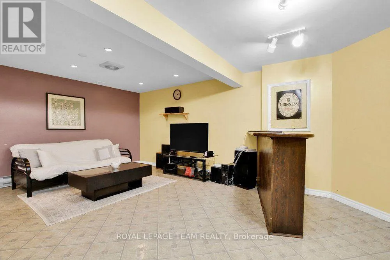
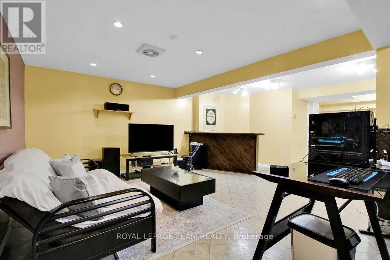
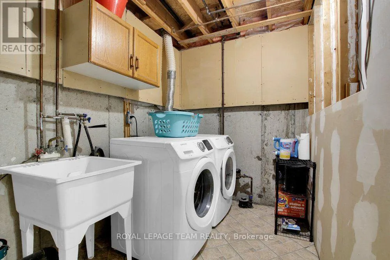
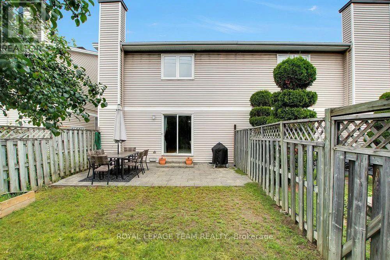
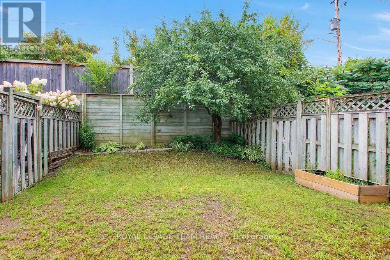
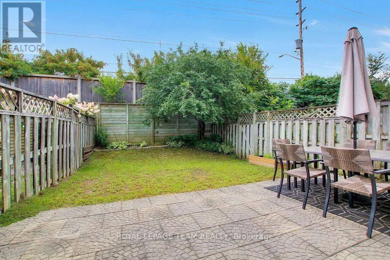
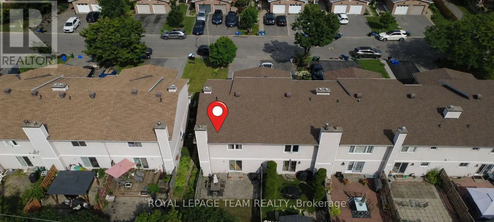
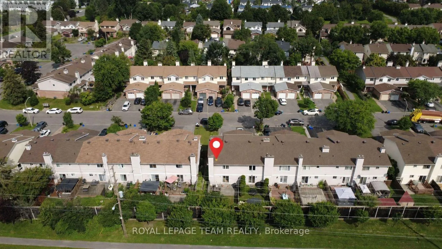
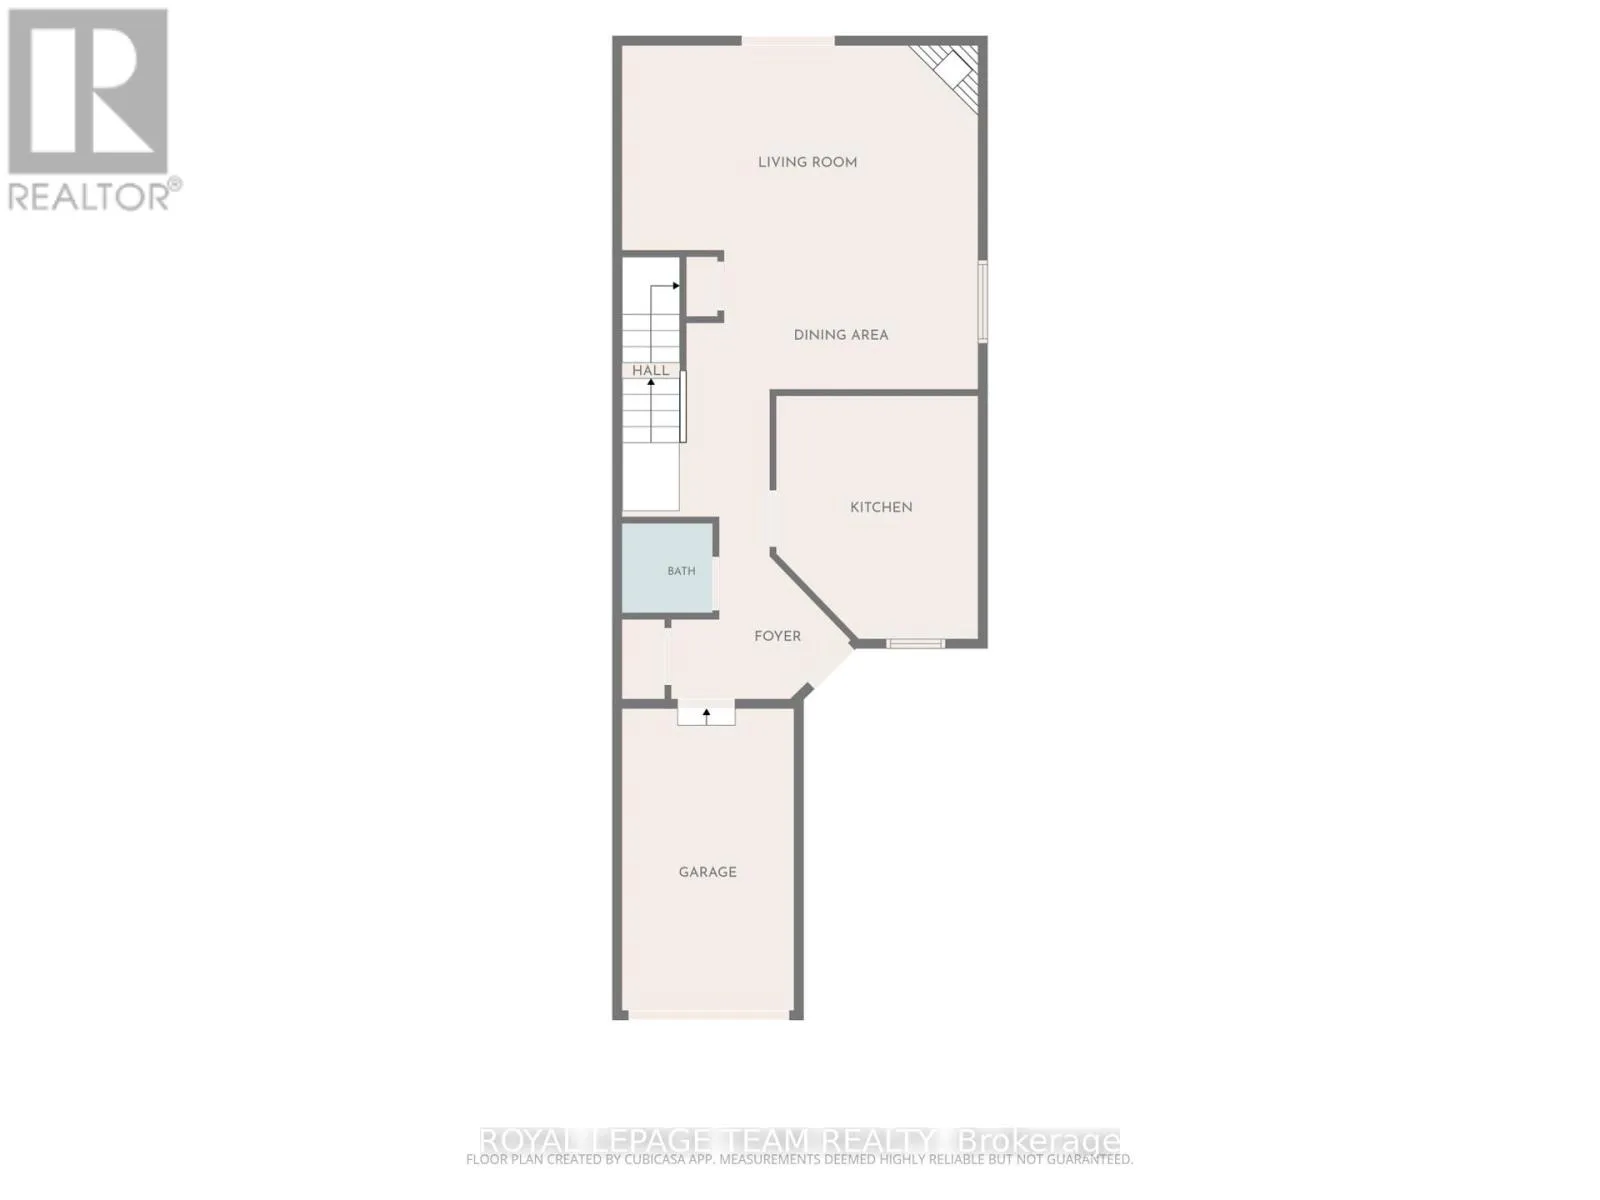
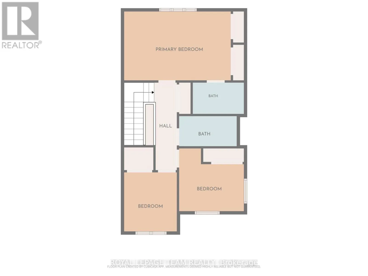
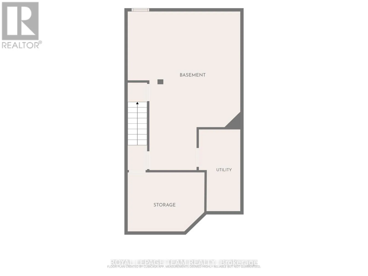
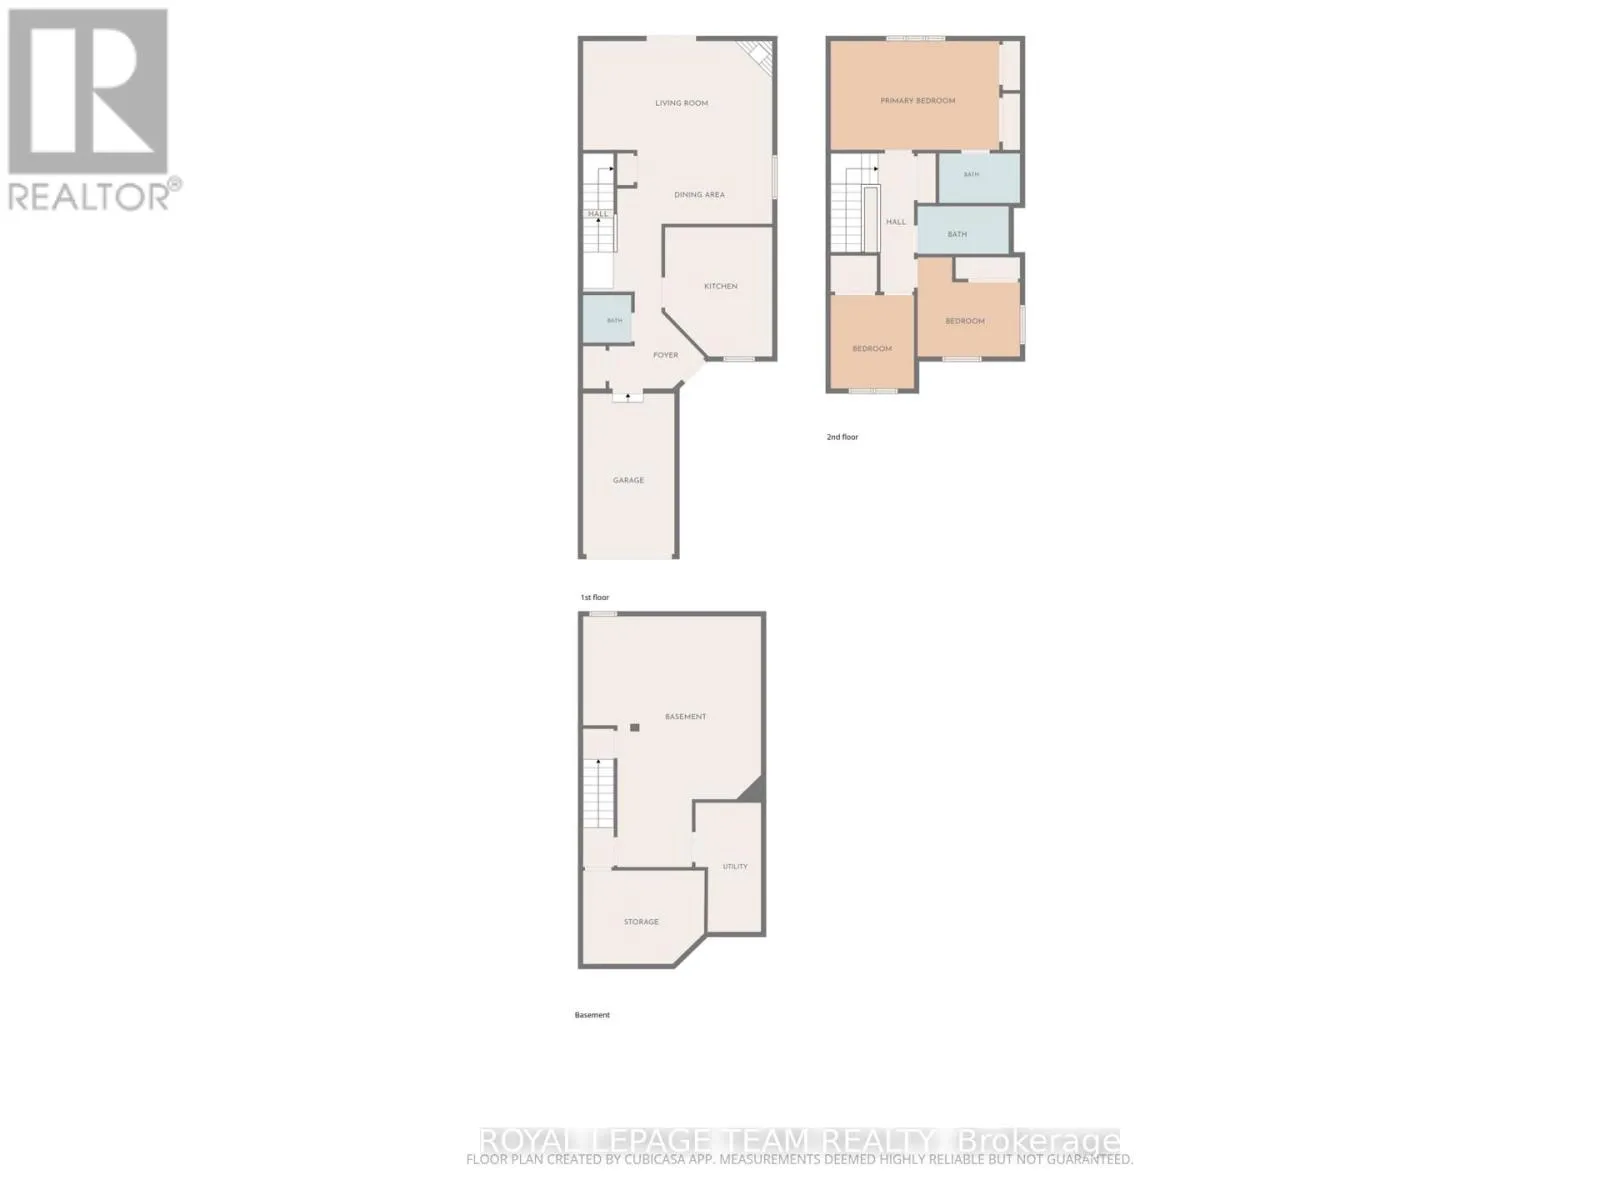
Hunt Club to Pike, right on Huntersfield then right onto Burlington *Open House Sunday August 16th from 2-4PM.* Welcome to 50 Burlington Crescent, an inviting end-unit townhome in the desirable Hunt Club Park/ Greenboro neighbourhood. Step inside to a bright and welcoming interior where beautiful hardwood flooring that flows throughout the main and second levels. The spacious main floor features a kitchen with generous counter space that opens to the dining area and adjoining family room, creating a comfortable layout for everyday living and entertaining. Upstairs, the primary bedroom offers a full wall of built-in shelving, plenty of storage and a private four-piece ensuite. Two additional bedrooms and another four-piece bathroom complete the second level. The finished basement provides versatile additional living space, ample storage and a convenient laundry area. Outside, enjoy a private, fully fenced backyard surrounded by lovely perennial gardens and mature trees. A peaceful setting for relaxing, entertaining and enjoying the outdoors. This three bedroom, three bathroom home is conveniently located near schools, parks, community centre/library and public transit.Book your showing today! (id:27476)

Property Highlights

MLS® Number
X13664468
Type
Single Family
Community Name
3806 - Hunt Club Park/Greenboro
Ownership Type
Freehold
Land Size
25.1 x 108.6 FT
Parking Space Total
5

Building

Building Type
Row / Townhouse
Storeys
2.00
Square Footage
1500 - 2000 sqft
Bathrooms Total
3
Bedrooms Above Ground
3
Bedrooms Total
3
Amenities
Fireplace(s)
Exterior Finish
Brick, Vinyl siding
Fireplace Present
Yes
Basement Type
Full (Finished)
Basement Features
Building Heating Type
Forced air
Heating Fuel
Natural gas
Building Cooling Type
Central air conditioning

Utilities

Water
Municipal water
Utility Sewer
Sanitary sewer

Room Layout

Primary Bedroom
Second level
5.26 m x 3.45 m
Bedroom
Second level
3.02 m x 2.77 m
Bedroom
Second level
3.1 m x 2.85 m
Recreational, Games room
Lower level
5.72 m x 5.59 m
Recreational, Games room
Lower level
3.84 m x 2.74 m
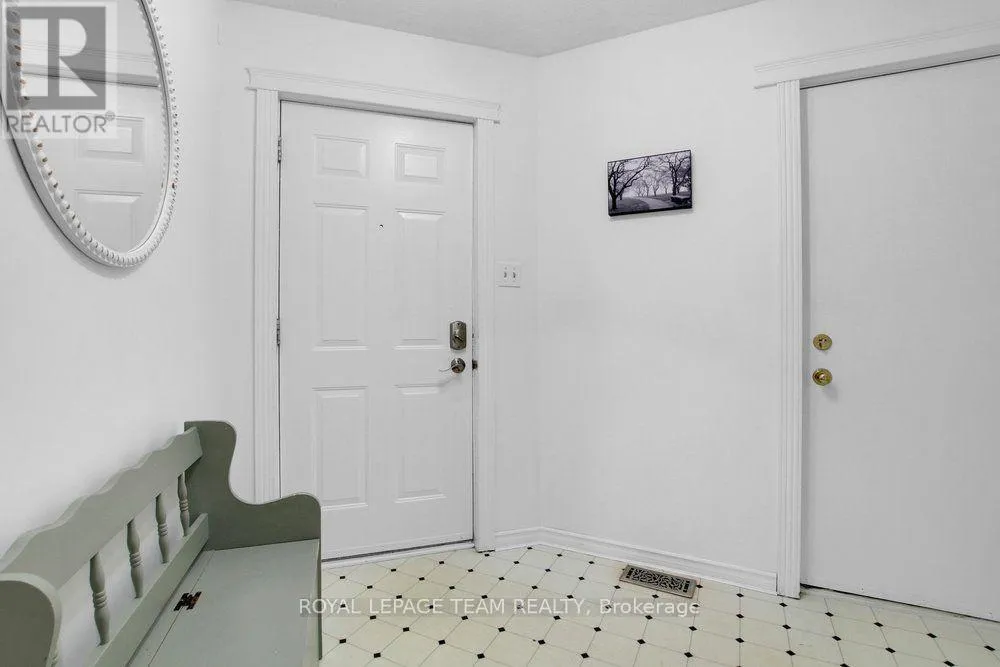
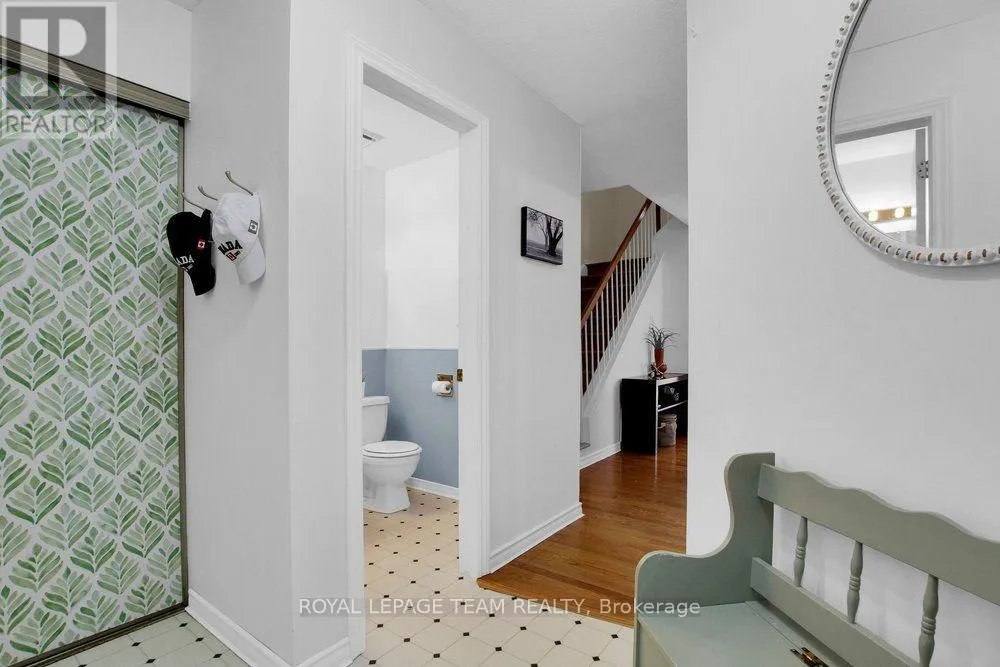
Foyer
Main level
2.24 m x 1.37 m
Kitchen
Main level
4.04 m x 3.3 m
Great room
Main level
5.97 m x 5.74 m

Location

Learn more about this property
Listing provided by:
ROYAL LEPAGE TEAM REALTY
MLS® number:
X13664468
Agent:
Jillian Jarvis
*Indicates required field
Name is required
Email is required
Please enter a valid phone number (e.g., 416-111-1111).