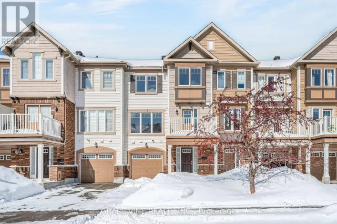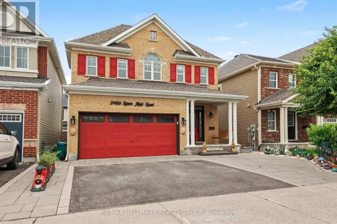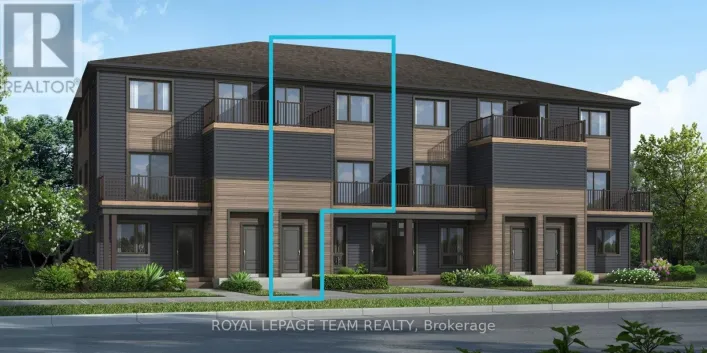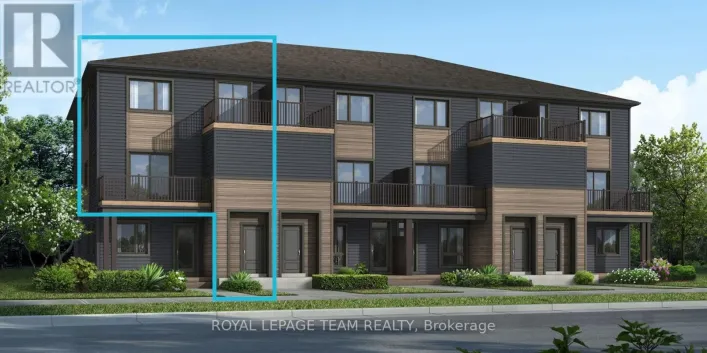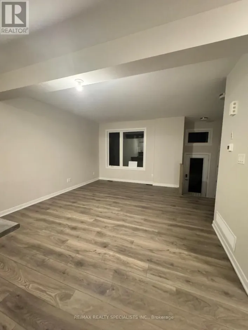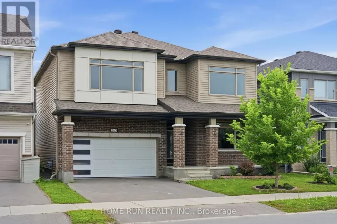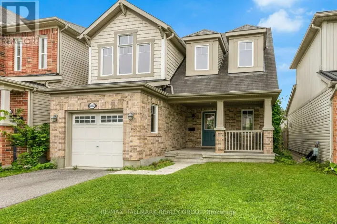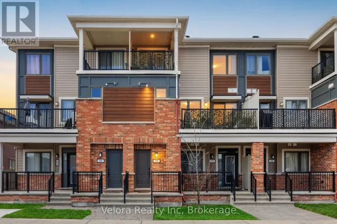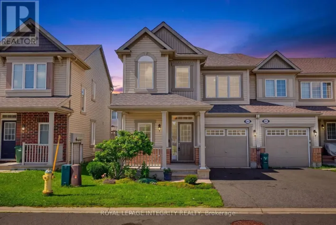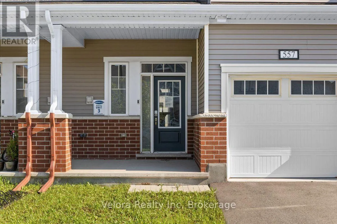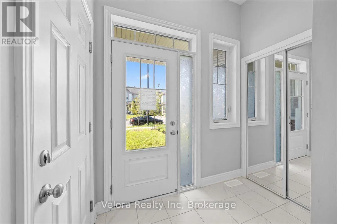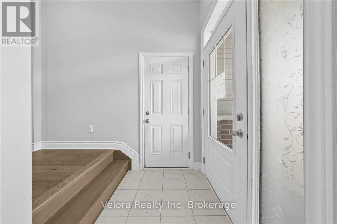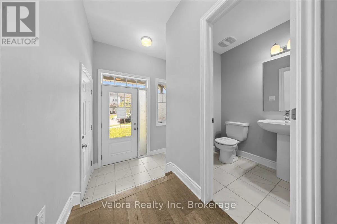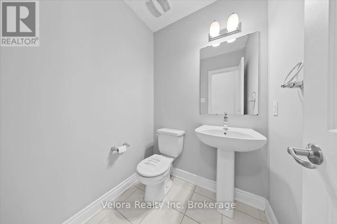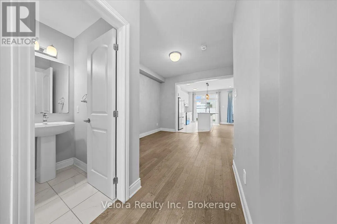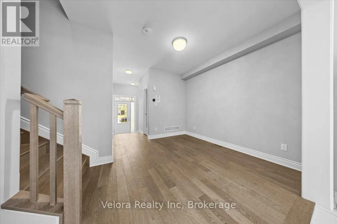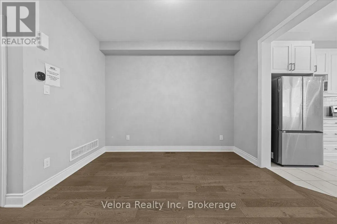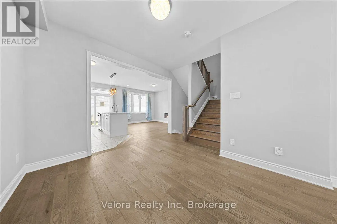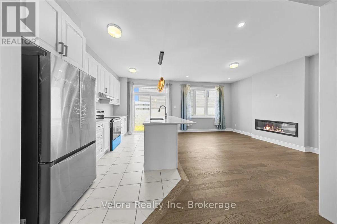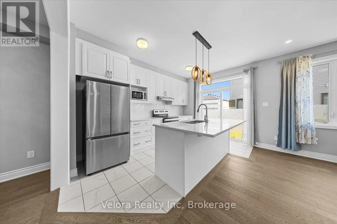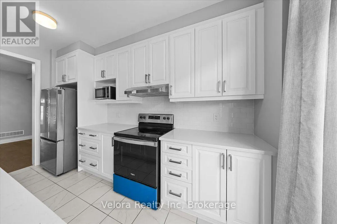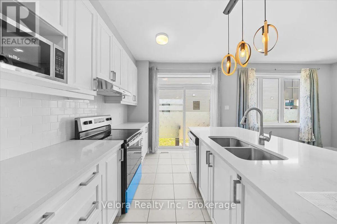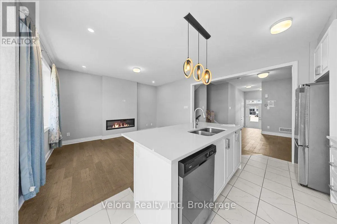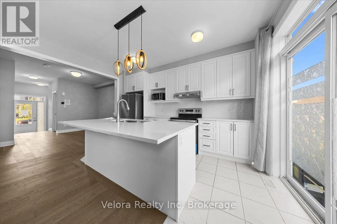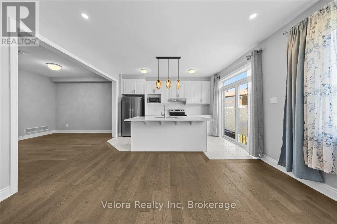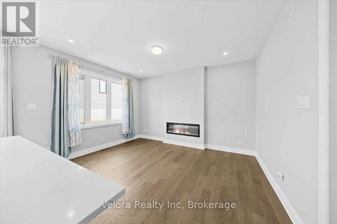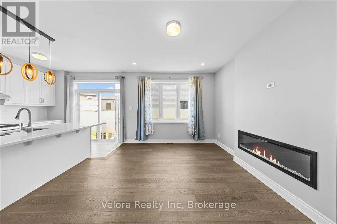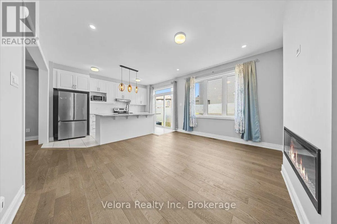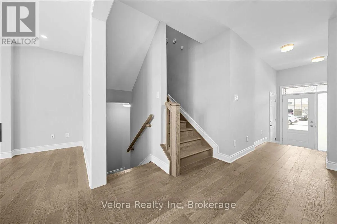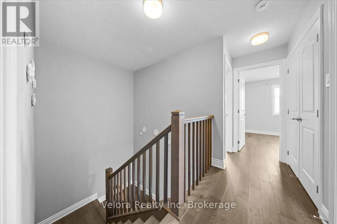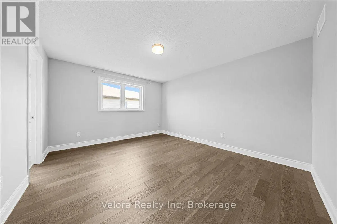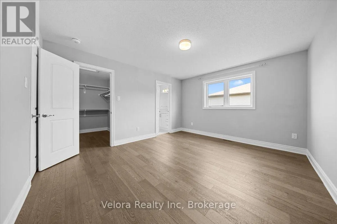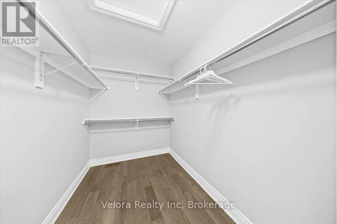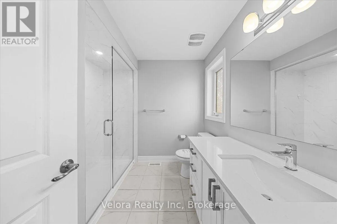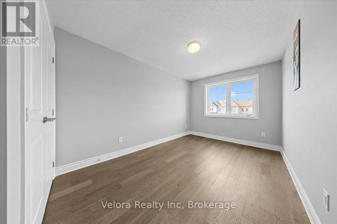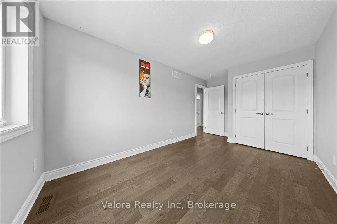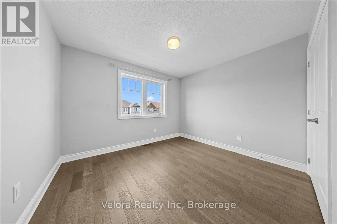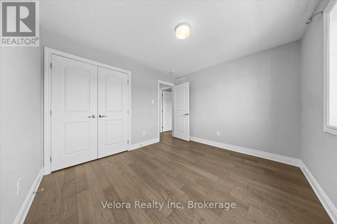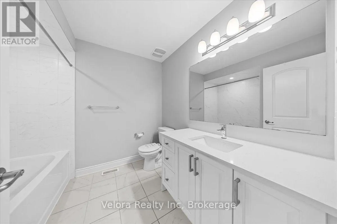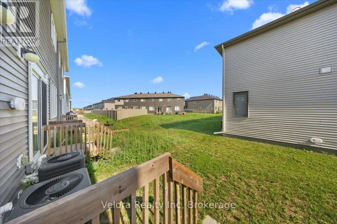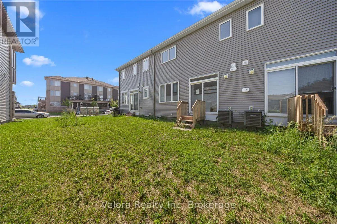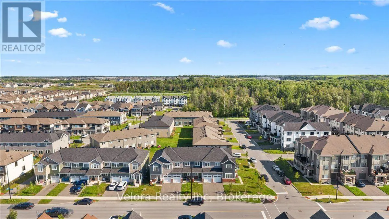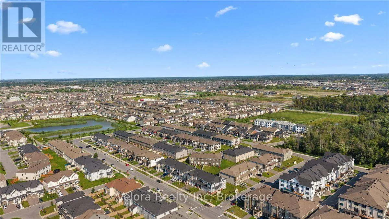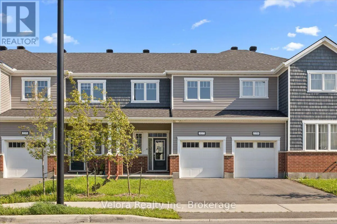
Cross Streets: Mesa Drive & Cygnus Street. ** Directions: Greenbank Road to Cambrian Road, right on Apolune Street, Left on Flagstaff Drive. Extensively upgraded and beautifully maintained, welcome to 557 Flagstaff Drive, a stylish 3 bedroom, 2.5 bathroom townhome in the growing Half Moon Bay community of Barrhaven. Thoughtfully finished and upgraded, this home stands out with 9 foot ceilings, hardwood flooring throughout including the stairs, pot lights, upgraded lighting, and a bright open concept layout designed for modern living. At the heart of the home is a beautiful kitchen featuring quartz countertops, stainless steel appliances, ample cabinetry, and plenty of space for everyday living and entertaining. The adjoining living area is filled with natural light and anchored by a cozy fireplace, creating a warm and inviting space to unwind. Upstairs, the spacious primary bedroom offers a large walk in closet and spa inspired ensuite with quartz finishes and a glass walk in shower. Two additional well sized bedrooms and a full bathroom provide plenty of flexibility for family, guests, or a home office. The full basement offers excellent storage and future potential, while an attached garage and driveway provide parking for two vehicles. Located close to schools, parks, playgrounds, shopping, transit, Highway 416, and the expanding amenities of Barrhaven, this move in ready home combines modern finishes, exceptional condition, and everyday convenience. A fantastic opportunity to own a highly upgraded home in one of Barrhaven's fastest growing communities. (id:27476)