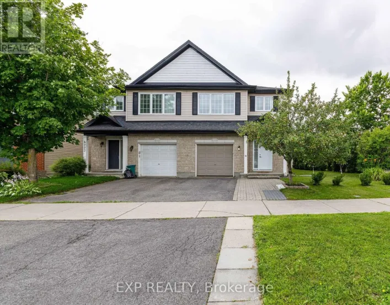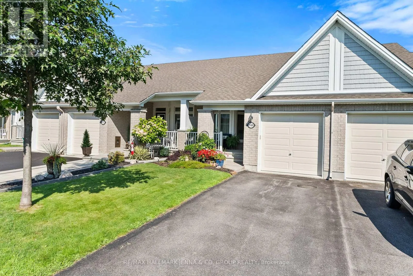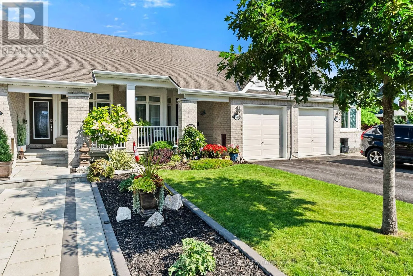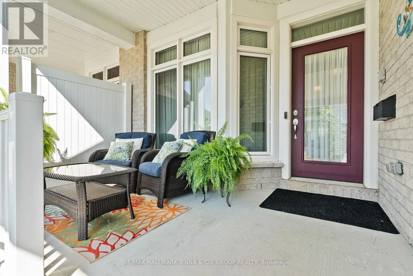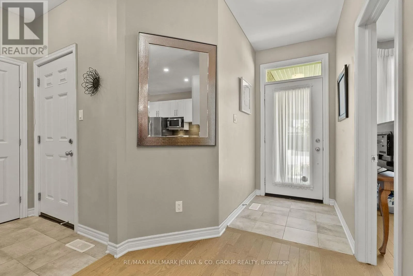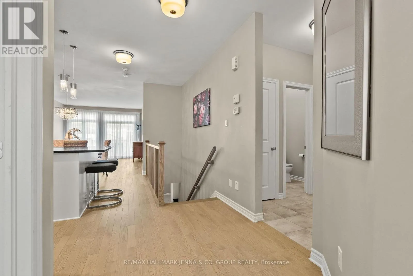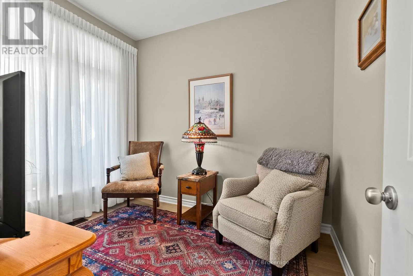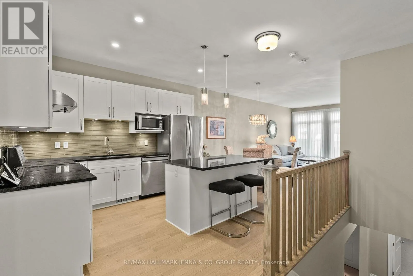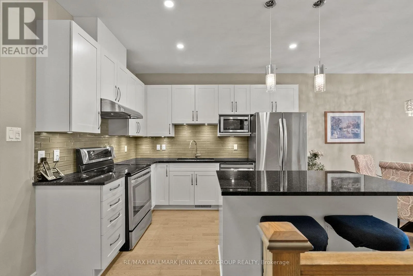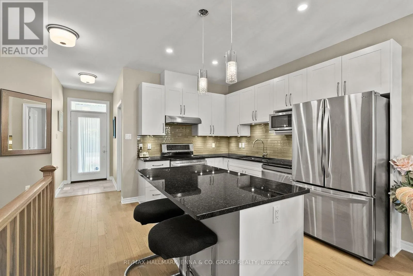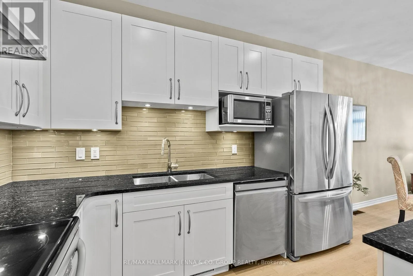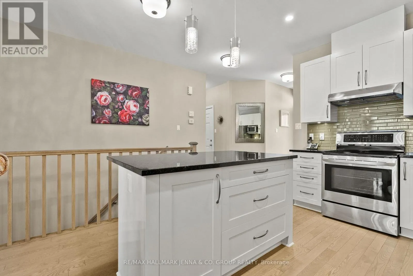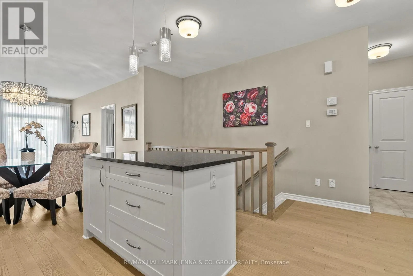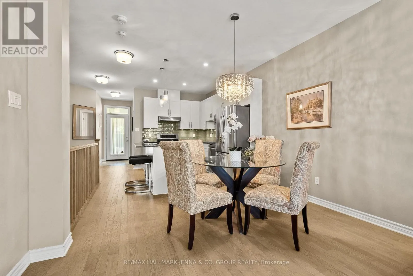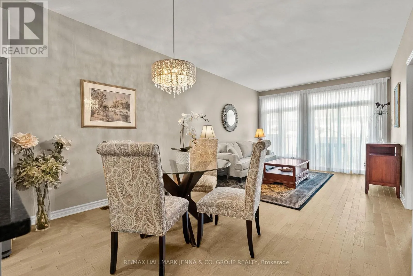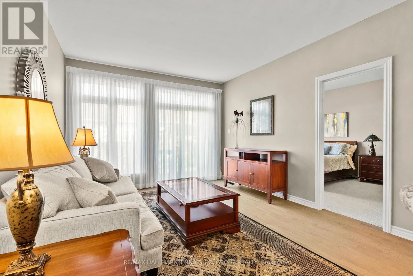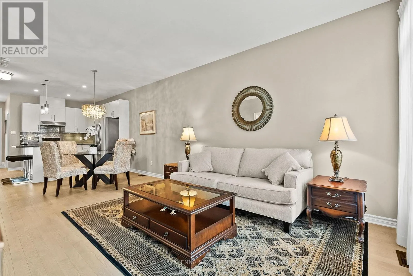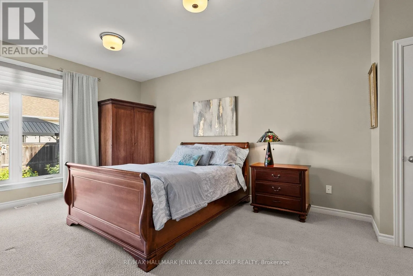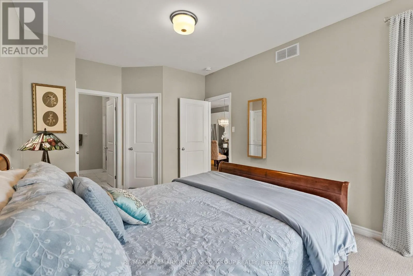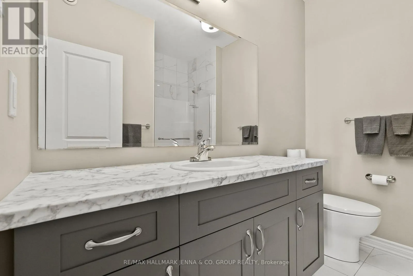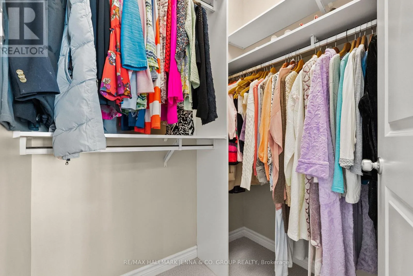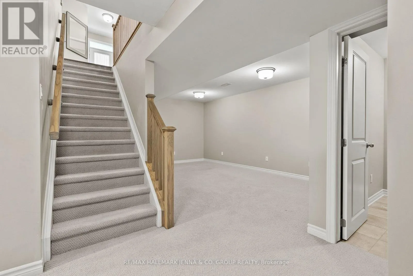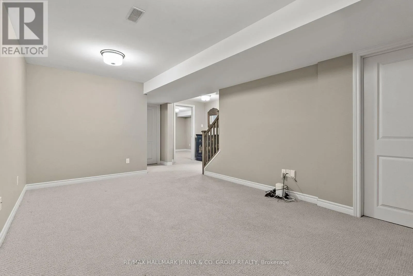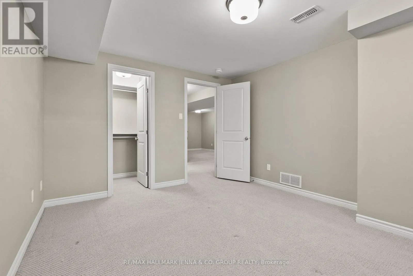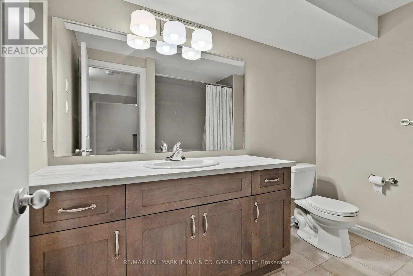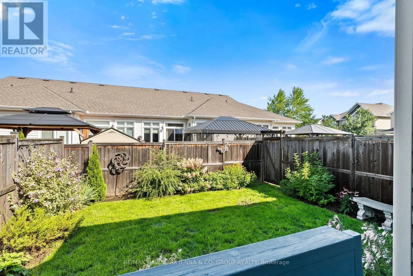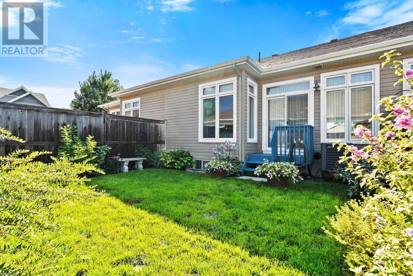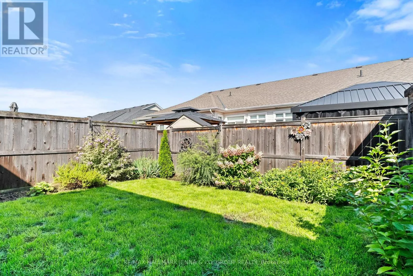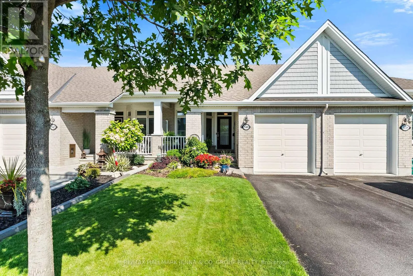
Cross Streets: Kelly farm dr and Magpie st. ** Directions: Turn South on Bank St from Findley Creek Dr, turn left onto Kelly Farm Dr, turn Left onto Silverbell. **Open Houses, Sat & Sun Aug 15 & 16, 2-4 PM!** Welcome to this beautifully maintained semi-detached bungalow in the sought-after community of Findlay Creek! This bright and inviting home offers an open-concept layout with hardwood flooring throughout the main living areas, creating a warm and seamless flow from room to room. The spacious kitchen features granite countertops, backsplash, plenty of cabinetry and counter space, and opens directly to the dining and living areas-perfect for everyday living and entertaining. The primary bedroom is a wonderful retreat, complete with a walk-in closet and private ensuite. The second bedroom on the main level offers excellent flexibility and could easily be used as a home office, den or guest room. Downstairs, the fully finished lower level provides even more living space, including a generous bedroom, full bathroom and large recreation room-ideal for family, guests or a teenager's retreat. Outside, enjoy a nicely sized, fully fenced yard with plenty of room to relax, entertain or let the kids/grandkids and/or pets play. Located on a quiet crescent in Findlay Creek, close to parks, shopping, restaurants, transit and all the amenities this growing community has to offer. A wonderful opportunity for those looking for a low-maintenance home with plenty of space and flexibility! (id:27476)