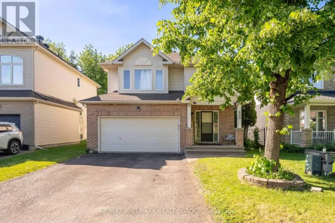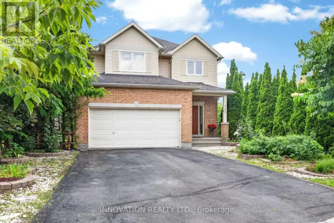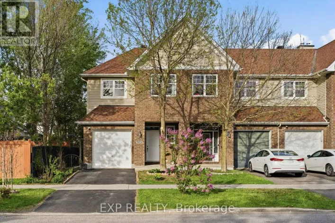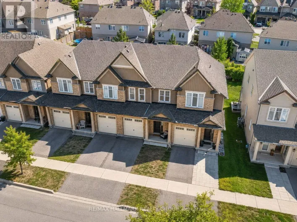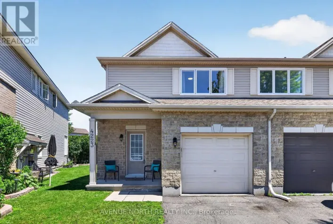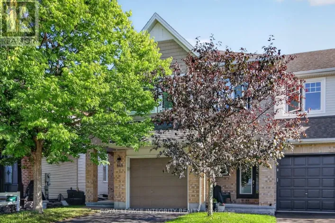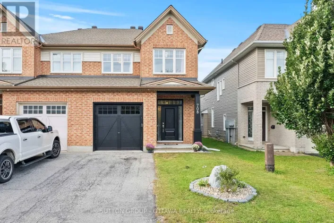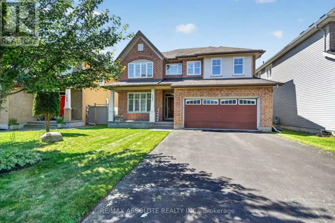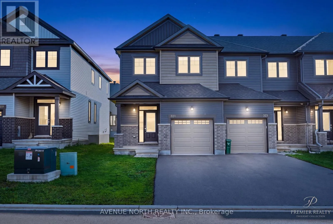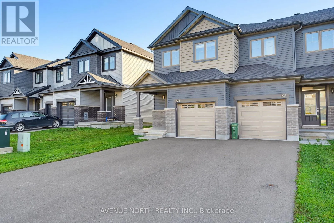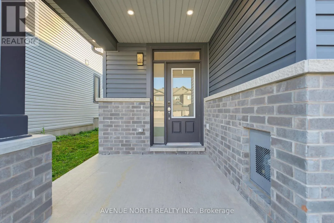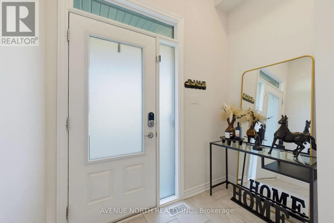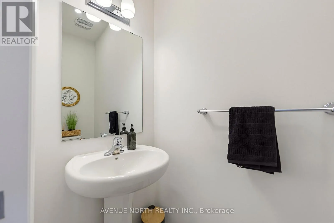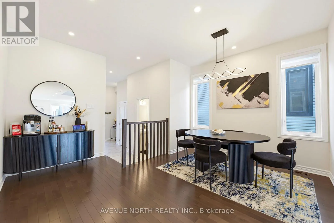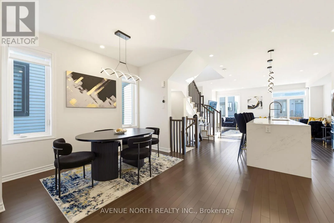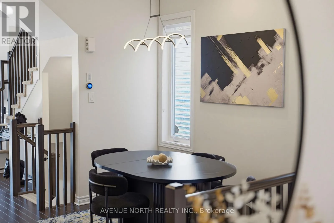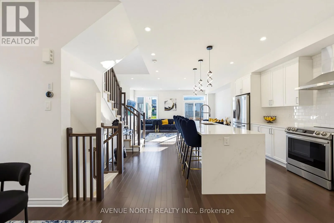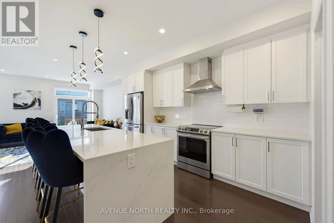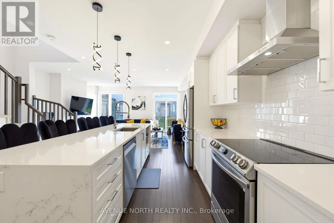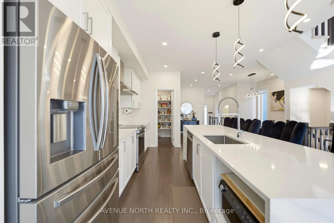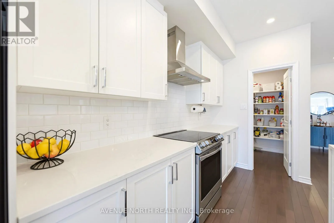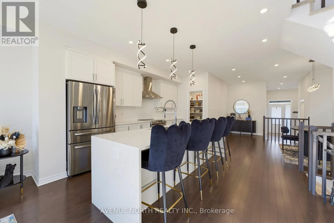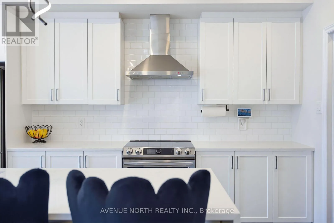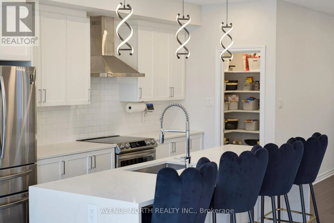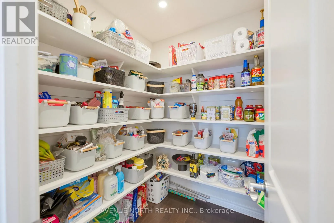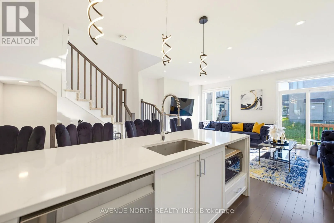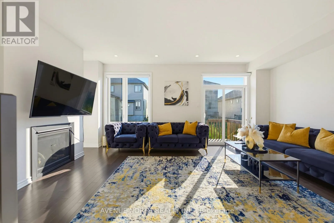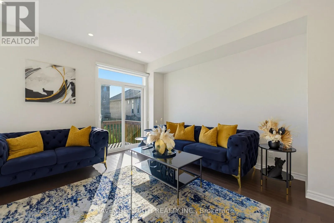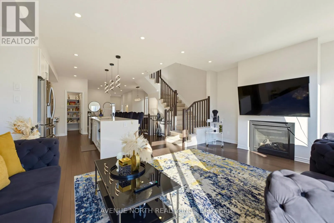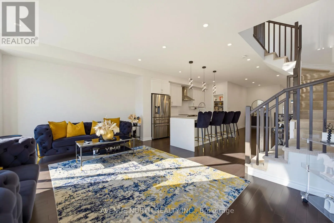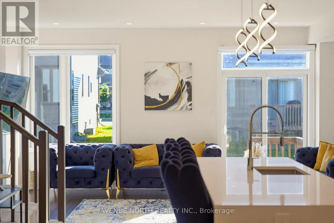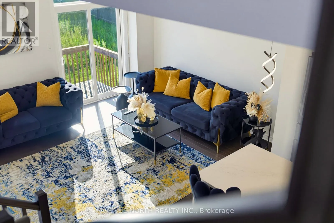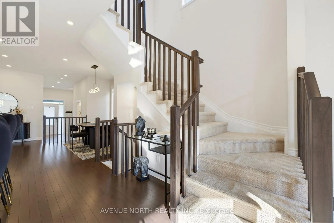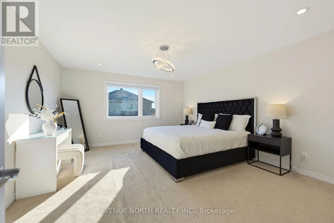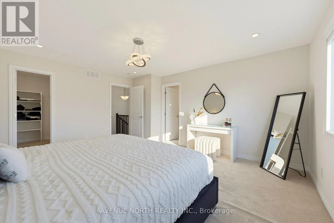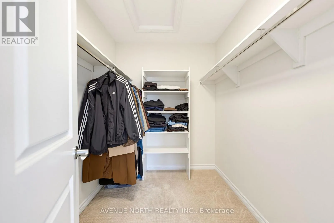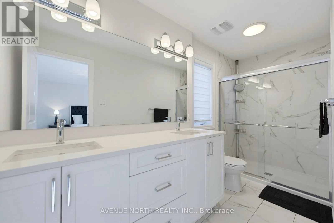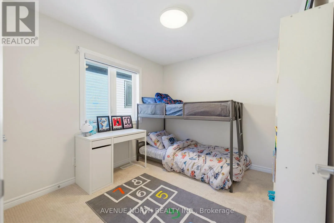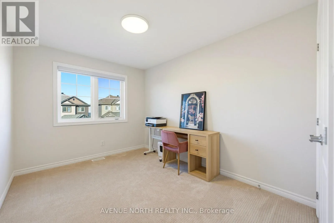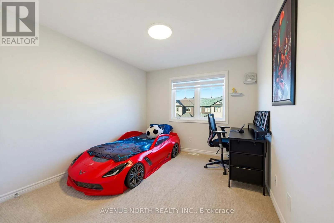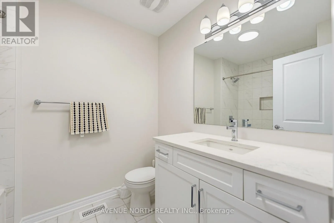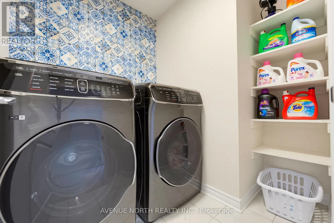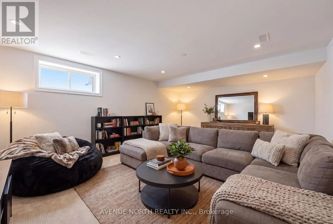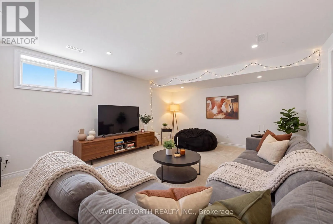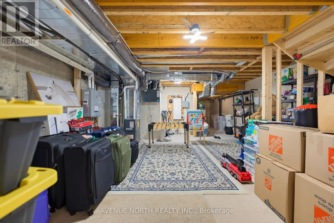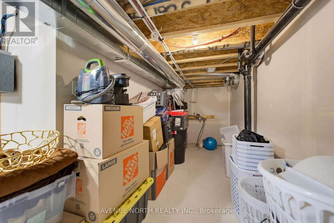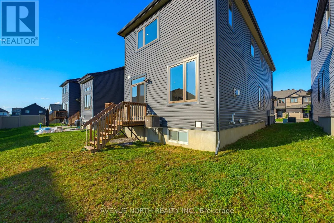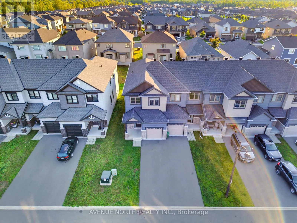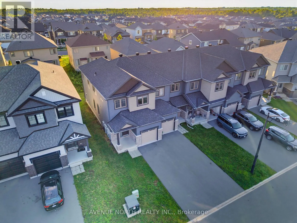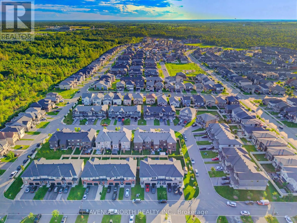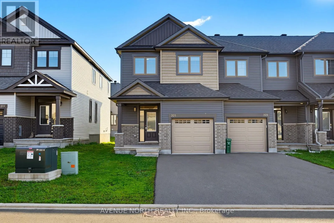
Cross Streets: Bank Street and Dun Skipper Drive. ** Directions: Bank st to Dunskipper dr to Rallidale to Grackle Street. Welcome to 321 Grackle Street, a stylish and spacious 4-bedroom freehold townhouse located in the desirable Findlay Creek area. Built in 2021, this beautifully designed home offers the perfect combination of modern finishes, generous living space, and thoughtful upgrades.Step inside to a bright and inviting main floor featuring a spacious open-concept layout, perfect for everyday family living and entertaining. The impressive kitchen is a true highlight, featuring an upgraded quartz waterfall island and a huge walk-in pantry offering exceptional storage and functionality. The kitchen flows seamlessly into the dining and living areas, creating a warm and welcoming space for family and guests. A convenient powder room completes the main level.Upstairs, you'll find four generously sized bedrooms, providing plenty of space for a growing family, guests, or a home office. The primary bedroom offers a comfortable retreat, while the convenient upper-level laundry adds to the home's functionality.The finished basement provides additional living space and features a cozy gas fireplace, making it ideal for a family room, movie nights, entertaining, or a recreation area. With approximately 2228 sq. ft. with a finished basement, this home offers an exceptional amount of living space in a newer construction package.Ideally located close to parks, schools, shopping, restaurants, and all the amenities of Findlay Creek, with easy access to Bank Street and major routes. A fantastic opportunity to own a modern, move-in-ready home with beautiful upgrades and plenty of space in one of Ottawa's sought-after south-end communities! (id:27476)