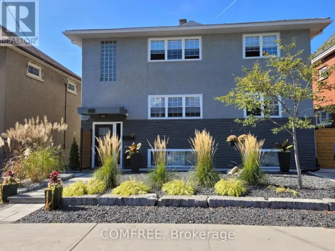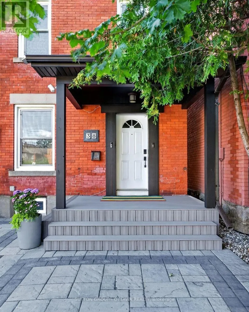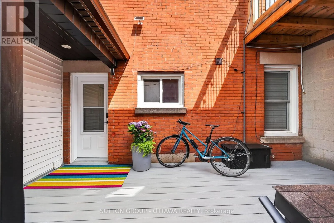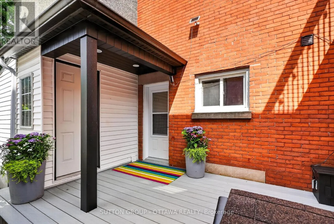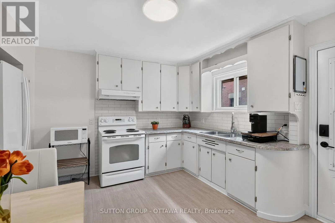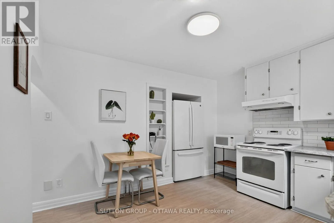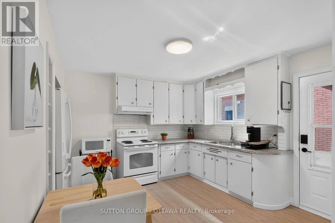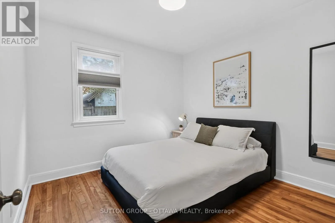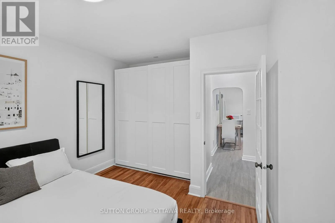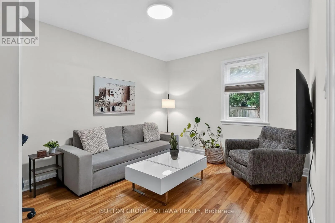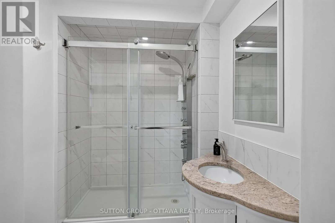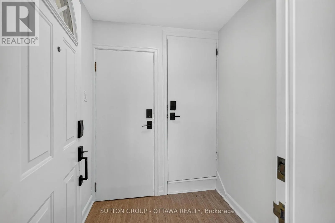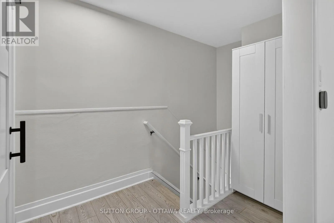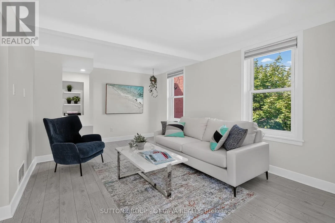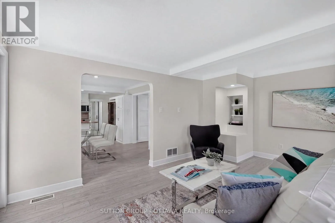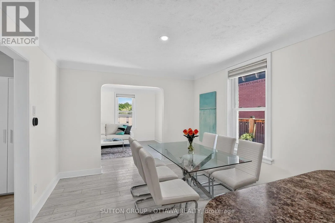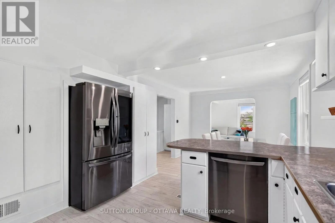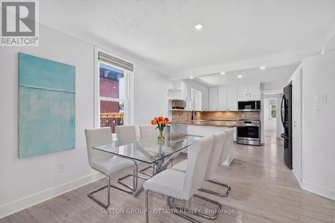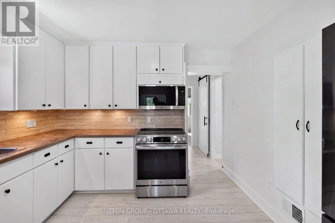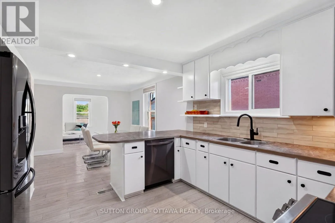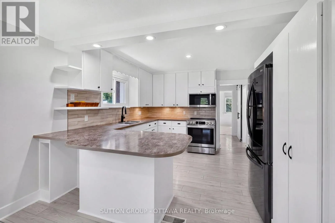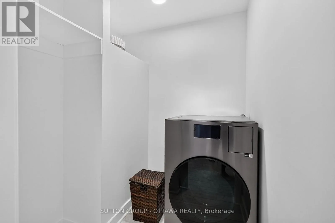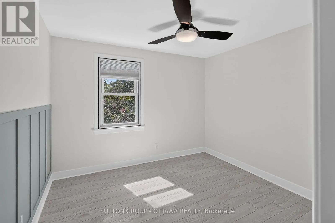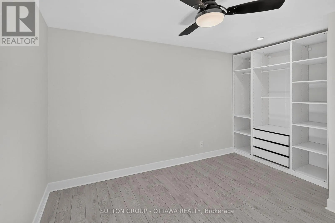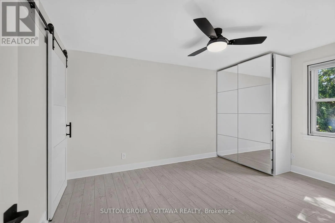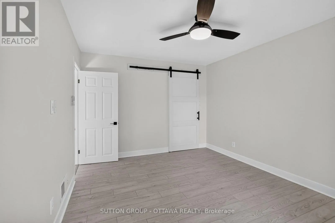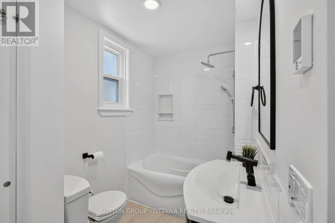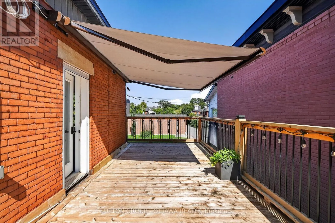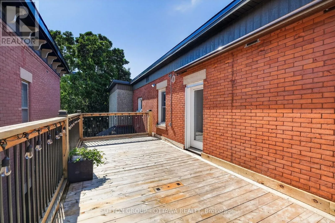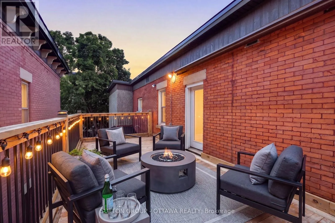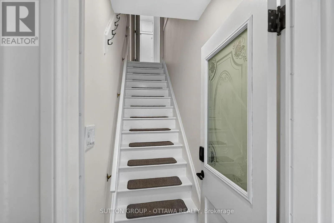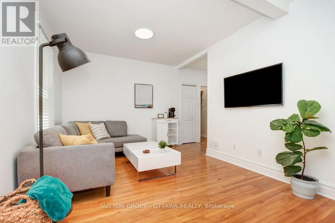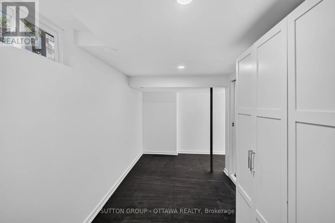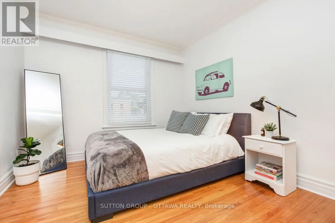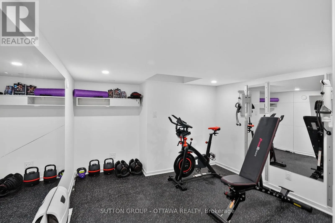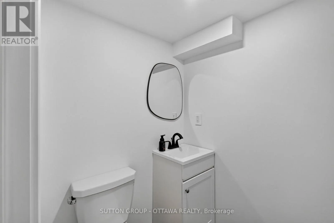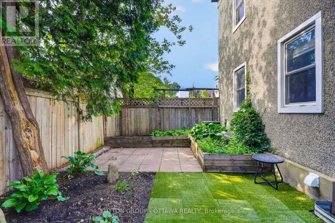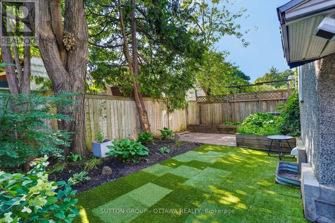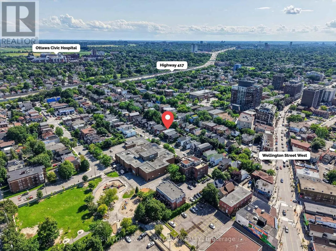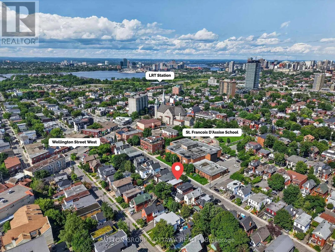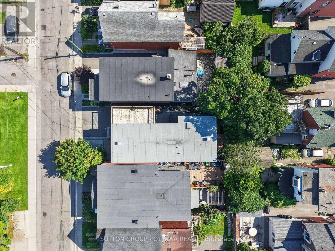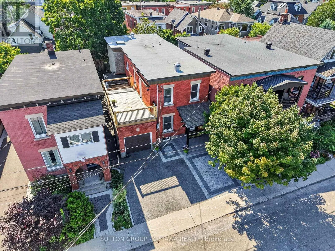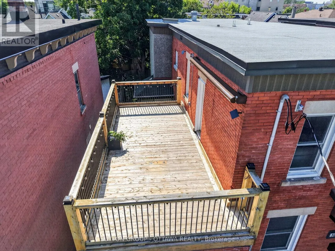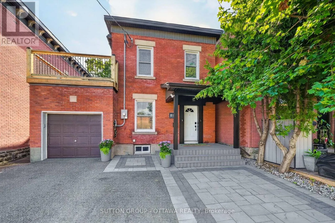
Cross Streets: 38 Melrose is between Wellington and Gladstone. Melrose is One Way North from Gladstone. ** Directions: Wellington or Gladstone to Melrose. Welcome to Your Dream Investment in Wellington Village! This property has stunning curb appeal, a lovely interlock sitting area that the main floor studio can enjoy. A double lane and attached garage is a bonus, to say the least! All doors, locks, entries are smart operated and this makes everything convenient. The front deck has a nice covered area and when you enter you are faced with 2 entry points. The stairs off to the right take you up to a lovely 2 bedroom flat. Amazing natural light, beautiful windows, upper deck, open concept kitchen living and dining. This entire property has loads of modern upgrades! This unit has a second entry point off the back and this leads to a lower office or gym area, with a powder room. & seven foot ceilings, a rarity in the area. Did I mention the workbench and tons of storage? Brand new 200 amp service and plumbing throughout give you peace of mind. Experience quiet time with soundproofing between floors, ensuring privacy for each unit.Three new decks and a double-lane interlock pad create perfect outdoor spaces for relaxation or entertaining.This exceptional legal duplex, featuring three self-contained units, ideal for both living and investment opportunities. Nestled in a vibrant, close-knit community, you'll find amazing schools, charming cafés, delightful restaurants, unique shops, and beautiful parks-all just a stroll away. Living here offers a wonderful sense of belonging and connection.Airbnb Success! A proven track record as a healthy Airbnb for the past four to five years, making it a lucrative investment. Smart Home Features offer modern living with smart home technology.This maintenance-free property is perfect for those looking to live in one unit and rent out the others. With numerous upgrades and a prime location in a community that truly feels like home, it's a must-see!Come explore the potential of this remarkable property. Schedule your visit today! (id:27476)