416 Warmstone Drive, Ottawa, Ontario K2S 0W2

Listed for:
$674,900
3 beds
3 baths
Listed 3 days ago
Row / Townhouse for rent: 416 Warmstone Drive, Ottawa, Ontario K2S 0W2

View all 28 photos

About

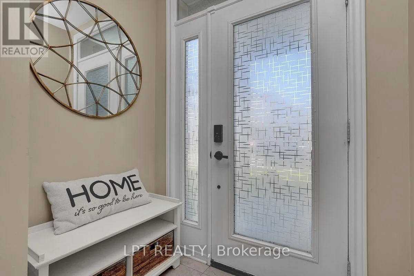
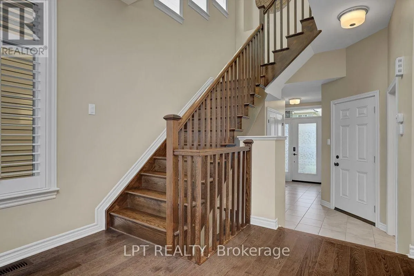
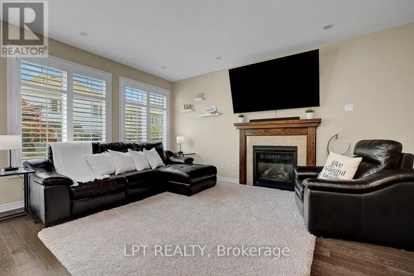
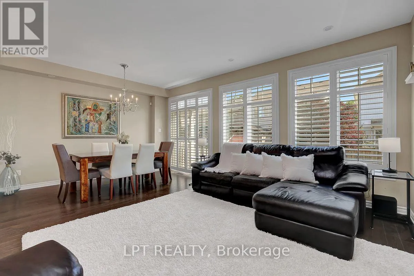
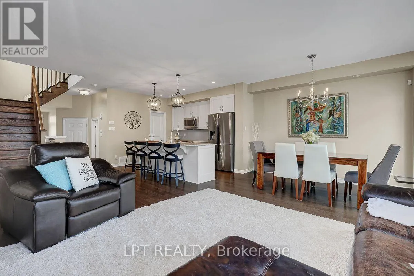
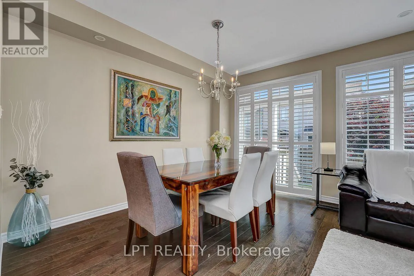
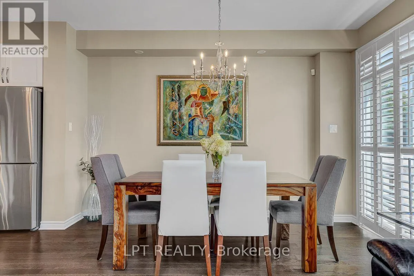
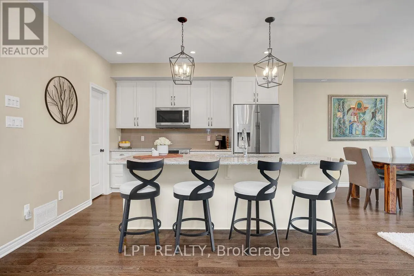
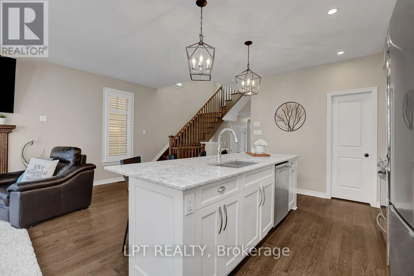
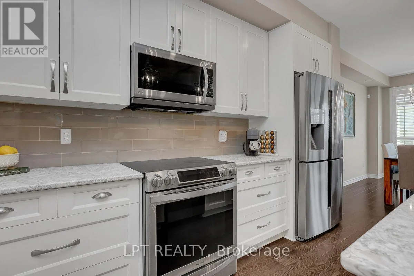
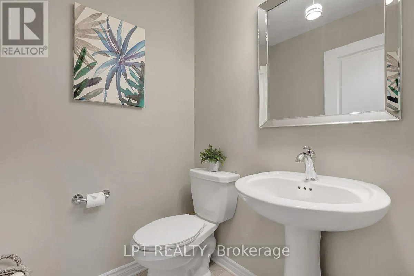
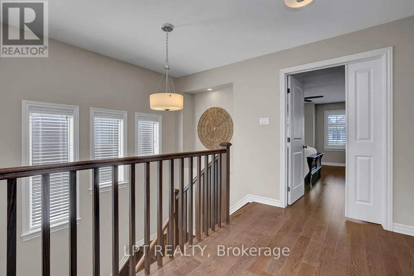
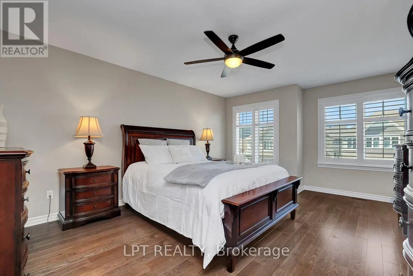
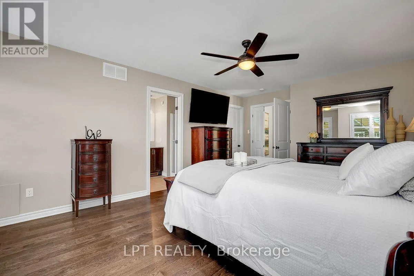
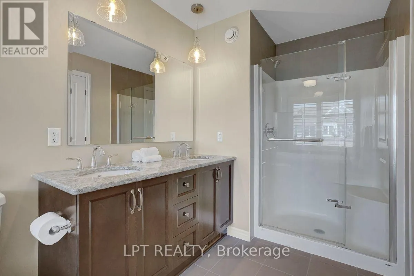
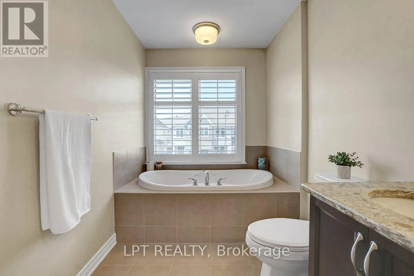
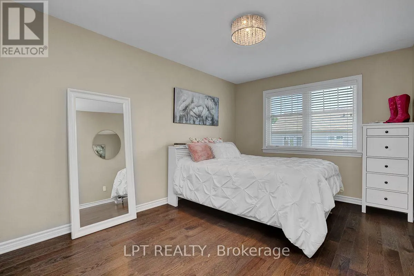
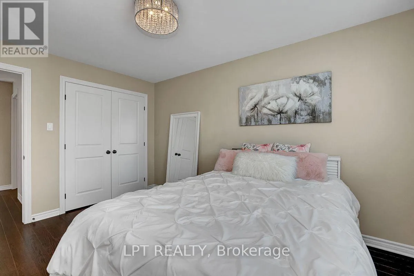
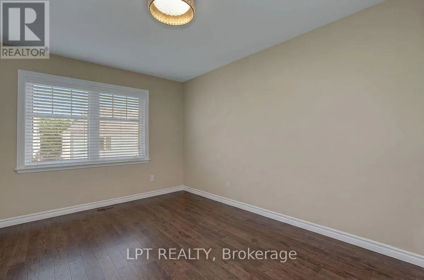
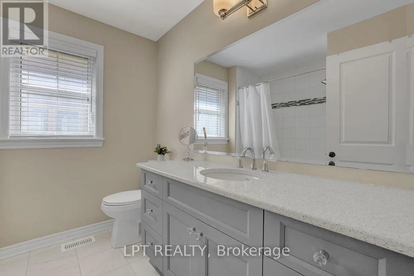
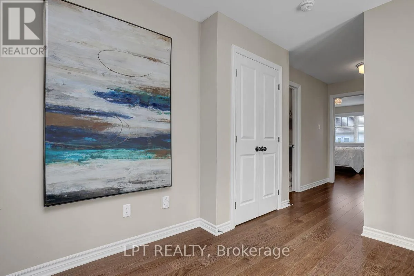
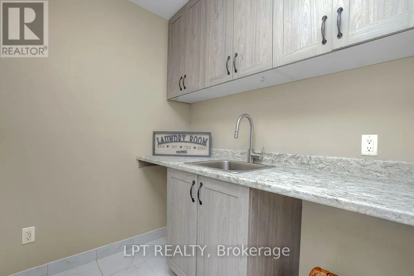
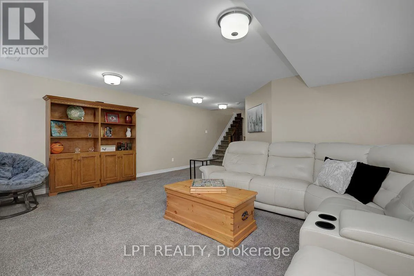
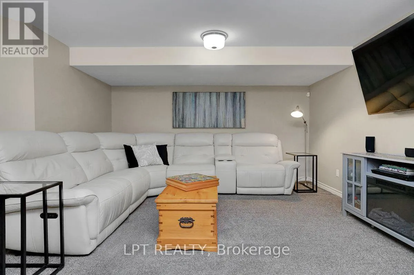
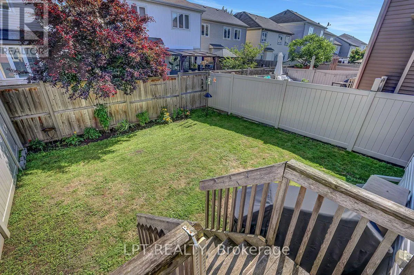
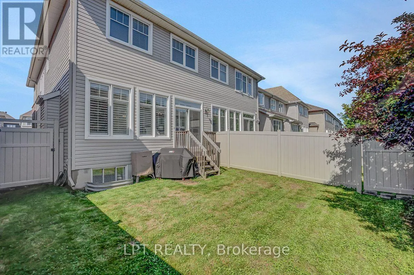
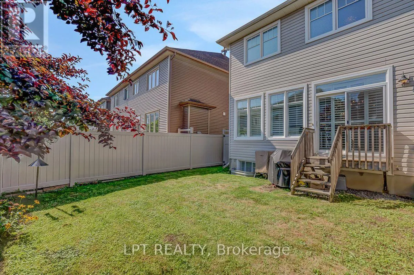
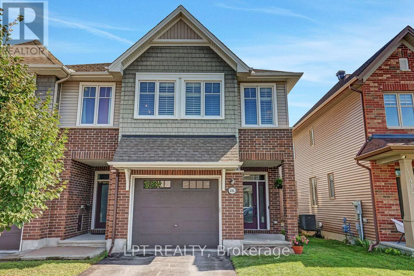
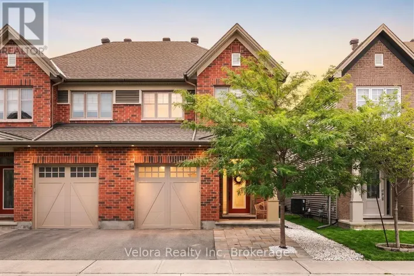
Cross Streets: Huntmar Dr & Hazeldean Rd. ** Directions: Huntmar Dr., West on Rosehill Dr., Left onto Warmstone Dr. *SUNDAY OPEN HOUSE - Aug 16th @ 2-4pm.* Stunning 3-bedroom, 2.5 bath, end-unit townhome with attached garage located in Poole Creek, Stittsville. This Tamarack Cambridge offers an inviting open concept main floor with a sun filled living room equipped with California-style shutters and a cozy gas fireplace. The dining area has patio doors leading out to the fenced backyard complete with an outdoor gas hook up. It is all ready for your family BBQs. The kitchen is spectacular with an expansive 9-foot island, granite countertops and stainless-steel appliances. It has ample storage and a walk-in pantry. The 2nd floor boasts a large primary retreat with a 4-pc ensuite and huge walk-in closet, 2 generously sized bedrooms, family bath, separate laundry room and custom blinds throughout. The finished lower-level features huge family room. This home is loaded with upgrades and is a must-see. Located close to Tanger Outlets, Canadian Tire Centre, Costco, Movati, Home Depot, Food Basics, parks, trails and schools. (id:27476)

Property Highlights

MLS® Number
X13668524
Type
Single Family
Community Name
8211 - Stittsville (North)
Ownership Type
Freehold
Land Size
25.7 x 95.9 FT
Parking Space Total
2

Building

Building Type
Row / Townhouse
Storeys
2.00
Square Footage
1500 - 2000 sqft
Bathrooms Total
3
Bedrooms Above Ground
3
Bedrooms Total
3
Exterior Finish
Brick, Vinyl siding
Fireplace Present
Yes
Basement Type
Full (Finished)
Basement Features
Building Heating Type
Forced air
Heating Fuel
Natural gas
Building Cooling Type
Central air conditioning

Utilities

Water
Municipal water
Utility Sewer
Sanitary sewer

Room Layout

Primary Bedroom
Second level
4.88 m x 3.86 m
Bedroom 2
Second level
4.12 m x 3.05 m
Bedroom 3
Second level
3.66 m x 2.77 m
Family room
Basement
5.59 m x 4.12 m
Dining room
Main level
3.96 m x 2.49 m
Living room
Main level
3.4 m x 6.63 m
Kitchen
Main level
3.66 m x 2.49 m

Location

Learn more about this property
Listing provided by:
LPT REALTY
MLS® number:
X13668524
Agent:
Alex Sarazin
*Indicates required field
Name is required
Email is required
Please enter a valid phone number (e.g., 416-111-1111).