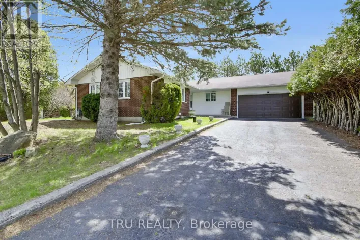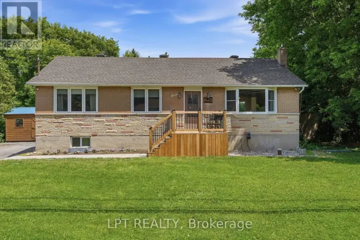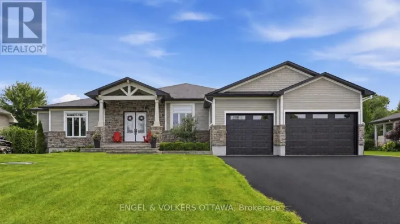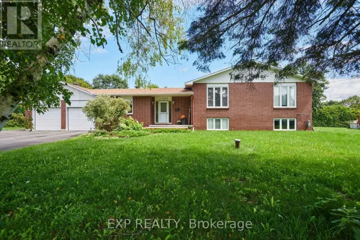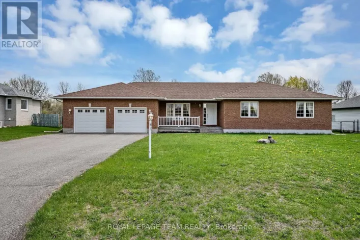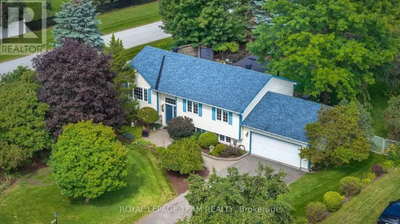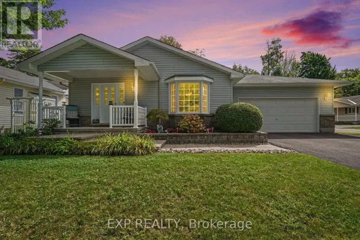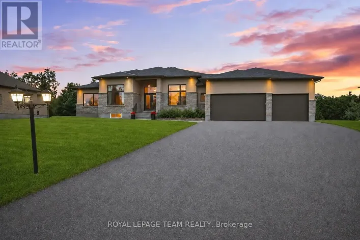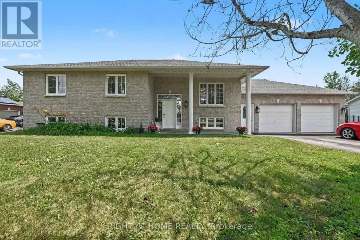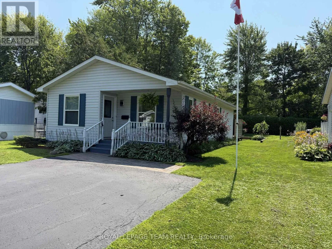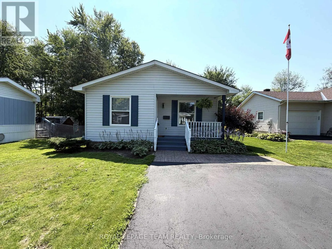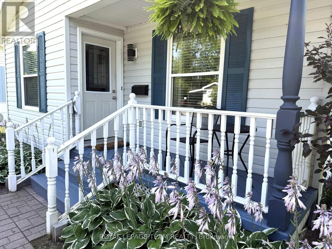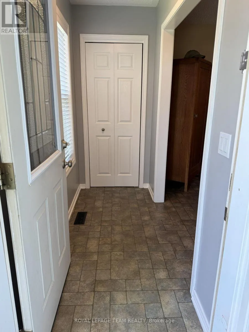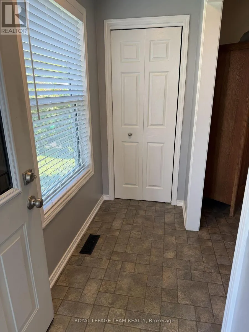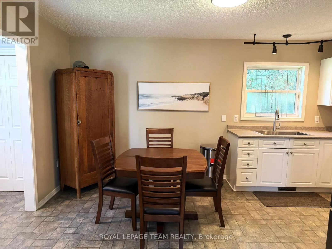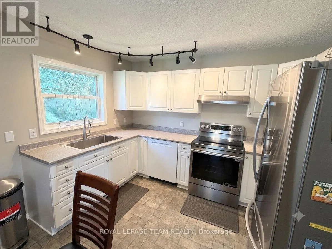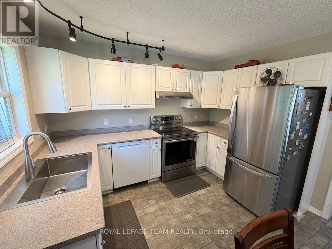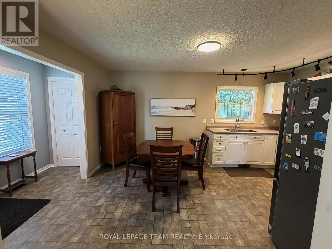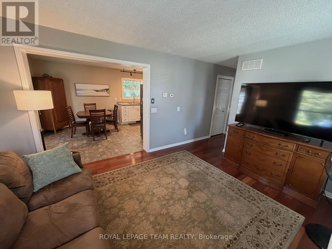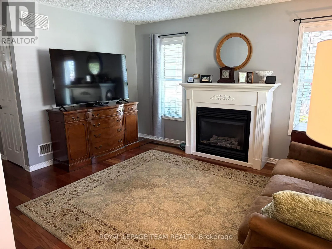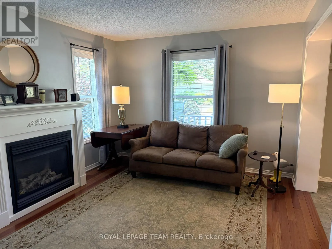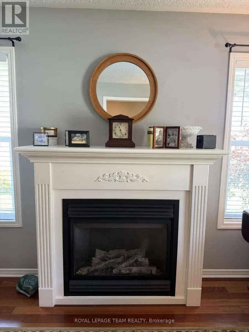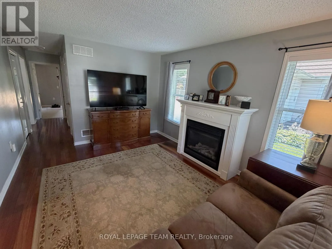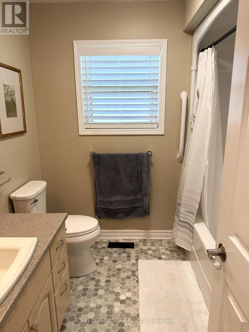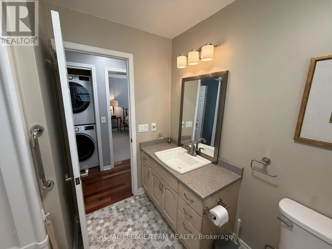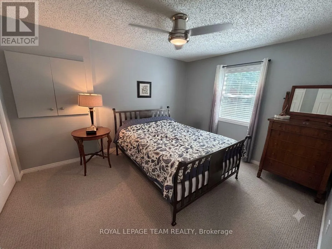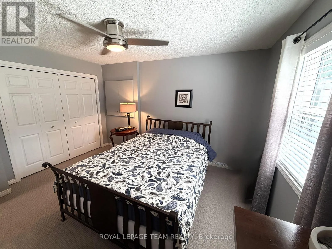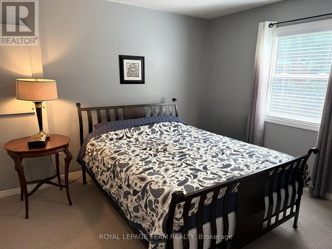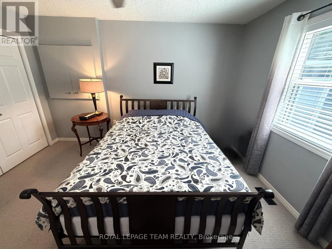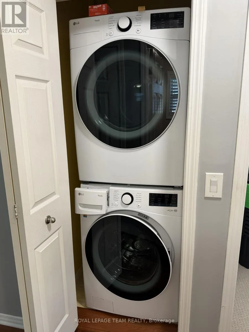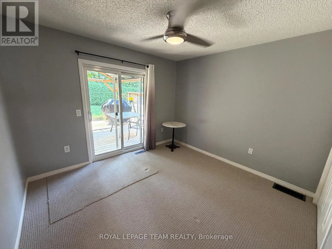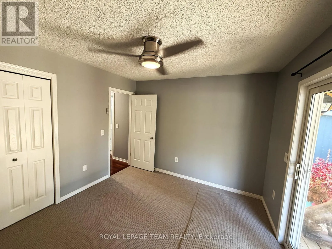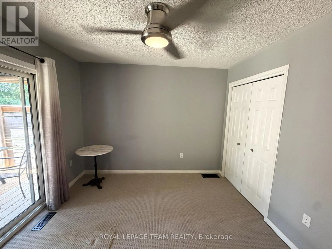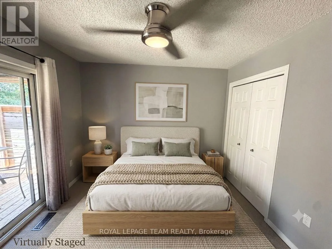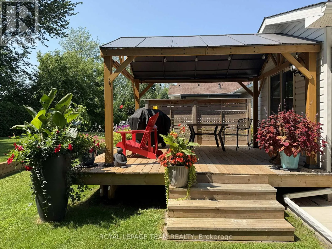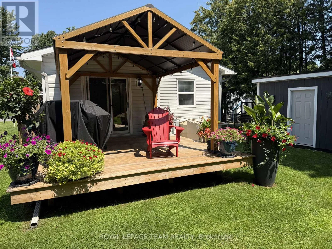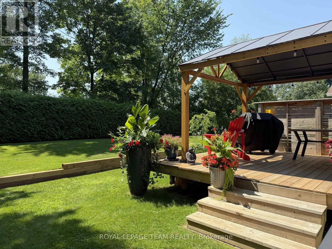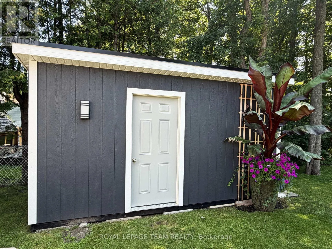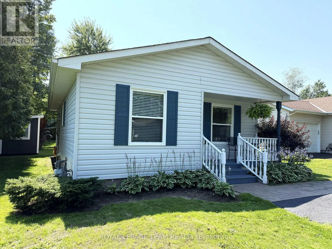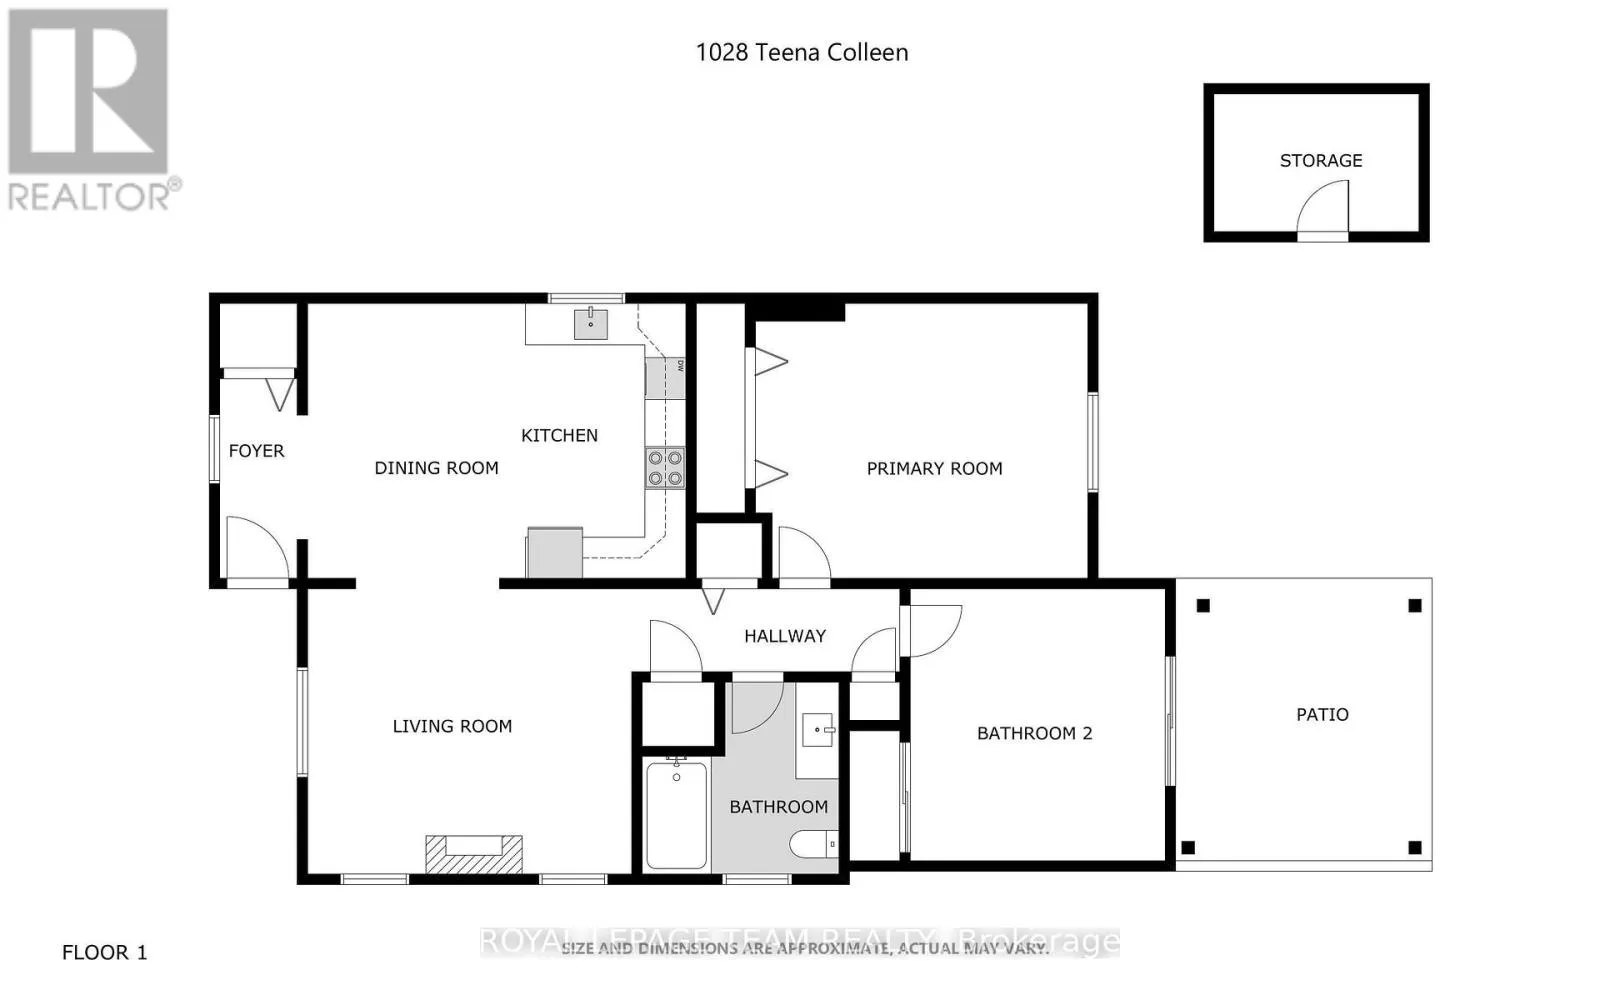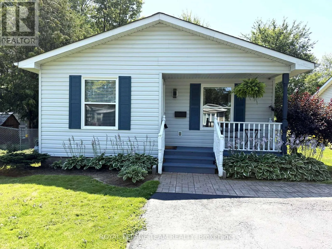
Cross Streets: Mitch Owens Roadand Teena Colleen Private. ** Directions: From Mitch Owens Road, turn onto Teena Colleen Private. Follow it to the right. Property will be on the right hand side. Welcome to 1028 Teena Colleen Private. This wonderful home is located in beautiful Albion Sun Vista in the popular area of Greely. Some say location is everything - this home is wonderfully place 10 minutes south of the airport, less than 10 minutes to get your groceries in either Greely or Manotick and minutes to golf. The home has been beautifully maintained both inside and out. Since 2023, the interior has received several updates including new counter tops, washer/dryer, new carpets and a new water softner. The layout is an ideal mix of modern with a traditional touch thanks to the L shaped main rooms which provides your kitchen with a little bit of privacy while still being open. As you walk through the home, the two good sized bedrooms are located at the back and the second room has patio doors out onto a good sized back deck and gazebo. The backyard is beauitfully landscaped and is completed by a good sized storage shed. Monthly fees for the land lease are $740 and include the land lease, water/septic and property taxes. (id:27476)