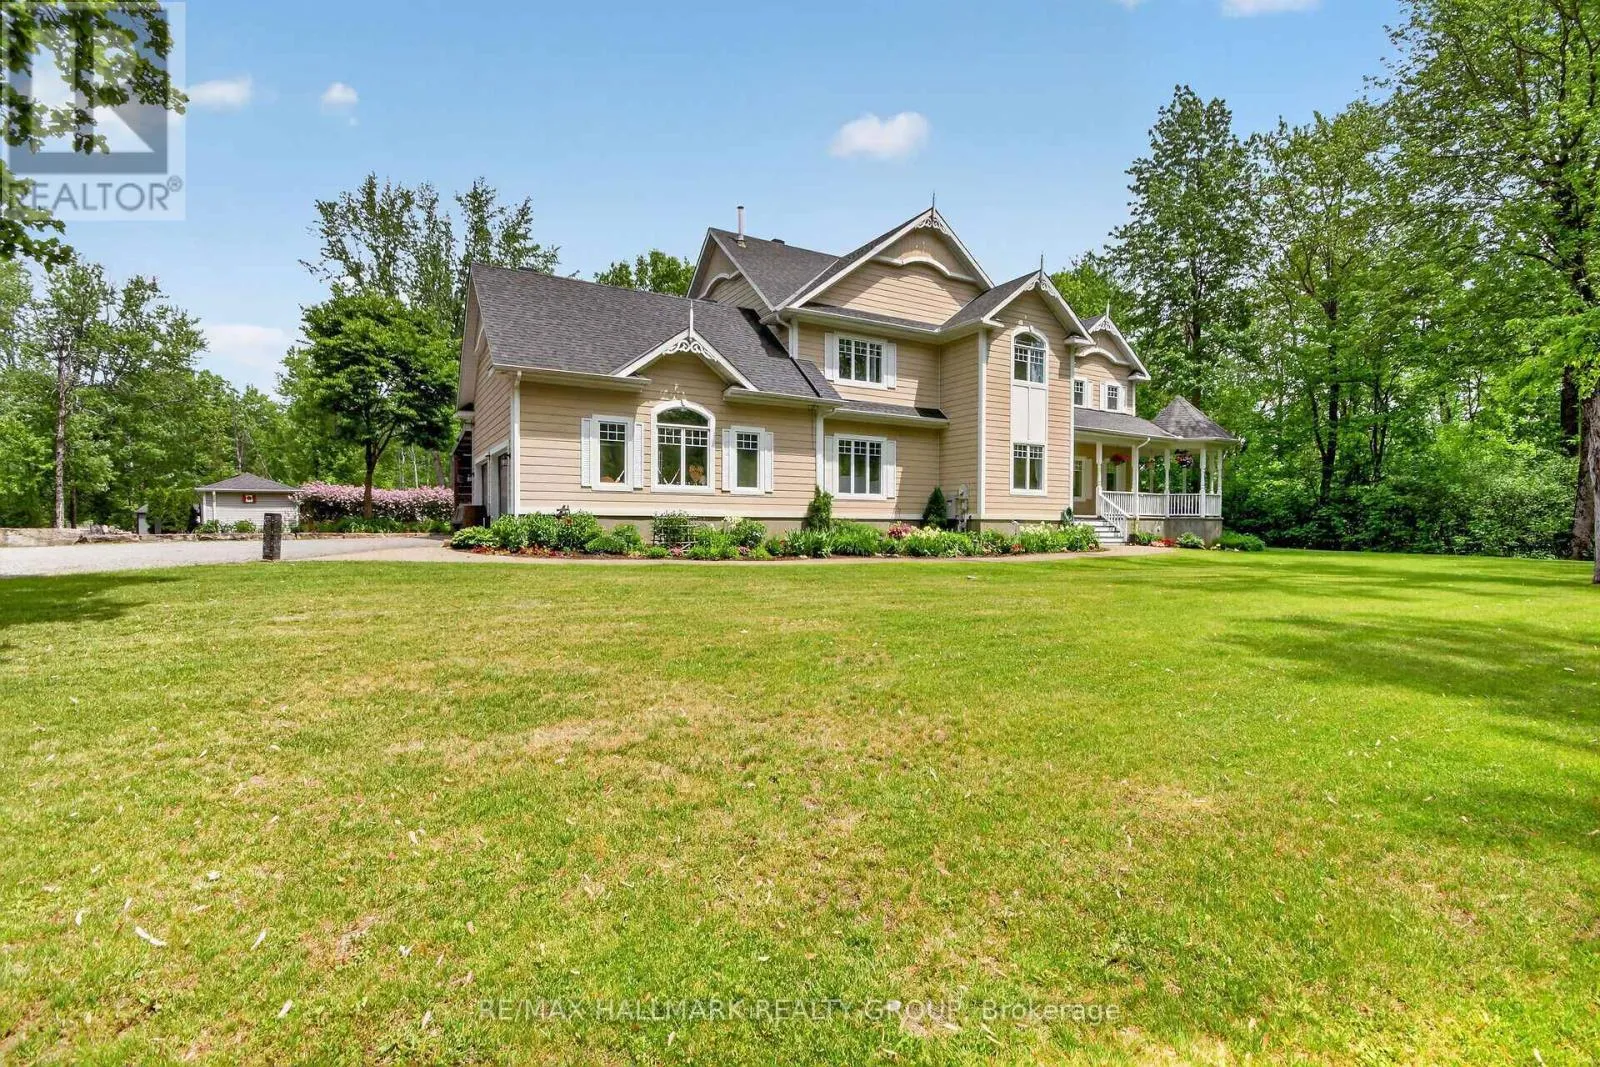
104 Wilbert Cox Drive, Ottawa, Ontario K0A 1L0

Listed for:
$1,399,900
6 beds
4 baths
Listed 2 days ago
House for rent: 104 Wilbert Cox Drive, Ottawa, Ontario K0A 1L0

View all 49 photos

About

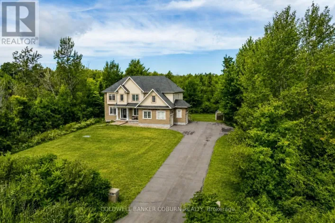
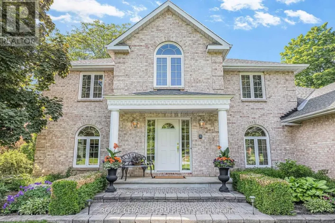
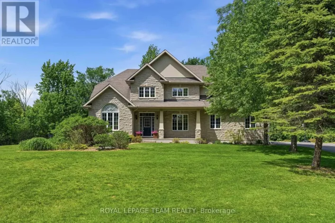
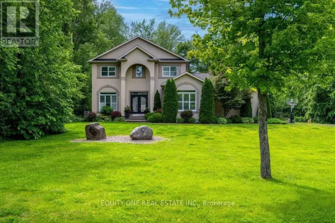
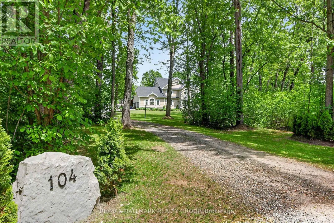
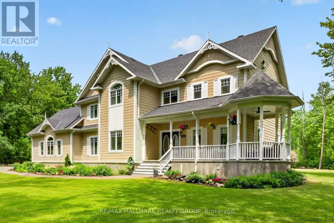
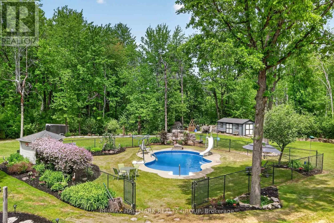
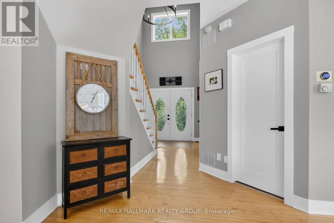
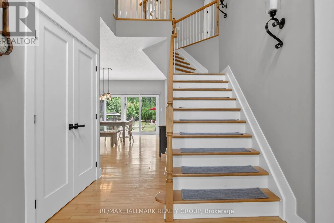
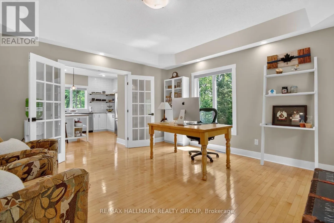
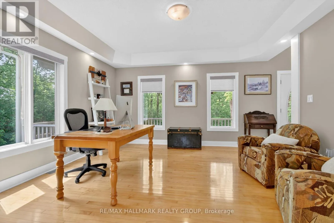
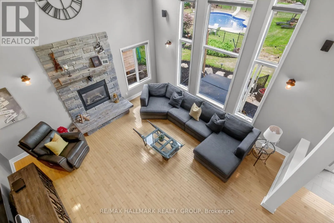
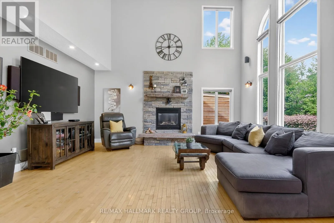
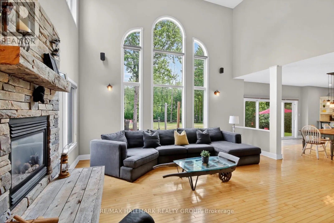
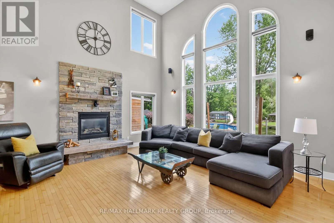
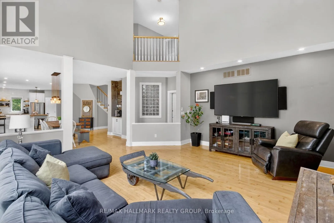
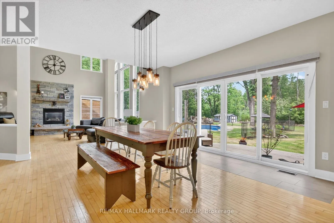
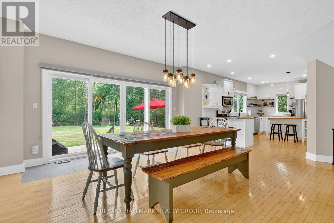
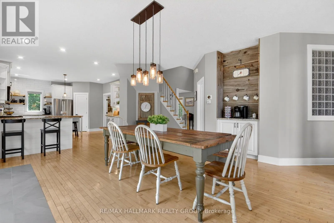
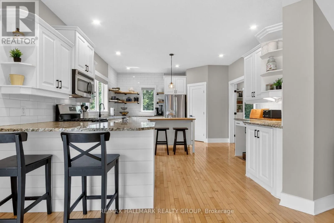
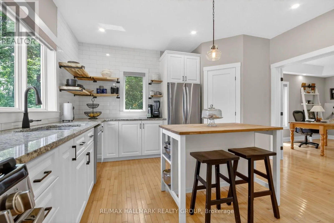
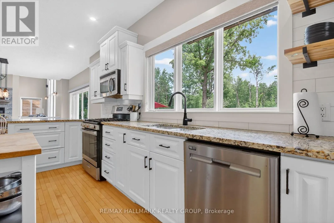
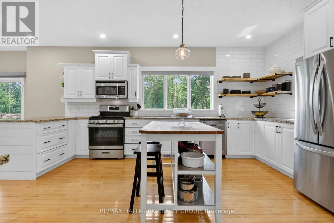
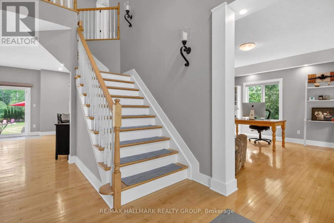
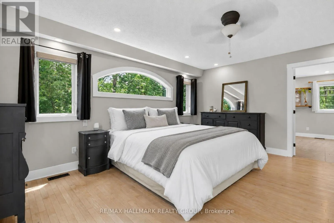
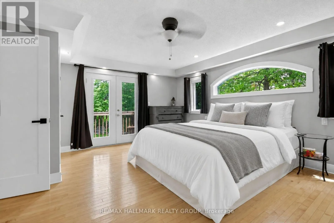
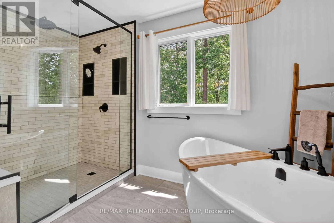
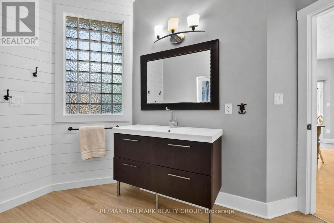
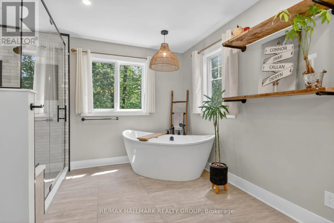
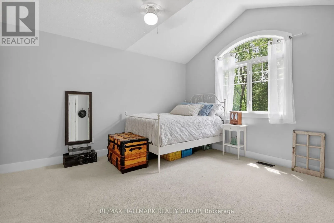
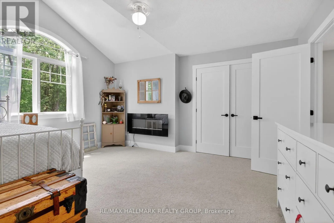
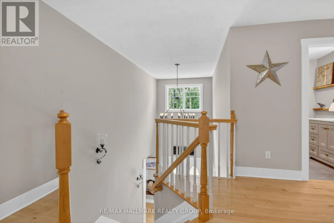
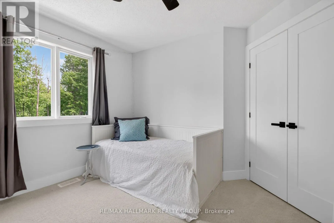
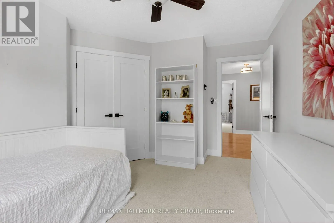
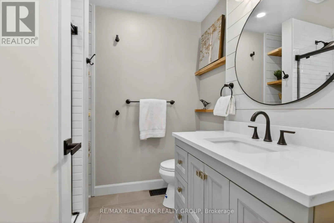
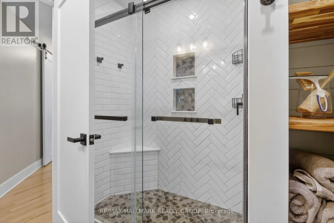
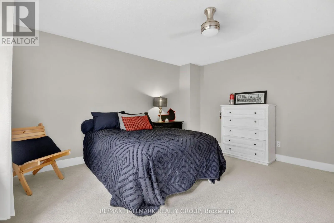
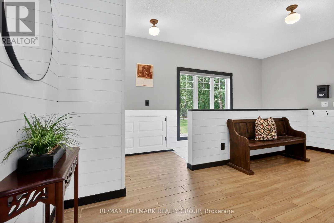
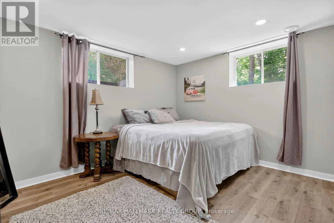
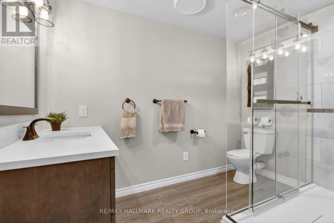
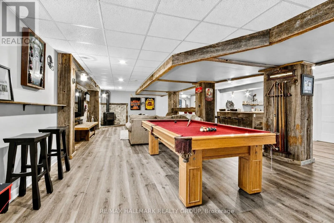

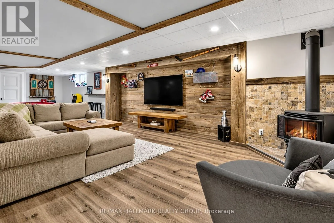
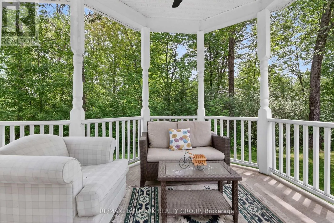
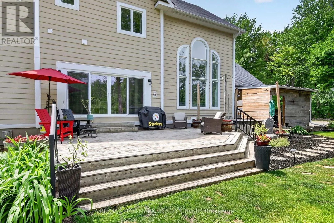
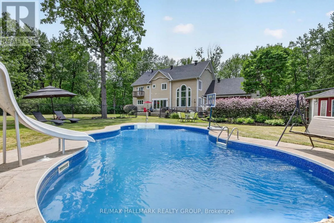
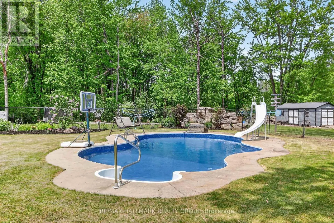
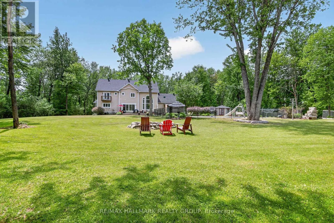
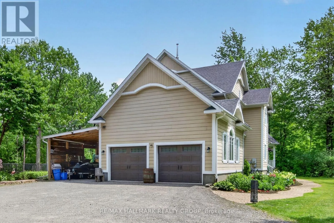
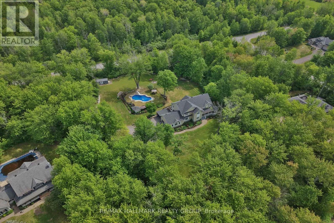
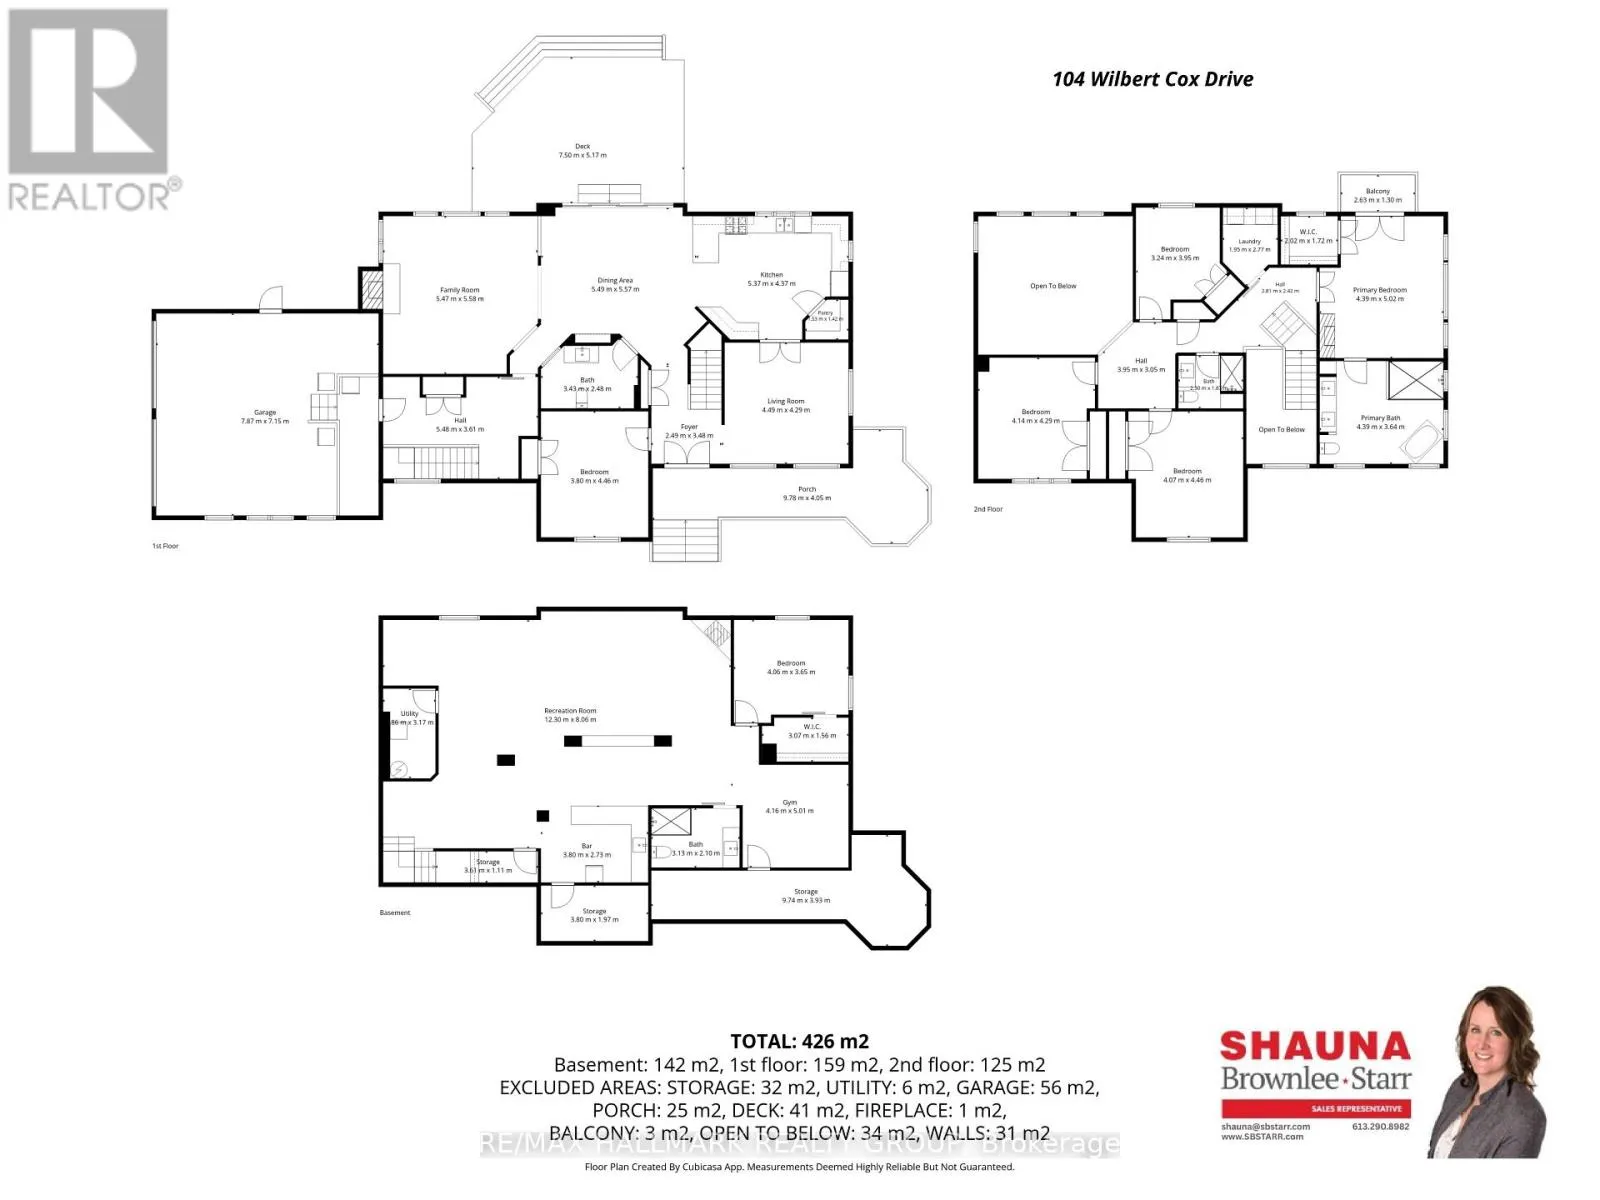
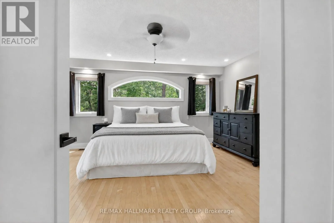
Cross Streets: Bardon Rd. & William Mooney Rd. ** Directions: Richardson Side Rd. to William Mooney Rd, left on Wilbert Cox Dr. #104. An exceptional estate property on a beautifully landscaped 2 acre lot just minutes from the city. Enjoy a private backyard oasis featuring stunning gardens, a fenced inground pool and hot tub, perfect for relaxing or entertaining.This spacious home offers 6 bedrooms and an exceptional family lifestyle. The second level features 4 generous bedrooms, including a luxurious primary suite with a private balcony, walk-in closet and spa-inspired ensuite. The main floor includes a 5th bedroom, formal dining room which is currently used as a home office and a chef's kitchen overlooking the eating area, with oversized patio doors opening to the backyard.The impressive family room boasts soaring 20-foot ceilings plus a warm and ambient gas fireplace. A generous mudroom provides convenient access to the attached 2-car garage and carport.The fully finished lower level includes a bar, pool table area, full bathroom, 6th bedroom, workout space and ample storage. A rare opportunity to enjoy luxury estate living with privacy, space and convenience. OPEN HOUSE: Sat. Aug.15, 12-2pm. (id:27476)

Property Highlights

MLS® Number
X13670246
Type
Single Family
Community Name
9104 - Huntley Ward (South East)
Ownership Type
Freehold
Land Size
196.9 x 449.4 FT
Parking Space Total
6

Building

Building Type
House
Storeys
2.00
Square Footage
3500 - 5000 sqft
Bathrooms Total
4
Bedrooms Above Ground
5
Bedrooms Total
6
Amenities
Fireplace(s)
Exterior Finish
Vinyl siding
Fireplace Present
Yes
Basement Type
Full (Finished)
Basement Features
Building Heating Type
Forced air
Heating Fuel
Natural gas
Building Cooling Type
Central air conditioning, Air exchanger

Utilities

Utility Sewer
Septic System

Room Layout

Bedroom 2
Second level
4.07 m x 4.46 m
Bedroom 3
Second level
4.14 m x 4.29 m
Bedroom 4
Second level
3.24 m x 3.95 m
Bathroom
Second level
2.9 m x 1.87 m
Laundry room
Second level
1.95 m x 2.77 m
Primary Bedroom
Second level
4.39 m x 5.02 m
Bathroom
Second level
4.39 m x 3.64 m
Recreational, Games room
Lower level
12.3 m x 8.06 m
Utility room
Lower level
1.86 m x 3.17 m
Other
Lower level
4.16 m x 5.01 m
Bathroom
Lower level
3.13 m x 2.1 m
Foyer
Main level
2.49 m x 3.48 m
Living room
Main level
4.49 m x 4.29 m
Dining room
Main level
5.49 m x 5.57 m
Kitchen
Main level
5.37 m x 4.37 m
Pantry
Main level
1.53 m x 1.42 m
Bedroom 5
Main level
3.8 m x 4.46 m
Family room
Main level
5.47 m x 5.58 m
Bathroom
Main level
3.43 m x 2.48 m

Location

Learn more about this property
Listing provided by:
RE/MAX HALLMARK REALTY GROUP
MLS® number:
X13670246
Agent:
Shauna Brownlee Starr
*Indicates required field
Name is required
Email is required
Please enter a valid phone number (e.g., 416-111-1111).

Community Spotlight: Homes For sale in Your Neighborhood