100 Brilia Private, Ottawa, Ontario K1J 0B7

Listed for:
$699,900
3 beds
4 baths
Listed 2 days ago
Row / Townhouse for rent: 100 Brilia Private, Ottawa, Ontario K1J 0B7

View all 43 photos

About

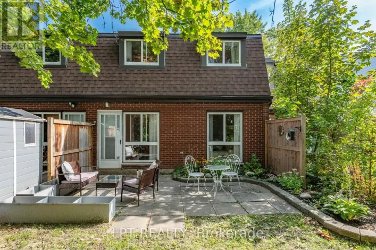
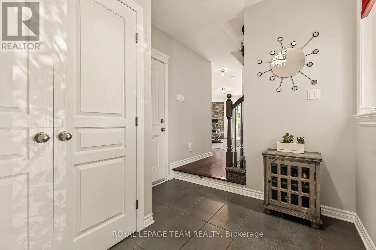
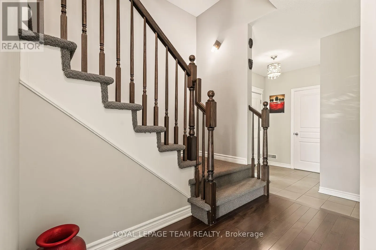
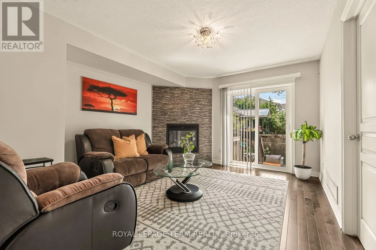
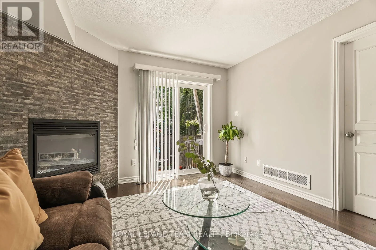
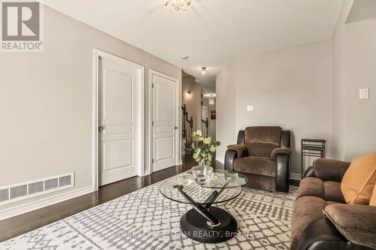
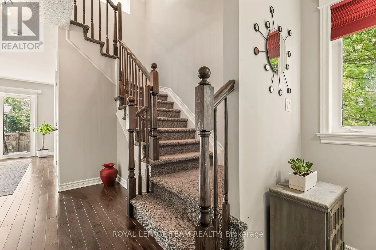
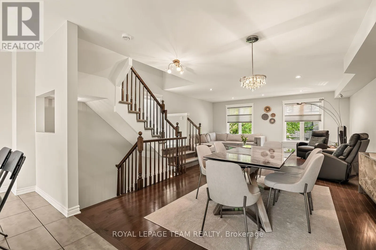
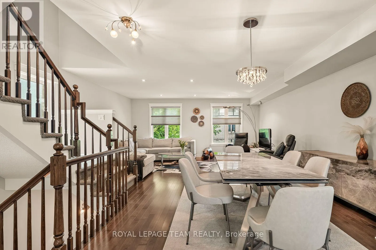
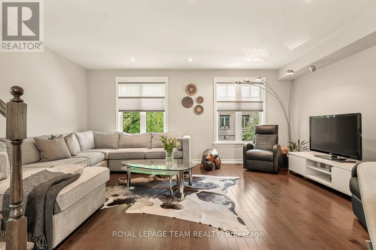
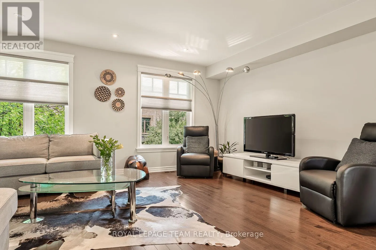
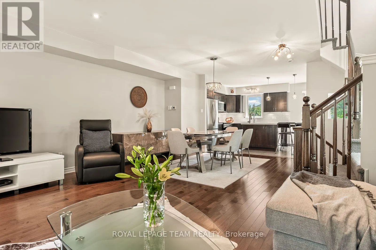
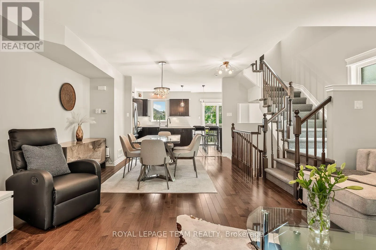
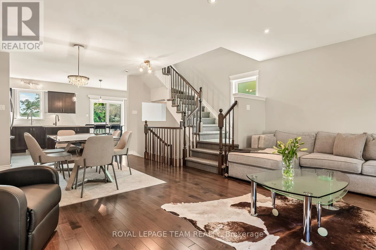
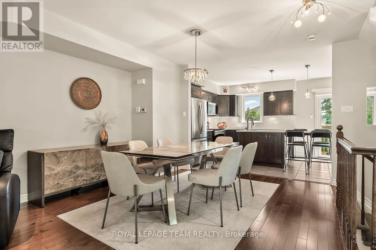
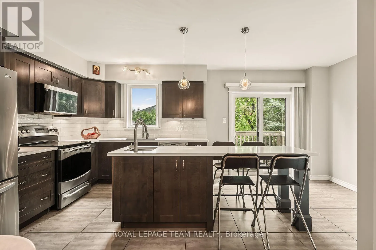
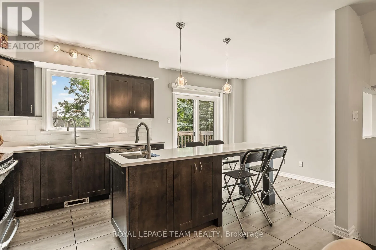
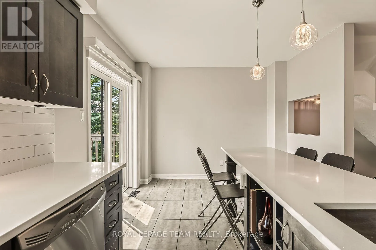
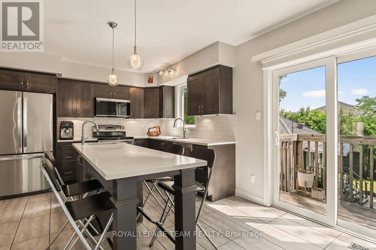
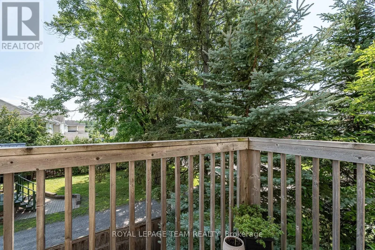
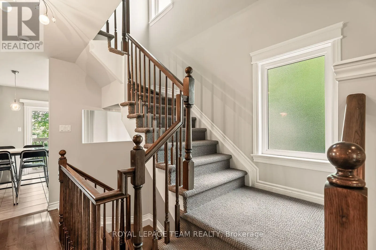
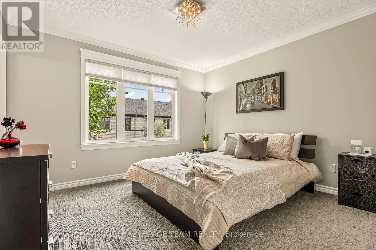
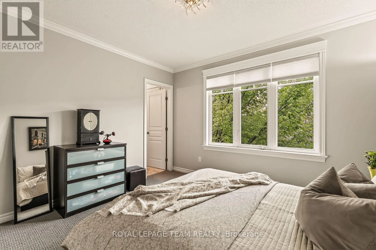
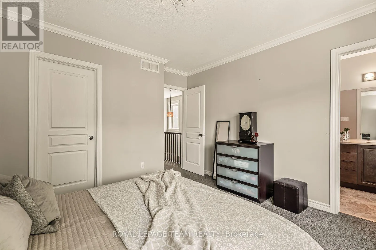
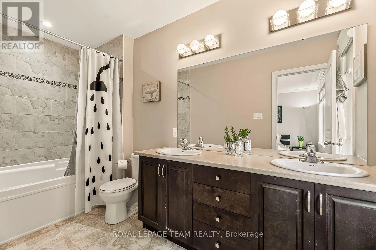
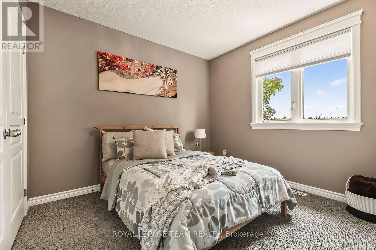
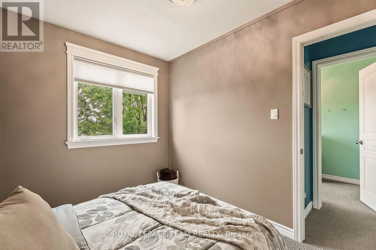
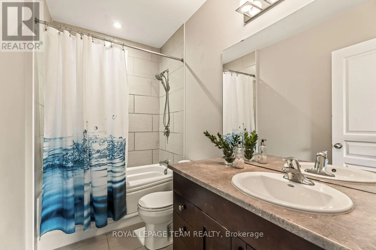
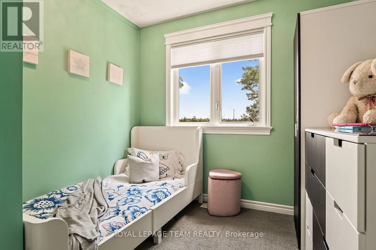
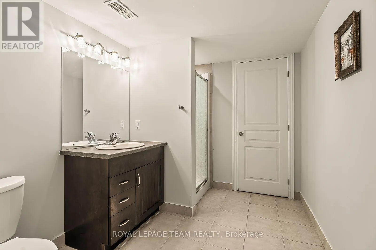
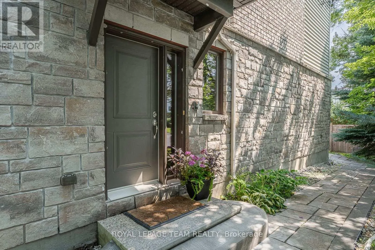
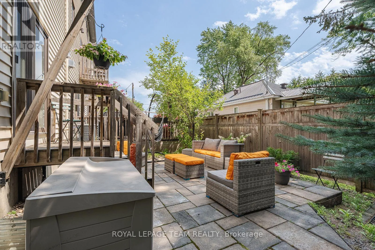
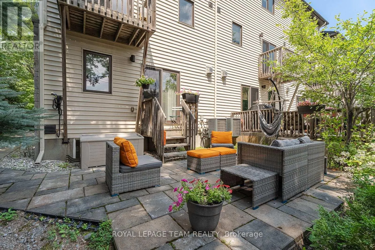
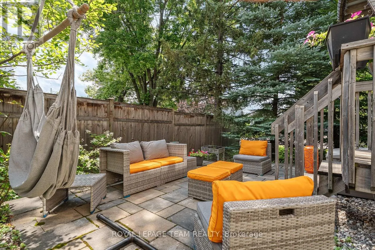
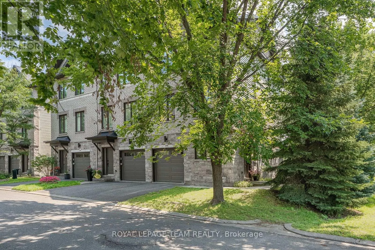
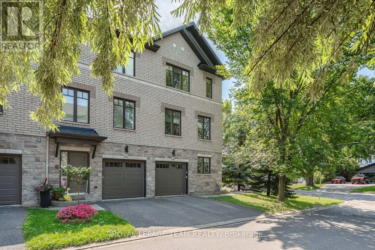
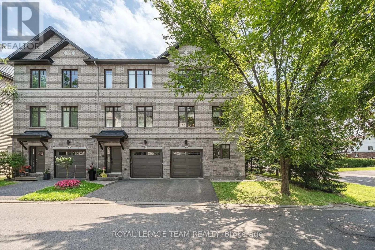
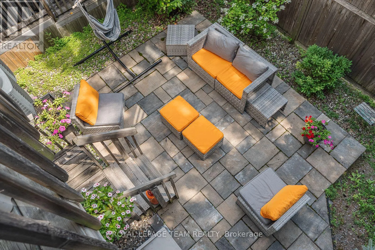
Cross Streets: Shefford Road. ** Directions: From Montreal Road, south on Shefford to Brilia Pvt. Welcome to a leafy little world of your own at 100 Brilia Private. Set on a quiet dead-end street in Gloucester, this elegant end-unit townhome offers exceptional living space, wonderful privacy and beautiful outdoor connections. Warm hardwood floors lead to an inviting family room with stone-clad fireplace and doors to a lush, professionally paved garden retreat. Above, a bright open-concept entertaining level features high ceilings, generous living and dining areas, and an updated kitchen with new quartz counters and backsplash, extra-long island, two sinks and filtered water. Step onto the private balcony for morning coffee or barbecues among the spruce and maple trees. Upstairs are three bedrooms, including a serene primary with walk-in closet and spacious ensuite. The finished lower level offers flexible guest or living space, a full bathroom and abundant storage. Minutes to Montreal O-Train Station, parks, shopping, Costco, cycling trails and the Ottawa River. (id:27476)

Property Highlights

MLS® Number
X13672114
Type
Single Family
Community Name
2108 - Beacon Hill South
Maintenance Fee
60.00
Ownership Type
Freehold
Land Size
35.1 x 74.9 FT
Parking Space Total
2

Building

Building Type
Row / Townhouse
Storeys
3.00
Square Footage
1500 - 2000 sqft
Bathrooms Total
4
Bedrooms Above Ground
3
Bedrooms Total
3
Amenities
Fireplace(s) Public Transit, Hospital
Exterior Finish
Brick, Vinyl siding
Fireplace Present
Yes
Basement Type
N/A (Finished)
Basement Features
Building Heating Type
Forced air
Heating Fuel
Natural gas
Building Cooling Type
Central air conditioning

Utilities

Water
Municipal water
Utility Sewer
Sanitary sewer

Room Layout

Kitchen
Second level
5.56 m x 3.43 m
Dining room
Second level
3.66 m x 3.35 m
Living room
Second level
5.56 m x 3.81 m
Bathroom
Third level
1.64 m x 3.75 m
Primary Bedroom
Third level
3.76 m x 3.35 m
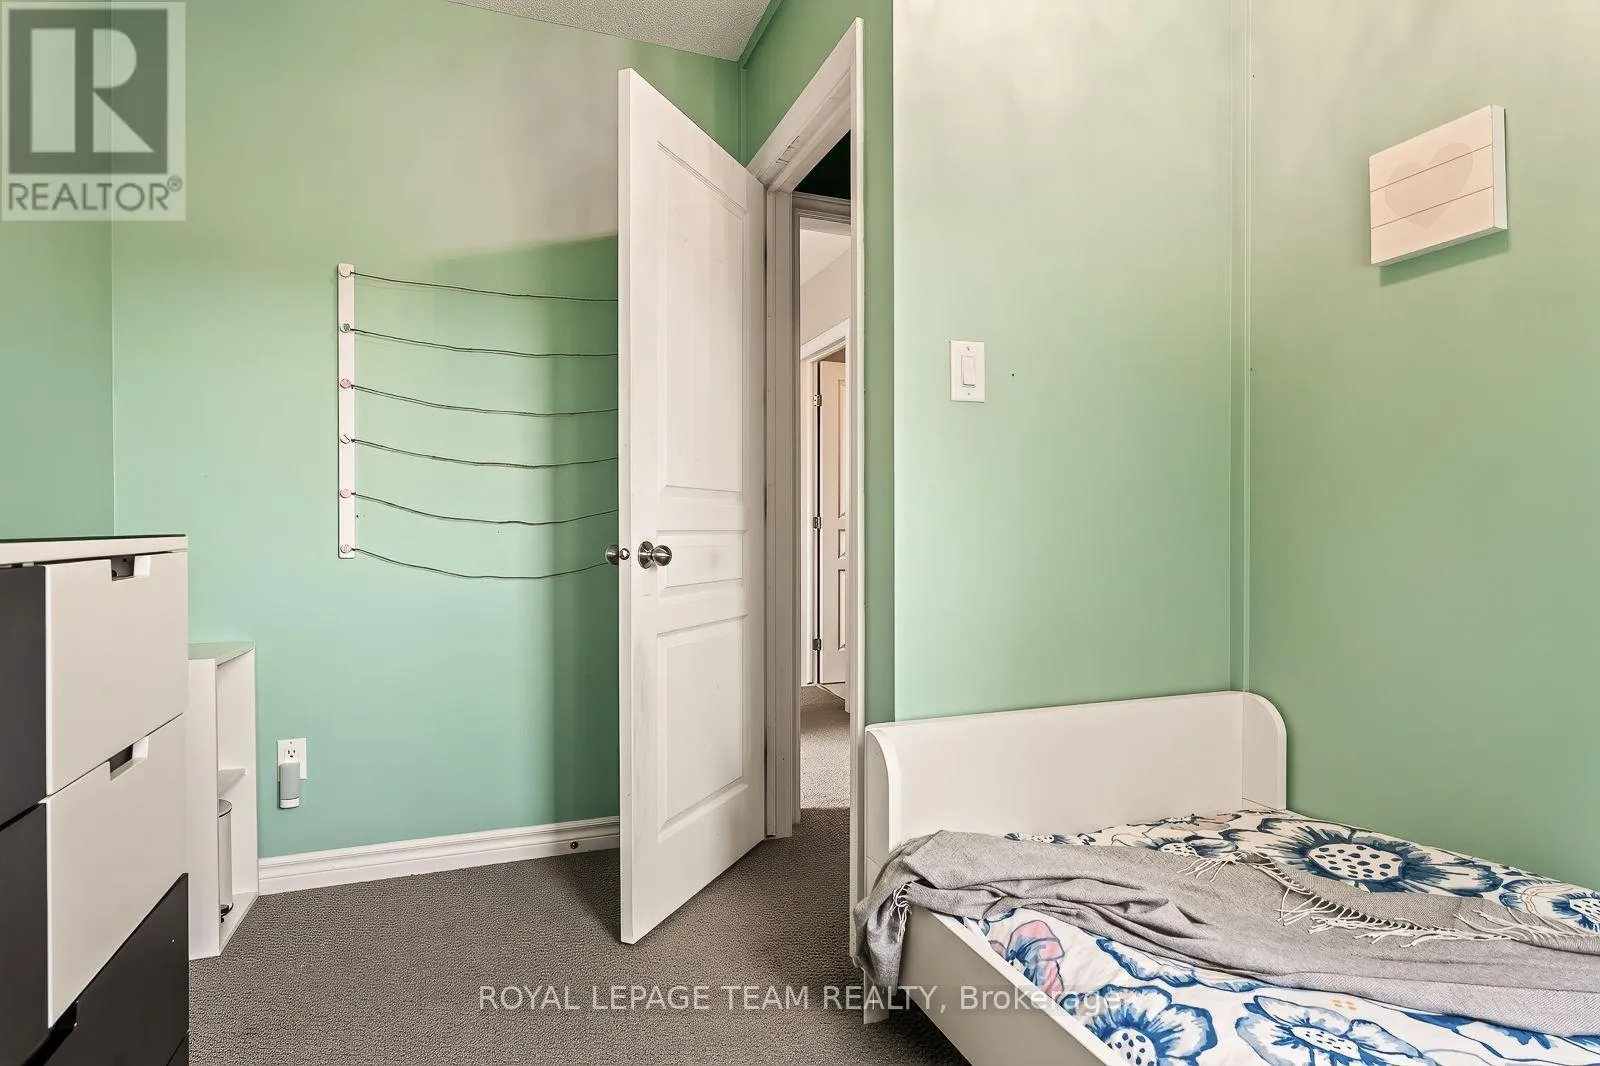
Bedroom 2
Third level
3.2 m x 2.74 m
Bedroom 3
Third level
3.1 m x 2.69 m
Bathroom
Third level
2.67 m x 1.5 m
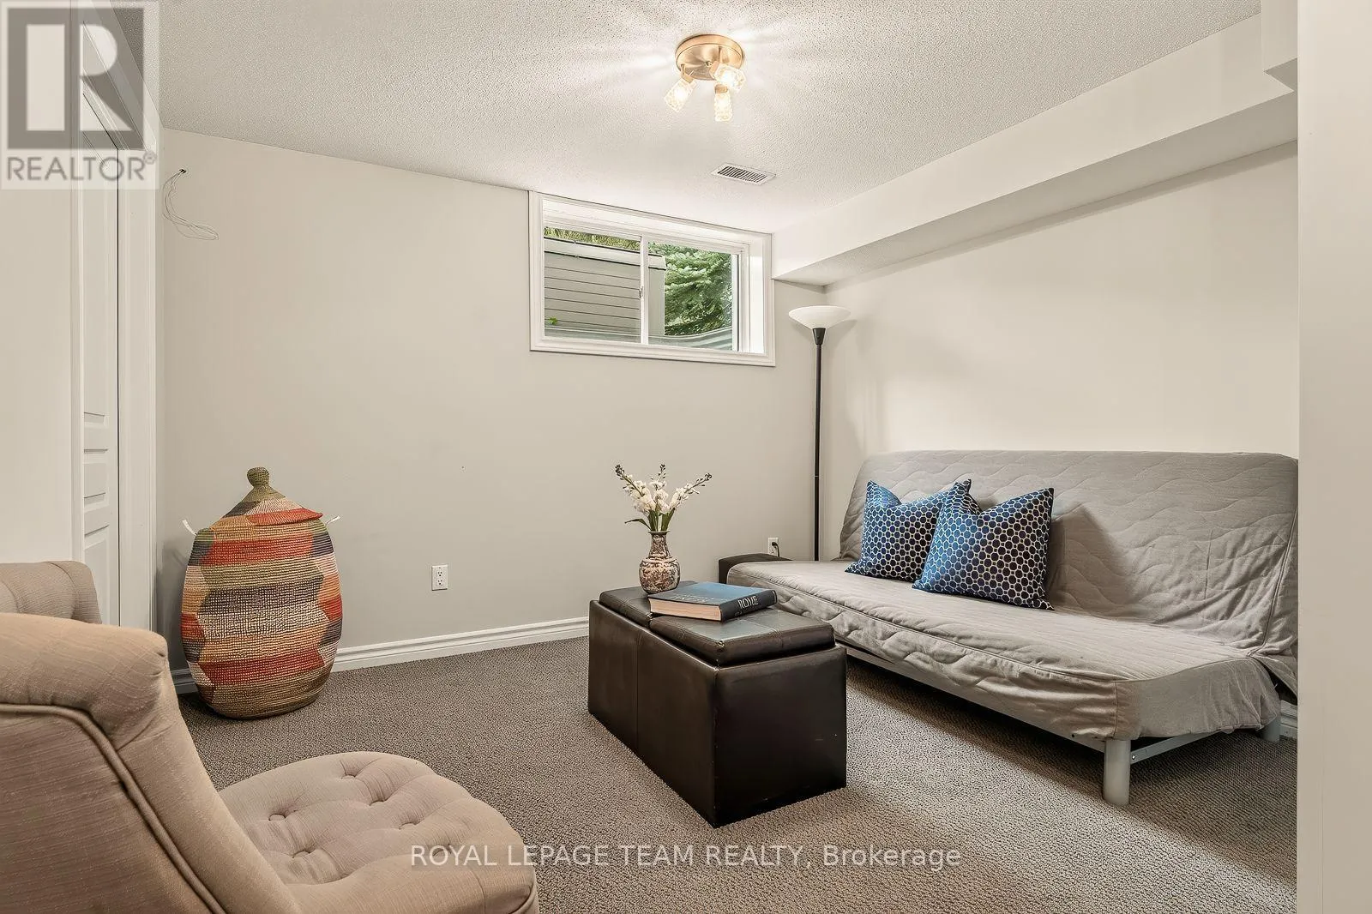
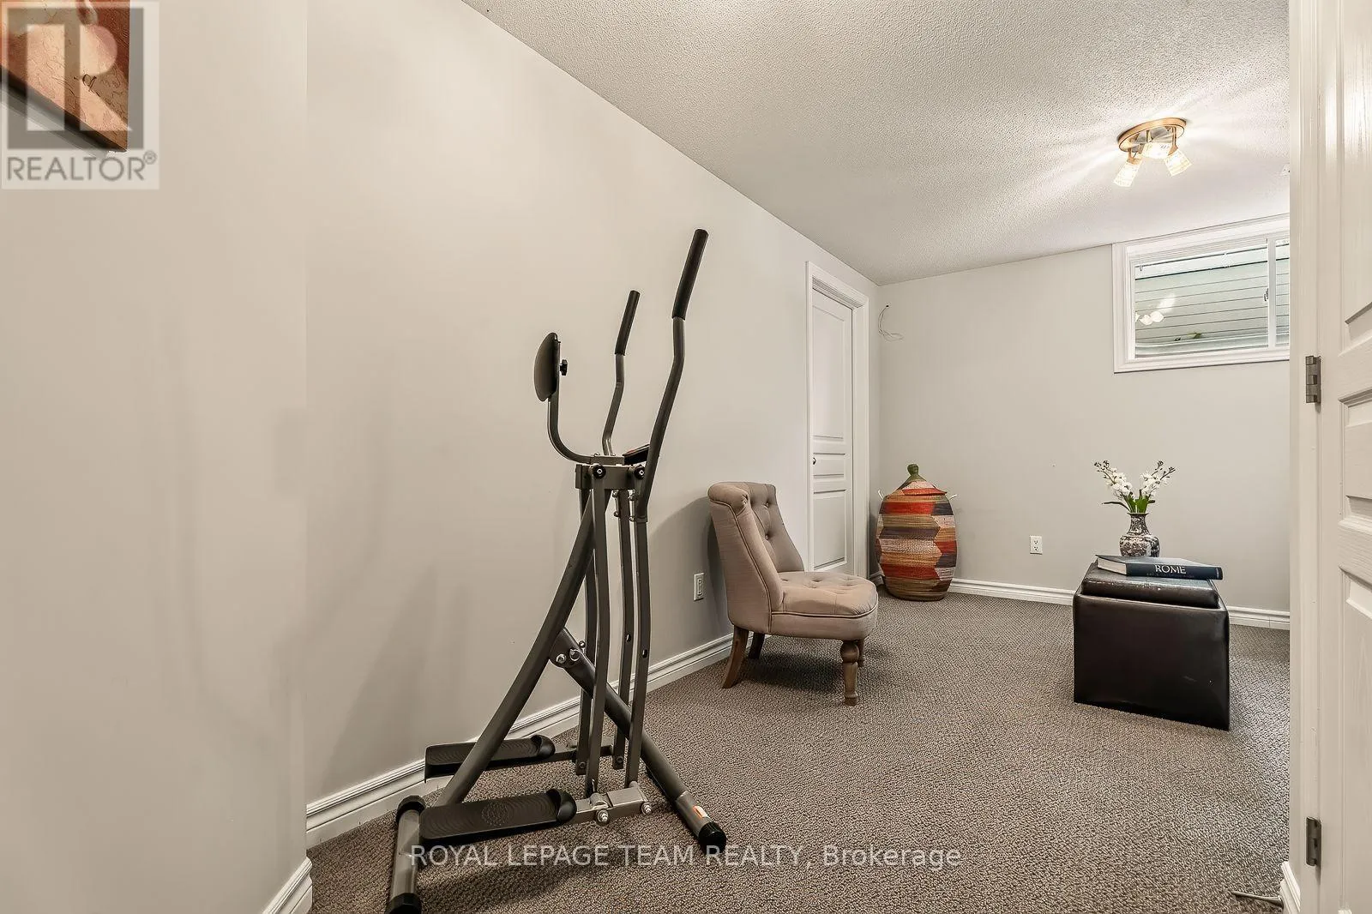
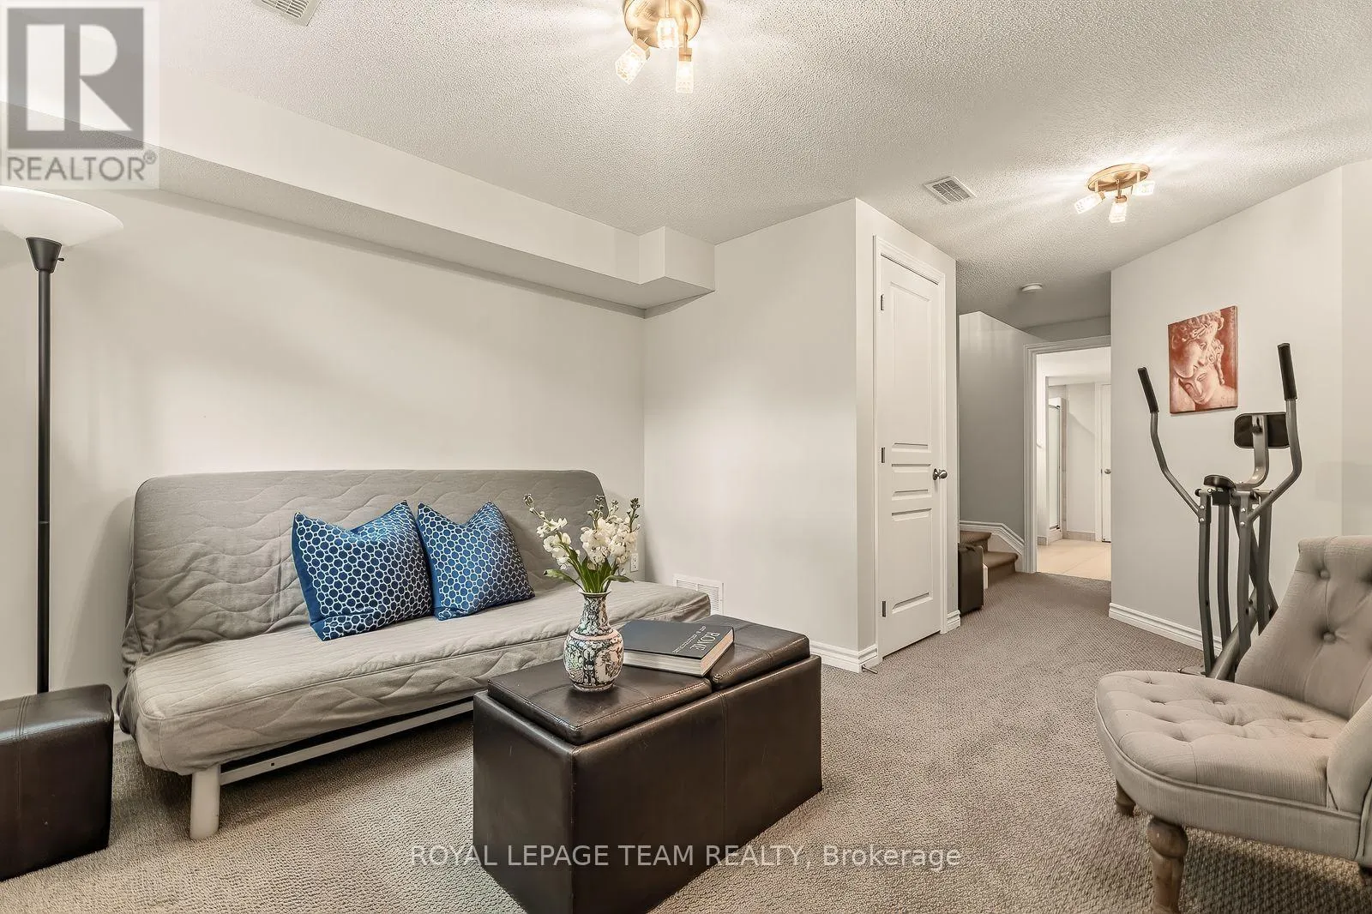
Study
Basement
3.33 m x 2.95 m
Family room
Main level
3.33 m x 2.95 m
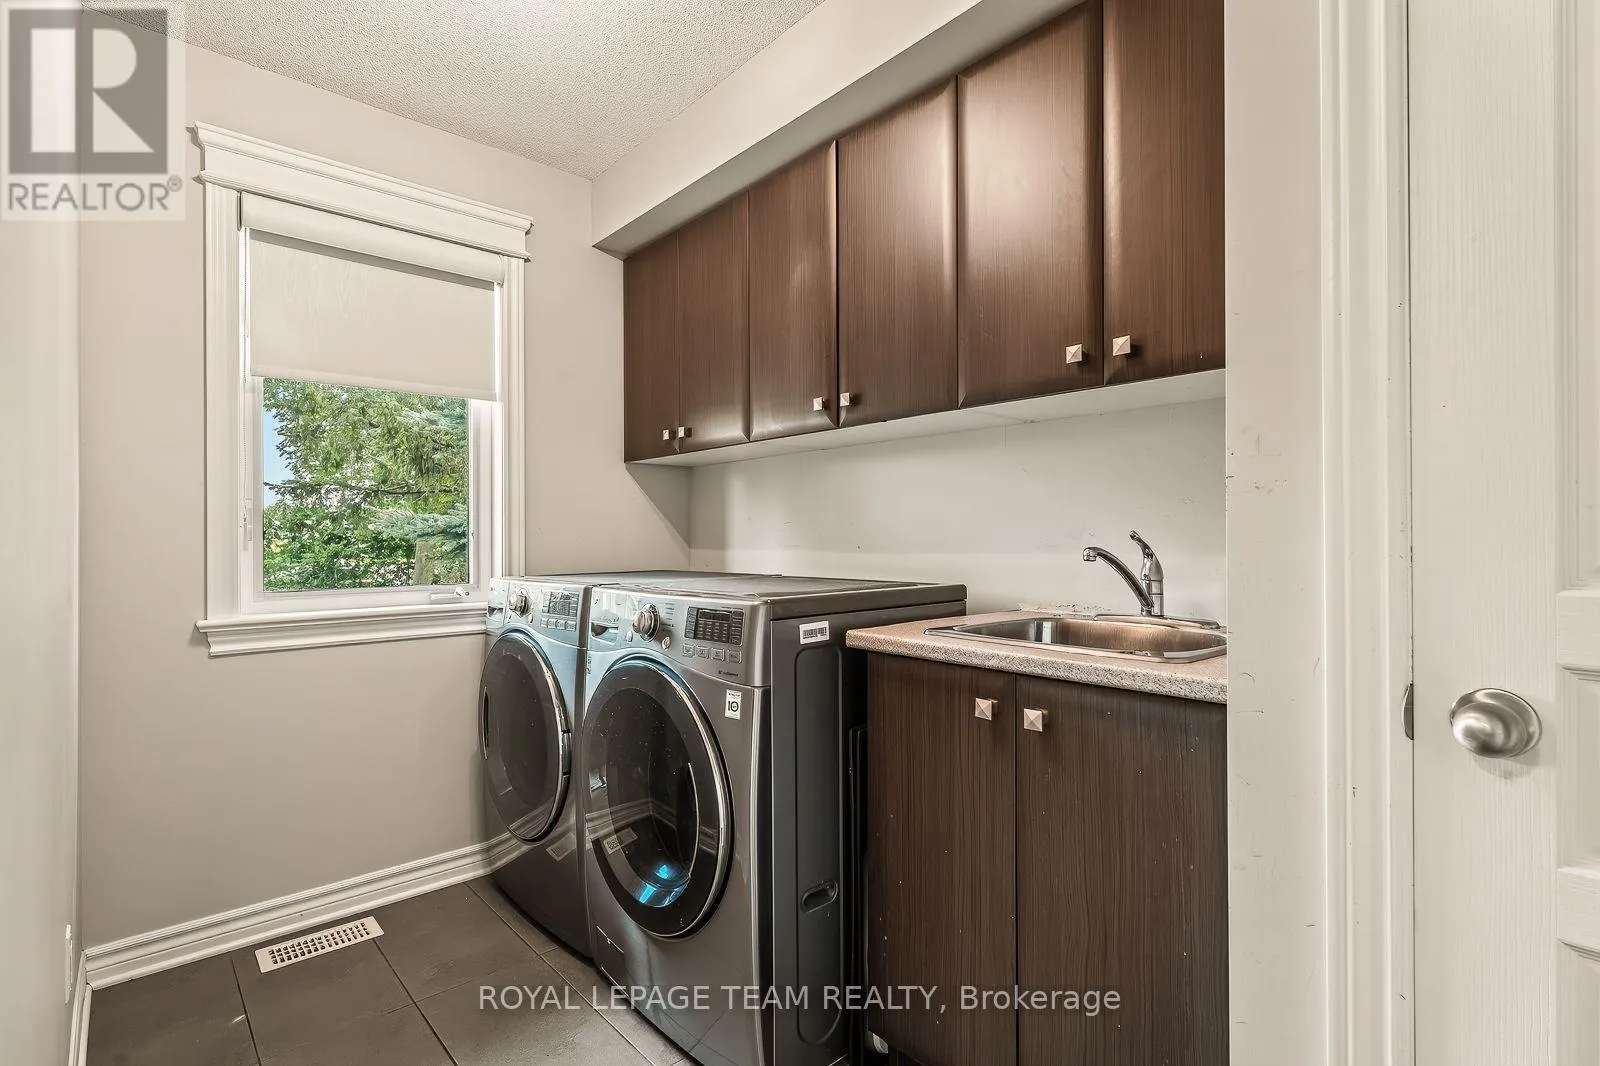
Laundry room
Main level
1.8 m x 3.06 m
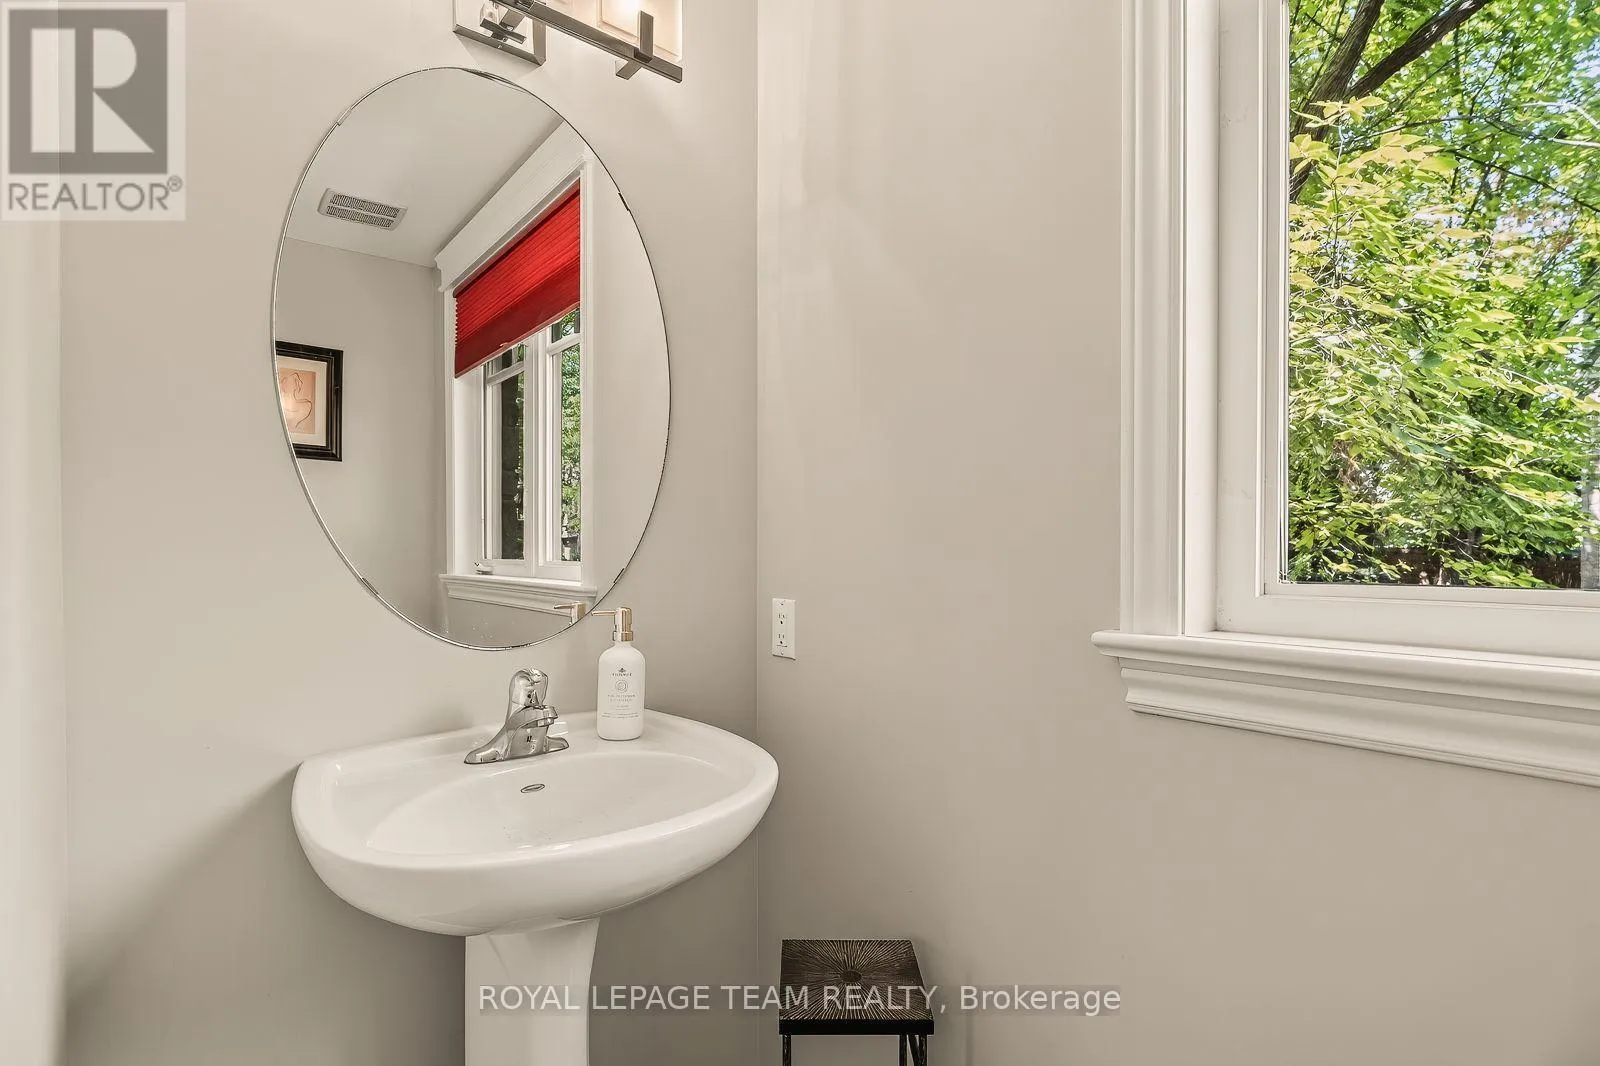
Partial bathroom
Main level
1 m x 2.35 m

Location

Learn more about this property
Listing provided by:
ROYAL LEPAGE TEAM REALTY
MLS® number:
X13672114
Agent:
Trystan Andrews
*Indicates required field
Name is required
Email is required
Please enter a valid phone number (e.g., 416-111-1111).

Community Spotlight: Homes For sale in Your Neighborhood