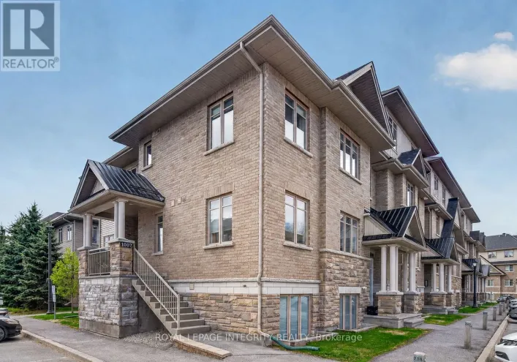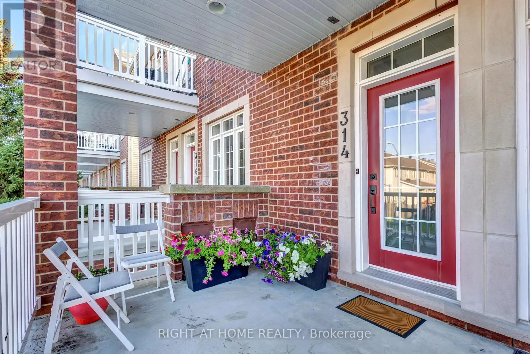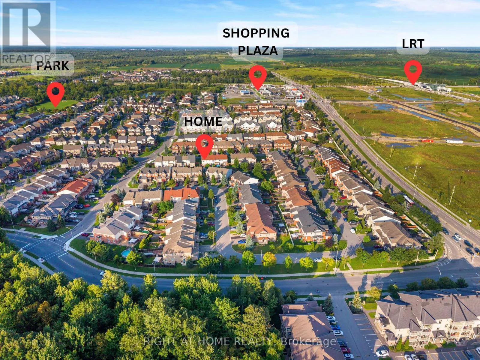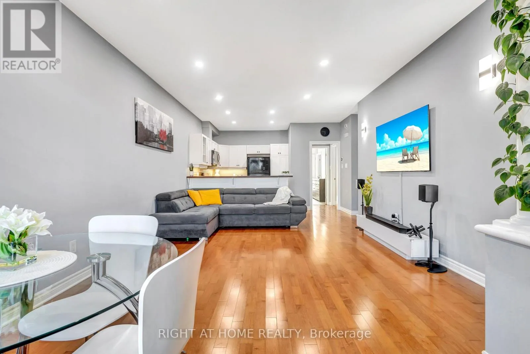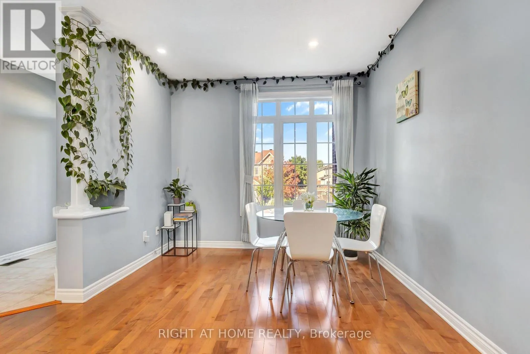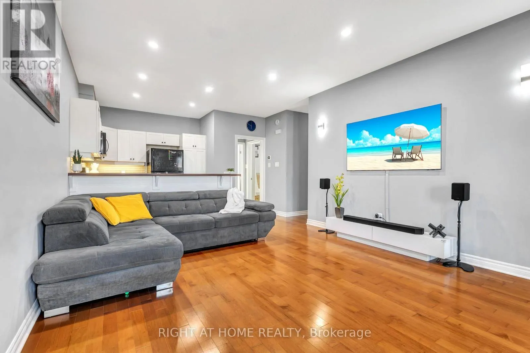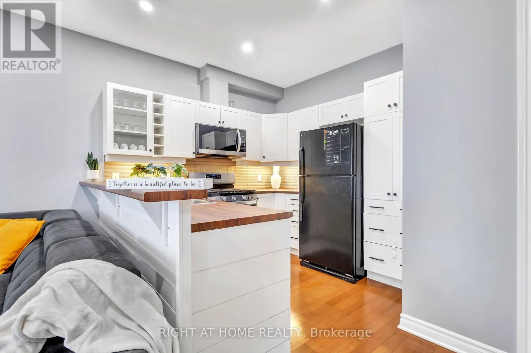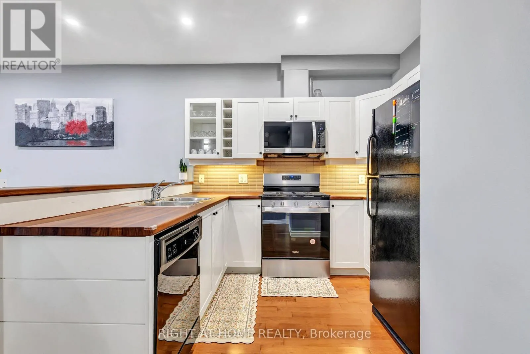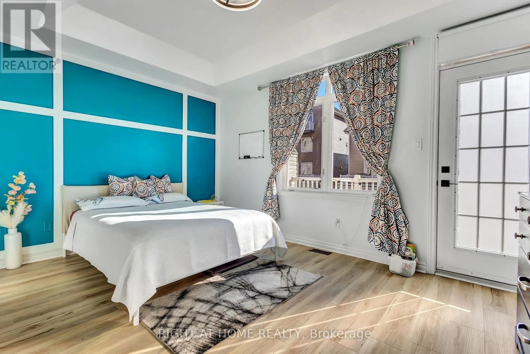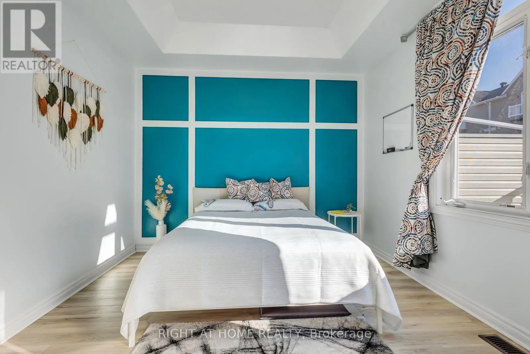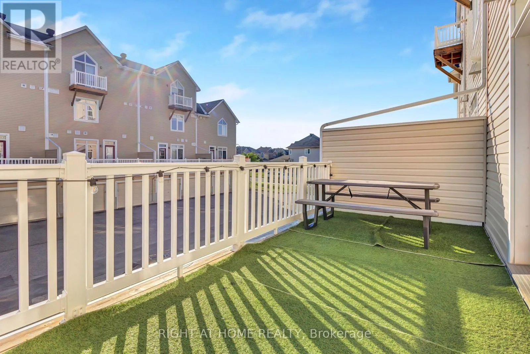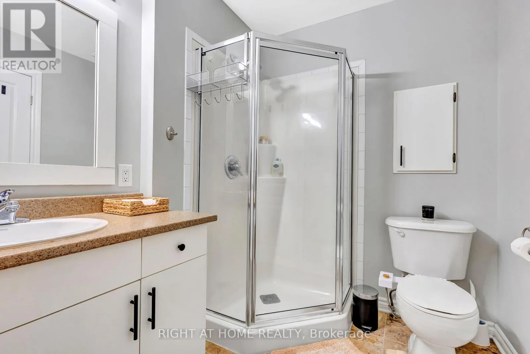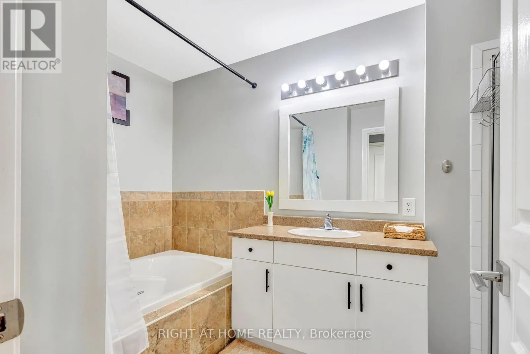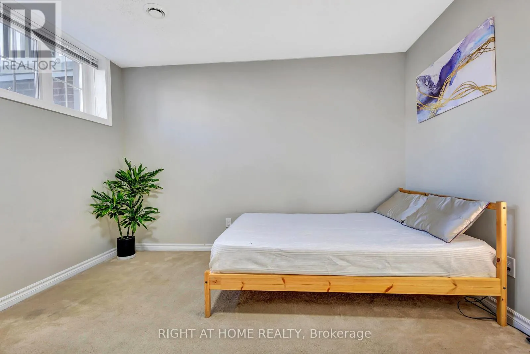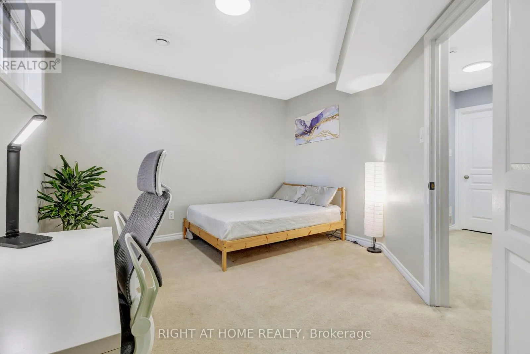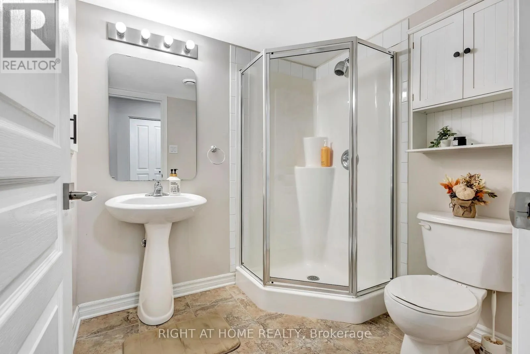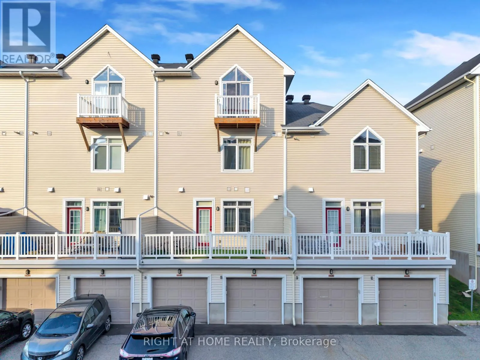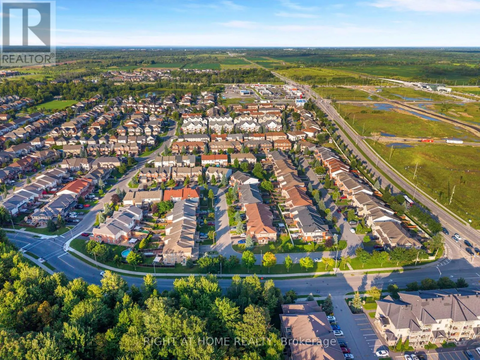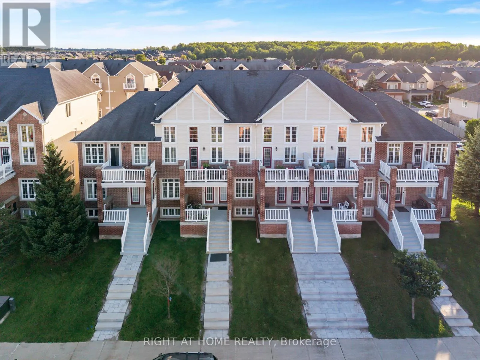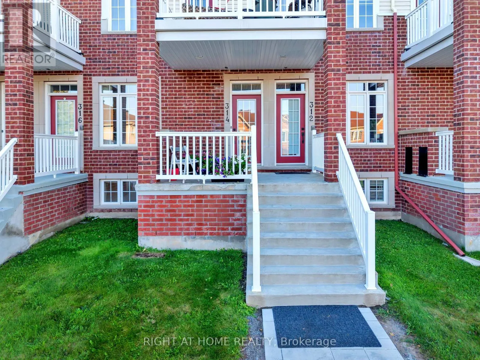
Turn on Canyon Walk, Turn on N Bluff Dr and Turn Right on Royal Fern Way CONDO LIVING WITHOUT COMPROMISE IN RIVERSIDE SOUTH! Beautifully maintained and recently updated Urbandale-built 2-bedroom, 2-FULL-bath condo is an excellent opportunity for First-Time Buyers, Young Professionals, Small Families, Downsizers & Investors. Best of all, enjoy features many condos simply don't offer & rarely found at this price point, 2 PARKING SPACES, including your OWN ATTACHED GARAGE with inside entry + DRIVEWAY PARKING!Step inside to a bright, functional OPEN-CONCEPT living and dining area with abundant natural light and access to a LARGE PRIVATE BALCONY-perfect for morning coffee, relaxing or entertaining. The updated kitchen features CABINETS & COUNTERTOP (2025) with additional storage. SEPARATE FRONT & REAR ENTRANCES create a convenient, freehold-style flow and added flexibility. A spacious bedroom and full bathroom on the main level, plus a SECOND BEDROOM & SECOND FULL BATHROOM on the lower level, provide excellent flexibility for family, guests, a roommate or home office. Thoughtful updates include Primary Bedroom Flooring(2025); A/C & Microwave Hood Fan (2024); Gas Stove & Completely Refreshed Rear Patio (2023); and Fresh Modern Lighting Throughout (2022).The RIVERSIDE SOUTH LOCATION is hard to beat, Limebank LRT is just 10-minute walk away, while a brand-new shopping plaza with restaurants and everyday conveniences is about 5 minutes away. Parks, schools, grocery stores and amenities are nearby.2 PARKING SPACES (ATTACHED GARAGE & Driveway) + 2 FULL BATHS + LARGE BALCONY + RECENT UPDATES + LRT ACCESS = EXCEPTIONAL VALUE! (id:27476)