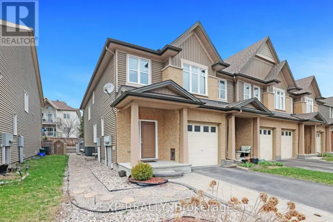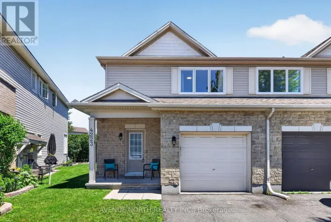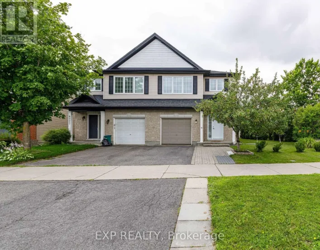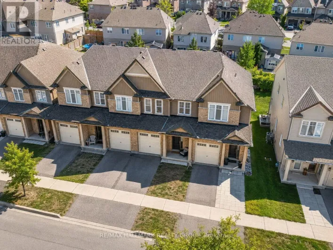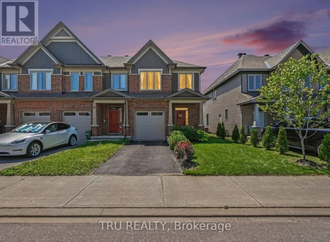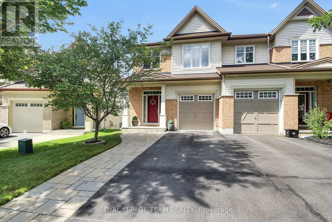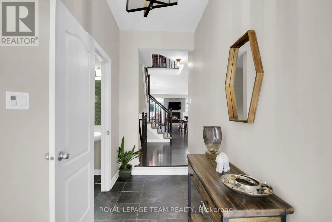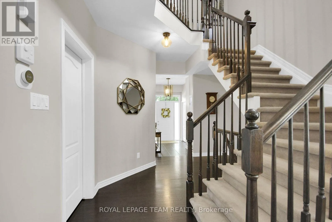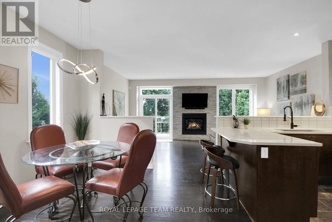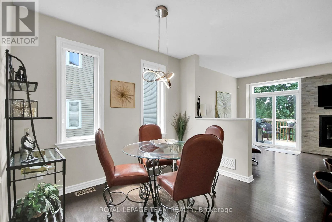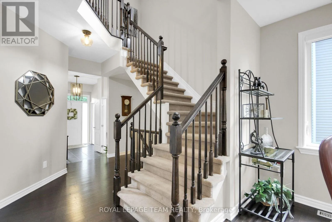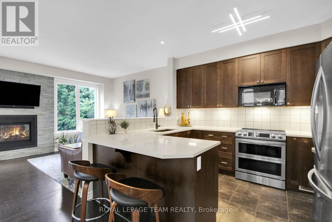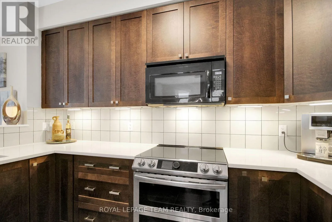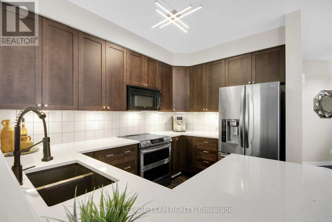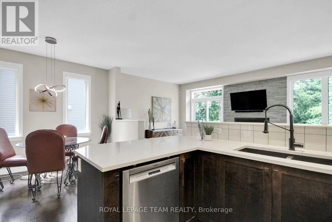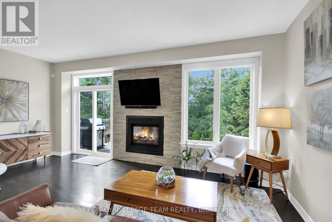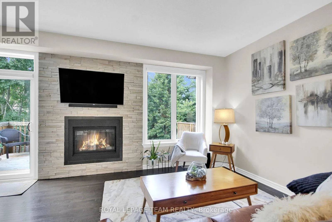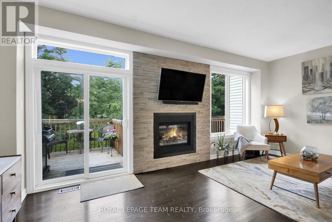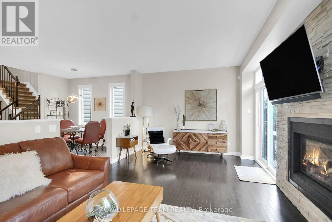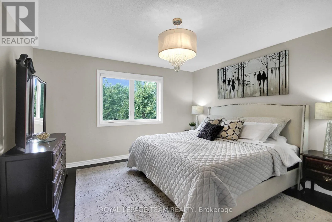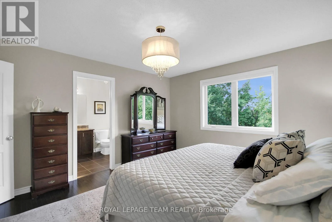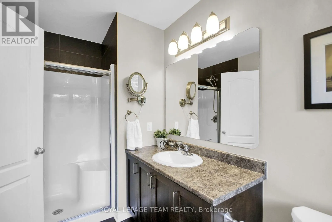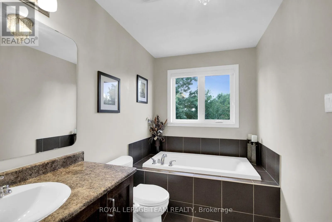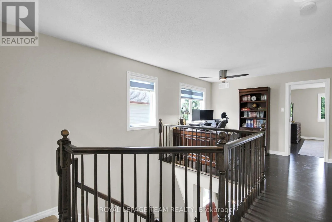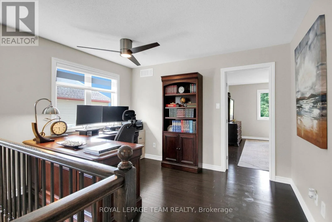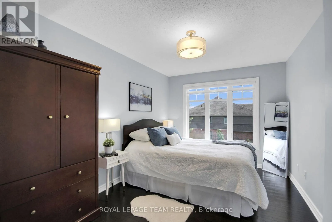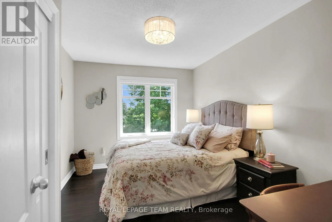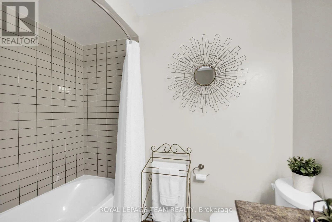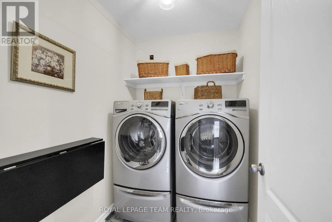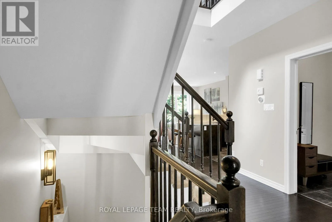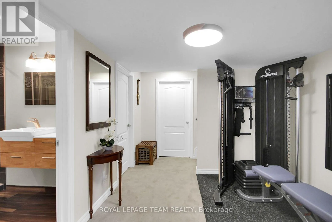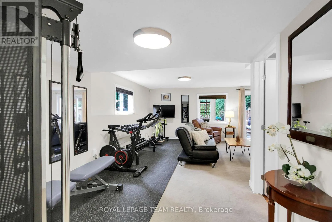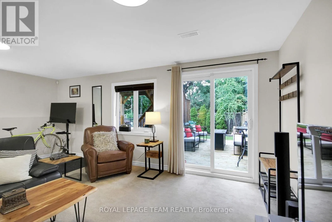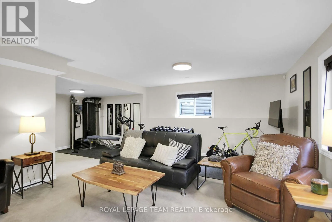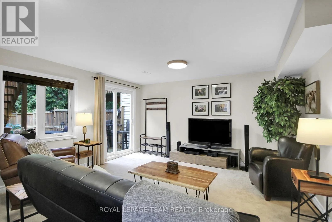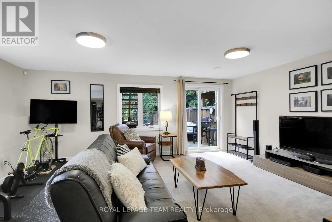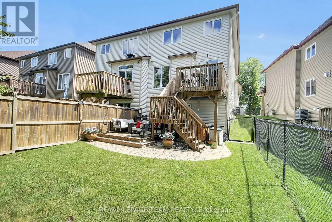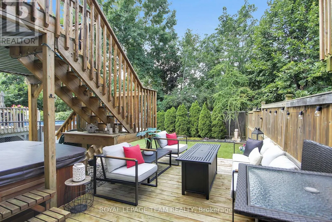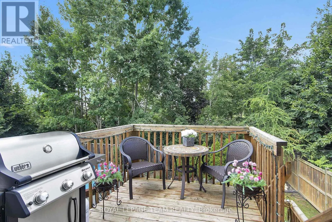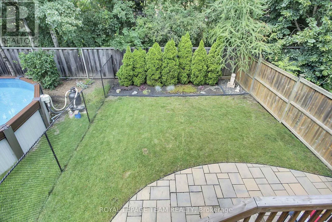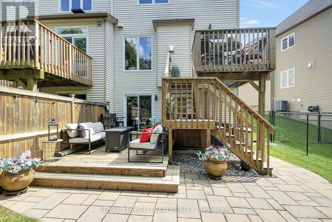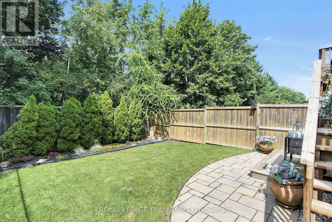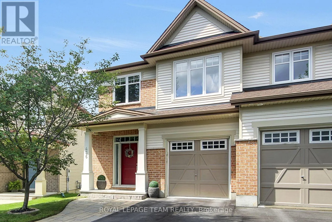
Cross Streets: Stalwart and White Alder. ** Directions: Bank St (County Rd 31), turn on White Alder, right on Stalwart. Welcome to this impeccably maintained 3-bedroom plus LOFT, 4-bathroom executive semi-detached home in the sought-after community of Findlay Creek, Ottawa's vibrant south end. Set in a quiet, family-friendly neighbourhood close to parks, pathways, schools, shopping and everyday amenities, this beautifully finished home offers exceptional space, style and functionality. The bright, open-concept main level features a spacious living room anchored by a stunning floor-to-ceiling stone fireplace with gas insert, creating an impressive focal point. Rich hardwood flooring extends throughout the main and upper levels, complemented by upgraded light fixtures and quality finishes throughout. The inviting kitchen showcases rich cabinetry, quartz countertops, a convenient breakfast bar and stainless-steel appliances-perfect for both everyday living and entertaining. Upstairs, the generous primary suite offers a walk-in closet and an upgraded 4-piece ensuite with a separate shower and deep soaker tub. Two additional spacious bedrooms feature hardwood flooring, while the versatile loft provides the perfect space for a home office, reading area or additional living space. A conveniently located laundry room completes the upper level. The fully finished walkout basement adds incredible flexibility, with ample space for a family room, home gym, play area or recreation space, plus a fourth bathroom and abundant storage. Walk out directly to your private backyard oasis, where outdoor living takes centre stage. Enjoy a fully fenced yard with no rear neighbours, mature trees, a multi-level deck and a hot tub-an ideal setting for relaxing, entertaining and enjoying the outdoors. Meticulously cared for and beautifully upgraded, this home truly feels like new while offering the established setting and landscaping of a mature neighbourhood. Wide single attached garage with space to park & storage. Move-in ready and exceptional in every way-this is Findlay Creek living at its finest. (id:27476)