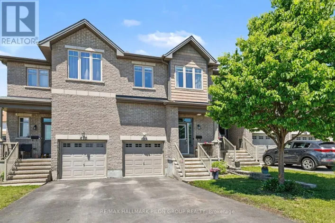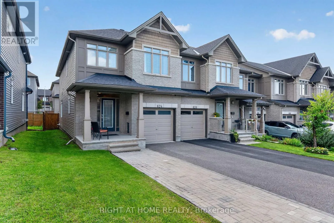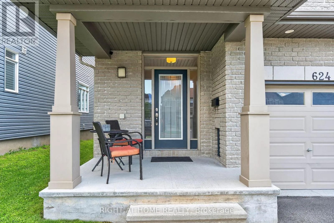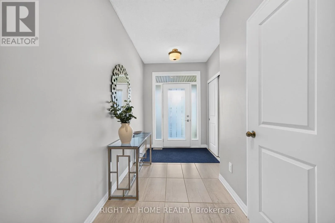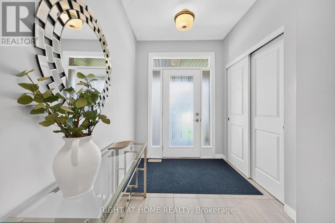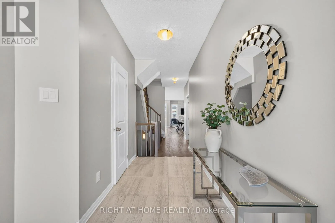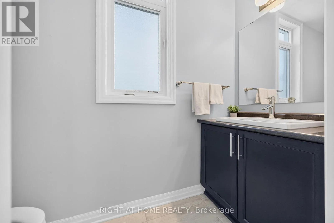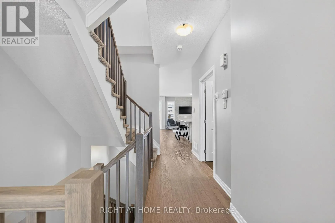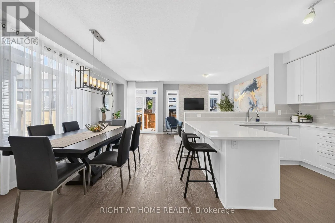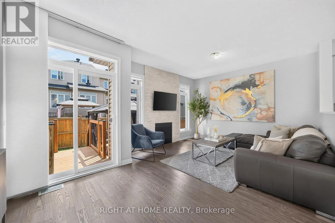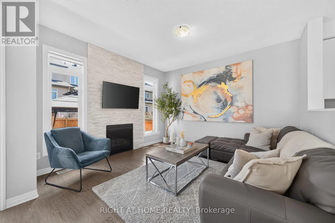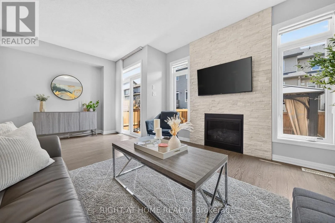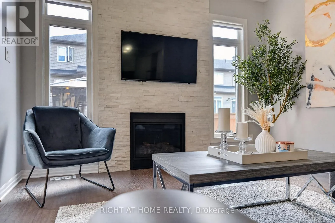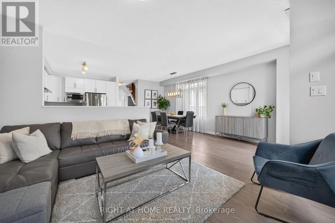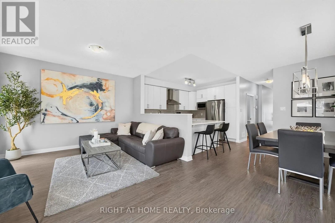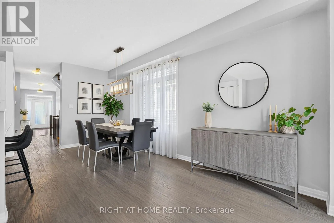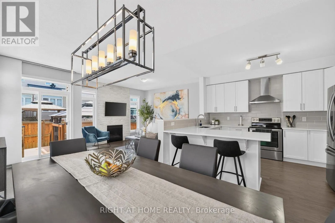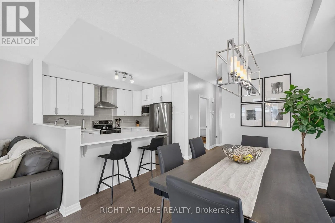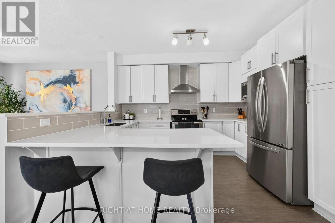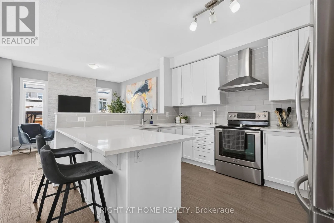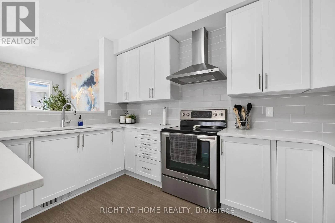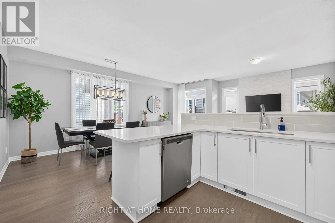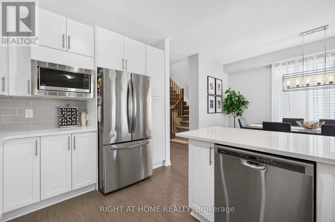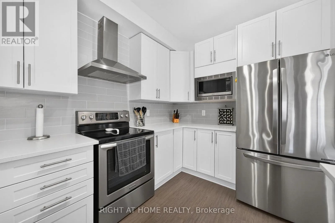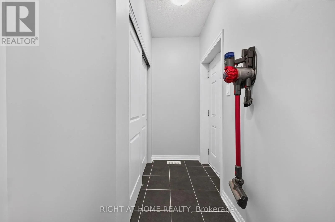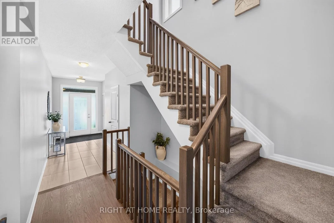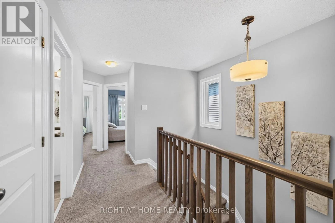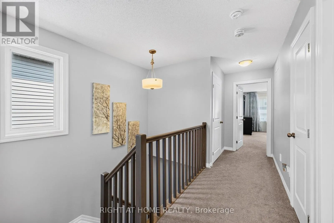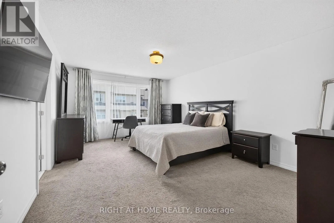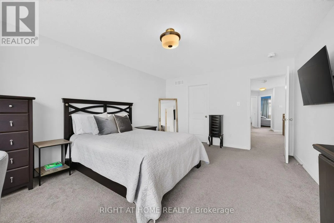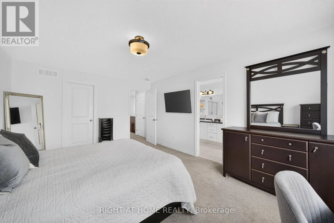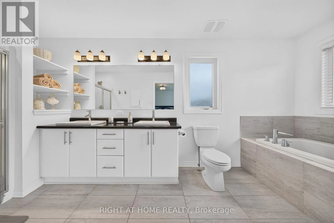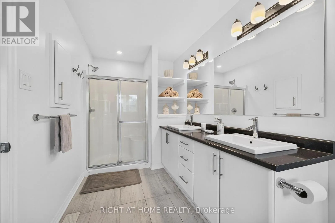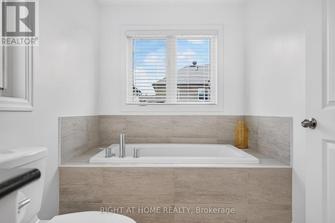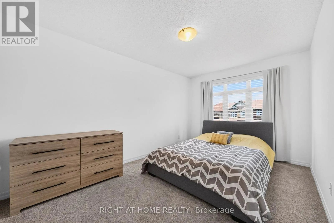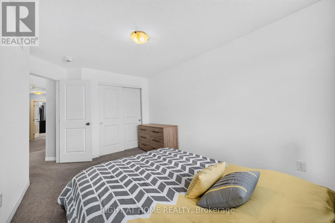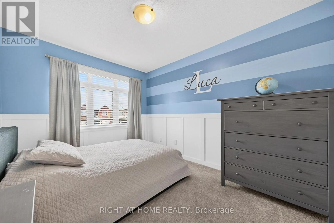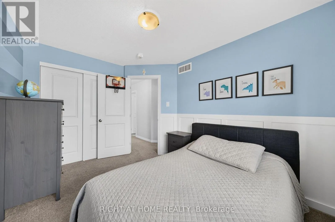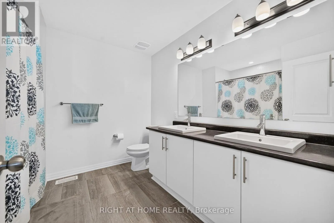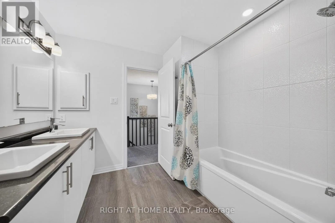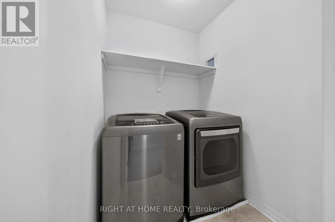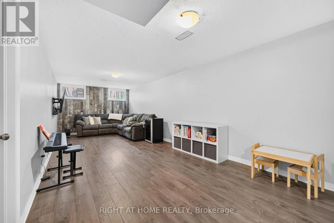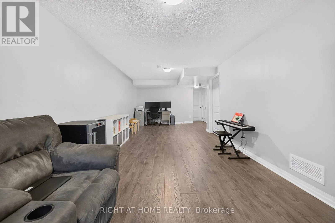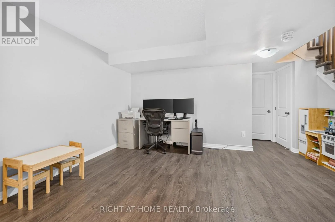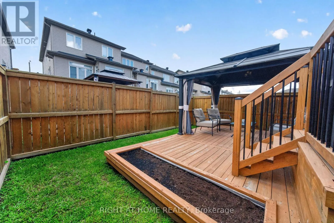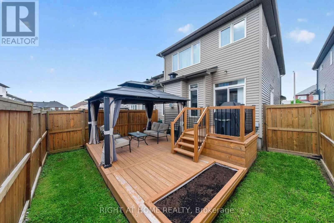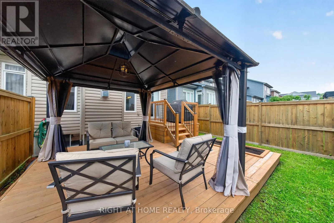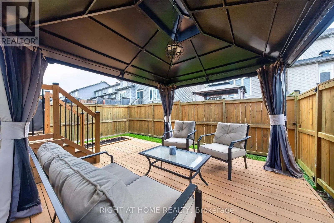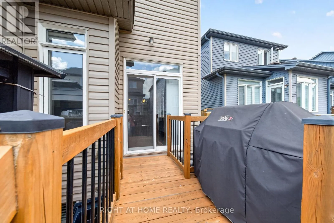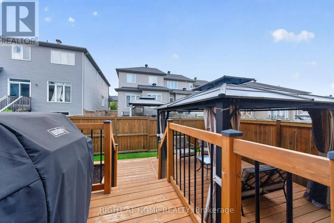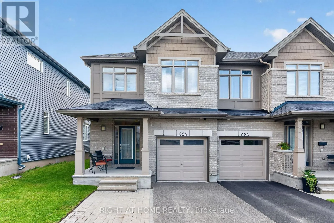
Cross Streets: NAVAN RD & SPRING VALLEY DR. ** Directions: Follow Trans-Canada Hwy/ON-417 E, take the Innes exit and turn left on Innes Rd. Turn right on Navan Rd/Route 28, and then right on Spring Valley Dr. Property will be on the left. Welcome to this bright and airy 3-bedroom, 2.5-bathroom townhouse offering a thoughtfully designed layout and inviting living spaces. The open-concept main floor features engineered hardwood flooring, a spacious living and dining area, and a stunning kitchen with stainless steel appliances. The living room is highlighted by a cozy electric fireplace, creating the perfect space to relax or entertain. Mudroom off the kitchen provides direct access to the garage, and a powder room is located just off the main entry. The fully finished basement offers additional living space, perfect for a family room, home office, gym, or whatever best suits your lifestyle. Upstairs, the spacious primary bedroom offers a beautiful 4-piece ensuite, featuring double sinks and a relaxing soaker tub, and a walk-in closet. Two additional bedrooms, a well-appointed 3-piece bathroom with double sinks, and convenient second-floor laundry complete the upper level. The fully fenced backyard offers a private outdoor retreat with a deck ideal for hosting guests, enjoying your morning coffee, or relaxing outdoors. With a 1-car garage and 2 additional driveway parking spots, this home combines comfort, functionality, and style in a welcoming package. Move-in ready and designed for easy living, this is one you won't want to miss! (id:27476)