27 Ballantrae Way, Ottawa, Ontario K2L 1N3

Listed for:
$645,000
3 beds
2 baths
Listed 4 days ago
House for rent: 27 Ballantrae Way, Ottawa, Ontario K2L 1N3

View all 48 photos

About

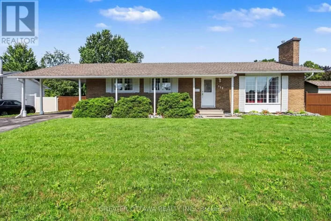
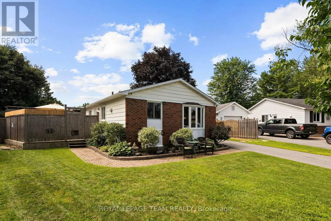
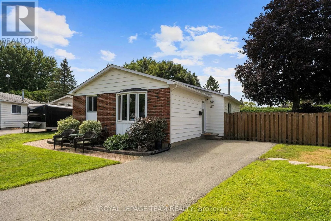
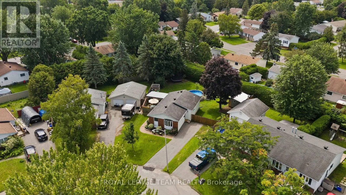
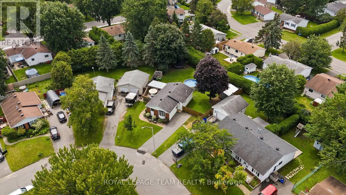
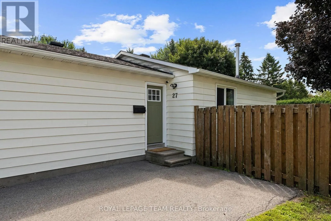
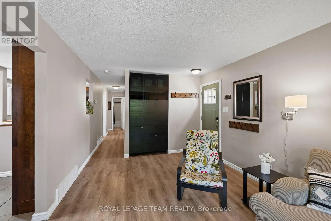
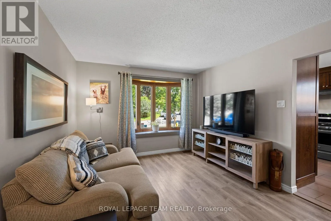
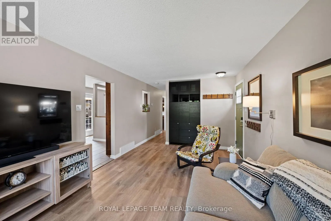
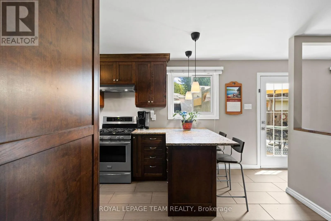
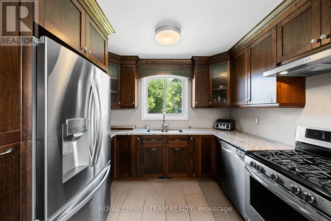
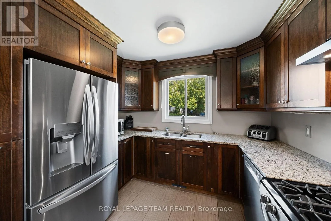
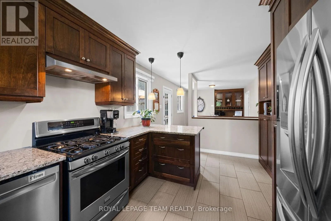
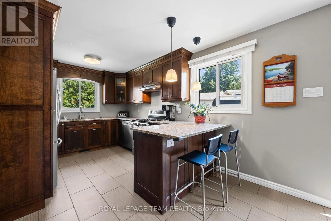
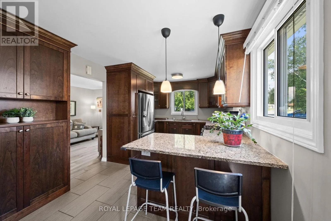
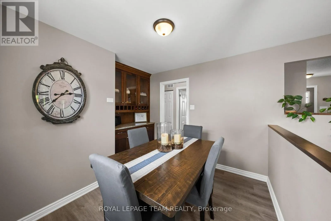
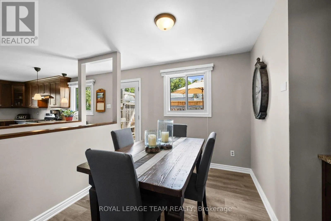
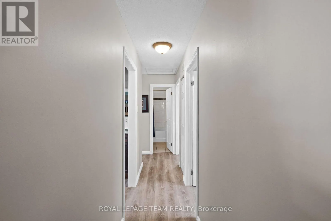
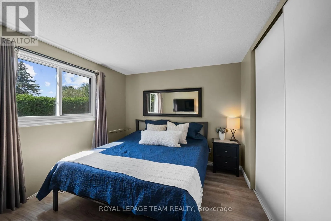
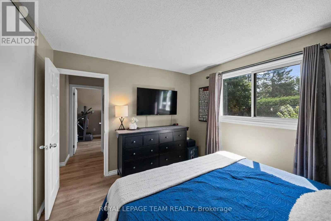
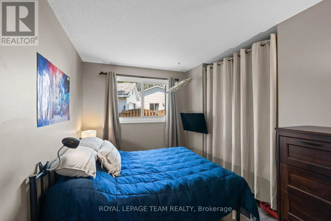
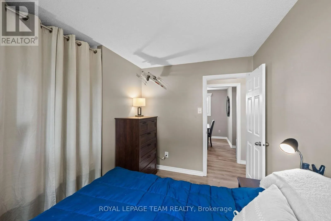
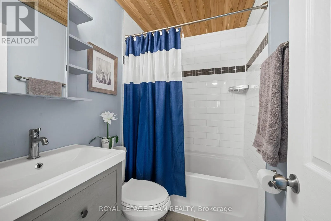
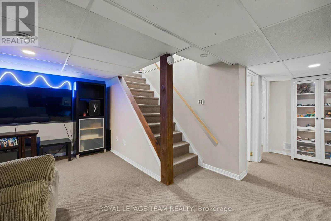
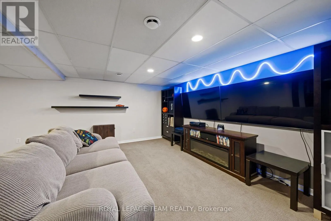
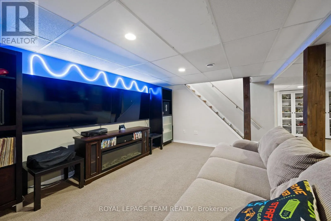
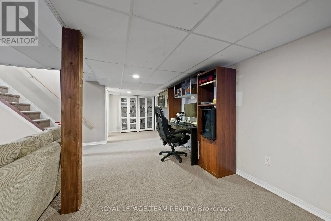
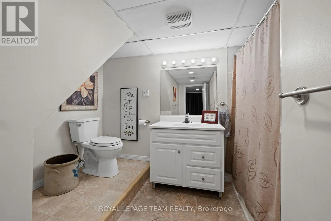
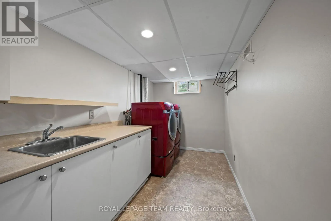
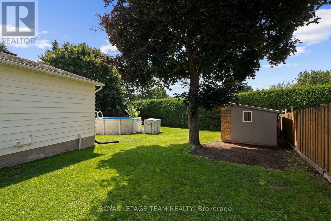
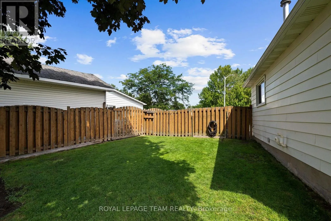
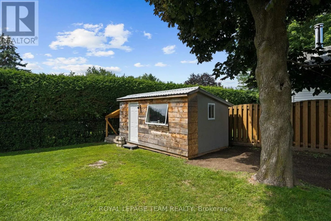
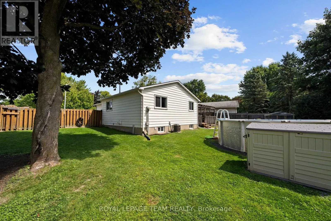
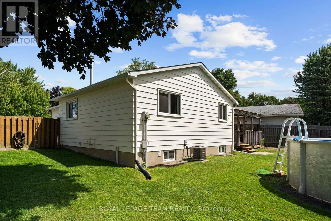
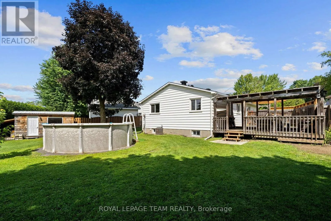
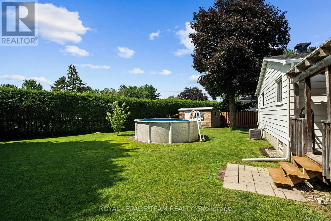
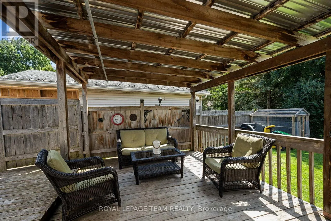
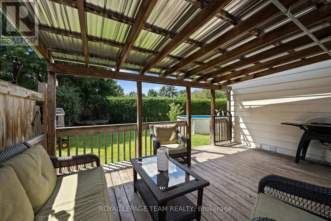
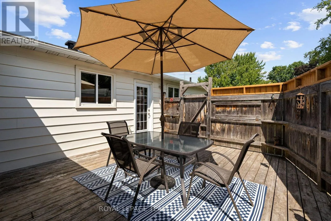
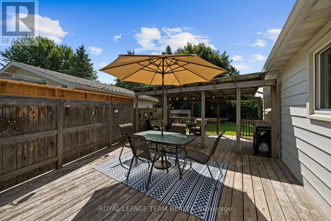
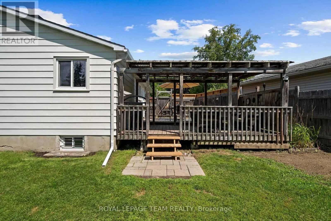
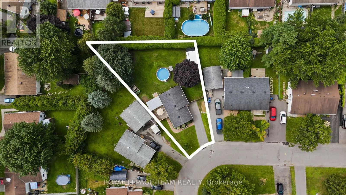
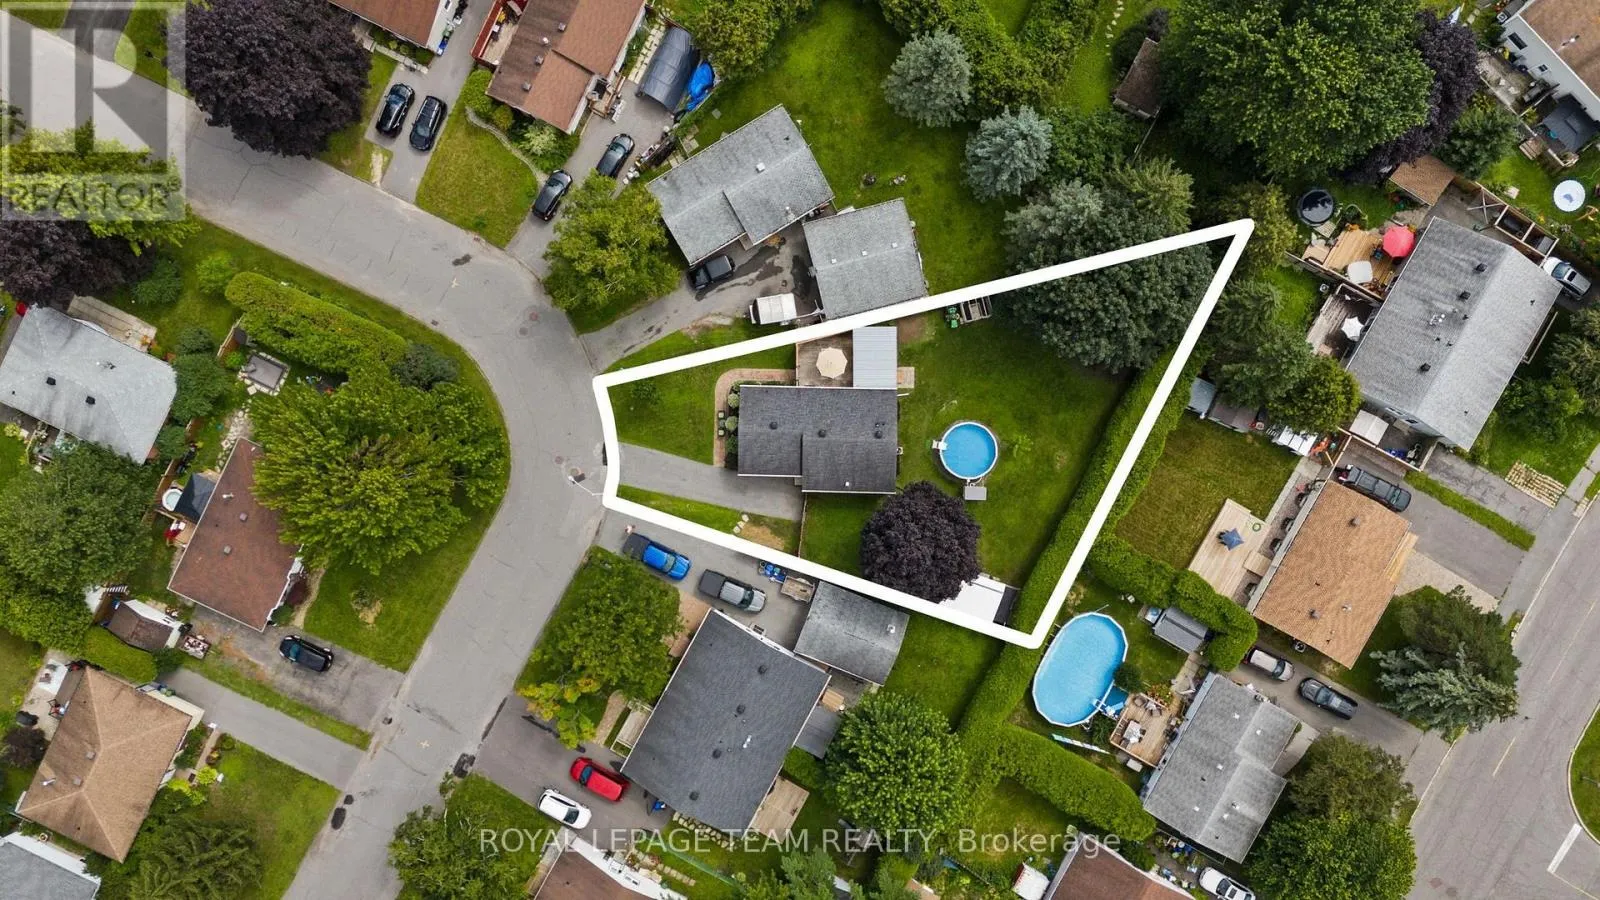
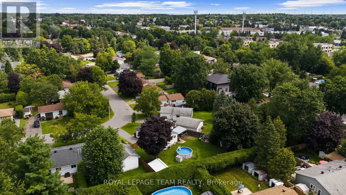
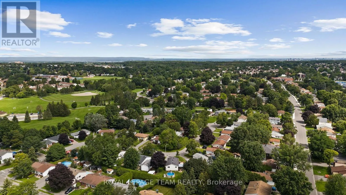
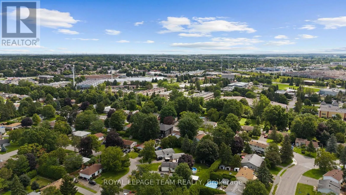
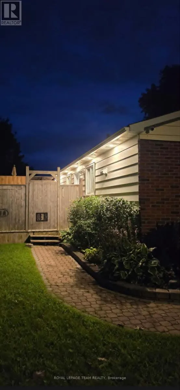
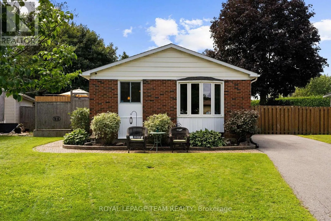
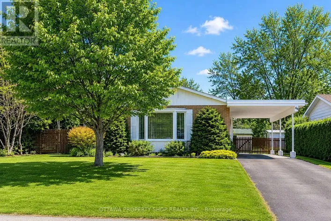
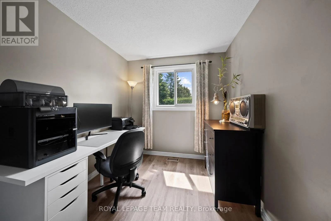
Cross Streets: Glamorgan Drive & Ballantrae Way. ** Directions: From Terry Fox turn onto Castlefrank Road. Turn right onto Glamorgan Drive. Turn left onto Ballantrae Way. Welcome to this move-in ready and thoughtfully designed detached bungalow in Glen Cairn, featuring one of the largest backyards in the neighbourhood. Fully fenced and wonderfully private, the backyard is an outdoor oasis with a large deck, above-ground pool, large shed/workshop, garden shed, and plenty of room for kids, pets, gardening or entertaining. Inside, the home offers three bedrooms and two full bathrooms, with new flooring throughout, a renovated kitchen, and an updated main bathroom. The finished basement provides a versatile recreation area - perfect for a family room, home gym, office, playroom, or additional living space. The finished laundry room offers ample storage to keep everything neatly organized. Ideally located close to schools, parks/recreation and the Trans Canada Trail. This home offers a wonderful combination of modern updates, generous indoor and outdoor space. A fantastic opportunity for anyone looking for a turn-key home with an exceptional backyard in the heart of Glen Cairn. Book your private viewing today! Attached Schedule B must be included with all offers. (id:27476)

Property Highlights

MLS® Number
X13685854
Type
Single Family
Community Name
9003 - Kanata - Glencairn/Hazeldean
Ownership Type
Freehold
Land Size
43.3 x 128 FT
Parking Space Total
3

Building

Building Type
House
Storeys
1.00
Square Footage
700 - 1100 sqft
Bathrooms Total
2
Bedrooms Above Ground
3
Bedrooms Total
3
Exterior Finish
Brick, Vinyl siding
Fireplace Present
No
Basement Type
Full (Finished)
Basement Features
Building Heating Type
Forced air
Heating Fuel
Natural gas
Building Cooling Type
Central air conditioning

Utilities

Water
Municipal water
Utility Sewer
Sanitary sewer

Room Layout

Utility room
Basement
3.05 m x 3.32 m
Recreational, Games room
Basement
5.24 m x 3.96 m
Bathroom
Basement
3.63 m x 2 m
Laundry room
Basement
4.15 m x 2.04 m
Living room
Main level
3.36 m x 3.32 m
Kitchen
Main level
4.95 m x 2.94 m
Dining room
Main level
2.94 m x 2.94 m
Bedroom
Main level
3.48 m x 3.17 m
Bedroom
Main level
3.54 m x 2.17 m
Bedroom
Main level
3.17 m x 2.16 m
Bathroom
Main level
1.86 m x 1.25 m

Location

Learn more about this property
Listing provided by:
ROYAL LEPAGE TEAM REALTY
MLS® number:
X13685854
Agent:
Emily Deans
*Indicates required field
Name is required
Email is required
Please enter a valid phone number (e.g., 416-111-1111).

Community Spotlight: Homes For sale in Your Neighborhood