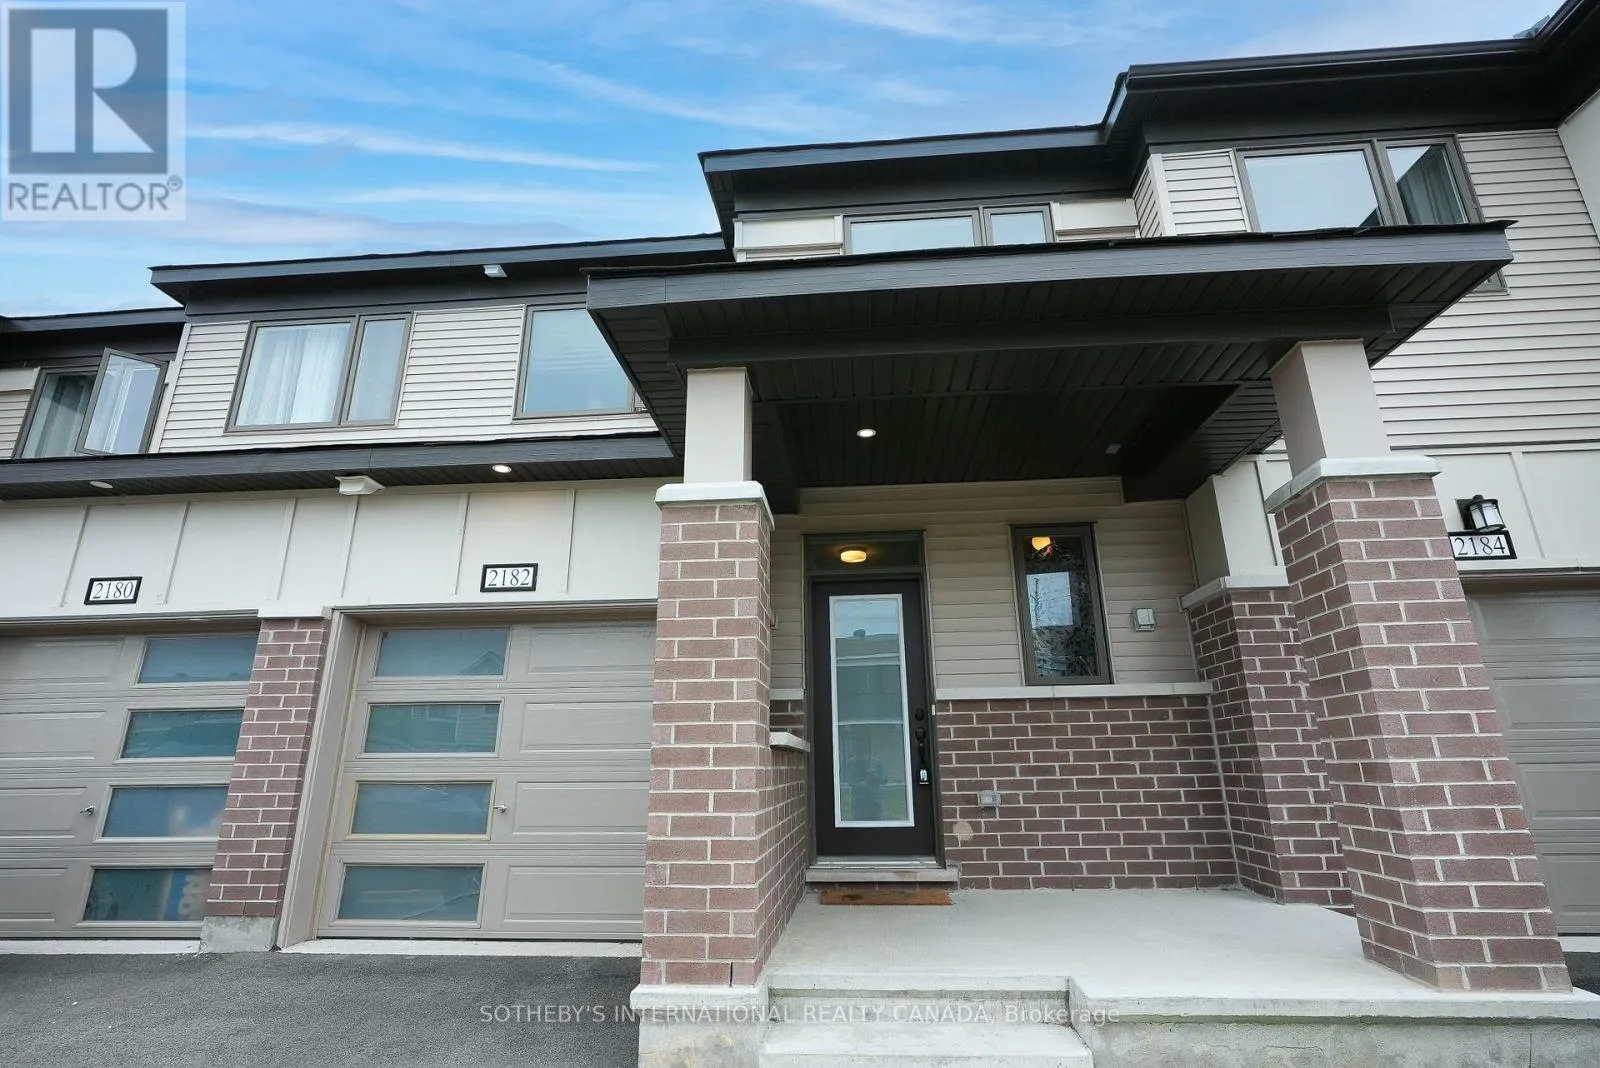
2182 Winsome Terrace, Ottawa, Ontario K4A 5M9

Listed for:
$2,900
3 beds
3 baths
Listed 5 days ago
Row / Townhouse for rent: 2182 Winsome Terrace, Ottawa, Ontario K4A 5M9

View all 22 photos

About

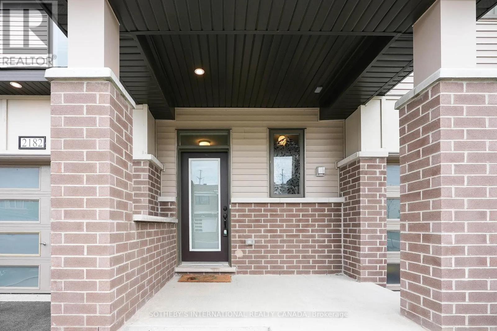
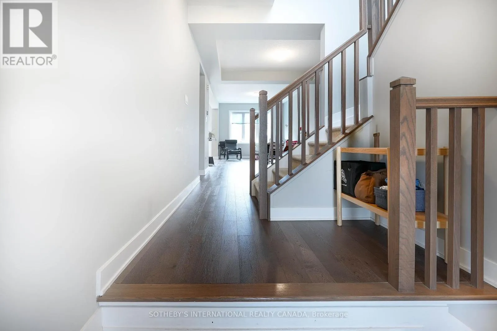
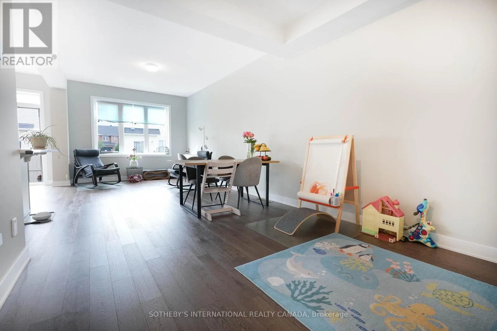
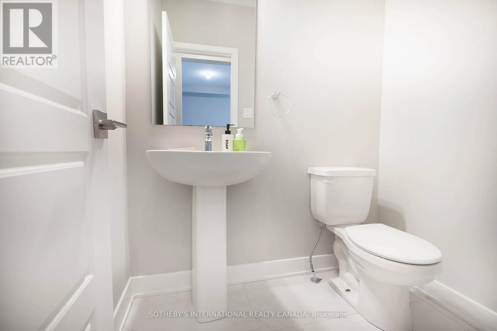
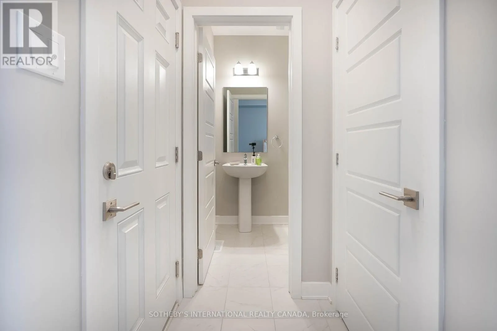
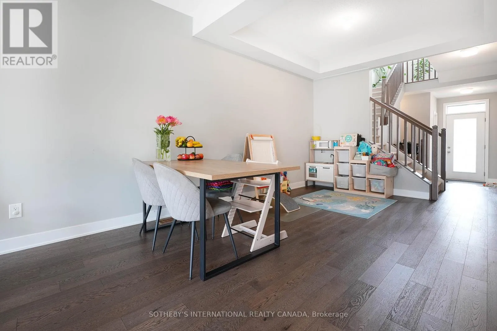
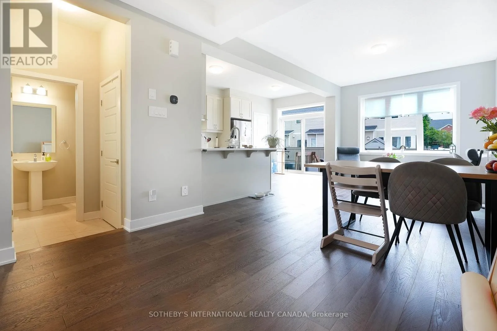
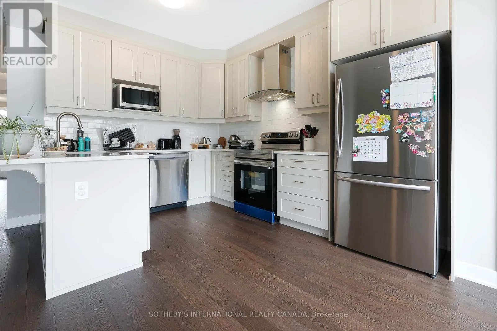
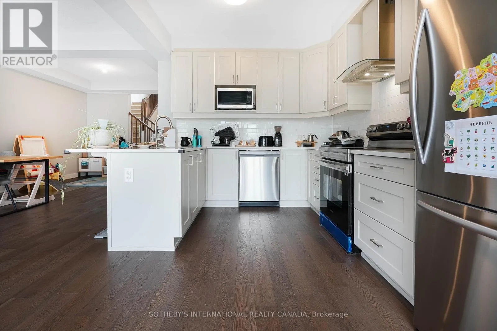
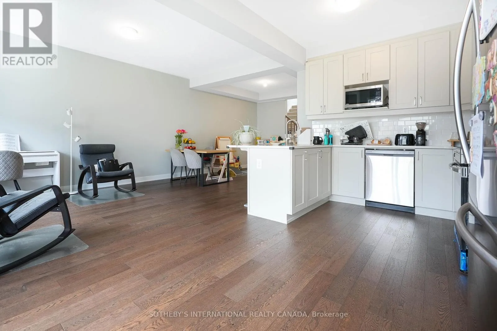
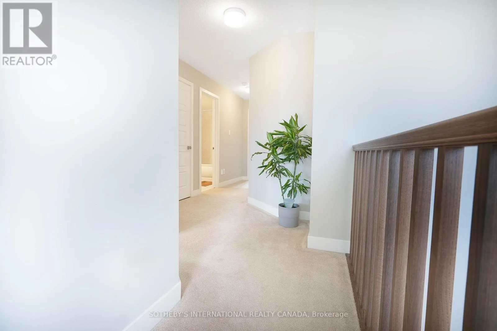
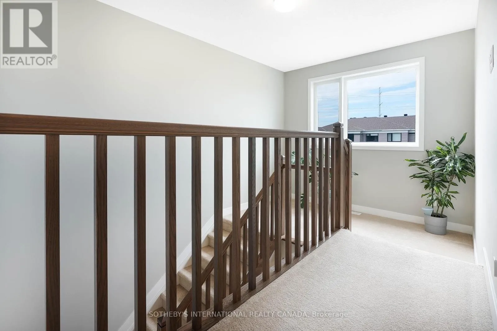
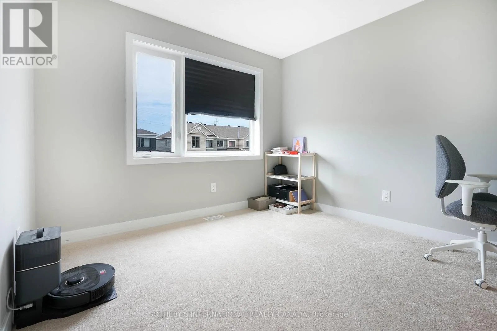
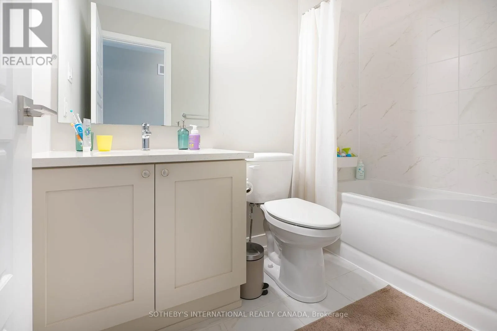
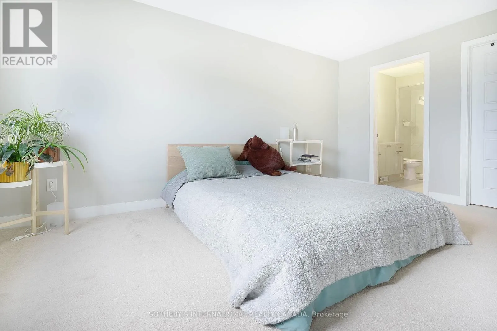
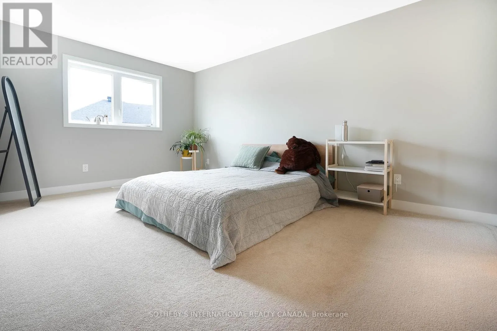
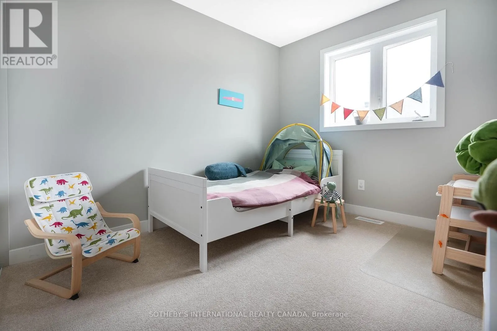
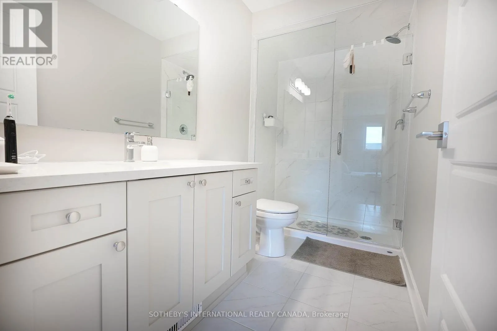
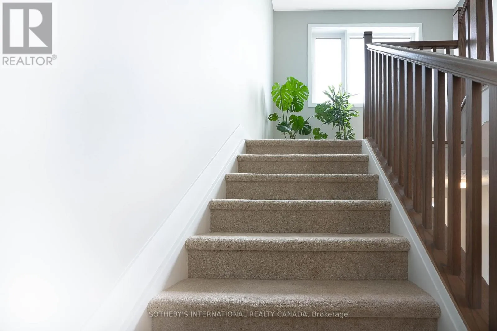
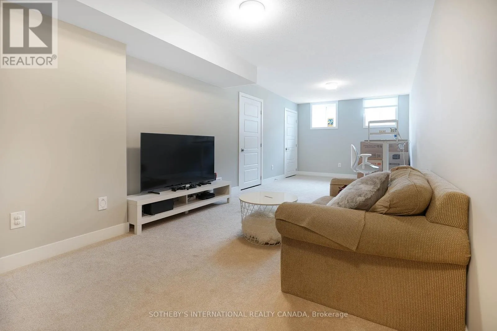
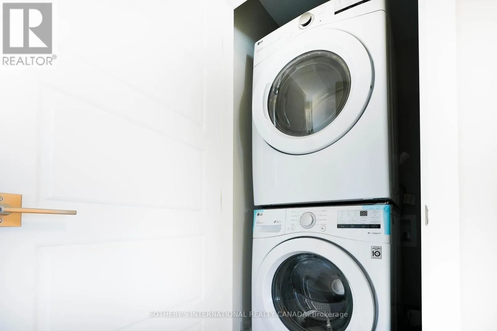
Cross Streets: Valin St and Winsome Terr. ** Directions: Use GPS. This is your opportunity to live in a gorgeous 4-year-old Mattamy-built Lilac Model - 3 Bedroom Townhouse! This residence is located in the highly desired Jardin Crossing in Orleans and is only 20 minutes to downtown Ottawa. The home has been beautifully upgraded with hardwood flooring on the main level, and offers an open-concept, light-filled, airy design perfect for entertaining and for family living. Enjoy a gourmet kitchen, outfitted with quartz countertops and backsplash, a bar area, and a full stainless steel appliance package. Slide open your patio doors and step outside into your sun-filled backyard from the breakfast area. The upstairs features a very spacious master bedroom with a walk-in closet and a beautiful ensuite bathroom. Upstairs, you will also find 2 additional bedrooms, a laundry room, and a full 3-piece bathroom. The basement is fully finished and boasts a large recreation room and an abundance of storage space. This home offers endless opportunities for a working professional or a family. This gorgeous home is conveniently located close to highly rated schools, public transit, the mall, and access to the highway. Call today to arrange a showing. (id:27476)

Property Highlights

MLS® Number
X13686394
Type
Single Family
Community Name
1106 - Fallingbrook/Gardenway South
Ownership Type
Freehold
Parking Space Total
3

Building

Building Type
Row / Townhouse
Storeys
2.00
Square Footage
2000 - 2500 sqft
Bathrooms Total
3
Bedrooms Above Ground
3
Bedrooms Total
3
Exterior Finish
Vinyl siding
Fireplace Present
No
Basement Type
N/A (Finished)
Basement Features
Building Heating Type
Forced air
Heating Fuel
Other
Building Cooling Type
Central air conditioning

Utilities

Water
Municipal water
Utility Sewer
Sanitary sewer

Room Layout

Primary Bedroom
Second level
3.35 m x 4.9 m
Bedroom 2
Second level
3.04 m x 3.12 m
Bedroom 3
Second level
3.04 m x 3.12 m
Recreational, Games room
Basement
3.14 m x 7.77 m
Living room
Main level
3.2 m x 4.87 m
Dining room
Main level
3.2 m x 3.04 m
Kitchen
Main level
2.74 m x 5.05 m

Location

Learn more about this property
Listing provided by:
SOTHEBY'S INTERNATIONAL REALTY CANADA
MLS® number:
X13686394
Agent:
Shara Turner
*Indicates required field
Name is required
Email is required
Please enter a valid phone number (e.g., 416-111-1111).