48 Fieldberry Private, Ottawa, Ontario K2J 5E8

Listed for:
$589,900
3 beds
3 baths
Listed 21 days ago
Row / Townhouse for rent: 48 Fieldberry Private, Ottawa, Ontario K2J 5E8

View all 36 photos

About

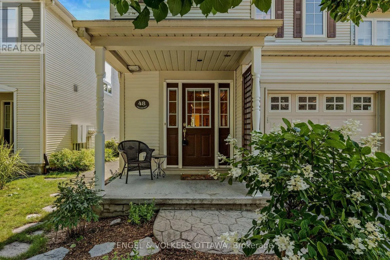
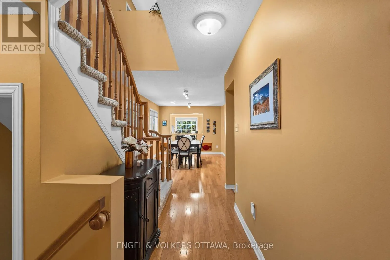
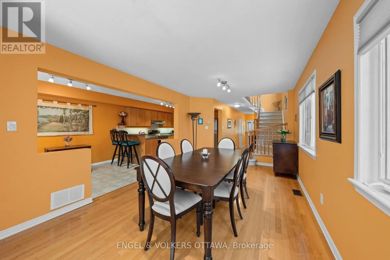
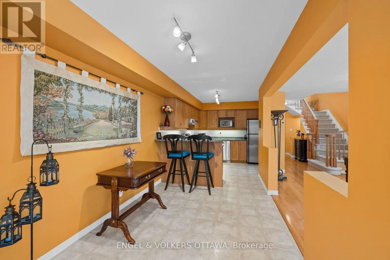
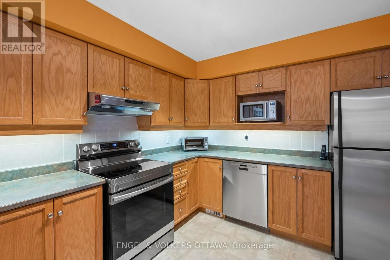
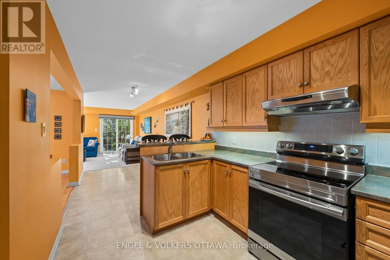
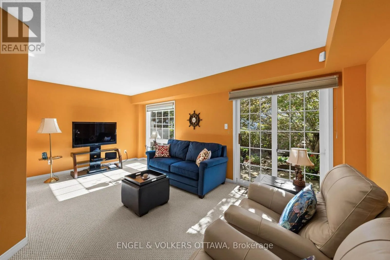
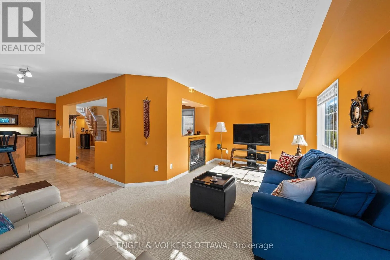
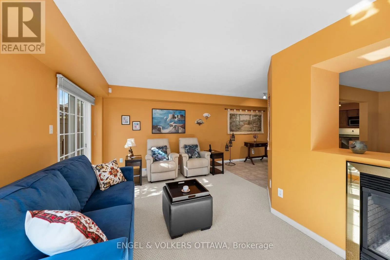
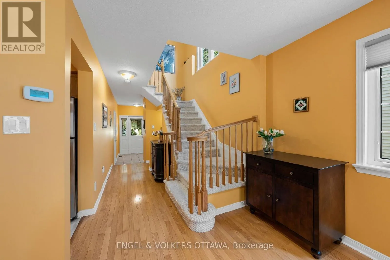
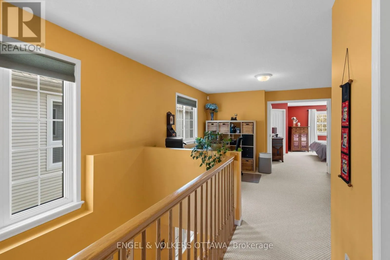
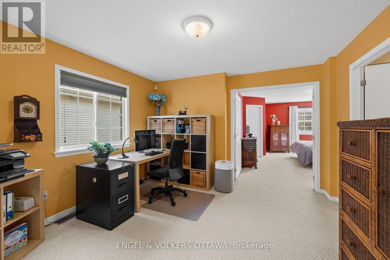
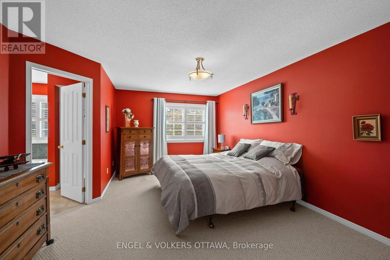
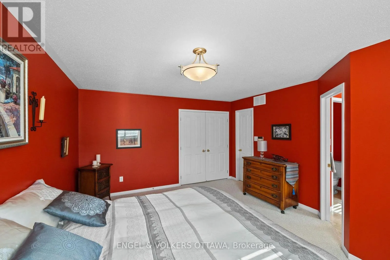
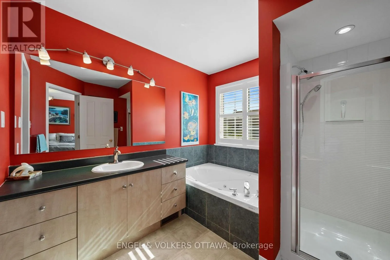
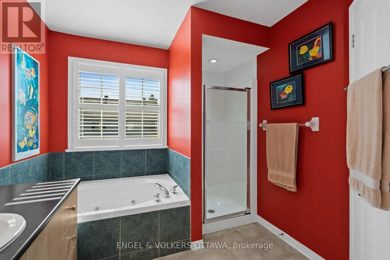
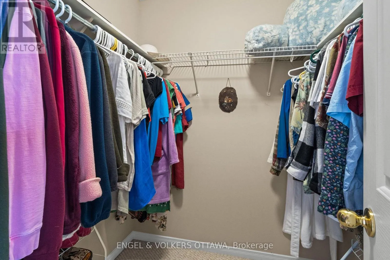
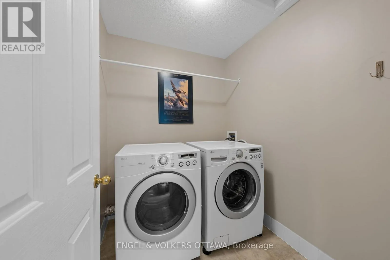
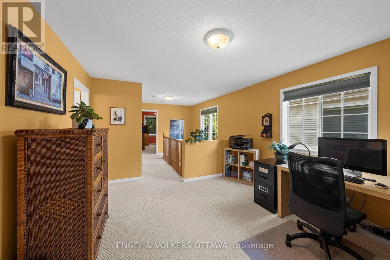
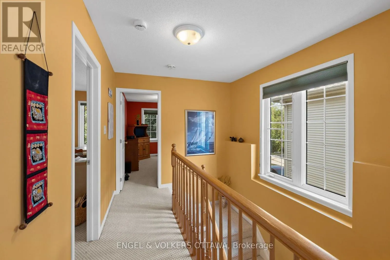
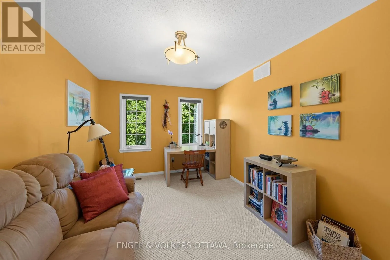
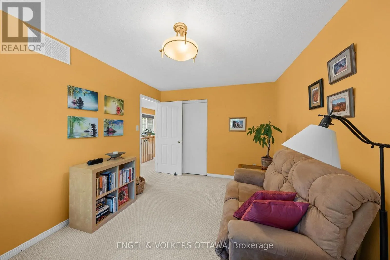
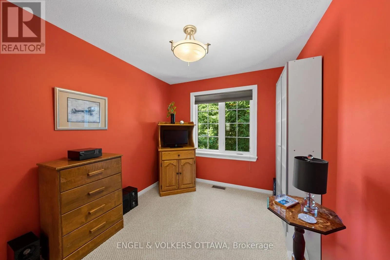
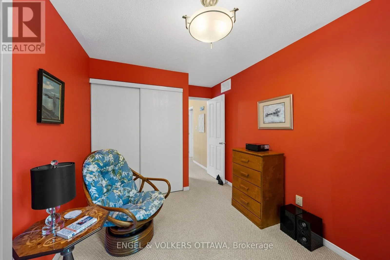
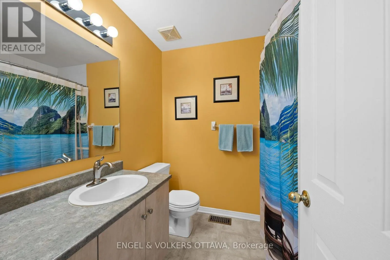
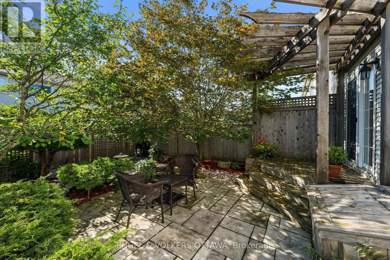
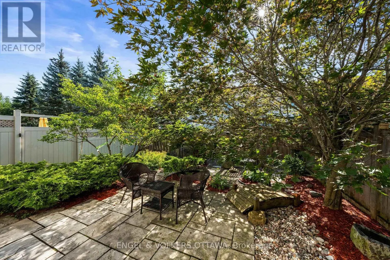
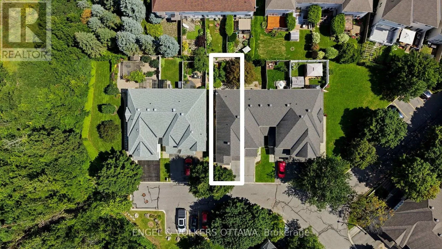
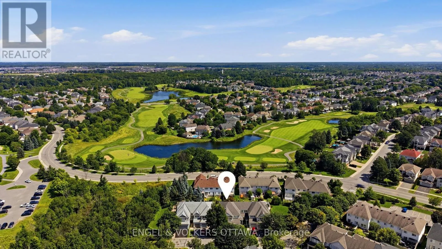
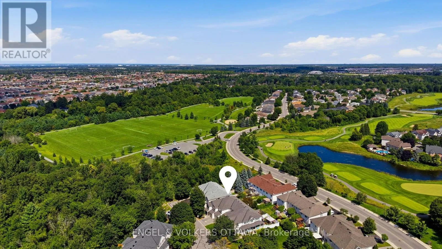
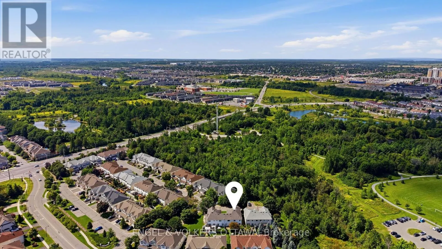
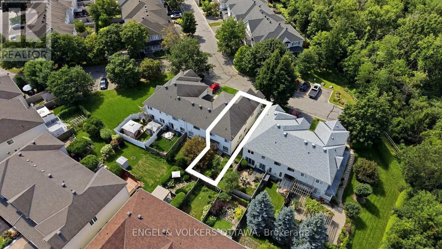
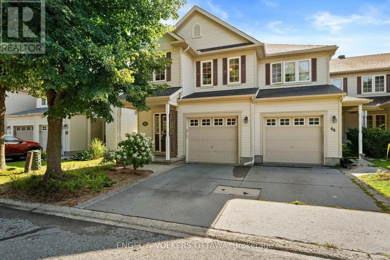
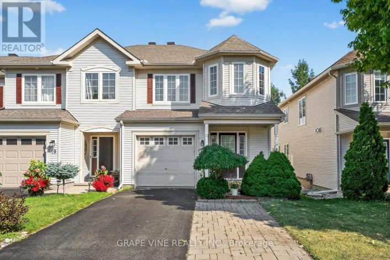
Cross Streets: Longfields & Riverstone. ** Directions: Riverstone to Goldgate to Fieldberry. Exceptional quality and pride of ownership shine throughout this stunning end-unit St. George model, offering nearly 2,000 sq ft of above-grade living space and standing as the largest townhome floor plan available in the sought-after, award-winning golf course community of Stonebridge. Tucked away on a private street fronting onto greenspace and surrounded by parks and the golf course, this 3 bed, 3 bath home offers a peaceful setting rarely found in townhome living. The main level features formal living and dining rooms elegantly separated by a two-sided fireplace, along with a functional kitchen equipped with stainless steel appliances. Upstairs, three spacious bedrooms include a primary retreat with its own ensuite, plus a full main bath, upper-level laundry, and a versatile loft area ideal for a home office or reading nook. The unspoiled basement offers a blank canvas with rough-in for a future bathroom, providing excellent potential for additional development. Outside, the property is fully landscaped with mature perennials and trees, complemented by an irrigation system, adding to the exceptional curb appeal and low-maintenance lifestyle this home has to offer. This is a freehold home situated on a private road. There is a common fee of $125/month for road maintenance, snow removal, visitors parking & common elements. (id:27476)

Property Highlights

MLS® Number
X13686954
Type
Single Family
Community Name
7708 - Barrhaven - Stonebridge
Ownership Type
Freehold
Land Size
25.2 x 10⁷ FT
Parking Space Total
2

Building

Building Type
Row / Townhouse
Storeys
2.00
Square Footage
1500 - 2000 sqft
Bathrooms Total
3
Bedrooms Above Ground
3
Bedrooms Total
3
Amenities
Fireplace(s) Public Transit, Schools
Exterior Finish
Vinyl siding
Fireplace Present
Yes
Basement Type
N/A (Unfinished)
Basement Features
Building Heating Type
Forced air
Heating Fuel
Natural gas
Building Cooling Type
Central air conditioning

Utilities

Water
Municipal water
Utility Sewer
Sanitary sewer

Room Layout

Primary Bedroom
Second level
4.06 m x 5.16 m
Bedroom 2
Second level
2.66 m x 3.69 m
Bedroom 3
Second level
3.11 m x 4.48 m
Laundry room
Second level
2.19 m x 1.84 m
Bathroom
Second level
2.19 m x 2.25 m
Loft
Second level
11.9 m x 4.24 m
Dining room
Main level
3.44 m x 5.47 m
Kitchen
Main level
3.1 m x 3.72 m
Eating area
Main level
2.44 m x 3.21 m
Living room
Main level
5.88 m x 3.59 m
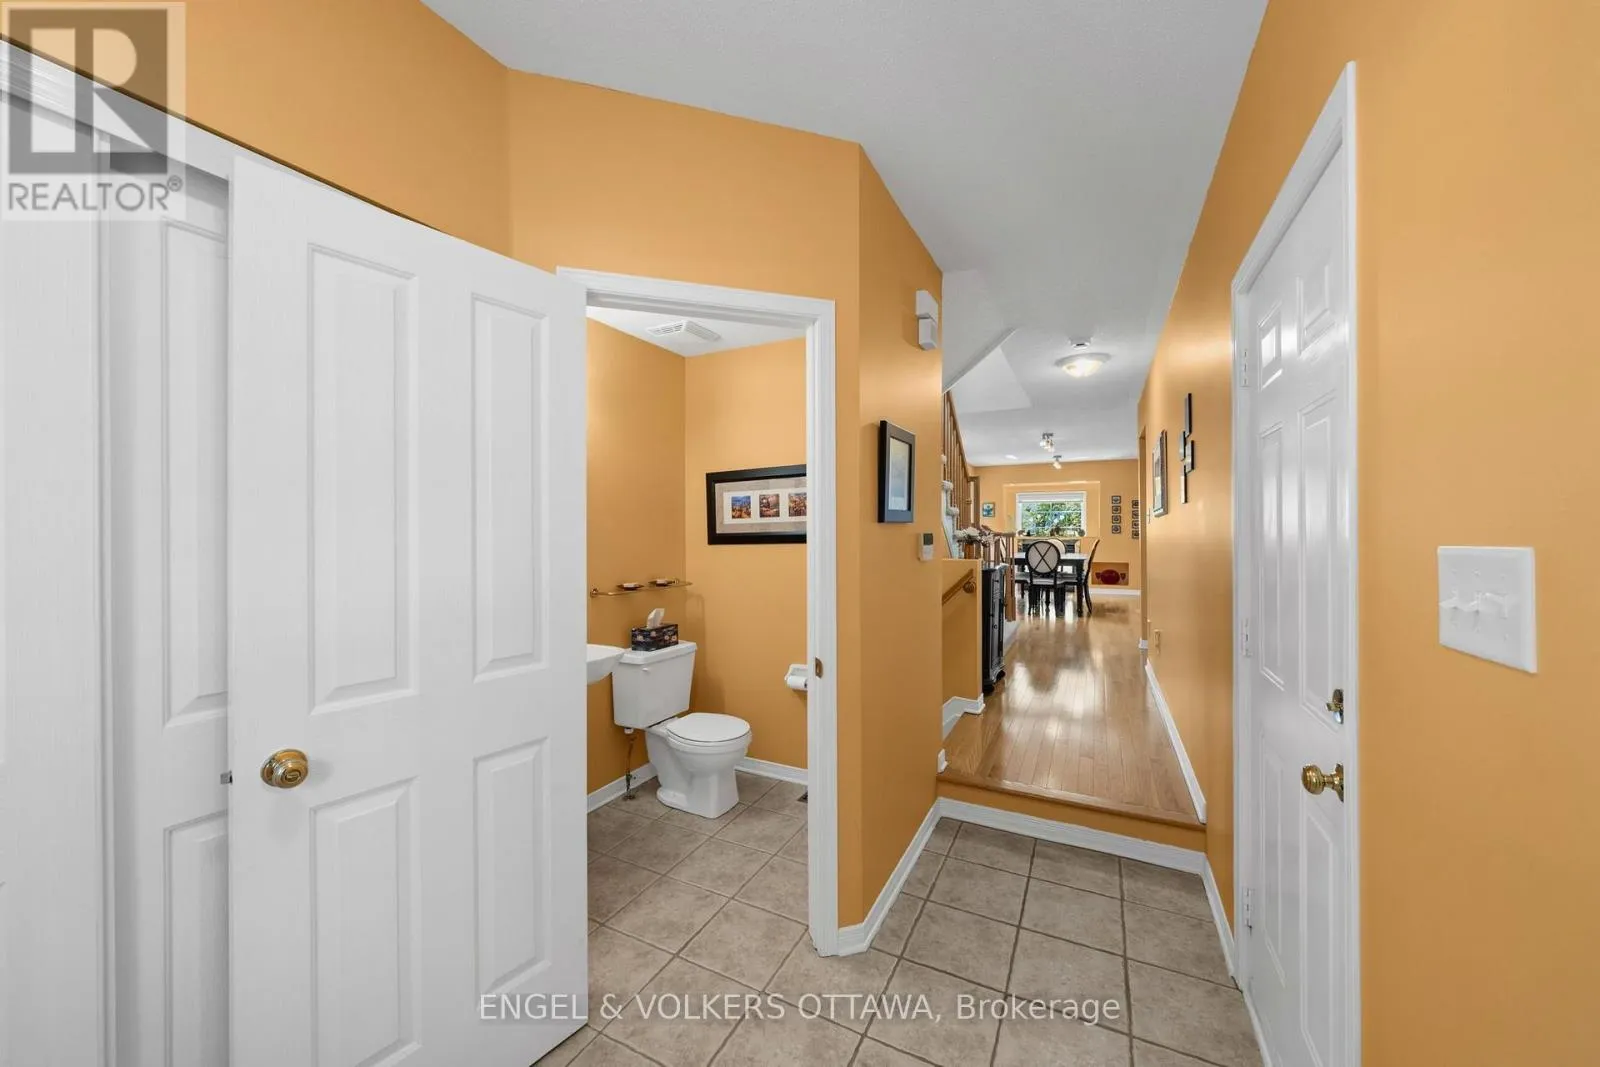
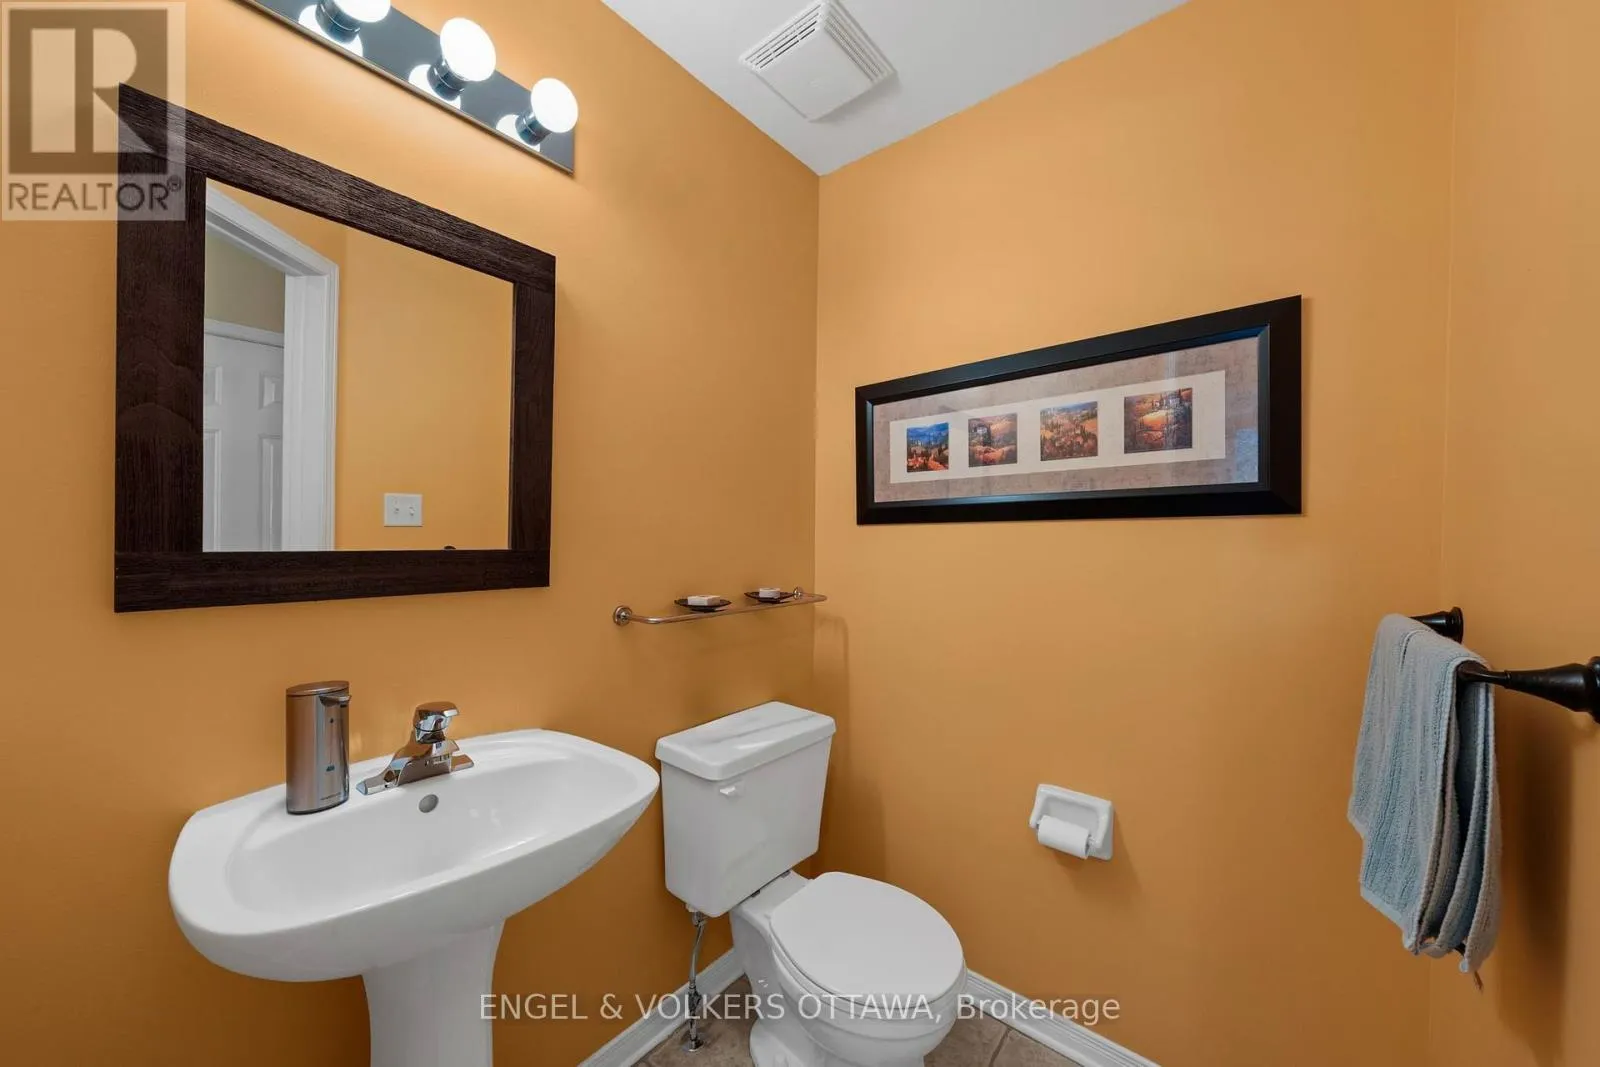
Bathroom
Main level
1.28 m x 1.54 m

Location

Learn more about this property
Listing provided by:
ENGEL & VOLKERS OTTAWA
MLS® number:
X13686954
Agent:
Amanda Ostapyk
*Indicates required field
Name is required
Email is required
Please enter a valid phone number (e.g., 416-111-1111).