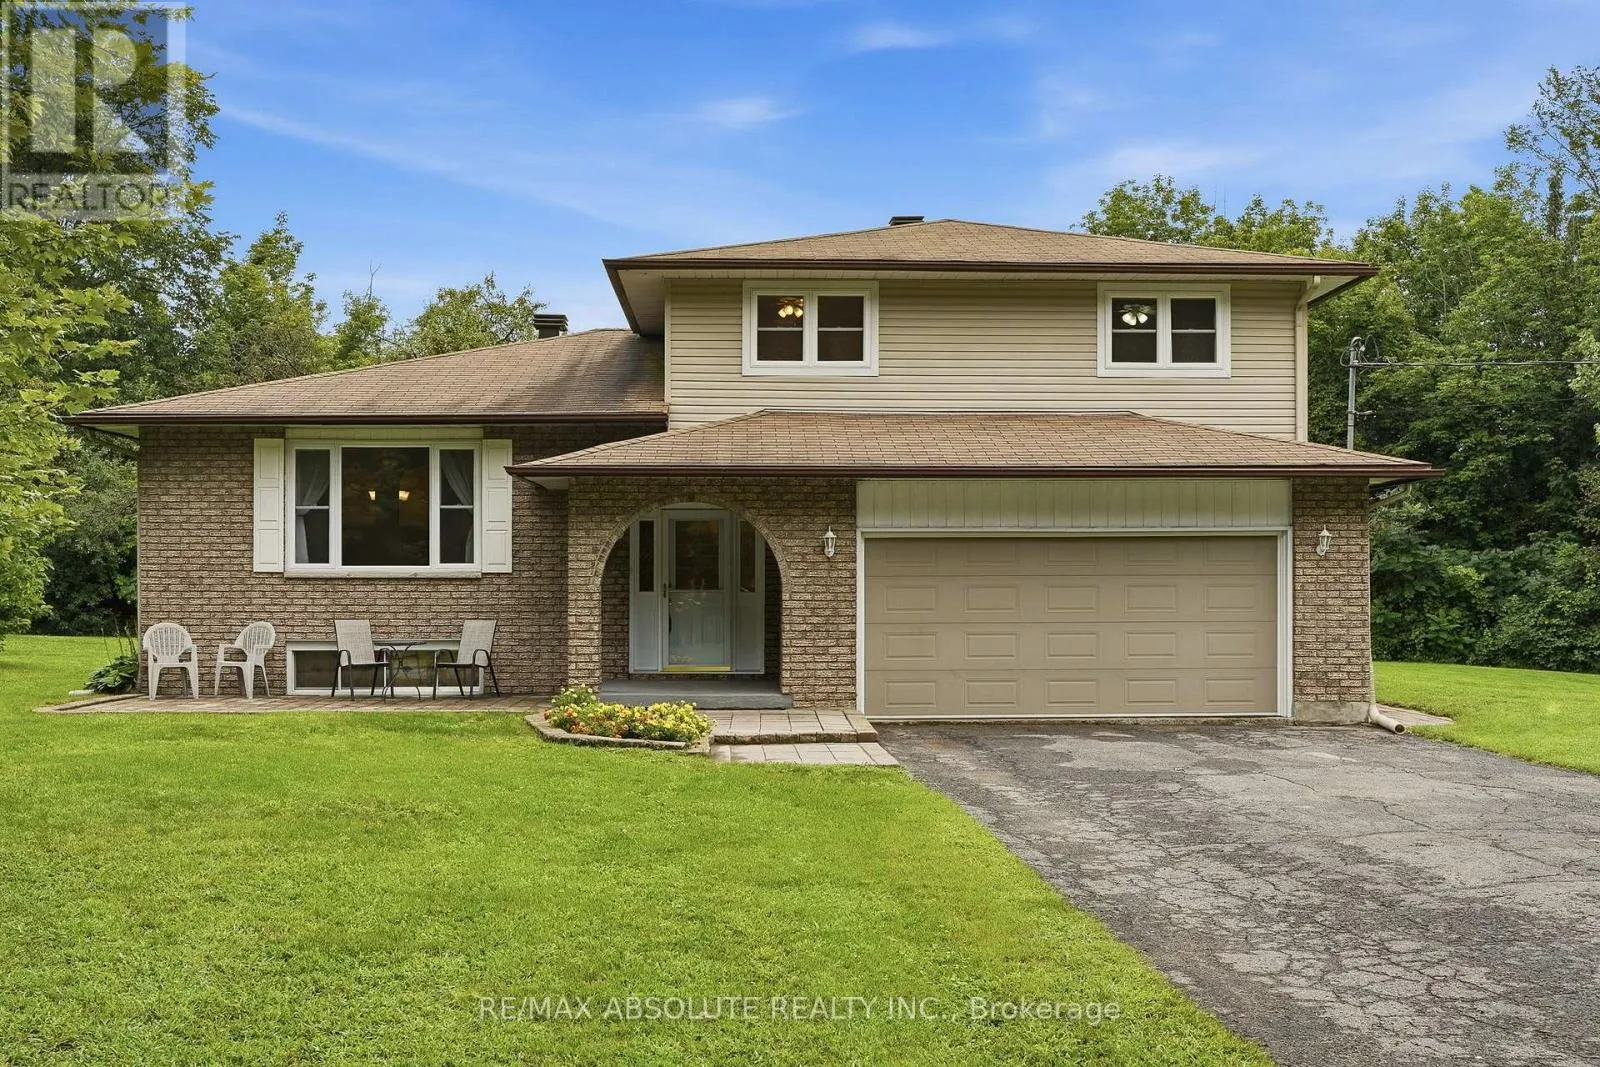
1000 Milburn Crescent, Ottawa, Ontario K4C 1C9

Listed for:
$995,000
5 beds
3 baths
Listed 4 days ago
House for rent: 1000 Milburn Crescent, Ottawa, Ontario K4C 1C9

View all 46 photos

About

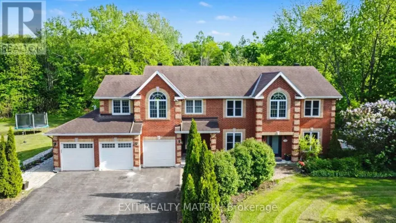
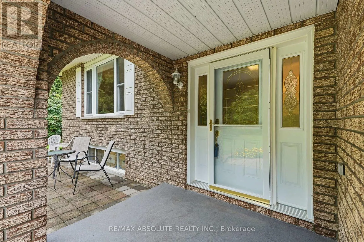
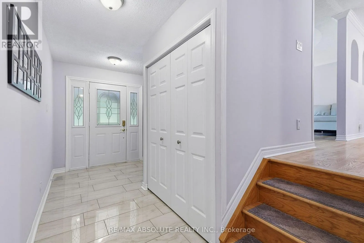
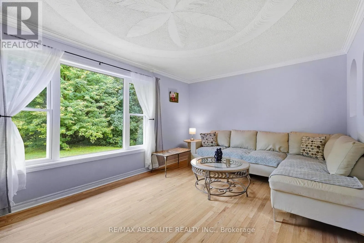
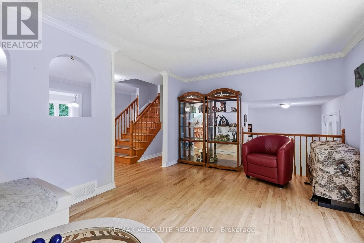
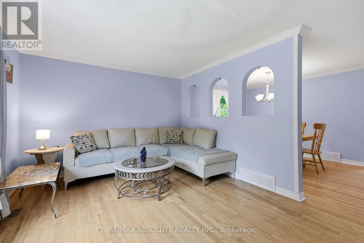
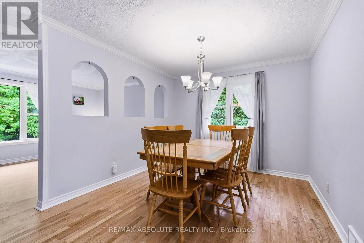
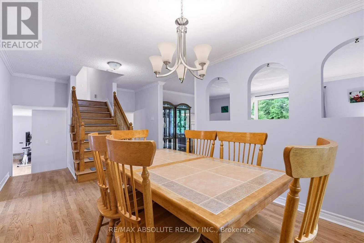
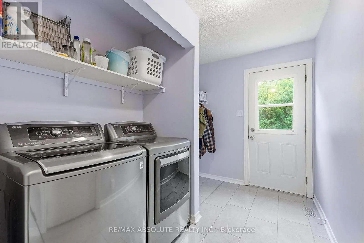
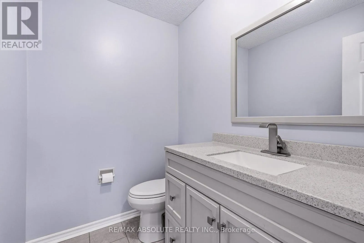
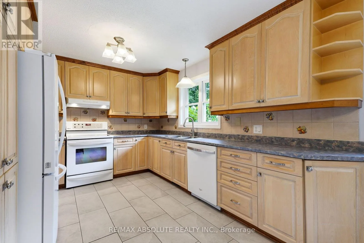
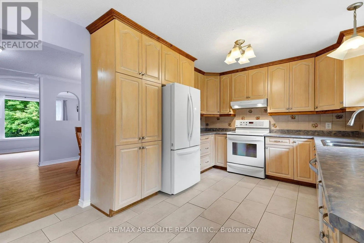
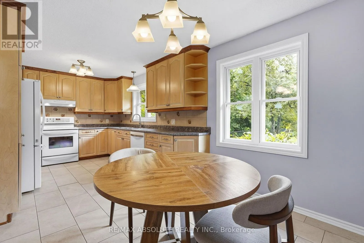
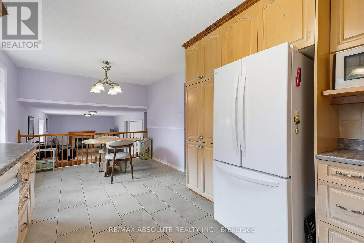
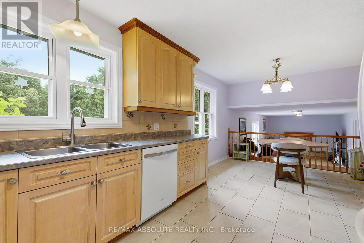
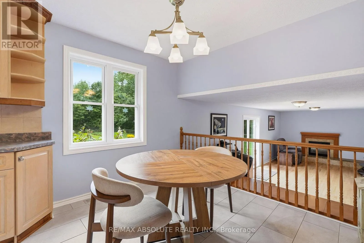
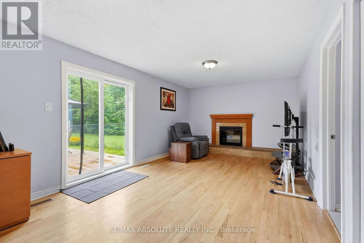
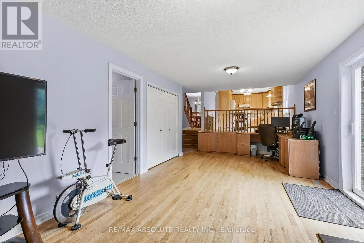
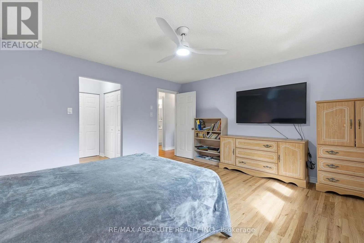
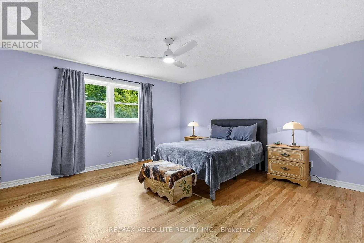

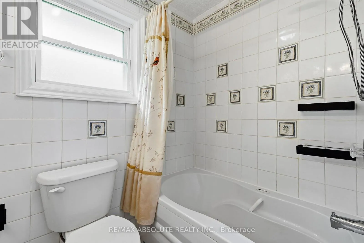
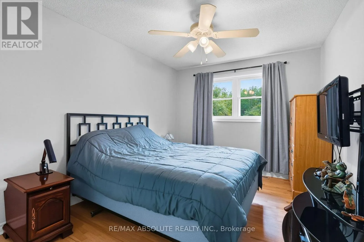
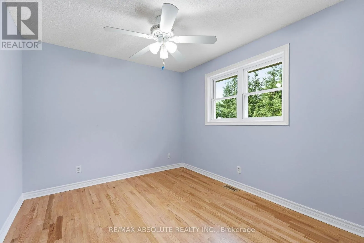
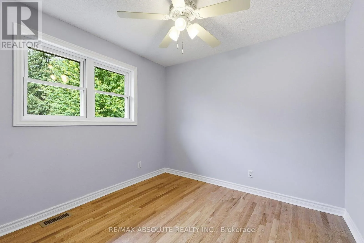
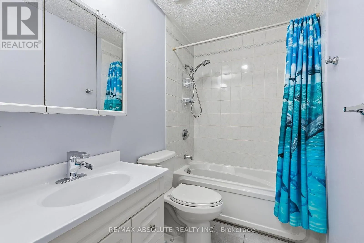
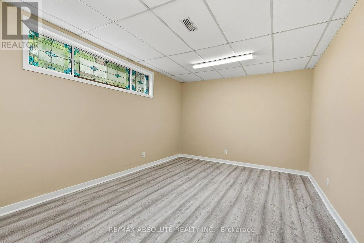
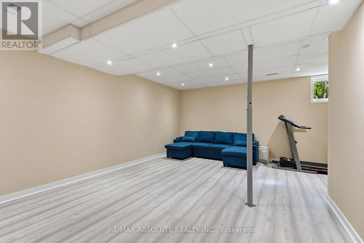
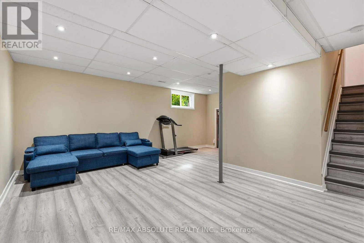
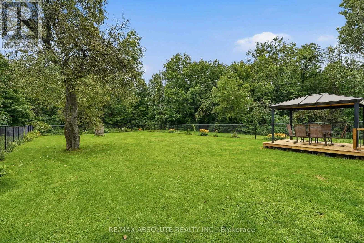
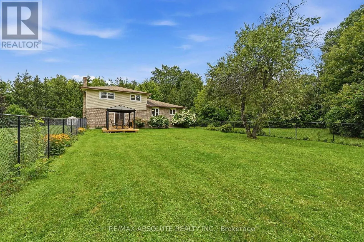
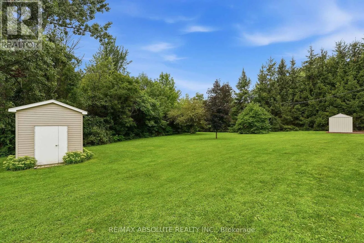
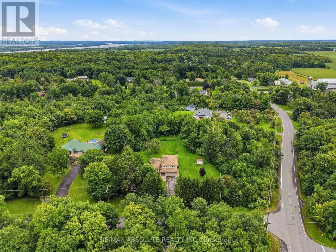
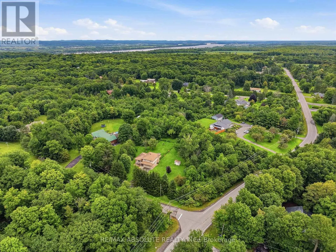
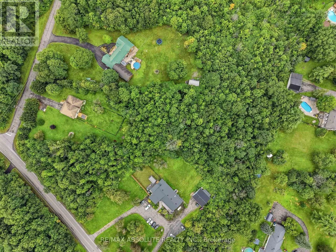
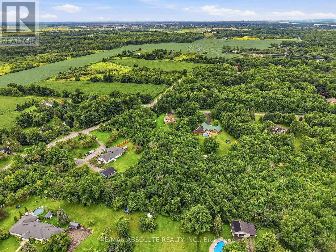
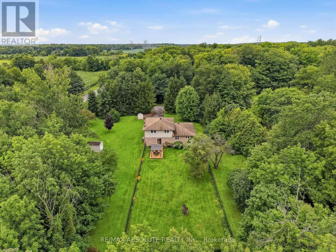
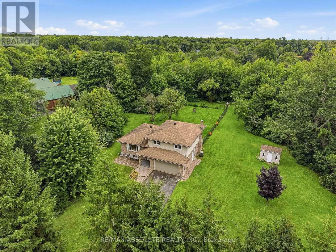
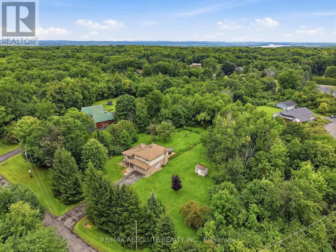
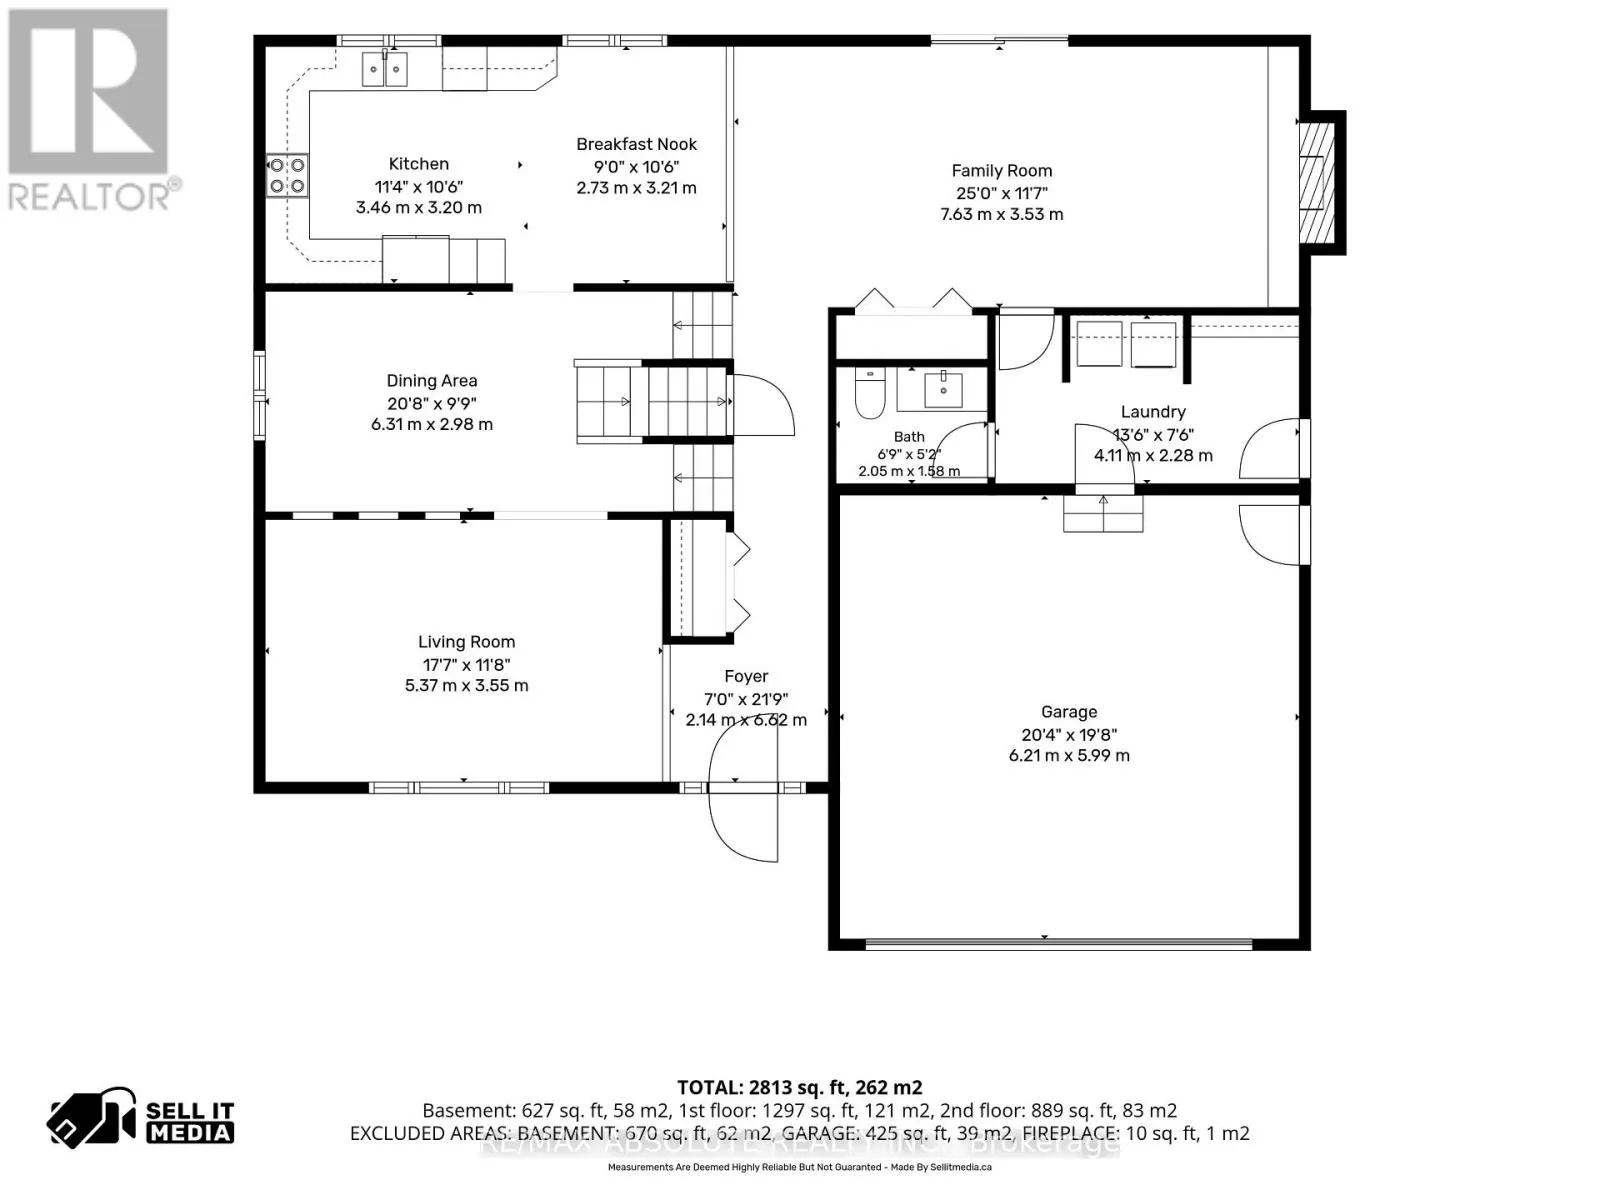
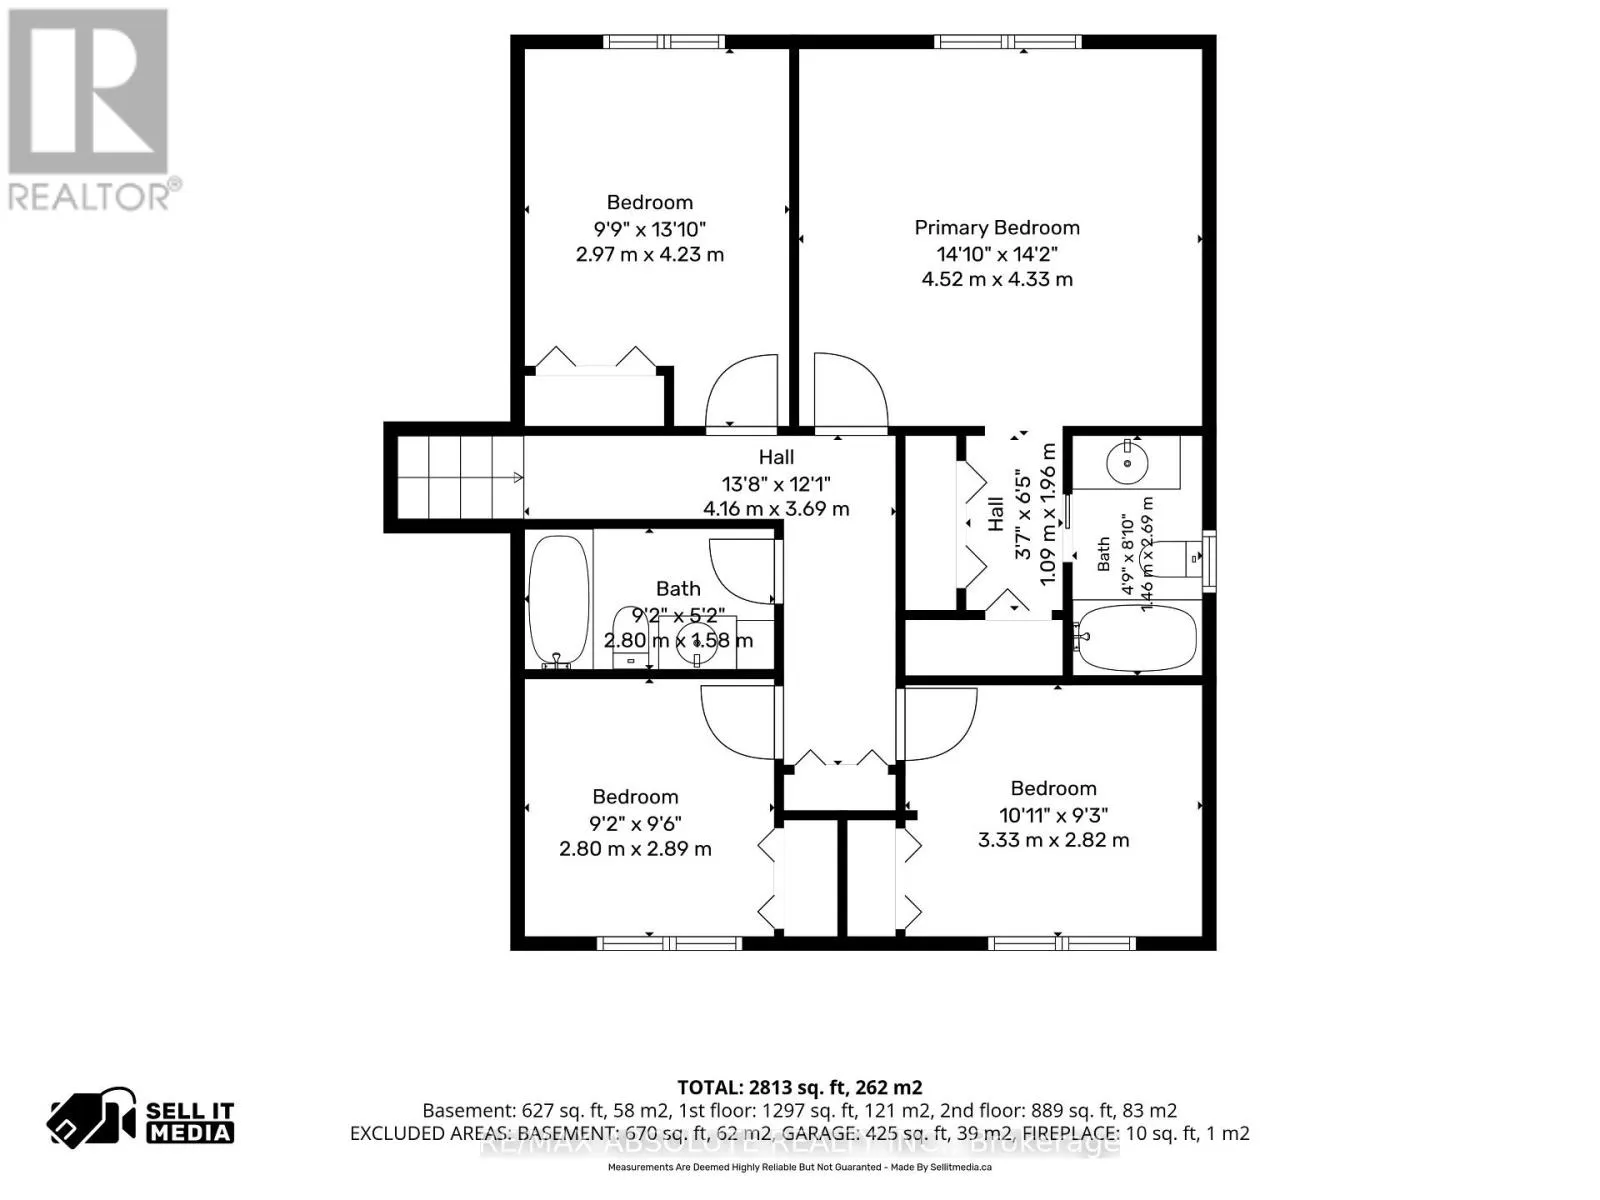
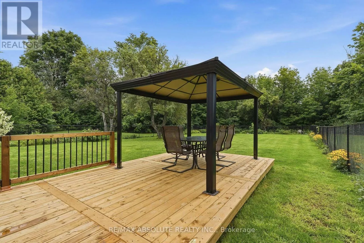
Cross Streets: Wilhaven Dr. ** Directions: Wilhaven Dr, North on Milburn Cr. Welcome to this spacious 4+1 bedroom home situated on an impressive 2.3-acre lot in Cumberland, offering privacy, space and country-style living just minutes from Orleans and all its amenities. Inside, you'll immediately appreciate the generous room sizes and functional layout throughout. The open-concept kitchen overlooks the sunken family room, creating a great space for everyday living and entertaining, complete with an electric fireplace for added warmth and ambiance. Convenient main-floor laundry adds to the home's practicality. Upstairs, you'll find four spacious bedrooms, including a large primary bedroom featuring its own ensuite bathroom and walk-in closet. An additional bedroom provides even more flexibility for a growing family, guests, home office or other needs. Step outside and enjoy lots of space and privacy. A portion of the yard is fenced, providing a fantastic outdoor area for young children and/or pets to safely play while still leaving plenty of additional property to enjoy. If you've been looking for larger rooms, plenty of bedrooms, outdoor space and the tranquility of Cumberland without sacrificing convenience, this property delivers. Enjoy the best of both worlds - country living just minutes from Orleans, shopping, restaurants, recreation and everyday amenities. (id:27476)

Property Highlights

MLS® Number
X13687602
Type
Single Family
Community Name
1115 - Cumberland Ridge
Ownership Type
Freehold
Land Size
170.2 x 440.6 FT
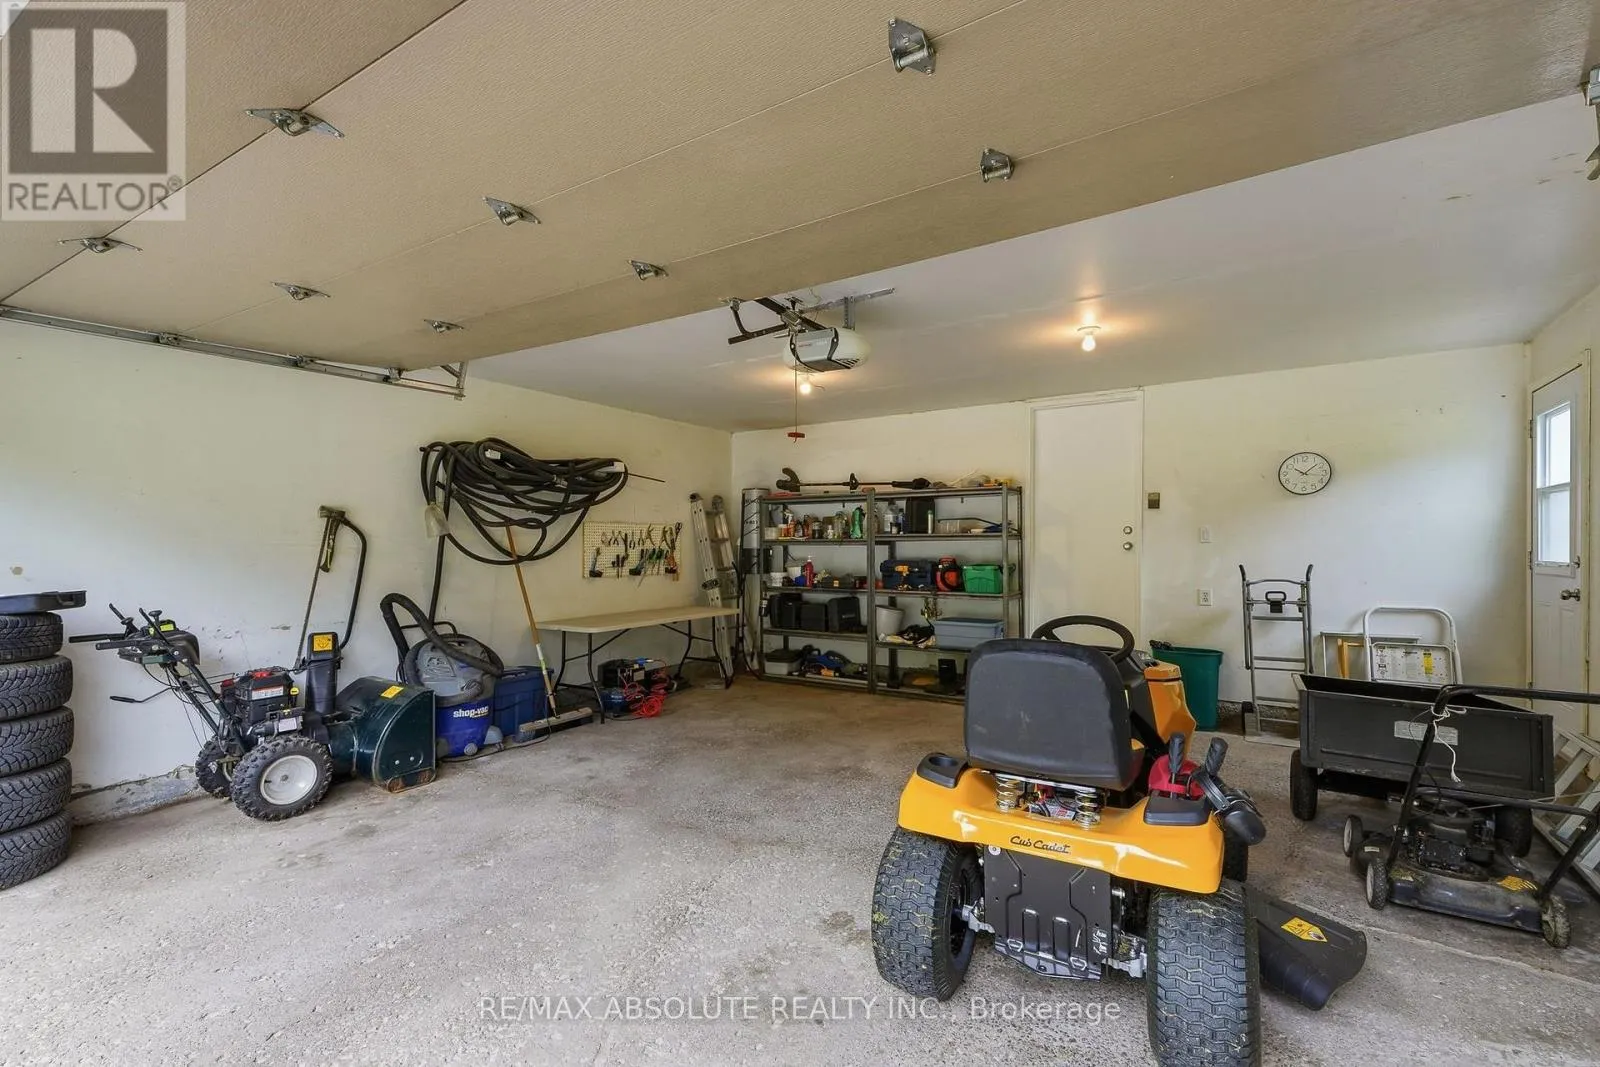
Parking Space Total
12

Building

Building Type
House
Square Footage
2000 - 2500 sqft
Bathrooms Total
3
Bedrooms Above Ground
4
Bedrooms Total
5
Amenities
Fireplace(s)
Exterior Finish
Brick, Vinyl siding
Fireplace Present
Yes
Basement Type
Full, N/A (Finished), None
Basement Features
Building Heating Type
Forced air
Heating Fuel
Natural gas
Building Cooling Type
Central air conditioning

Utilities

Utility Sewer
Septic System

Room Layout

Primary Bedroom
Second level
4.52 m x 4.33 m
Bedroom
Second level
4.23 m x 2.97 m
Bedroom
Second level
2.89 m x 2.8 m
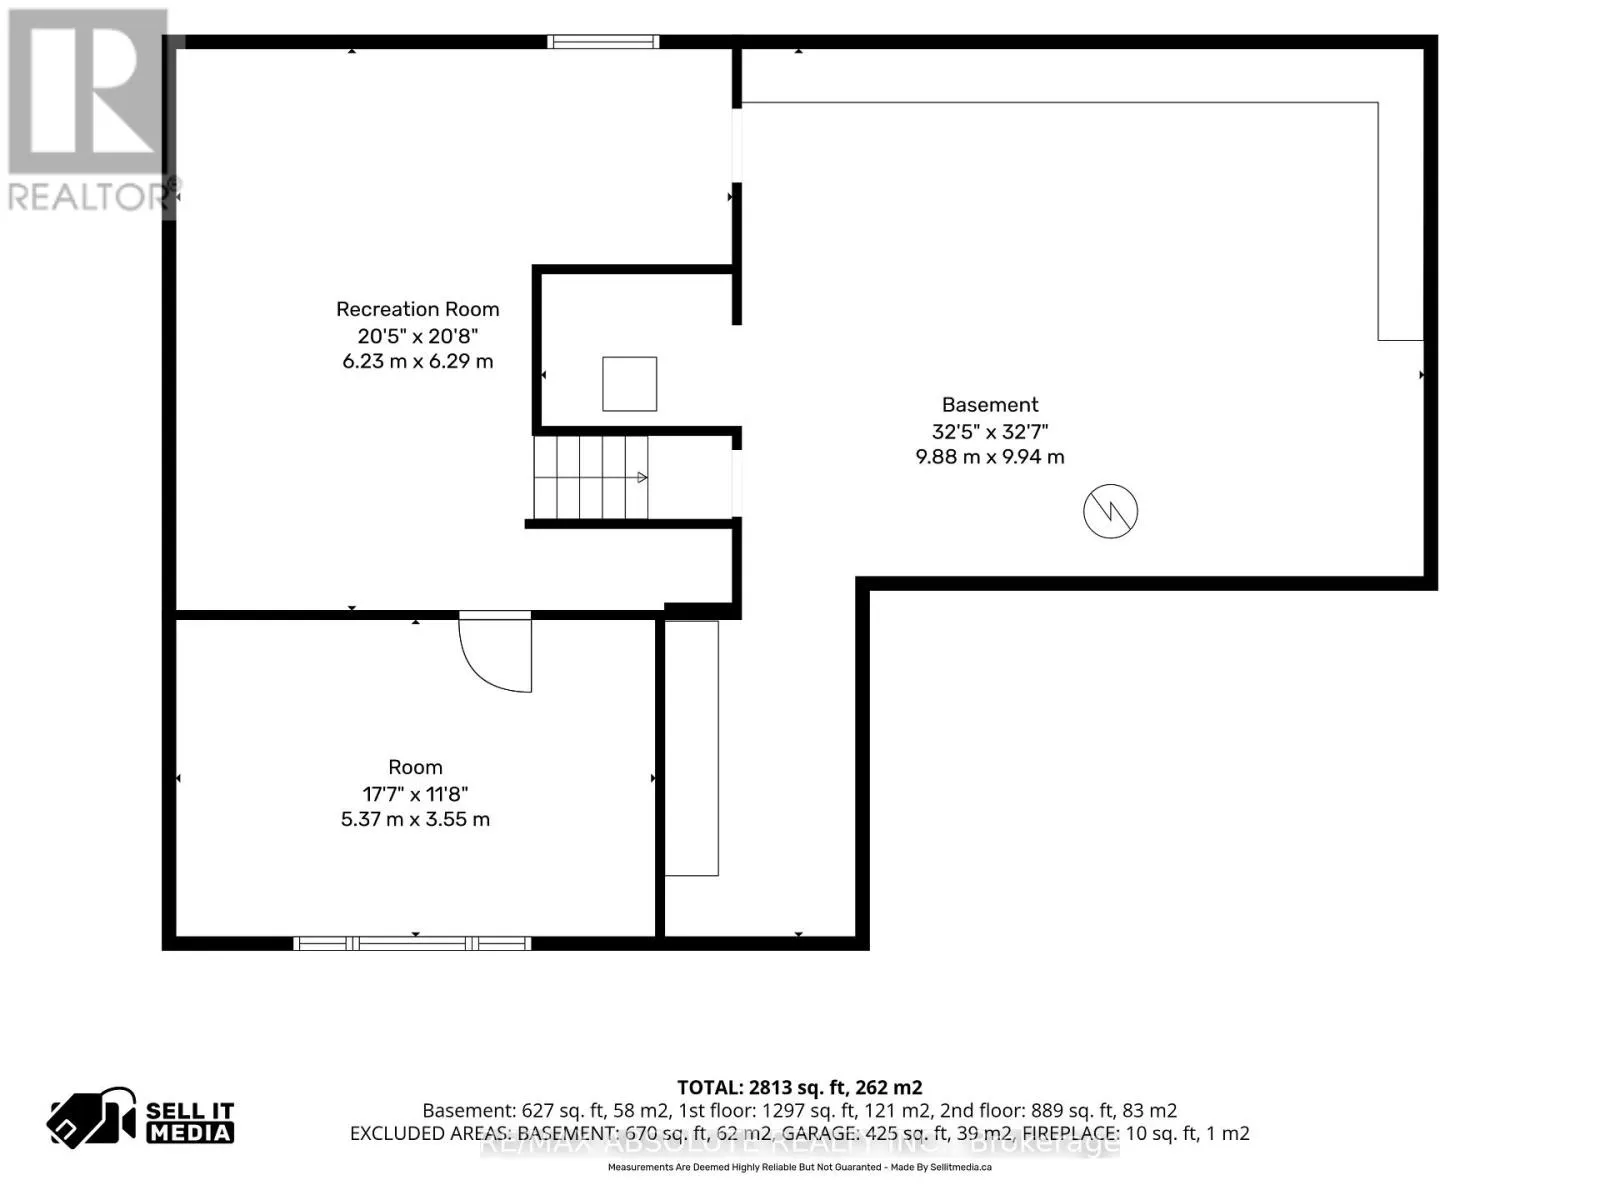
Bedroom 5
Lower level
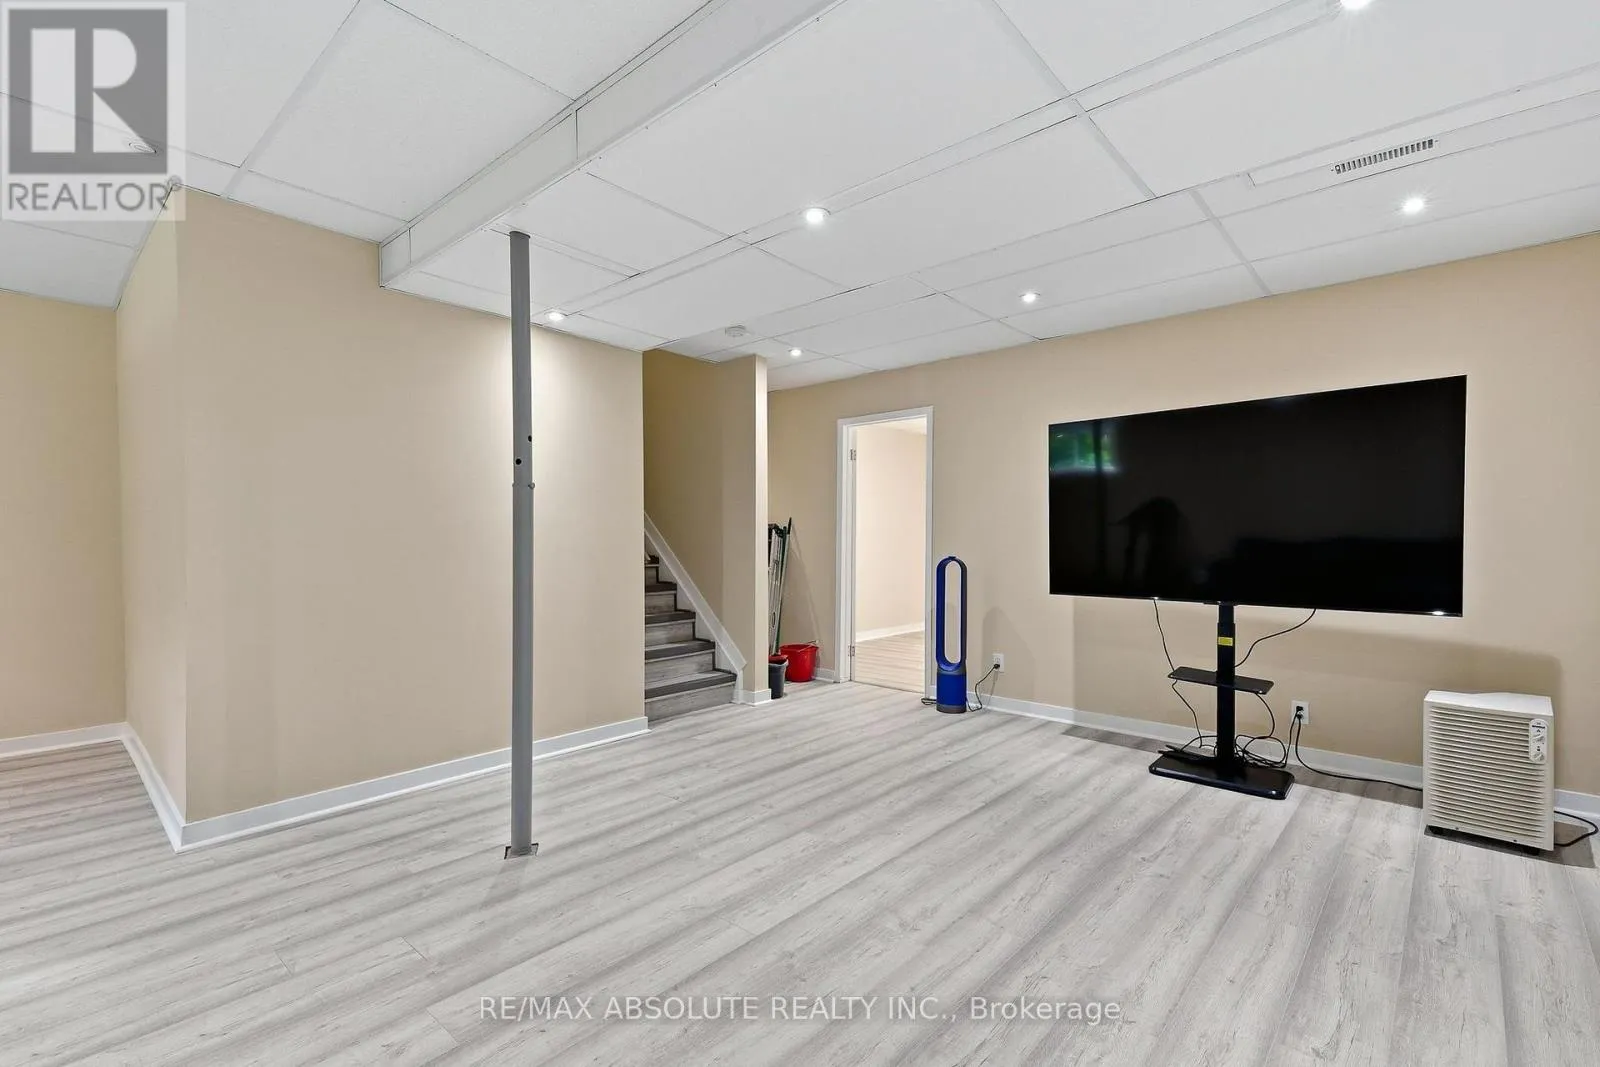
5.37 m x 3.55 m
Recreational, Games room
Lower level
6.29 m x 6.23 m
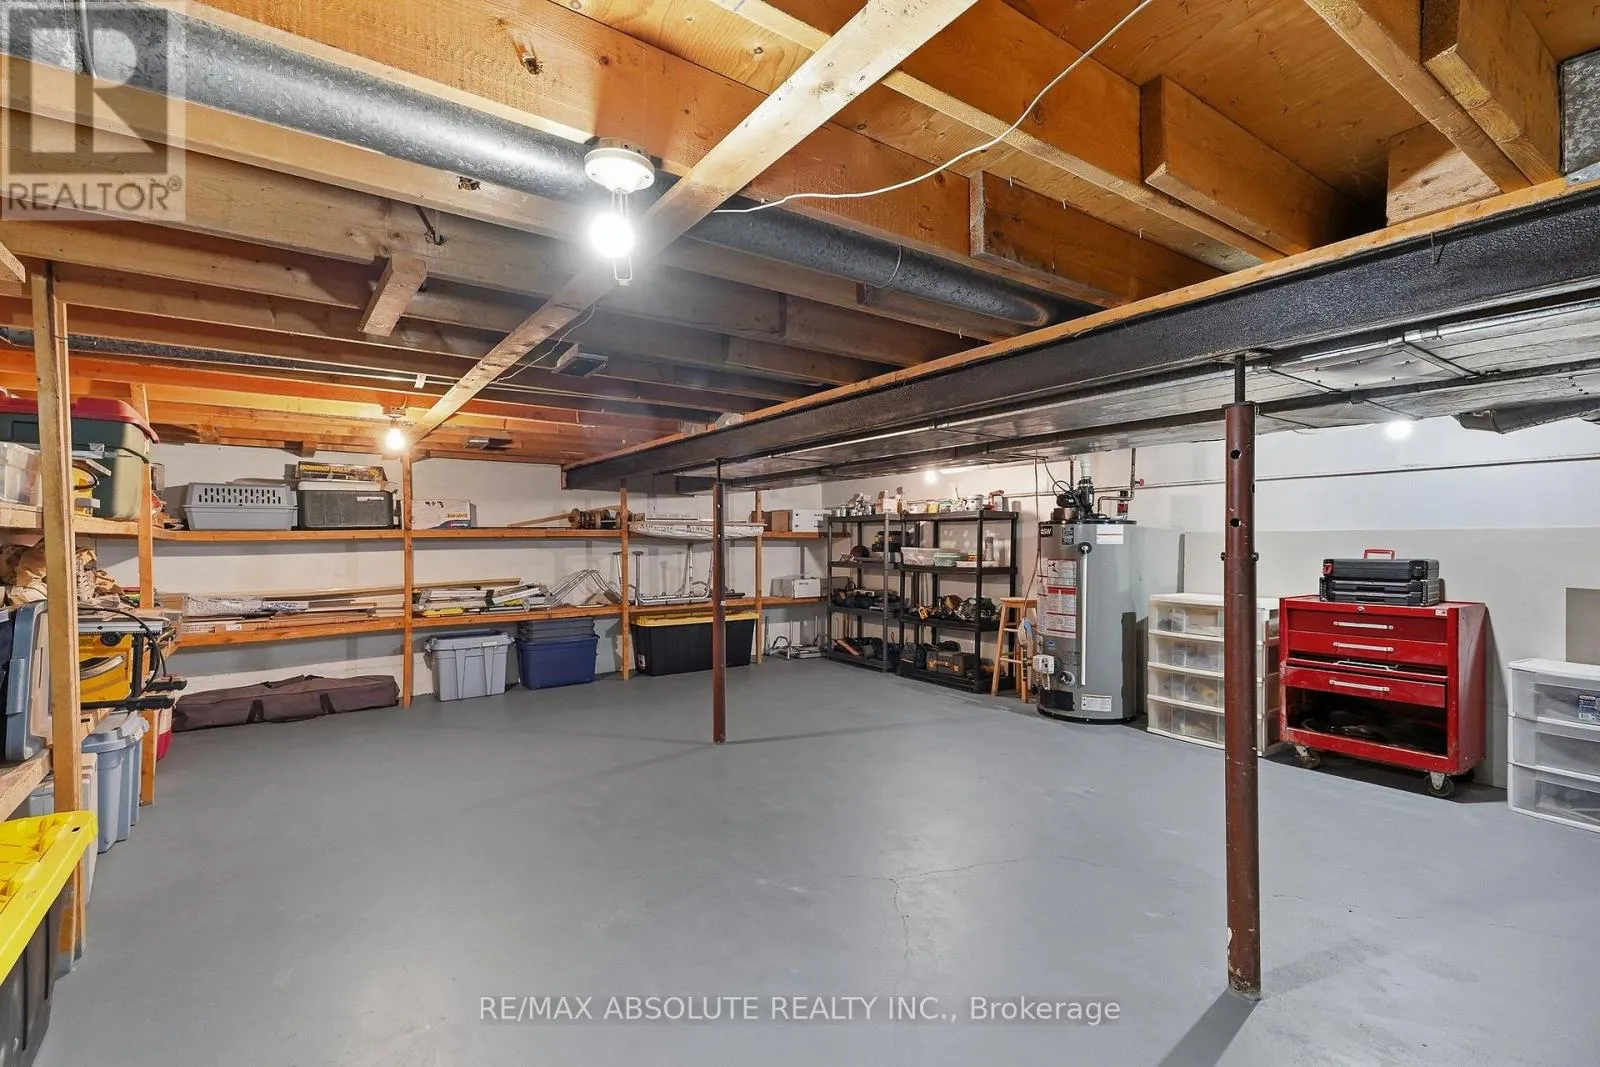
Utility room
Lower level
9.88 m x 9.94 m
Kitchen
Main level
3.46 m x 3.2 m
Eating area
Main level
3.21 m x 2.73 m
Family room
Main level
7.63 m x 3.53 m
Living room
Main level
5.37 m x 3.55 m
Dining room
Main level
6.31 m x 2.98 m
Mud room
Main level
4.1 m x 2.28 m

Location

Learn more about this property
Listing provided by:
RE/MAX ABSOLUTE REALTY INC.
MLS® number:
X13687602
Agent:
Eric Longpre
*Indicates required field
Name is required
Email is required
Please enter a valid phone number (e.g., 416-111-1111).

Community Spotlight: Homes For sale in Your Neighborhood