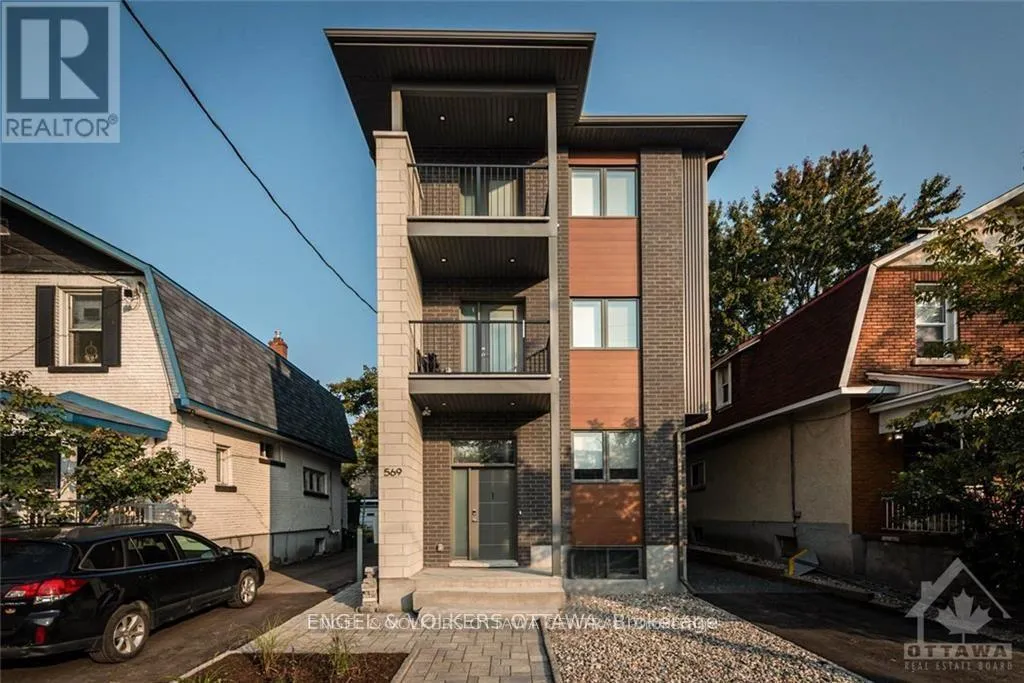
3 - 569 Mcleod Street, Ottawa, Ontario K1R 5R2

Listed for:
$2,900
2 beds
2 baths
Listed 3 days ago
House for rent: 3 - 569 Mcleod Street, Ottawa, Ontario K1R 5R2

View all 22 photos

About

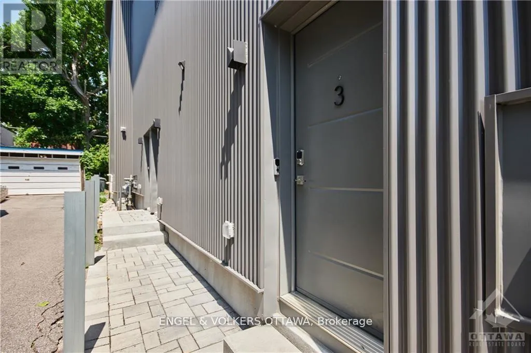
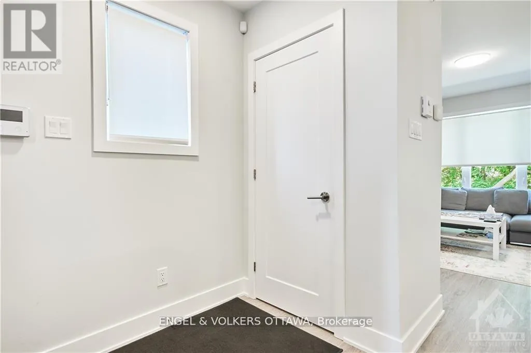
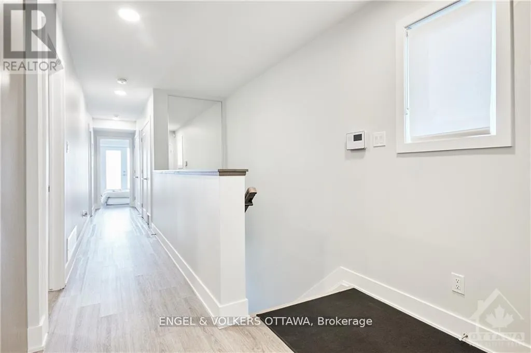
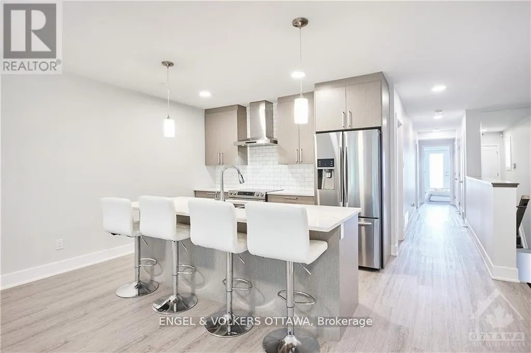
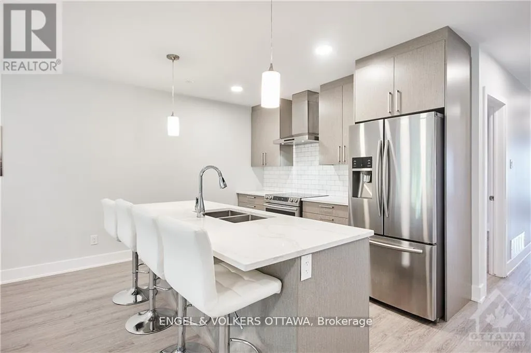
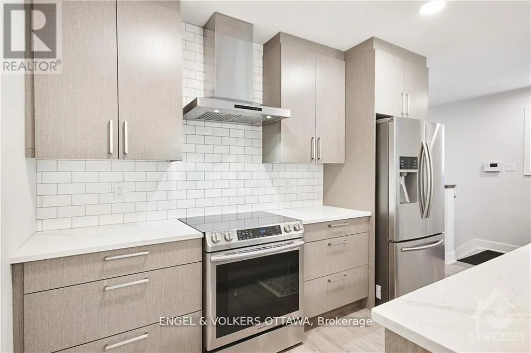
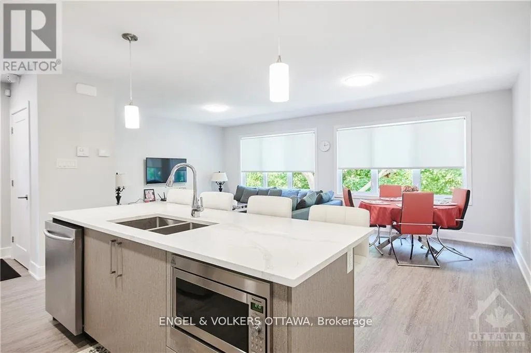
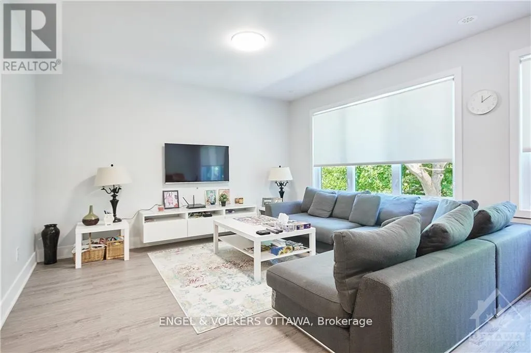
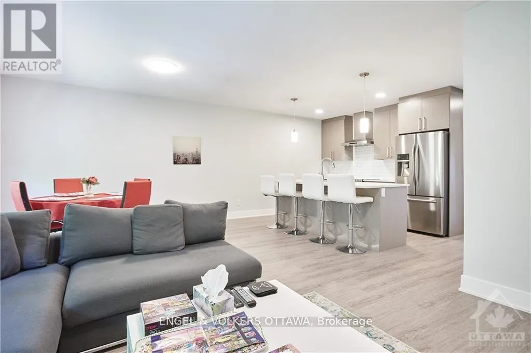
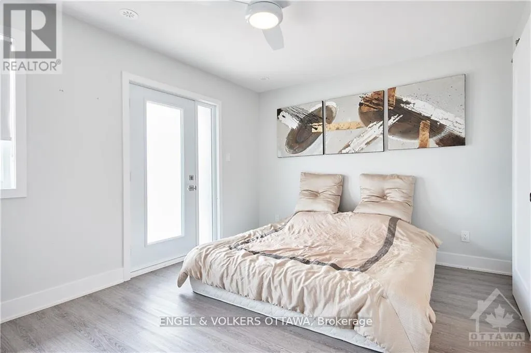
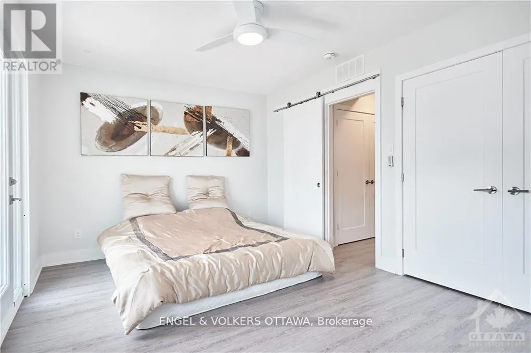
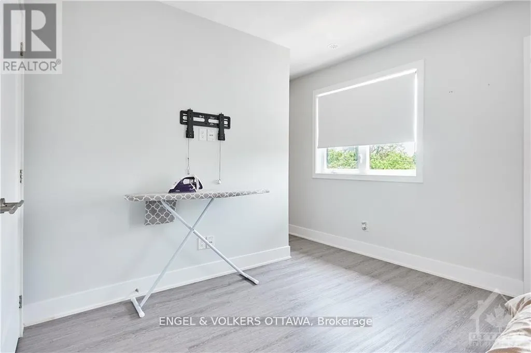
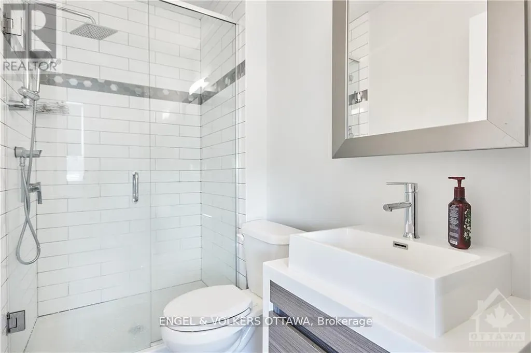
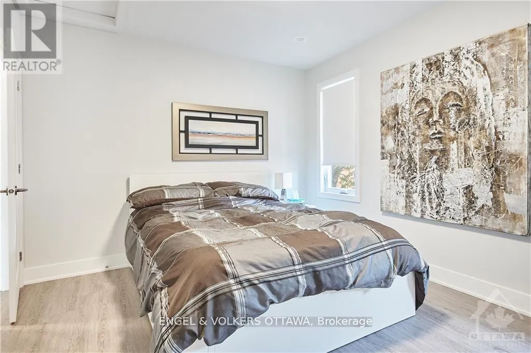
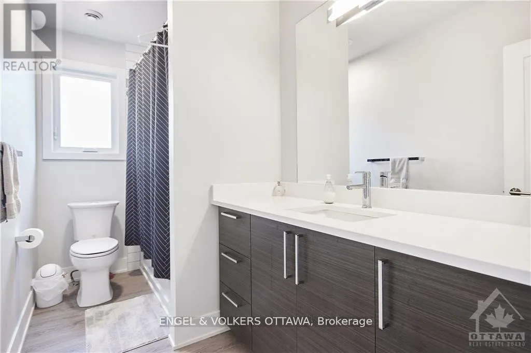
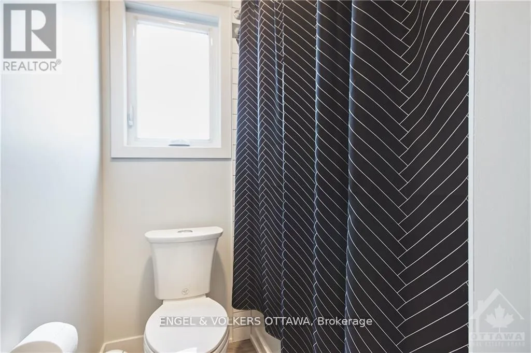
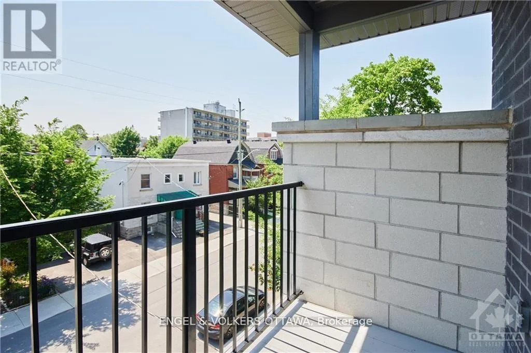
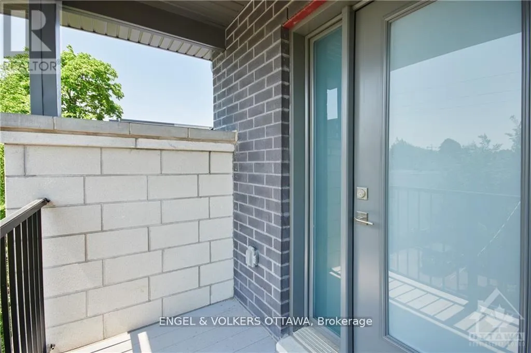
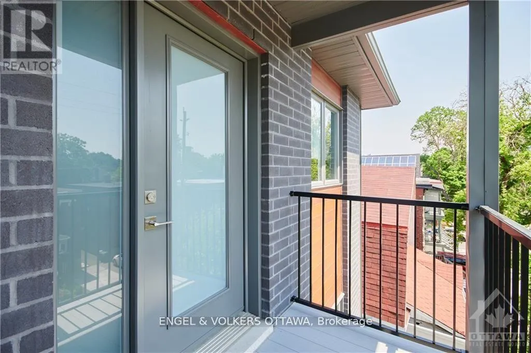
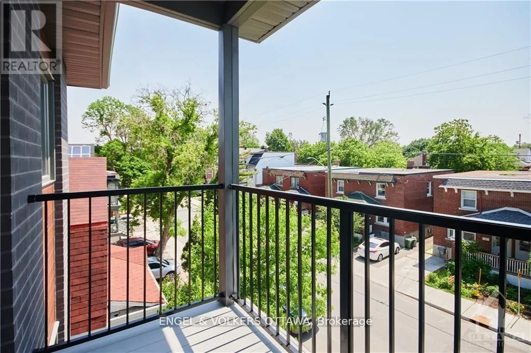

Cross Streets: McLeod between Bronson and Percy. ** Directions: McLeod between Bronson and Percy. Open and airy two-bedroom, two full bathrooms (one an ensuite), on the top floor of this newly purpose-built triplex, a short commute to Carleton U, Ottawa U, Civic Hospital, Parliament and the business district, as well as the restaurants of Little Italy, Bank Street and Chinatown. All units have dedicated entries and are individually heated and cooled. High-end luxury flooring, modern fixtures and finishes, quartz countertops and pot lights throughout. Includes in-suite full-sized washer and dryer and modern stainless steel appliances. The largest unit in the building - spacious and upgraded, with custom window coverings and a beautiful south-facing balcony off the primary bedroom. Clean and freshly painted. Water included in the rent. No smoking and some pets permitted. No upstairs neighbours and loads of sunlight from the large windows. (id:27476)

Property Highlights

MLS® Number
X13688112
Type
Single Family
Community Name
4103 - Ottawa Centre
Ownership Type
Freehold
Land Size
33 x 99 FT
Parking Space Total
1

Building

Building Type
House
Storeys
3.00
Square Footage
1100 - 1500 sqft
Bathrooms Total
2
Bedrooms Above Ground
2
Bedrooms Total
2
Amenities
Separate Heating Controls, Separate Electricity Meters
Exterior Finish
Aluminum siding, Brick Veneer
Fireplace Present
No
Basement Type
Full
Basement Features
Building Heating Type
Forced air
Heating Fuel
Natural gas
Building Cooling Type
Central air conditioning, Air exchanger

Utilities

Water
Municipal water
Utility Sewer
Sanitary sewer

Room Layout

Living room
Third level
3.53 m x 4.03 m
Dining room
Third level
4.03 m x 2.87 m
Kitchen
Third level
3.45 m x 2.81 m
Bedroom
Third level
3.86 m x 3.32 m
Bedroom
Third level
4.36 m x 3.32 m
Bathroom
Third level
3.32 m x 1.67 m
Bathroom
Third level
2.38 m x 1.34 m
Laundry room
Third level
1.5 m x 1.5 m

Location

Learn more about this property
Listing provided by:
ENGEL & VOLKERS OTTAWA
MLS® number:
X13688112
Agent:
Carlos Fernando
*Indicates required field
Name is required
Email is required
Please enter a valid phone number (e.g., 416-111-1111).

Street Spotlight - For rent