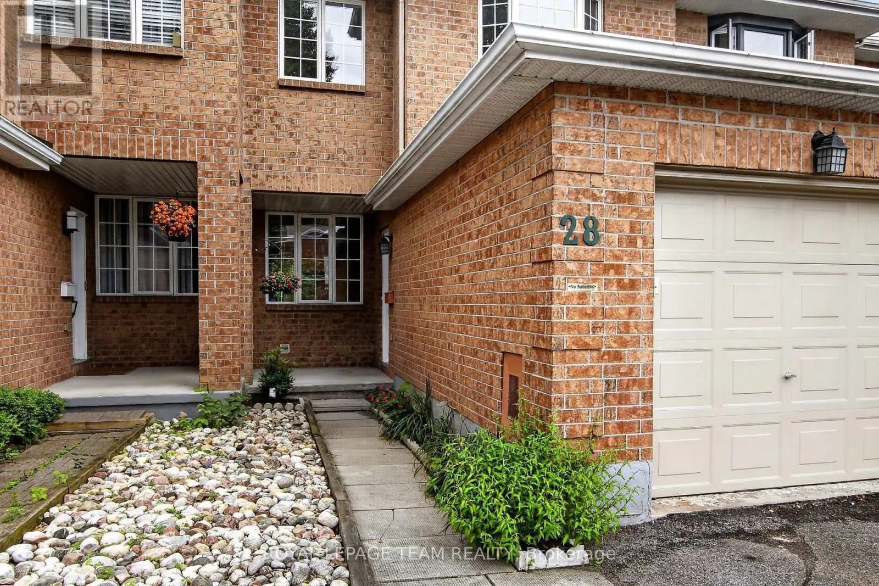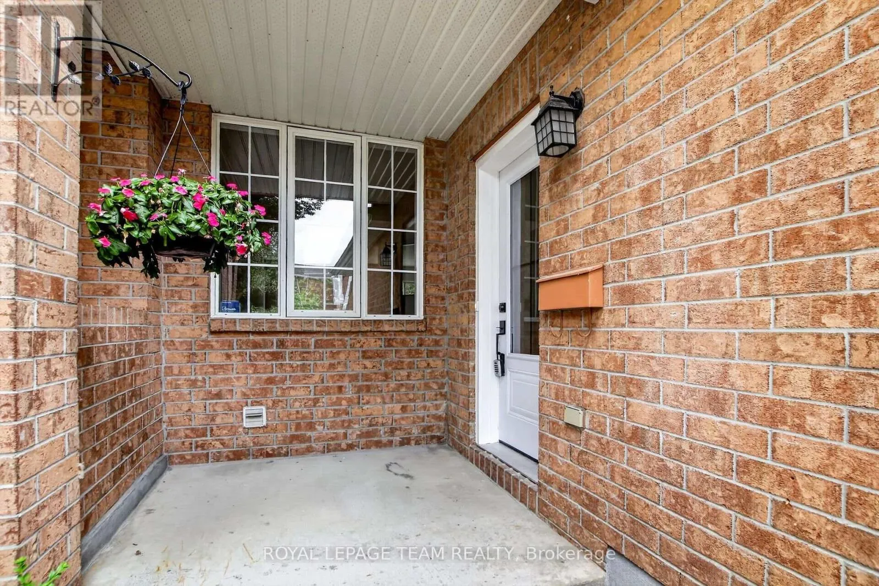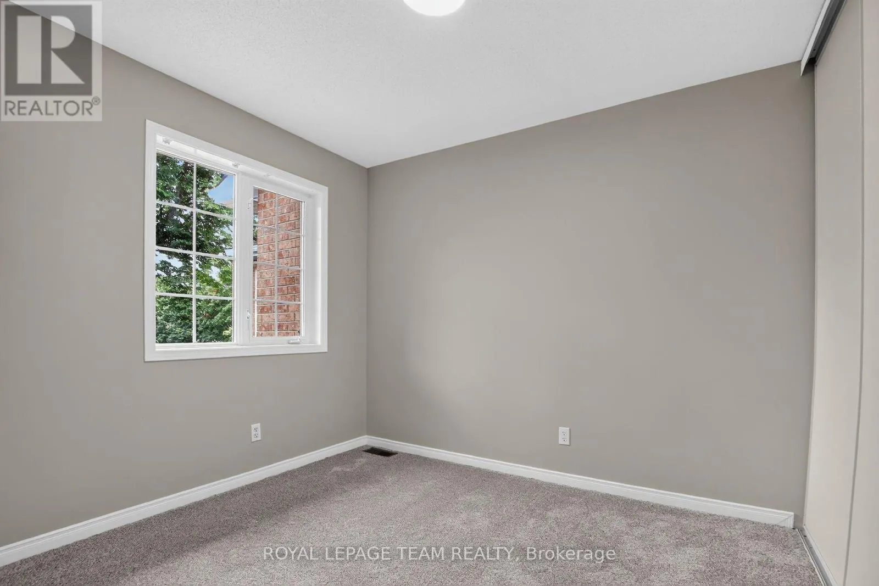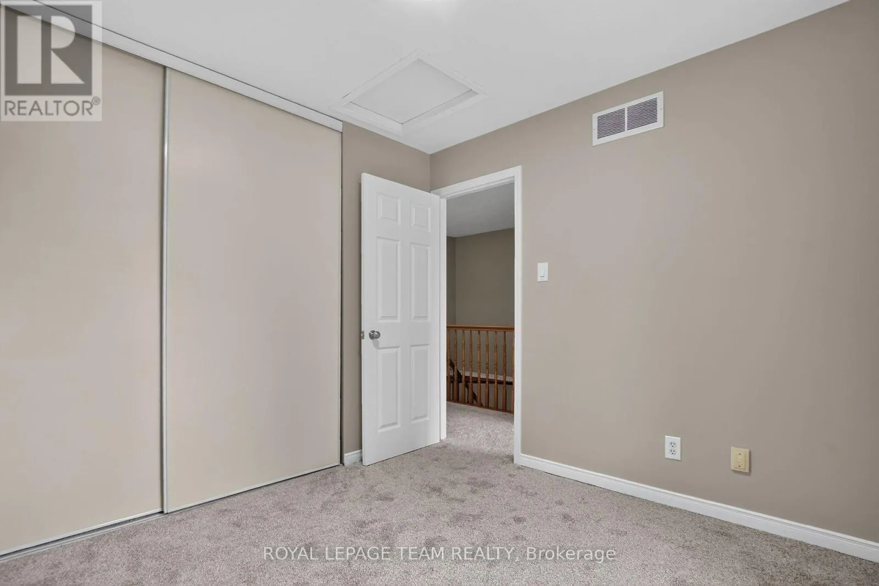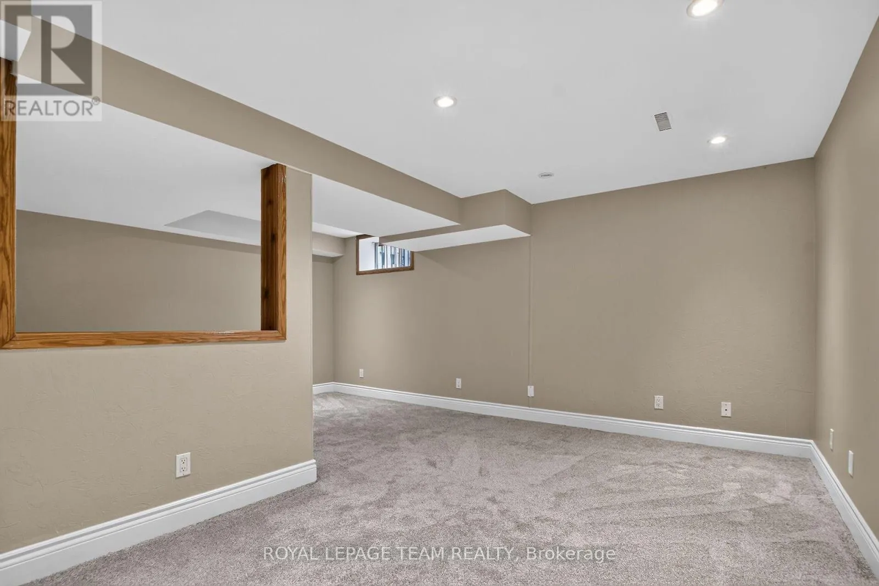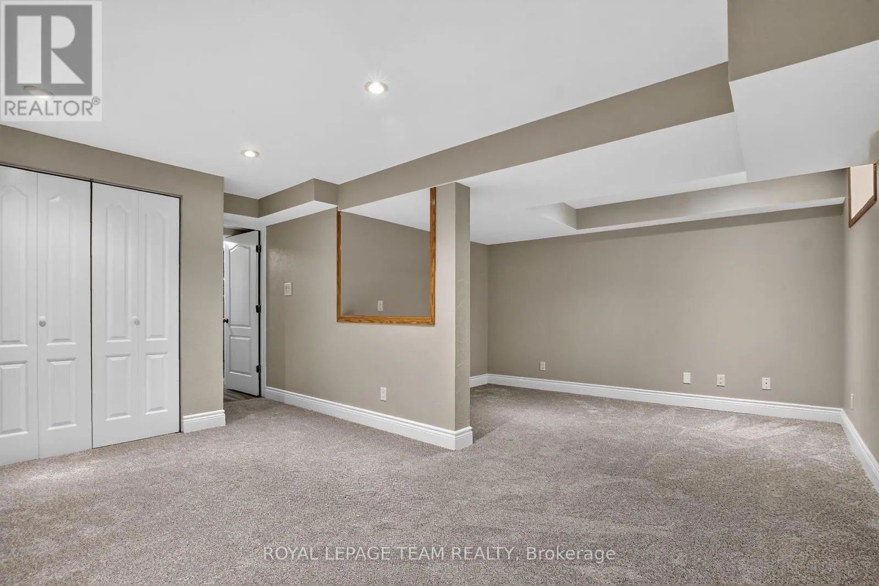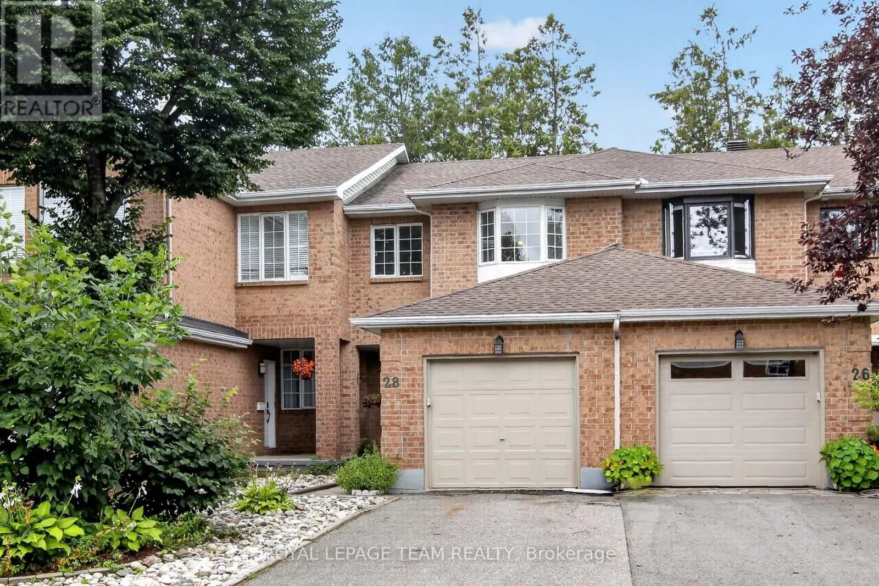
28 Cohen Avenue, Ottawa, Ontario K2L 4E9

Listed for:
$549,500
3 beds
2 baths
Listed 20 days ago
Row / Townhouse for rent: 28 Cohen Avenue, Ottawa, Ontario K2L 4E9

View all 45 photos

About

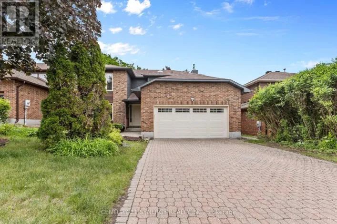
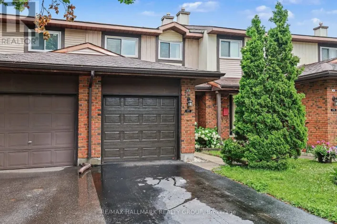
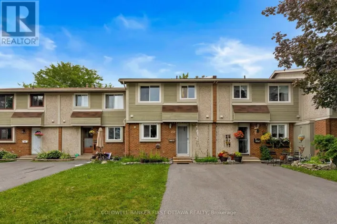
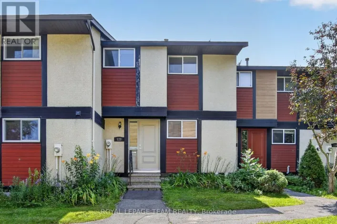
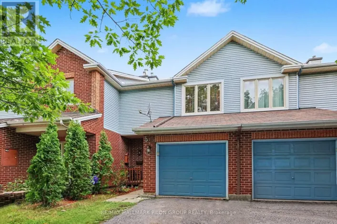
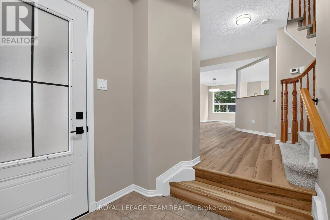
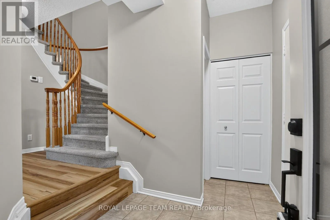
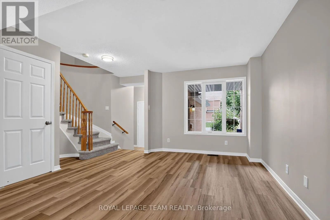
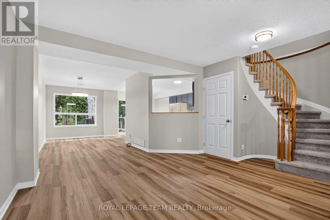
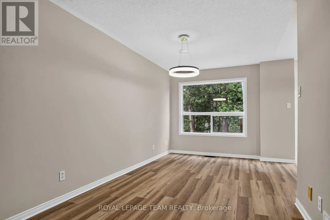
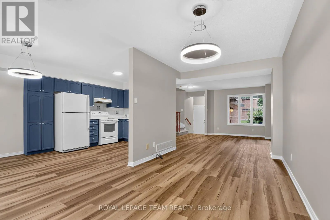
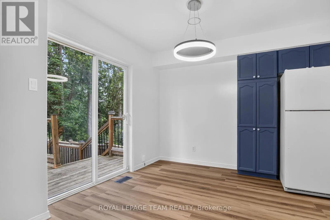
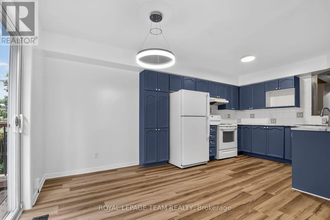
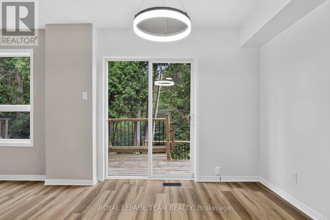
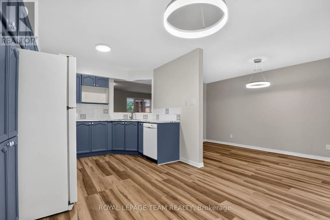
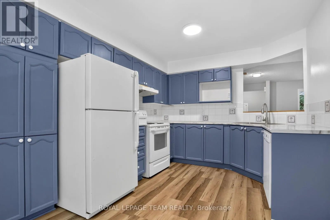
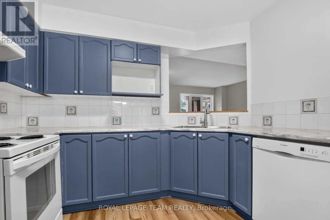
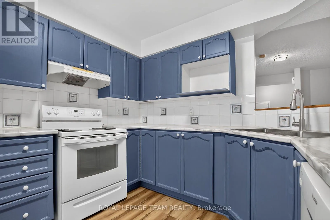
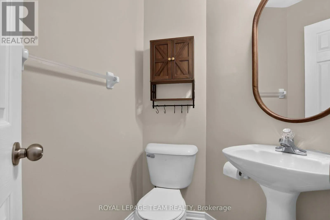
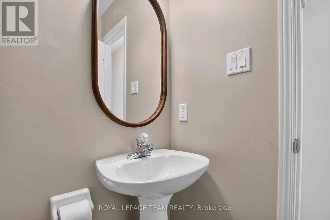
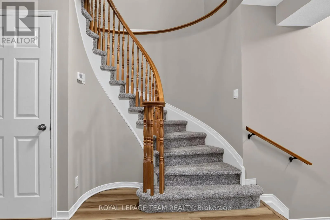
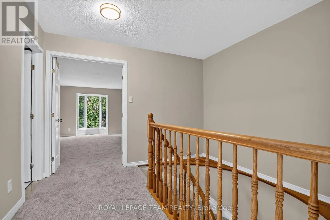
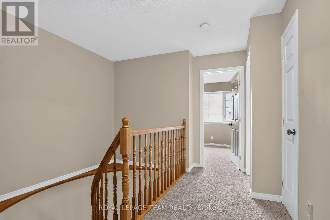
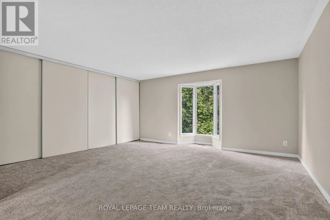
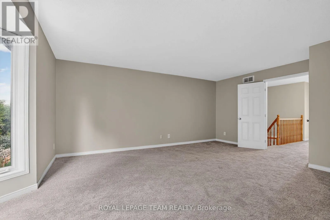
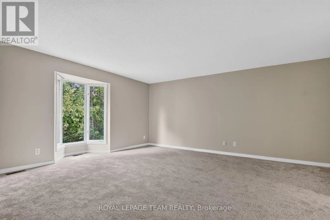
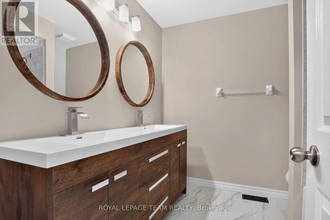
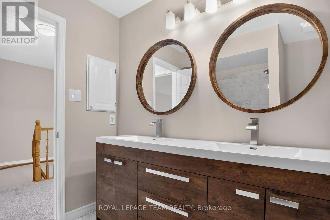
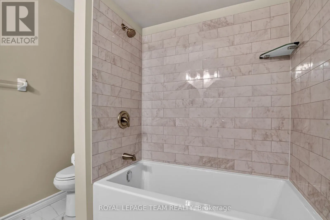
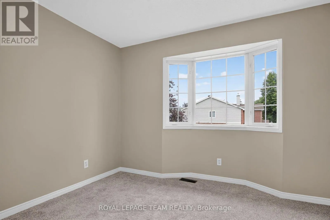
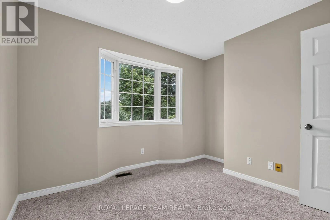
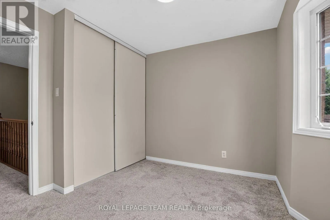
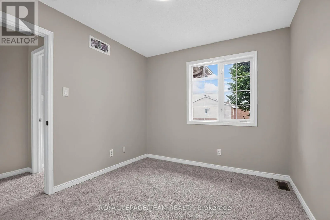
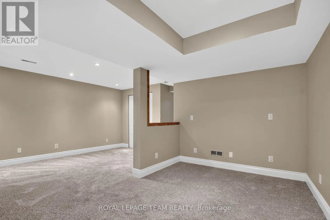
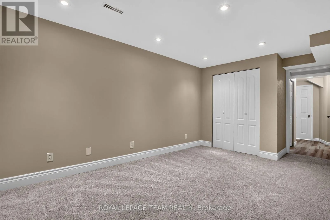
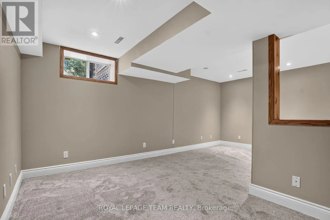
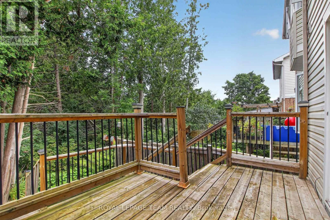
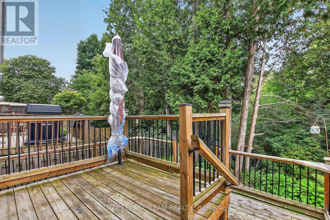
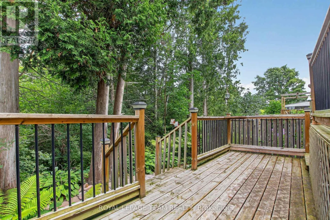
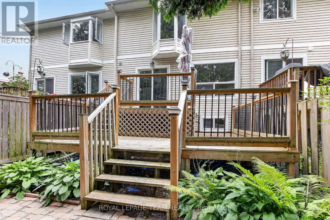
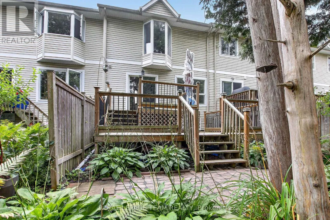
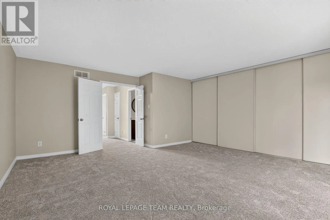
Cross Streets: Katimavik Rd / Hearst Way. ** Directions: From Eagleson Rd, west on Katimavik Rd, Right on Hearst Way, follow through to Cohen Ave. on the Left. Rarely offered on this quiet crescent, backing on private greenery. Fresh updates throughout the house (2026)! Bright, sunny and spacious main floor, open area between living and dining rooms, and sizeable eat-in kitchen. Plenty of cabinets and counter space. Convenient reno'd powder room. Upper Level: Three bedrooms, with a generous primary bedroom upstairs, a full wall of closet space, and backyard facing bay windows. 4 pce. bathroom . New luxury vinyl flooring throughout main, new plush carpeting through upper level and finished areas in the lower level. Patio doors lead to private two-tiered deck with west facing exposure, interlock patio. No grass to cut! Recent finishings in lower level as well, creates a very versatile living space. Kitchen has been nicely updated and both bathrooms renovated. Freshly painted walls throughout. Move-in ready! Great location in family friendly Katimavik. Close to many top-rated schools, shopping, parks and recreation. Minutes from Centrum, quick access to the 417 and a short walk to the park and ride. Vacant and ready for a preferred early closing. 48 hours irrevocable on offers. Estate Sale. (id:27476)

Property Highlights

MLS® Number
X13693010
Type
Single Family
Community Name
9002 - Kanata - Katimavik
Ownership Type
Freehold
Land Size
19.8 x 100.1 FT
Parking Space Total
3

Building

Building Type
Row / Townhouse
Storeys
2.00
Square Footage
1100 - 1500 sqft
Bathrooms Total
2
Bedrooms Above Ground
3
Bedrooms Total
3
Exterior Finish
Brick, Vinyl siding
Fireplace Present
No
Basement Type
N/A (Partially finished)
Basement Features
Building Heating Type
Forced air
Heating Fuel
Natural gas
Building Cooling Type
Central air conditioning

Utilities

Water
Municipal water
Utility Sewer
Sanitary sewer

Room Layout

Primary Bedroom
Second level
5.8 m x 4.54 m
Bedroom 2
Second level
3.2 m x 2.91 m
Bedroom 3
Second level
3.64 m x 2.77 m
Bathroom
Second level
2.4 m x 2.32 m
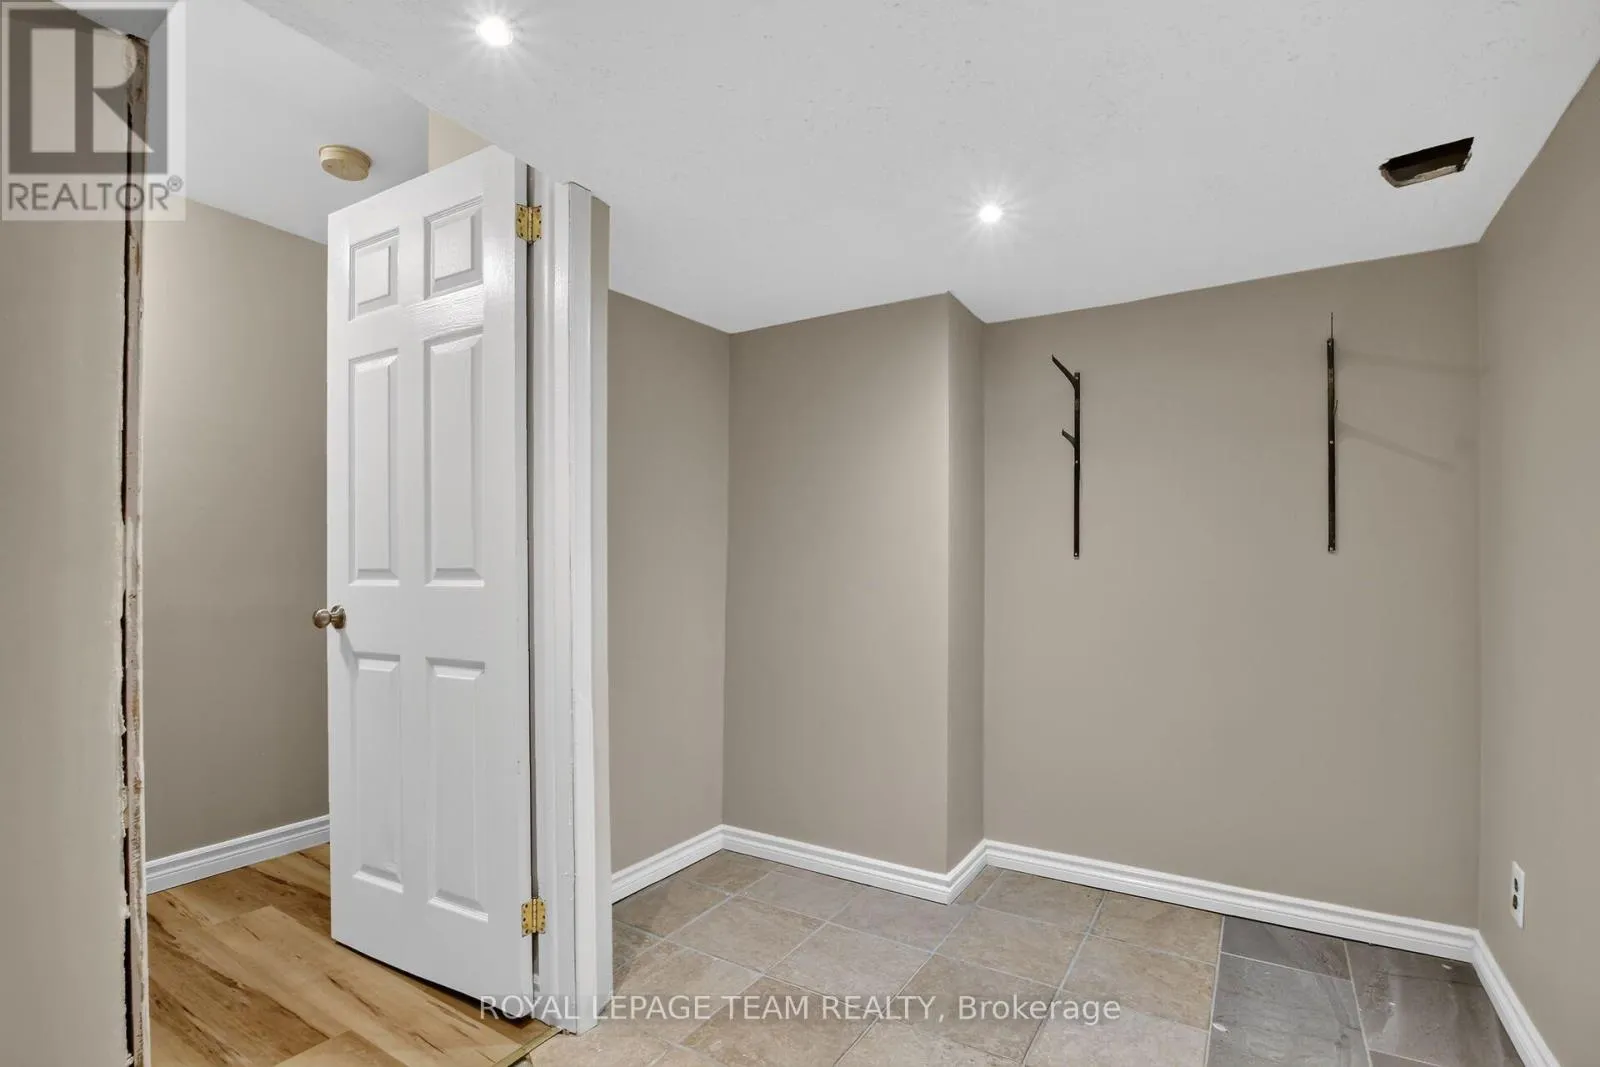
Utility room
Lower level
3.24 m x 1.81 m
Family room
Lower level
5.5 m x 3.8 m
Laundry room
Lower level
4.8 m x 2.8 m
Living room
Main level
4.2 m x 4.2 m
Dining room
Main level
4.87 m x 2.69 m
Kitchen
Main level
5.33 m x 2.98 m
Bathroom
Main level
2.68 m x 2.03 m

Location

Learn more about this property
Listing provided by:
ROYAL LEPAGE TEAM REALTY
MLS® number:
X13693010
Agent:
Douglas Herbert
*Indicates required field
Name is required
Email is required
Please enter a valid phone number (e.g., 416-111-1111).

Community Spotlight: Homes For sale in Your Neighborhood