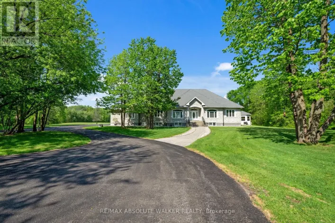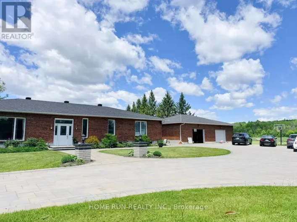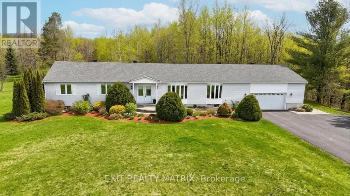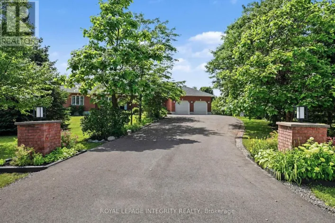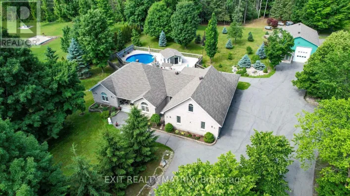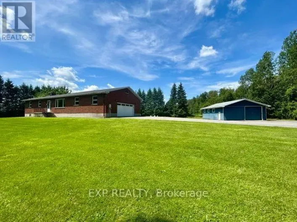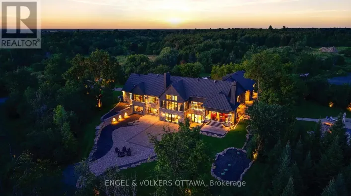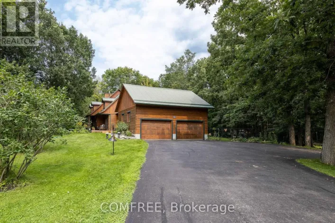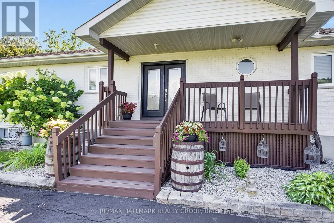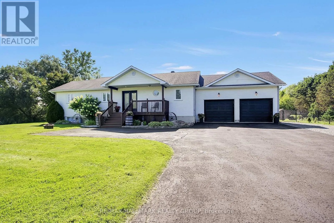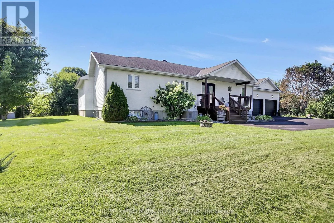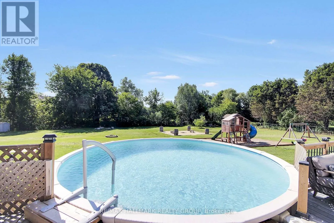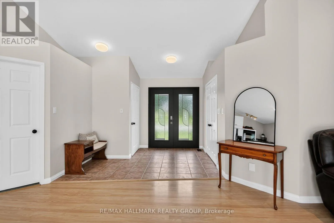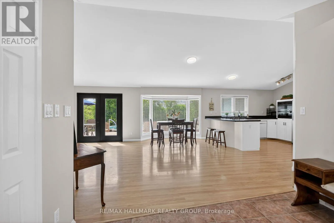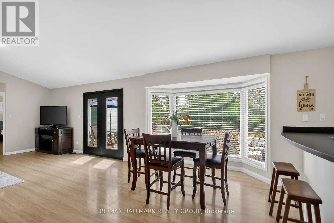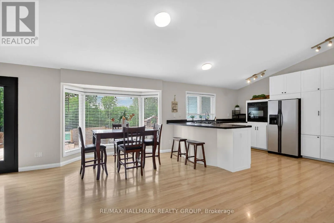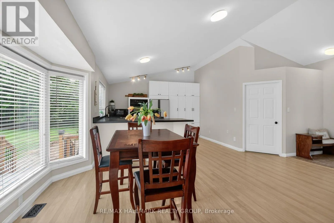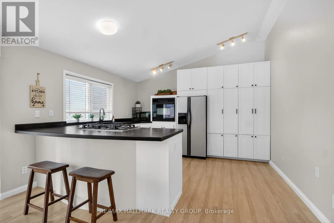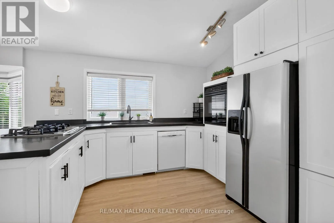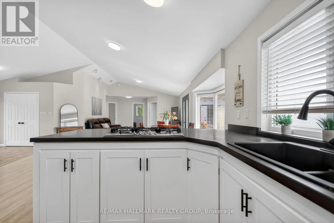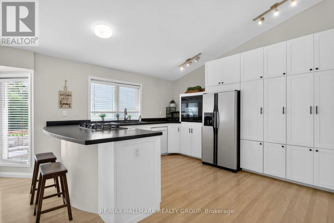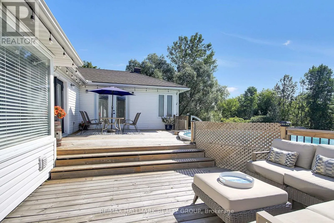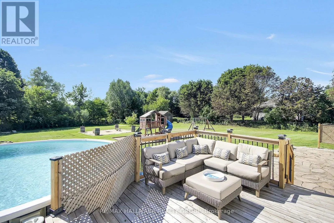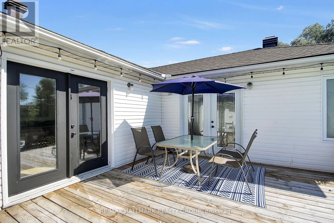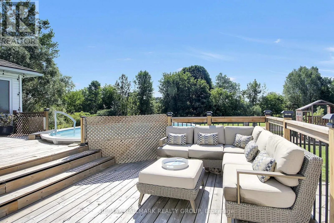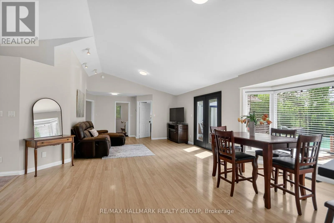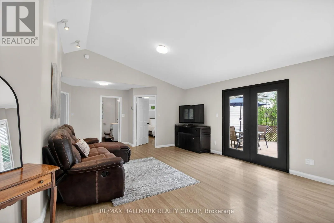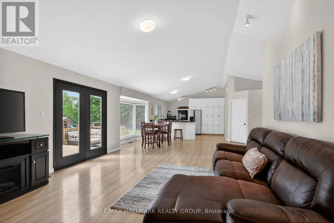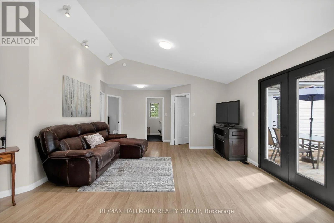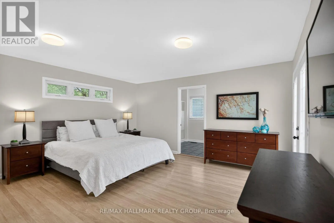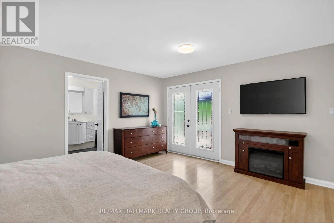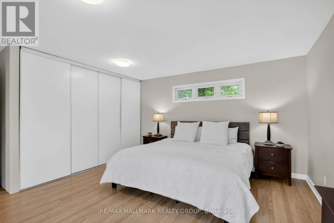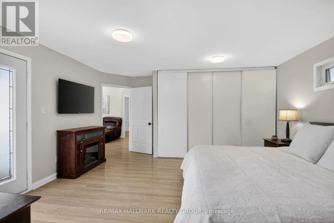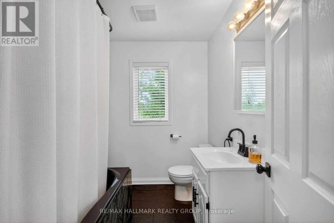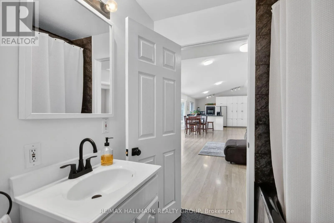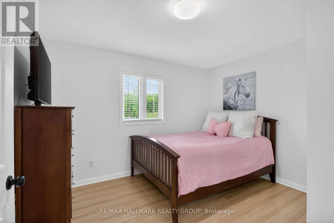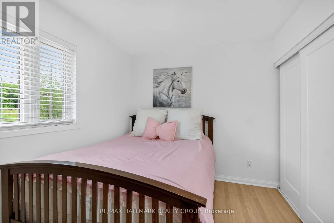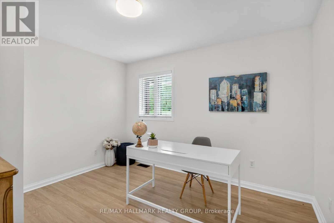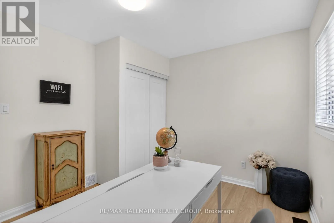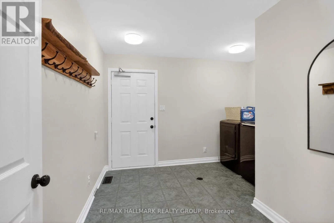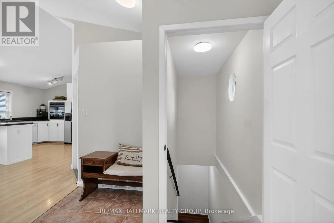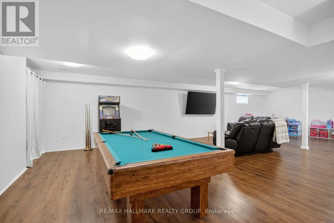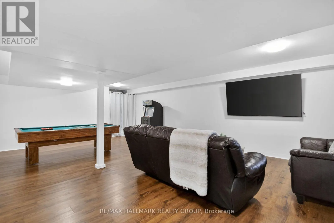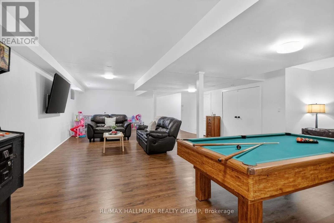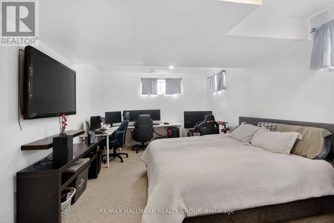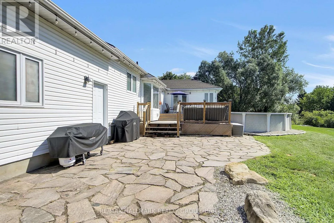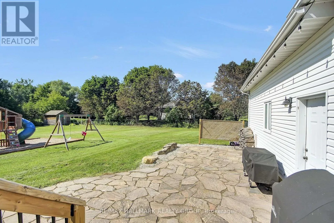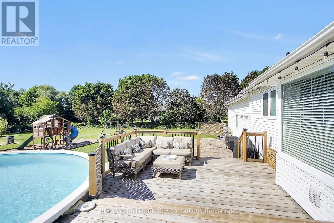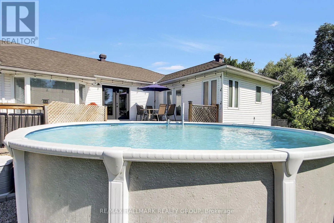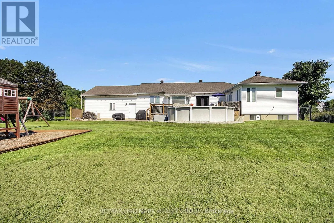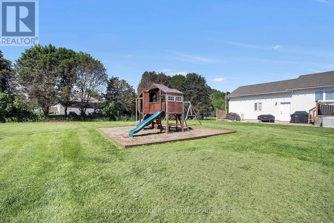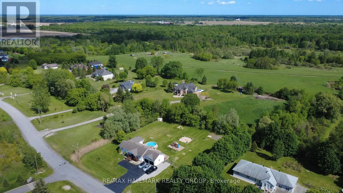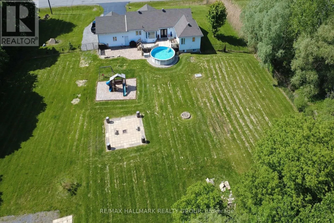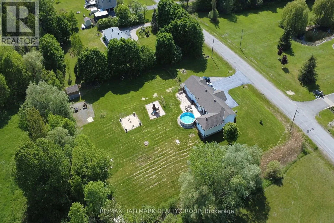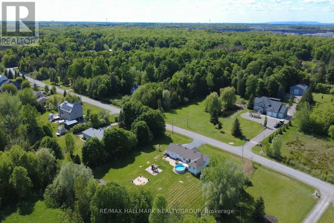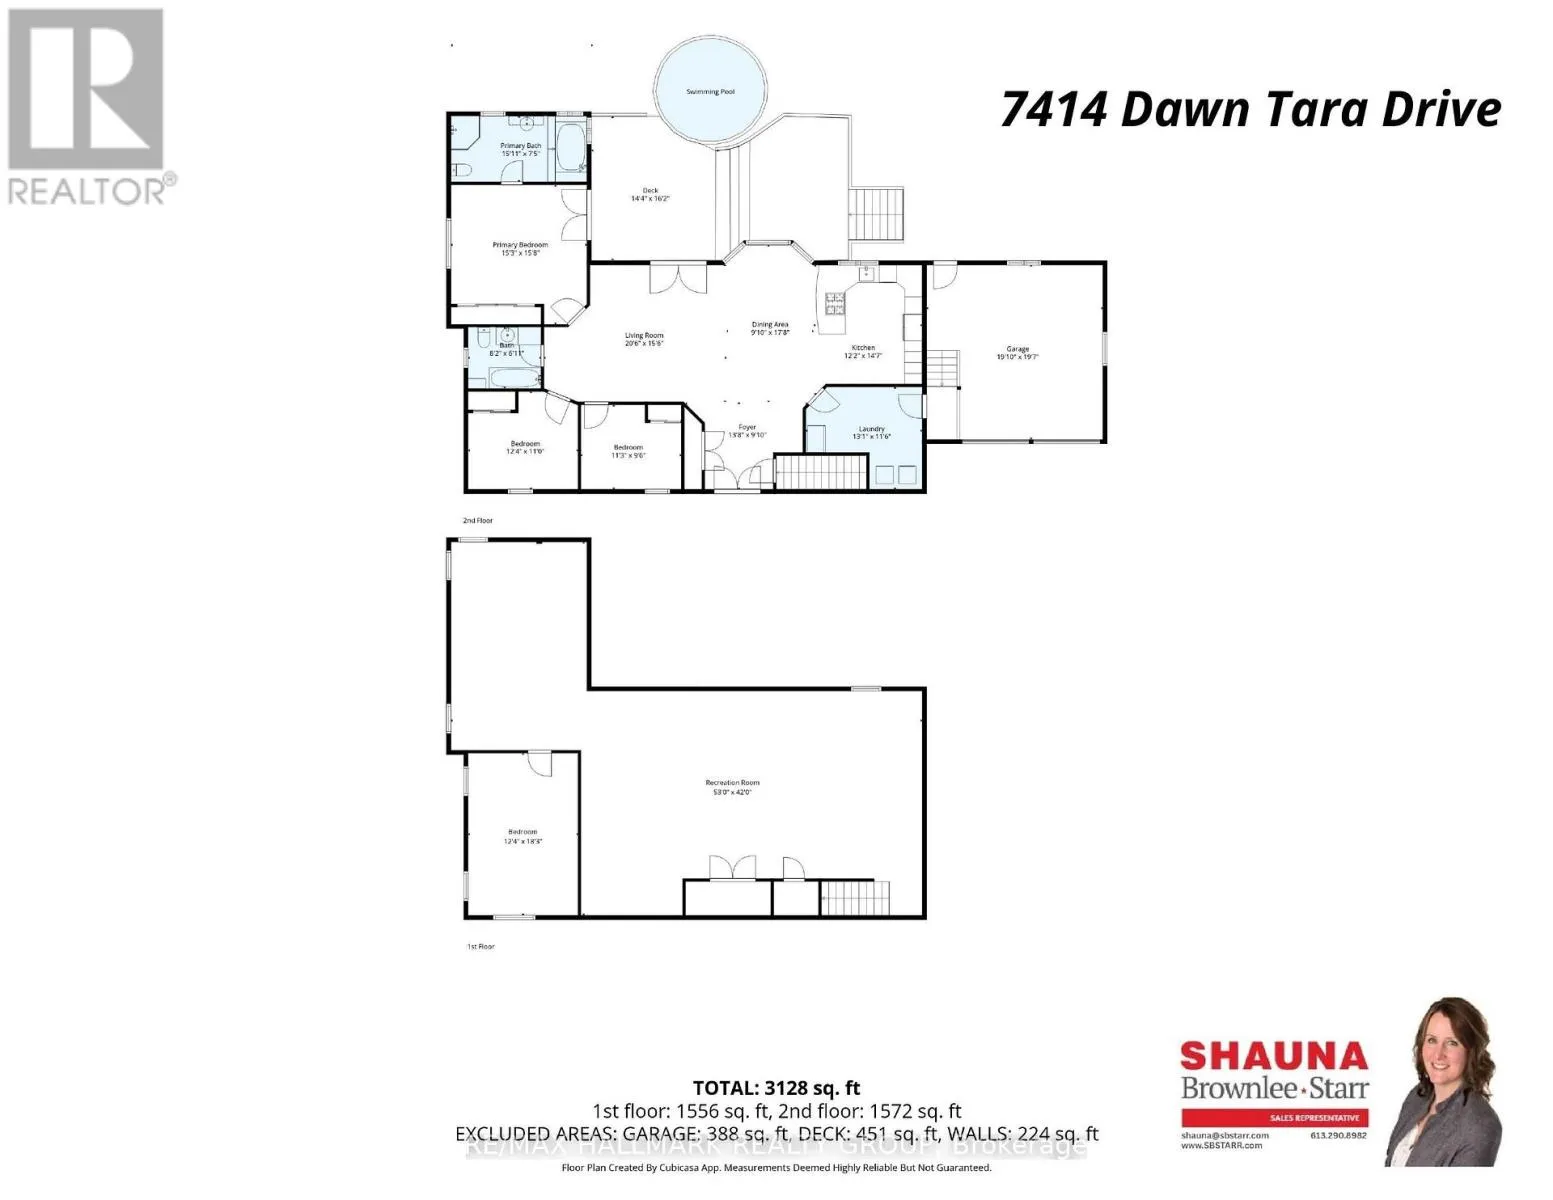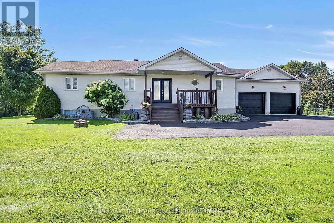
Cross Streets: Mitch Owens Rd. & Sale Barn Rd. ** Directions: Mitch Owens Rd. to Sale Barn Rd., Left on Dawn Tara Drive #7414. 2 ACRES | APPROX.3,200 SQFT TOTAL( Includes Basement) | 3+1 BEDROOMS | 2 BATHROOMS | 1 ACREFULLY FENCED | POOL | OVERSIZED GARAGE. Welcome to Moores Estates in Greely, where space, privacy &country living come together just minutes from Ottawa! Set on a private 2-acre lot, this beautifullymaintained bungalow offers apx.3,200 sqft of total finished living space, including the finished lower level.Featuring 3+1 bedrooms, 2 full bathrooms, an oversized garage & a spacious finished basement, this homeoffers the room and flexibility today's families need. The bright main level provides a welcoming layoutwith plenty of space for family living, relaxing and entertaining. The fully finished lower level adds valuableliving space with a large recreation room, fourth bedroom and ample storage-ideal for teenagers, guests, ahome office, hobby space or extended family. Outdoors, enjoy your own private backyard with apx.1 acrefully fenced, offering plenty of room for children, pets and outdoor activities. The large two-tier deck,above-ground pool and interlock fire pit create the perfect setting for summer entertaining, relaxingevenings and time with family and friends. Thoughtfully updated with numerous improvements: 2026:Fresh paint throughout, new septic EcoFlo filter, new sump pump, new light fixtures throughout and newdishwasher 2024: Water Softener 2022: Two-tier backyard deck and interlock fire pit 2020: AirConditioning, washer & dryer, kitchen appliances 2018: Roof Shingles. Enjoy the peace and privacy ofcountry living while remaining just minutes from Ottawa's shopping, restaurants, schools and everydayamenities. With 2 acres, approx. 1 acre fully fenced, approx. 3,200 sq. ft. of finished living space, anoversized garage, finished basement and a backyard designed for entertaining, this is an exceptional opportunity to enjoy the space and lifestyle Greely has to offer. Room to live, room to entertain, room togrow. All on 2 private acres in Greely. (id:27476)