1841 Beattie Avenue, Ottawa, Ontario K1H 5R7

Listed for:
$1,369,000
5 beds
4 baths
Listed 1 day ago
House for rent: 1841 Beattie Avenue, Ottawa, Ontario K1H 5R7

View all 36 photos

About

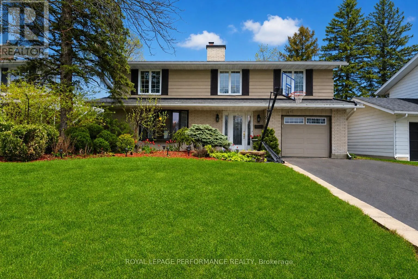
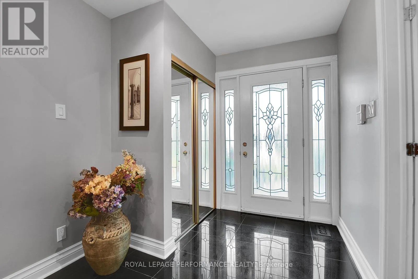
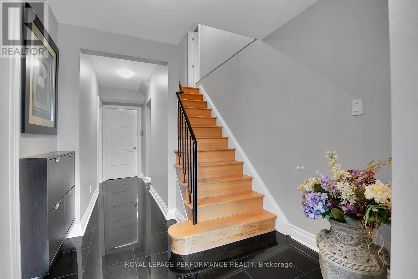
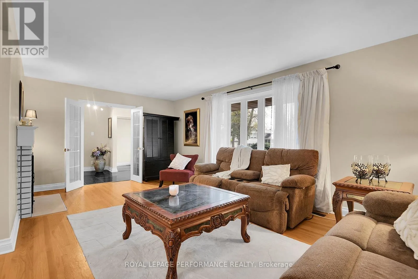
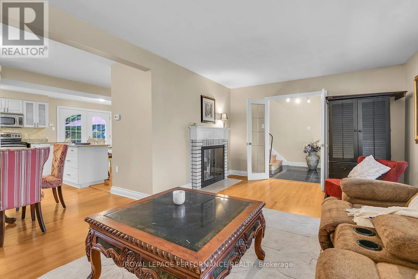
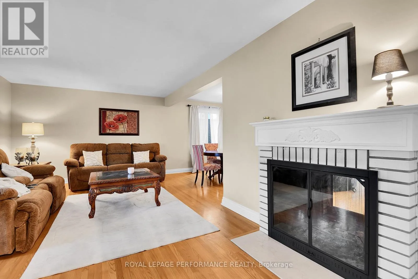
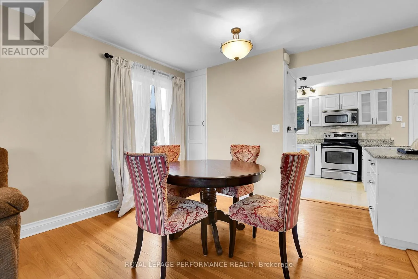
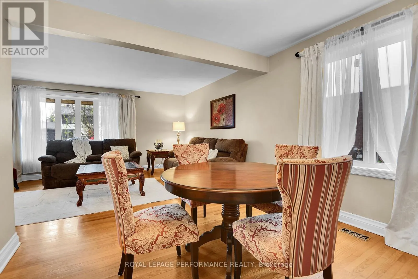
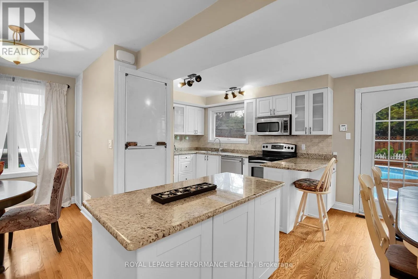
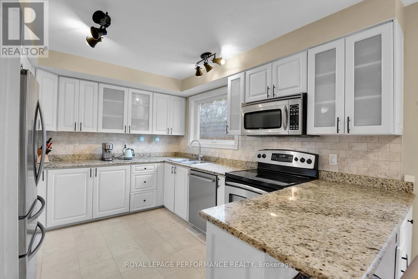
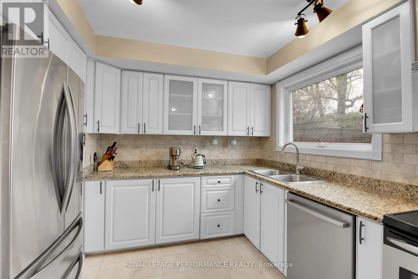
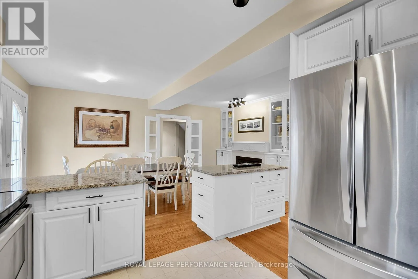
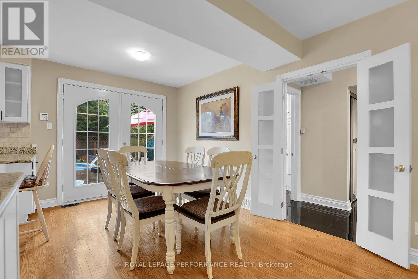
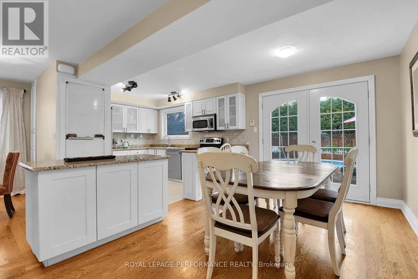
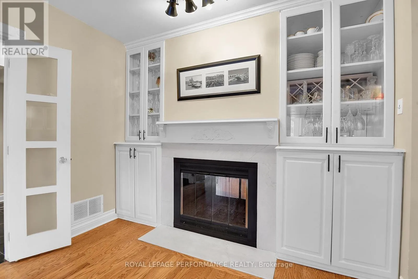
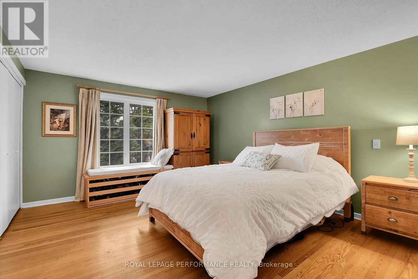
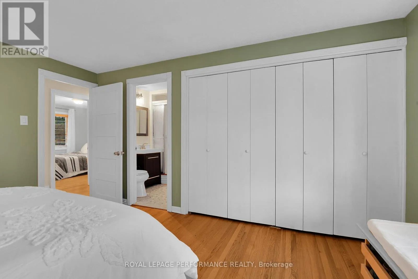
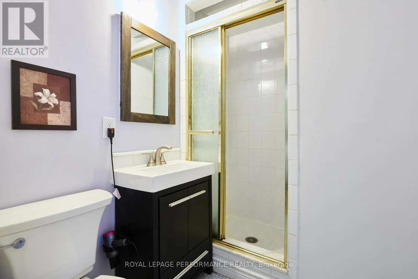
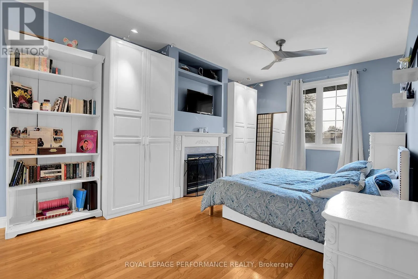
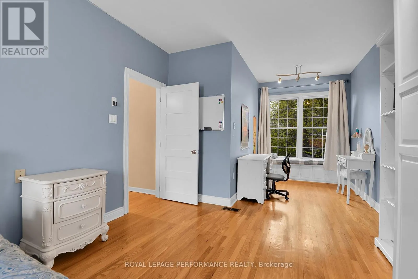
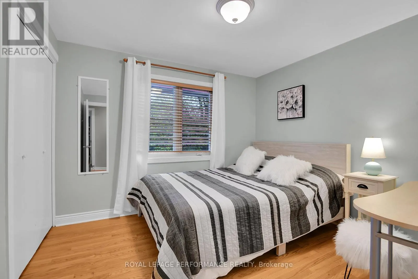
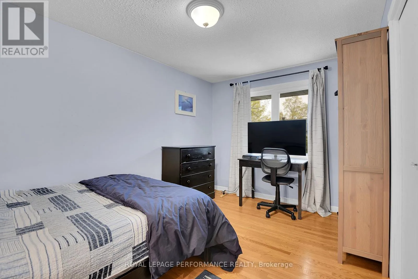
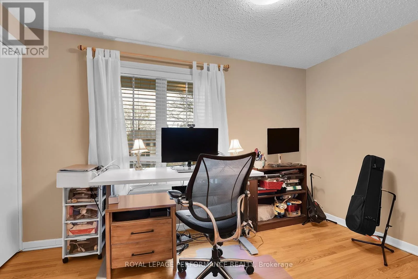
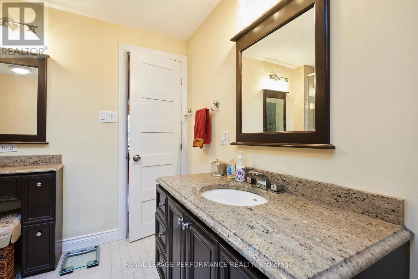
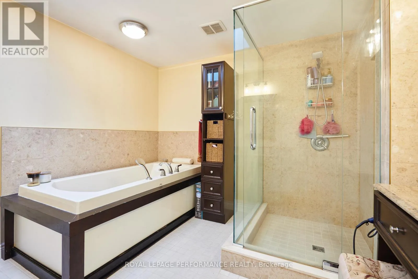
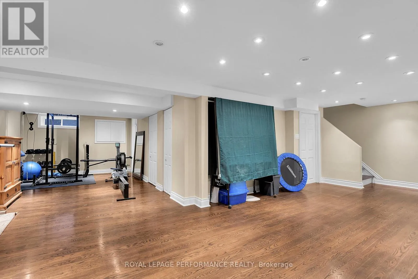
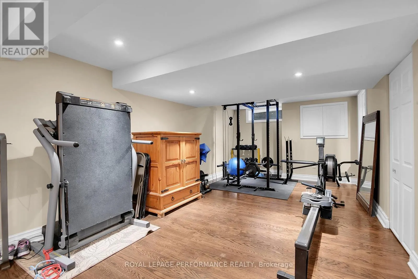
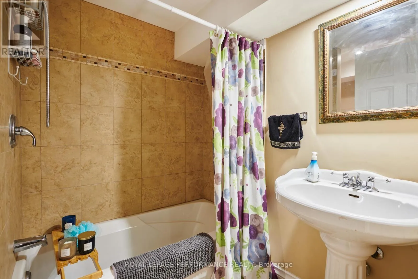
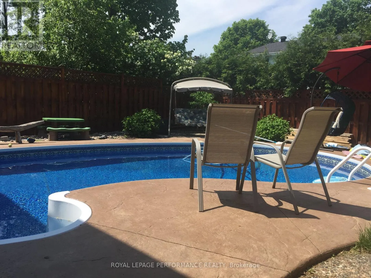

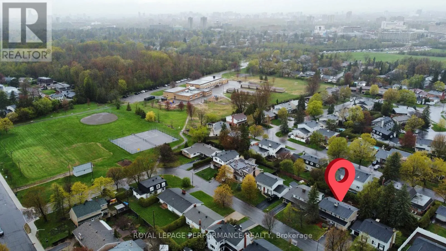
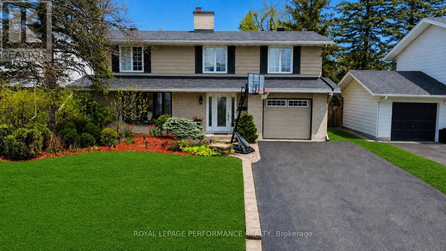
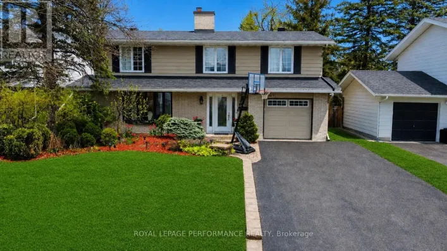
Cross Streets: Pleasant Park & Alta Vista. ** Directions: Take Alta Vista Dr and Pleasant Park Rd to Delmar Dr. Turn right onto Delmar Dr, then right on Beattie. Welcome to this spacious 5 bedroom, 4.5 bathroom home in the heart of Alta Vista. Bright and inviting, this home features original hardwood floors, a large bay window(2024), and a double sided wood burning fireplace, The kitchen features granite counter tops with generous storage space. Upstairs, five spacious bedrooms with plenty of room to grow. The primary bedroom is large with a dedicated 3 piece ensuite, while the main bathroom is complete with a skylight, jacuzzi tub and separate shower. The lower level is finished with durable engineered hardwood flooring and provides a versatile space for a gym, recreation room, media space, or play area. Ideally located in a sought after school zone, with Playfair Park conveniently at the end of the street. This property is minutes from The Ottawa Hospital, transit, and everyday amenities. Fireplaces are not WETT certified. (id:27476)

Property Highlights

MLS® Number
X13694842
Type
Single Family
Community Name
3608 - Playfair Park
Ownership Type
Freehold
Land Size
53 x 100 FT
Parking Space Total
6

Building

Building Type
House
Storeys
2.00
Square Footage
2000 - 2500 sqft
Bathrooms Total
4
Bedrooms Above Ground
5
Bedrooms Total
5
Amenities
Fireplace(s)
Fireplace Present
Yes
Basement Type
Full (Finished)
Basement Features
Building Heating Type
Forced air
Heating Fuel
Natural gas
Building Cooling Type
Central air conditioning

Utilities

Water
Municipal water
Utility Sewer
Sanitary sewer

Room Layout

Bedroom
Second level
3.64 m x 2.58 m
Bedroom
Second level
3.41 m x 7.87 m
Bathroom
Second level
3.35 m x 2.96 m
Bedroom
Second level
3.14 m x 2.96 m
Bedroom
Second level
2.72 m x 4.04 m
Primary Bedroom
Second level
3.72 m x 4.29 m
Bathroom
Second level
2.18 m x 1.56 m
Recreational, Games room
Lower level
9.06 m x 6.17 m
Utility room
Lower level
5.58 m x 5.03 m
Bathroom
Lower level
2.57 m x 1.77 m
Living room
Main level
6.17 m x 3.61 m
Eating area
Main level
3.32 m x 2.54 m
Kitchen
Main level
3.71 m x 3.15 m
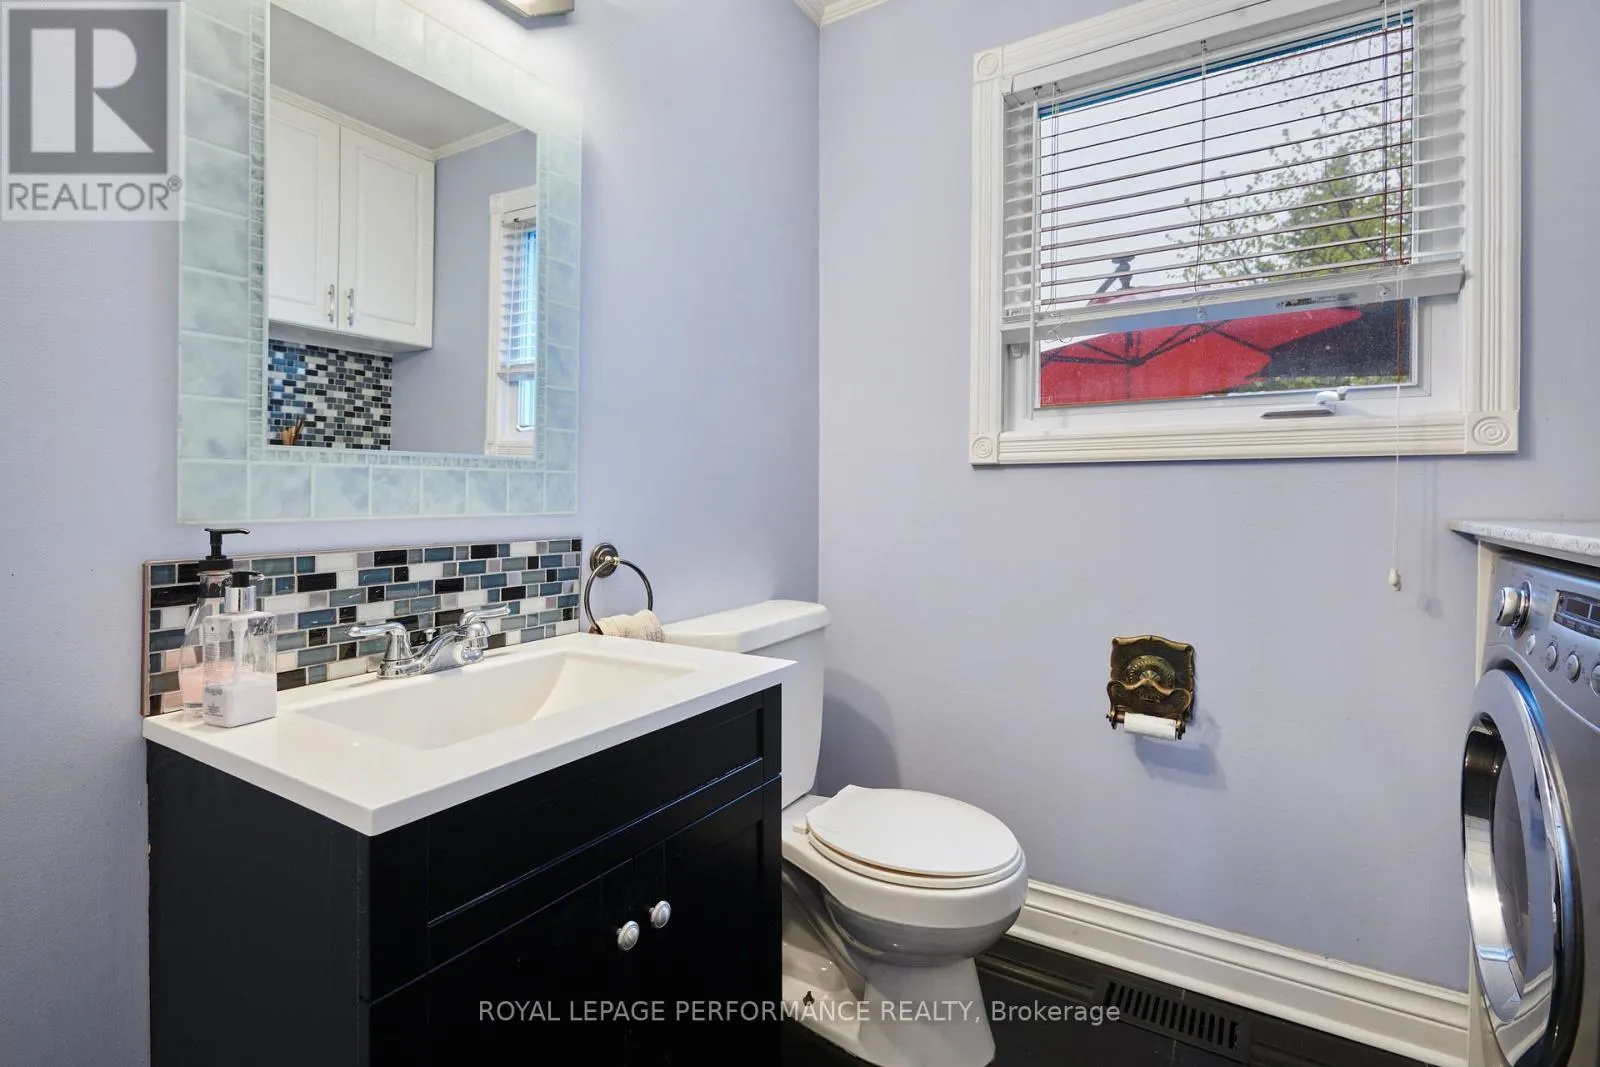
Bathroom
Main level
2.13 m x 2.35 m

Location

Learn more about this property
Listing provided by:
ROYAL LEPAGE PERFORMANCE REALTY
MLS® number:
X13694842
Agent:
Paul Mccunn
*Indicates required field
Name is required
Email is required
Please enter a valid phone number (e.g., 416-111-1111).