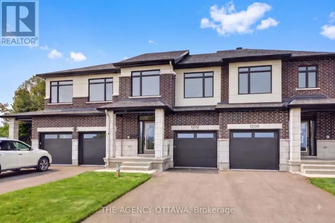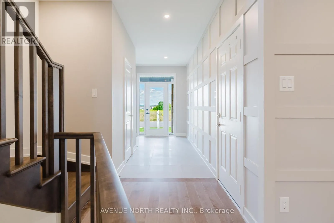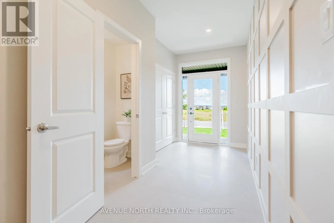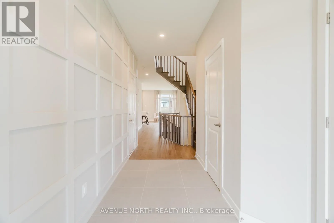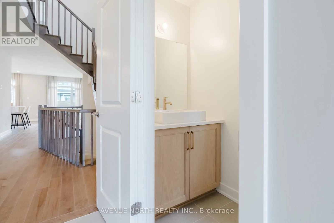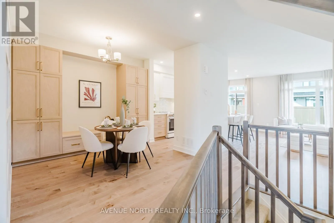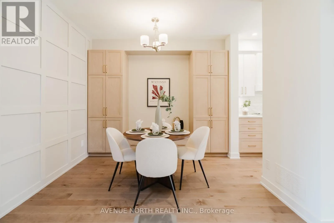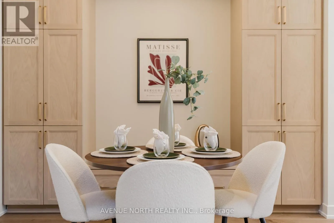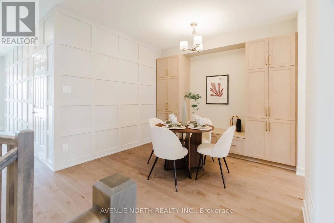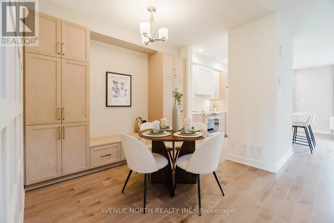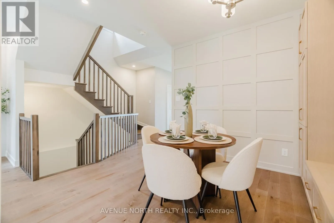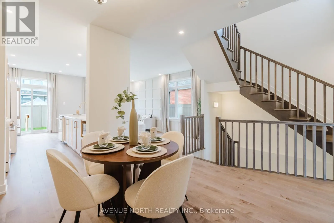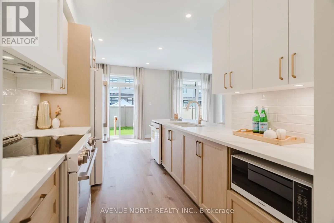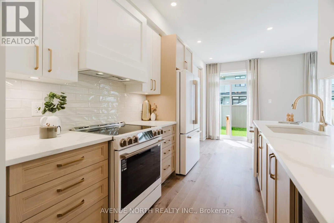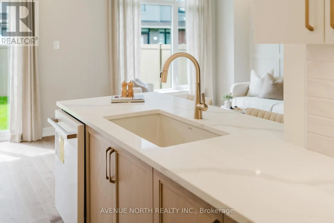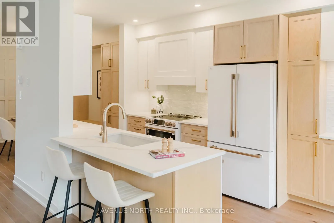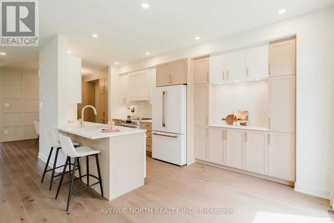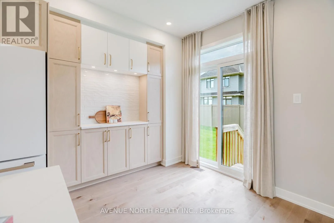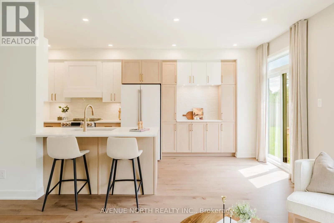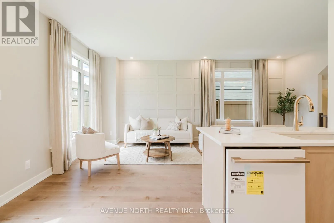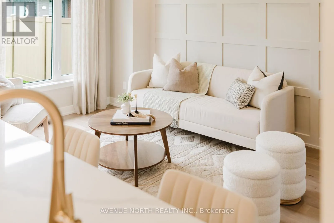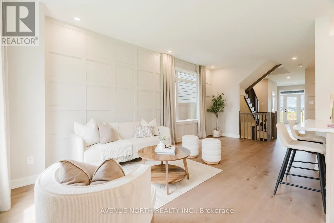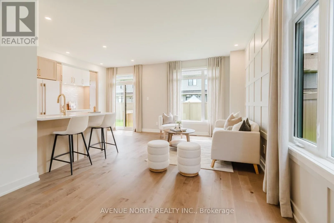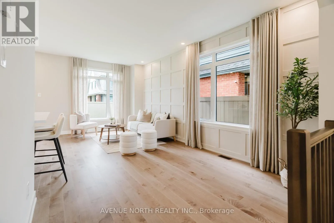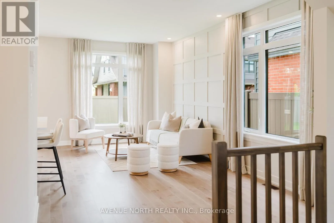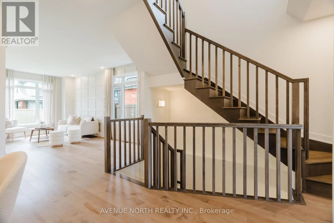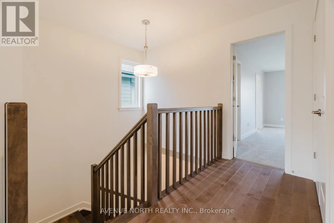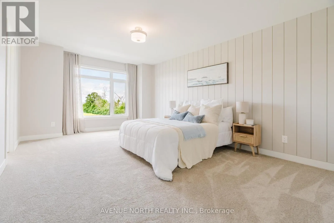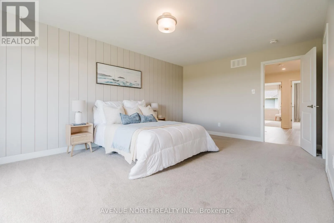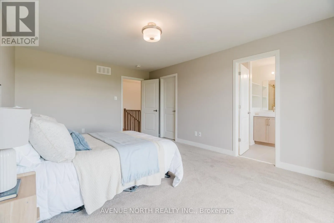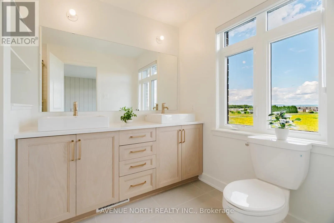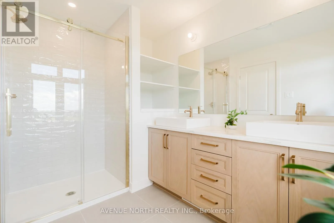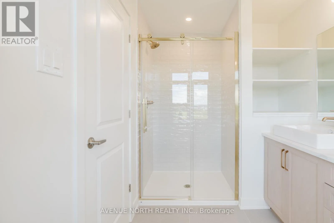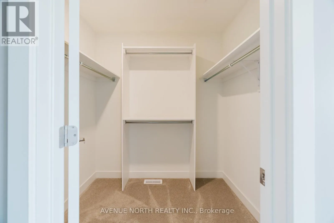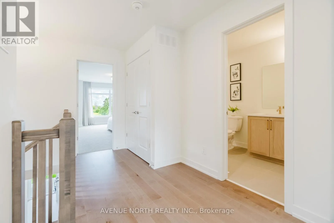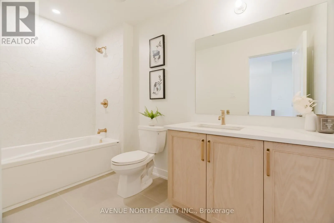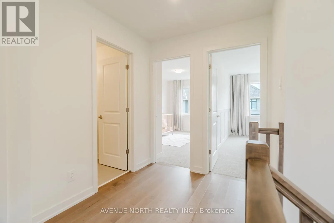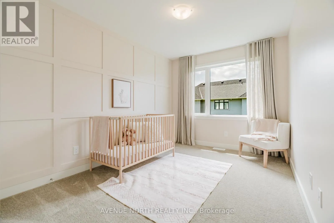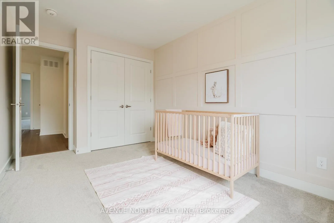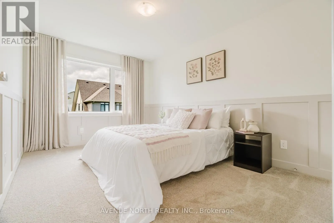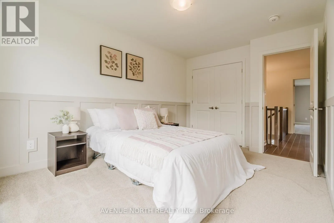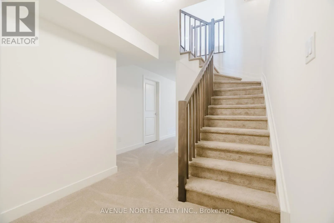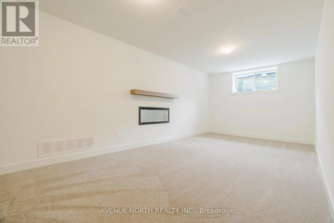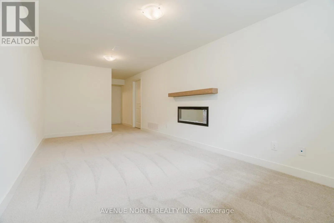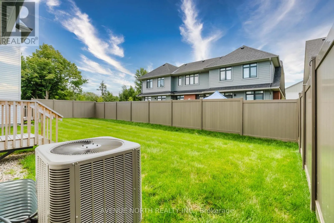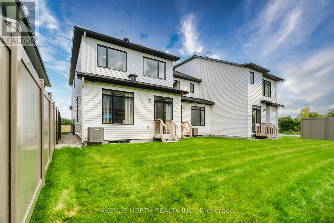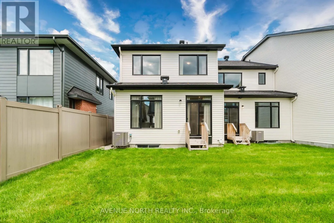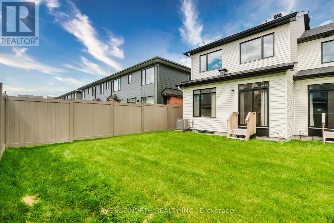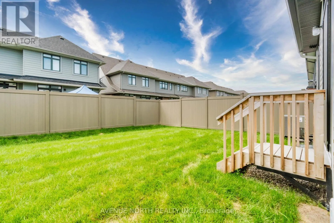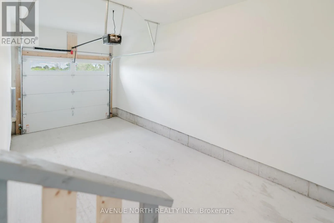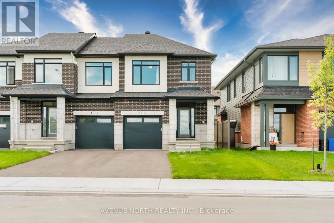
Cross Streets: Spoor Street & Bosch Place. ** Directions: From March Road, turn onto Buckbean Avenue, then continue straight onto Spoor Street. House on right, sign on. PINTEREST MOOD BOARD READY; this St. George End Unit by Claridge Homes was an intended model home in Copperwood Estate, Kanata, and features screenshot-worthy finishes. This exceptional home has been transformed with over $85,000 in upgrades, delivering the elevated finish and polish of a true showhome. Gorgeous maple hardwood floors that carry into the staircase and second floor landing, stunning LG Studio appliances in an elegant rose gold & white finish, custom trimwork and drapery, designer paint, and extended pantry cabinetry are just the beginning. The primary ensuite features a large walk-in closet, twin sinks, a stand-up shower, and stunning, brushed gold faucets. The secondary bedrooms overlook the backyard and share a main bathroom with upgraded cabinets, sinks, shower tile, and champagne bronze hardware. The finished basement has ample storage space, a 3pc bathroom rough-in, and a cozy electric fireplace. Thoughtfully upgraded throughout with style, function and quality in mind, this is a rare opportunity to own a fully enhanced Claridge model in one of Kanata's upcoming and desirable communities. Rare, move-in ready new construction with eavestroughing already done and partially fenced, impeccably finished as a model home, and truly one of a kind. Call to book your private showing today. 24 hours irrevocable on all offers. *Inquire about other available move-in ready or pre-construction models. (id:27476)