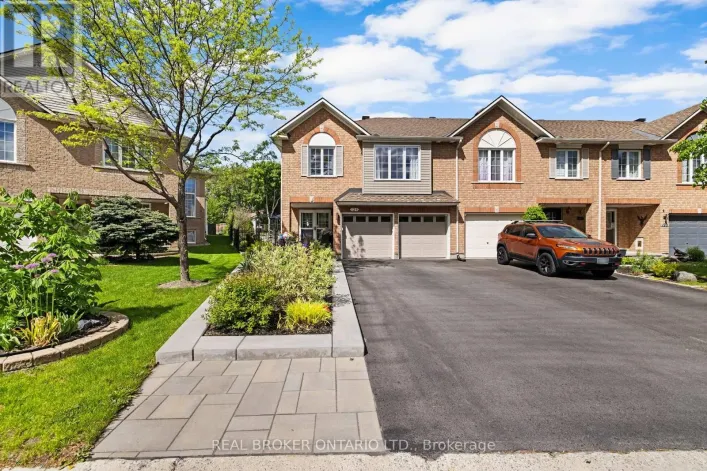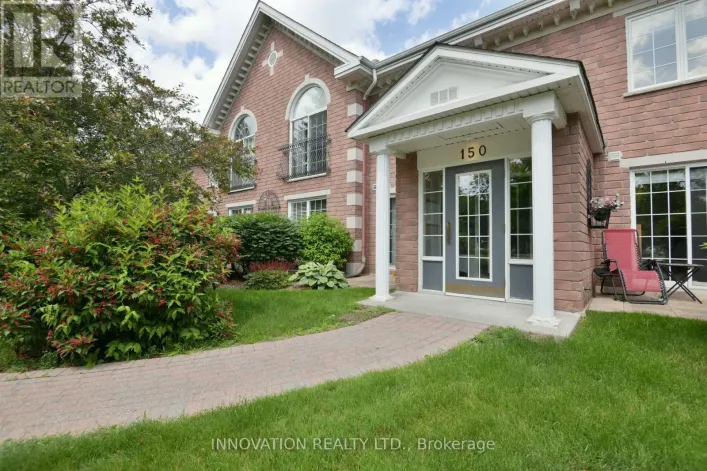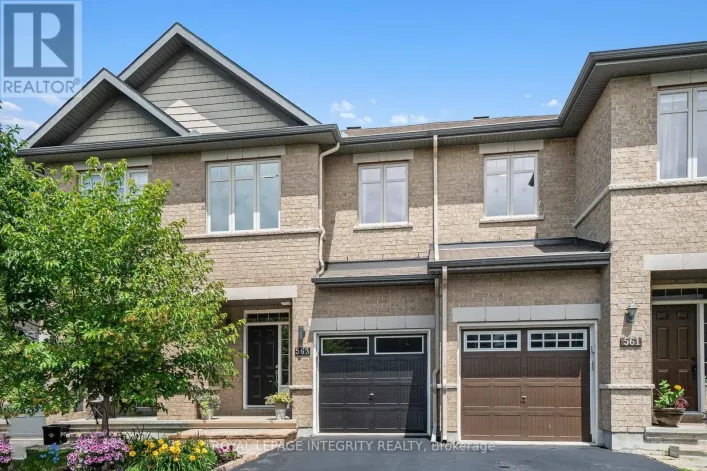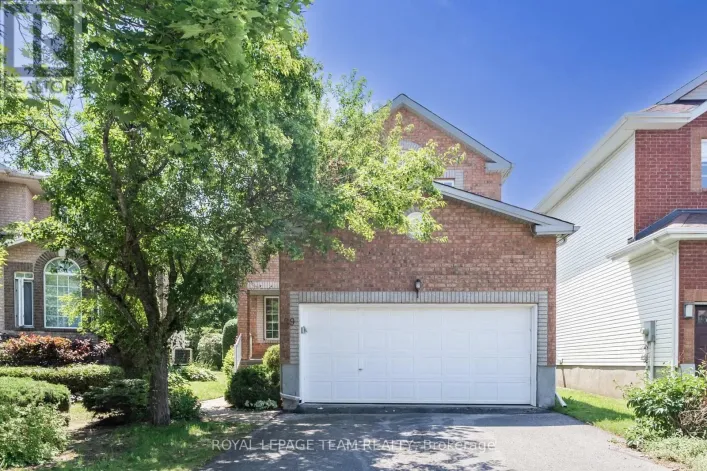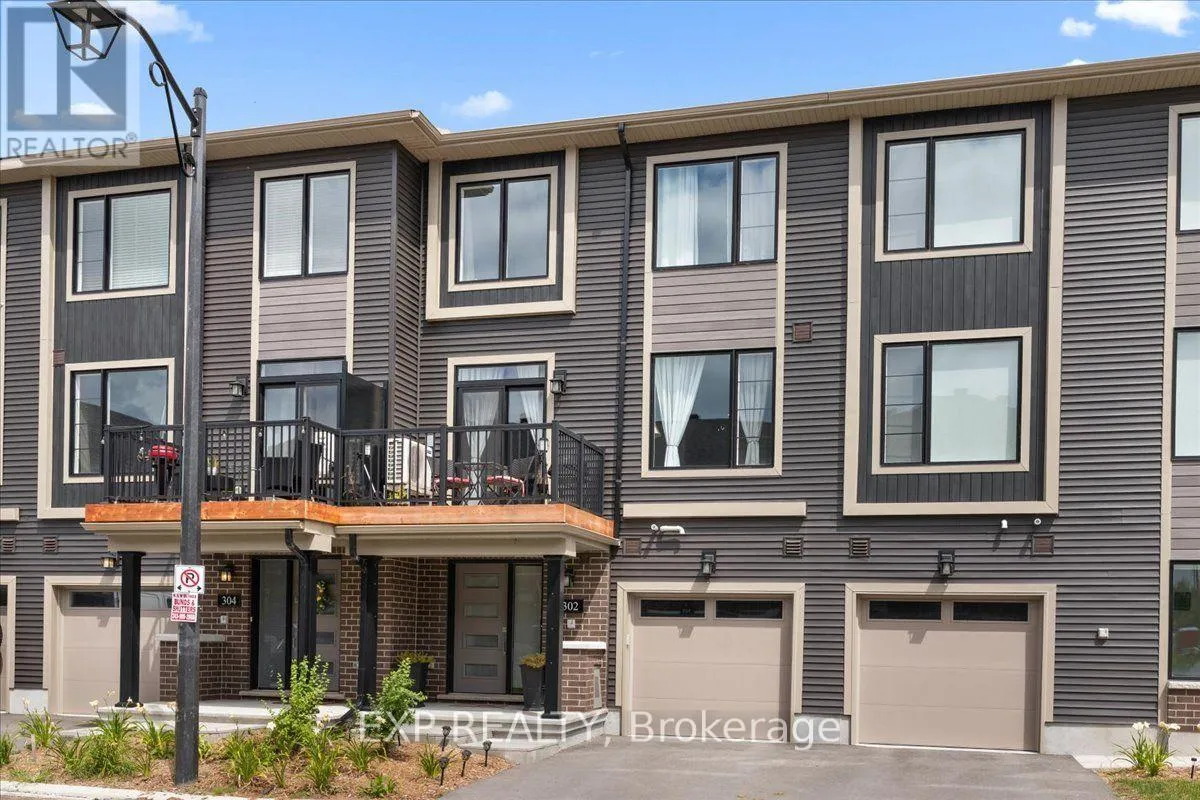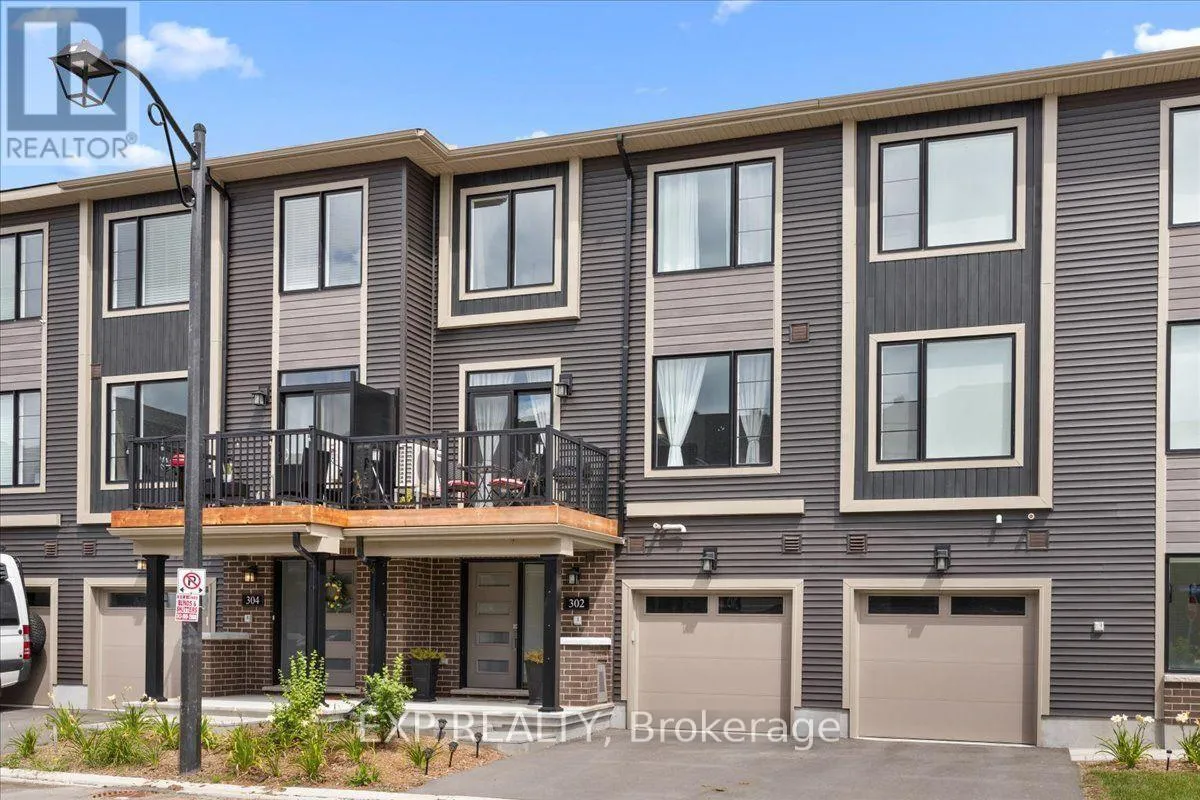
302 Clearpath Private, Ottawa, Ontario K2T 0S5

Listed for:
$519,800
2 beds
2 baths
Listed 19 days ago
Row / Townhouse for rent: 302 Clearpath Private, Ottawa, Ontario K2T 0S5

View all 42 photos

About

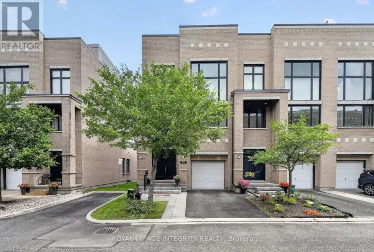
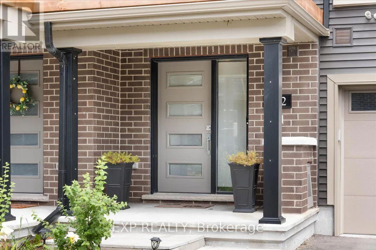
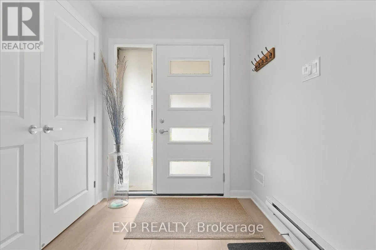
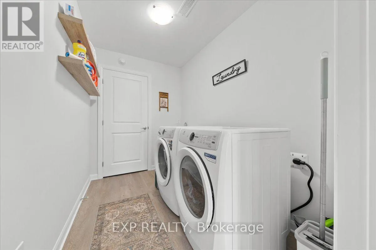
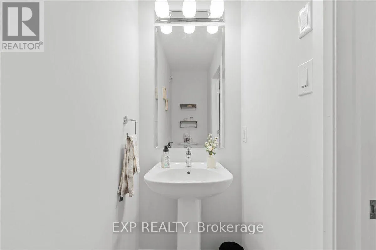
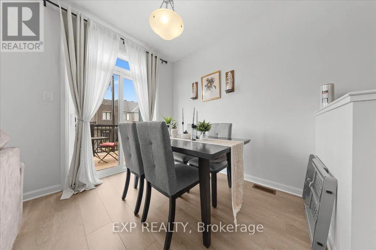
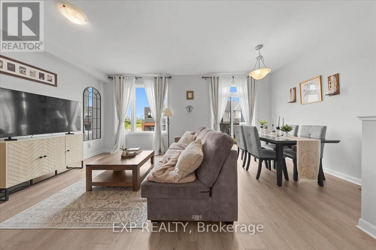
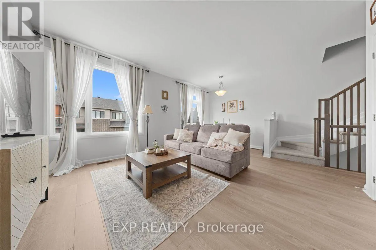
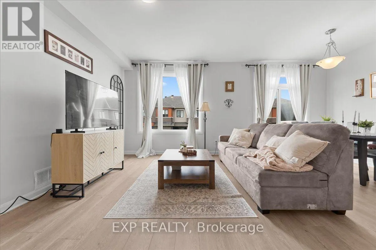
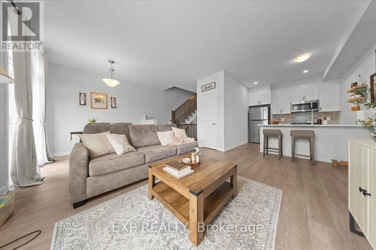
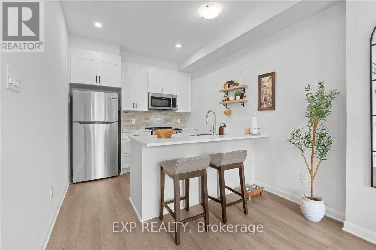
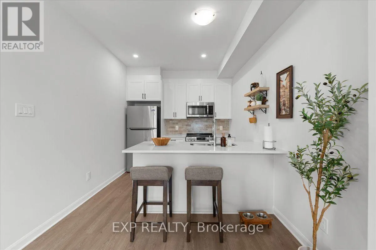
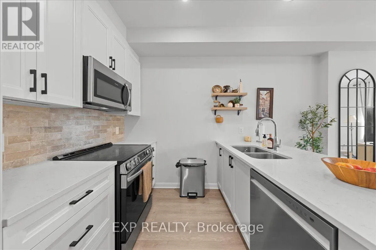
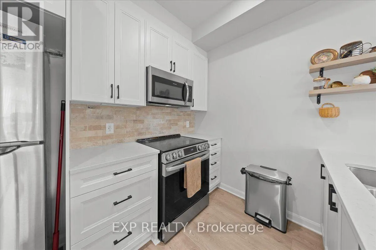
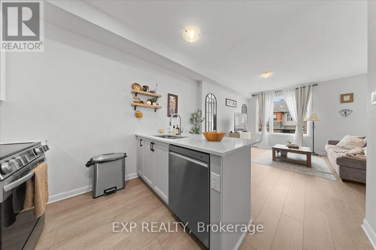
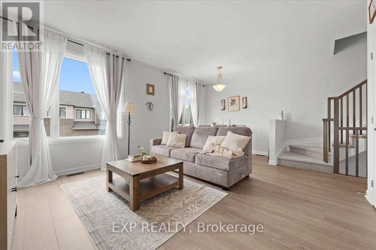
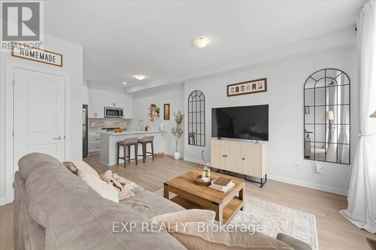
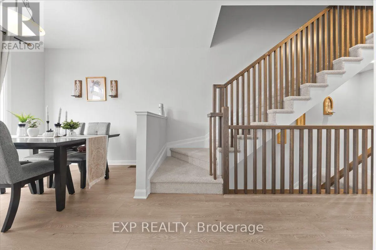
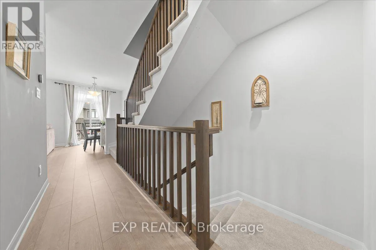
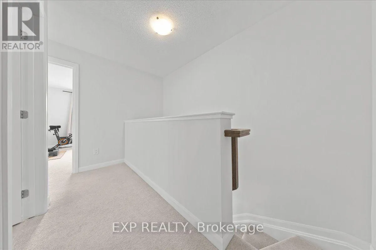
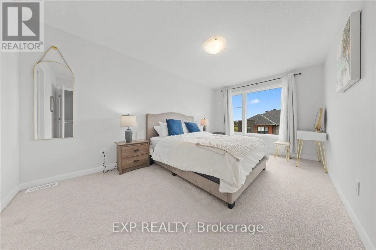
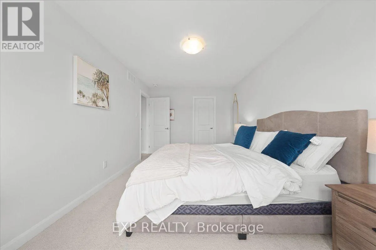
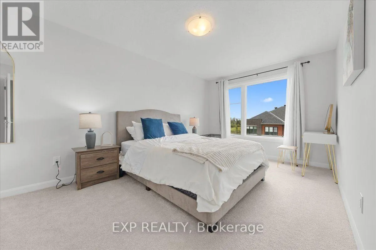
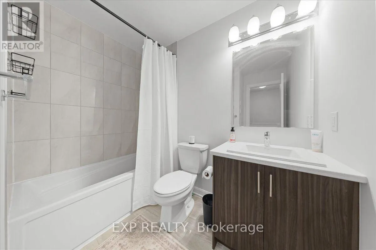
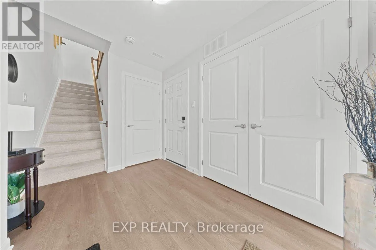
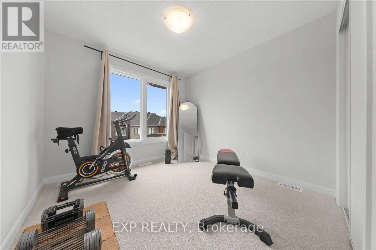
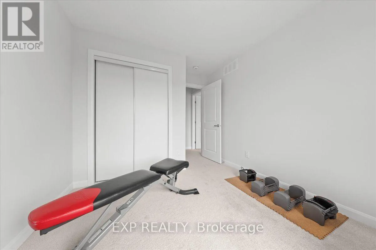
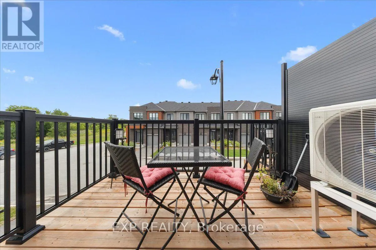
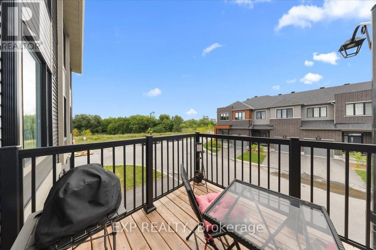
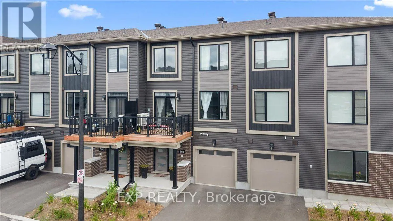
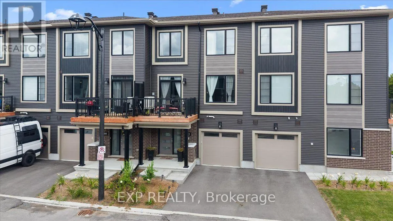
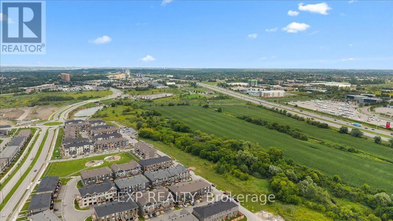
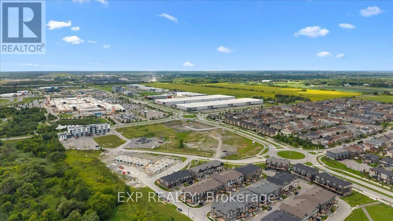
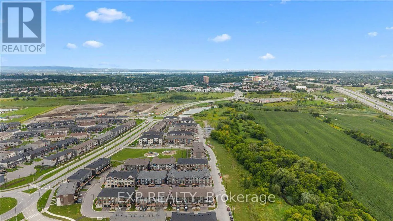
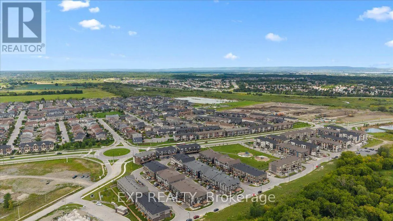
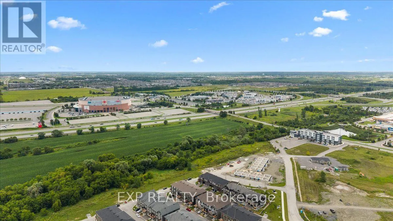
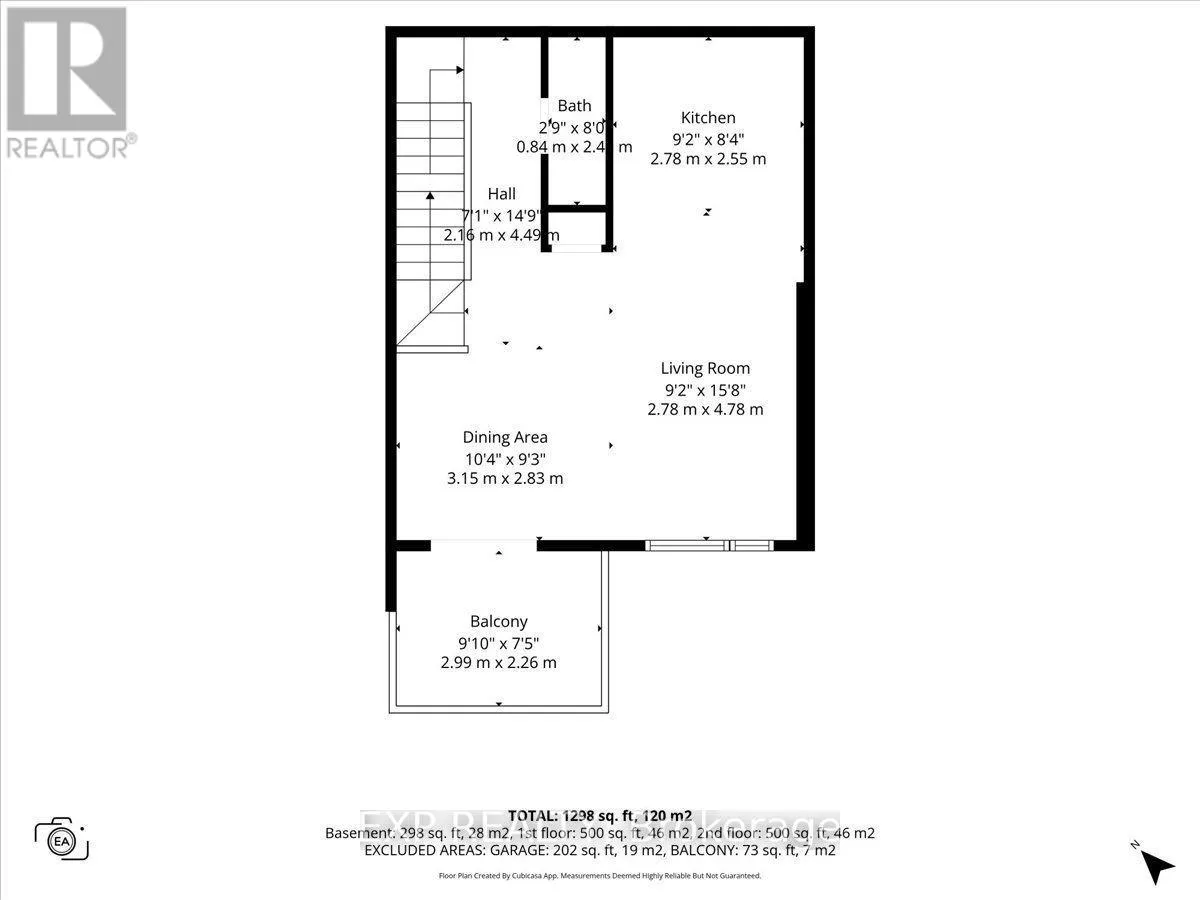
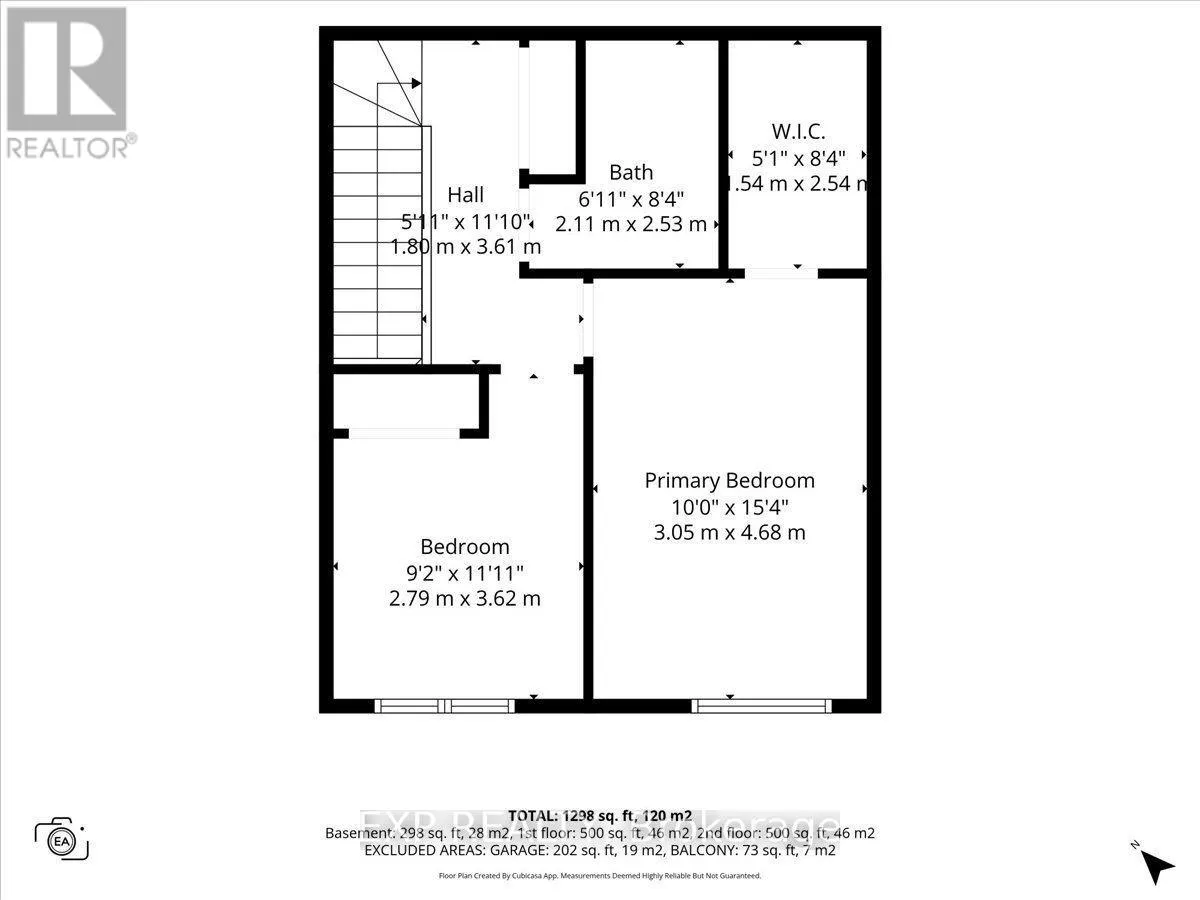
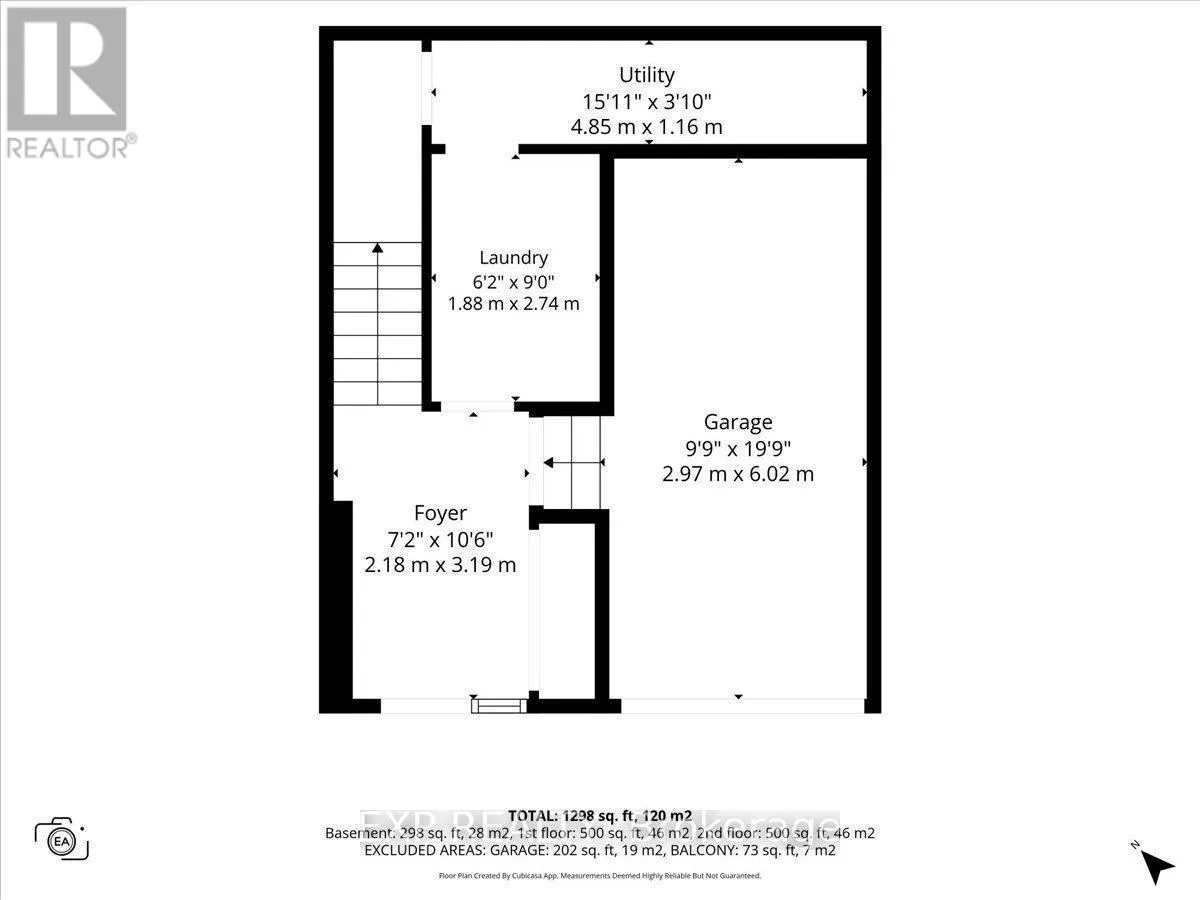
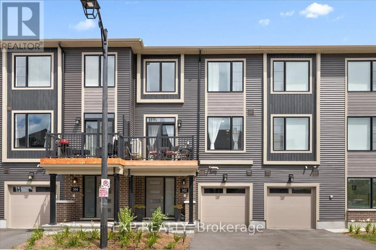
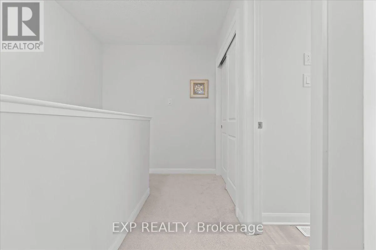
Cross Streets: County Glen Way/Feedmill Priv. ** Directions: Terry Fox Drive to Campeau Drive to Country Glen Way to Feedmill Private Clearpath Private. Welcome to 302 Clearpath Private, a stylish Minto-built 2-bedroom, 2-bathroom (1 full + 1 half) home offering a functional three-storey layout, an attached single-car garage and bright, contemporary living spaces. The entry level welcomes you with a spacious foyer, convenient inside access to the garage and a fully equipped laundry room. The main level is designed for everyday living and entertaining, featuring a bright, open-concept living and dining area alongside a modern kitchen. Expansive windows fill the space with natural light, while a walkout to the private balcony extends your living space outdoors. A bright den/office provides the perfect spot for working from home or a flexible bonus space. A convenient powder room completes this level. Upstairs, the third floor offers two comfortable bedrooms and a full bathroom, providing a private retreat away from the main living areas. Ideally located in a sought-after Kanata neighbourhood close to schools, shopping, parks and major transit routes, this Minto home offers the perfect combination of suburban comfort, modern design and everyday convenience. (id:27476)

Property Highlights

MLS® Number
X13695648
Type
Single Family
Community Name
9007 - Kanata - Kanata Lakes/Heritage Hills
Maintenance Fee
78.11
Ownership Type
Freehold
Land Size
20.8 x 45.3 FT
Parking Space Total
2

Building

Building Type
Row / Townhouse
Storeys
3.00
Square Footage
1100 - 1500 sqft
Bathrooms Total
2
Bedrooms Above Ground
2
Bedrooms Total
2
Exterior Finish
Vinyl siding, Brick Facing
Fireplace Present
No
Basement Type
N/A (Unfinished)
Basement Features
Building Heating Type
Forced air
Heating Fuel
Natural gas
Building Cooling Type
Central air conditioning

Utilities

Water
Municipal water
Utility Sewer
Sanitary sewer

Room Layout

Kitchen
Second level
2.79 m x 2.54 m
Living room
Second level
2.79 m x 4.78 m
Dining room
Second level
3.15 m x 2.82 m
Bathroom
Second level
0.84 m x 2.44 m
Primary Bedroom
Third level
3.05 m x 4.67 m
Bedroom
Third level
2.79 m x 3.63 m
Bathroom
Third level
2.11 m x 2.54 m
Utility room
Ground level
4.85 m x 1.17 m

Location

Learn more about this property
Listing provided by:
EXP REALTY
MLS® number:
X13695648
Agent:
Tarek El Attar
*Indicates required field
Name is required
Email is required
Please enter a valid phone number (e.g., 416-111-1111).

Community Spotlight: Homes For sale in Your Neighborhood