25 Wildpine Court, Ottawa, Ontario K2S 1C6

Listed for:
$2,550
3 beds
2 baths
Listed 1 day ago
Row / Townhouse for rent: 25 Wildpine Court, Ottawa, Ontario K2S 1C6

View all 30 photos

About

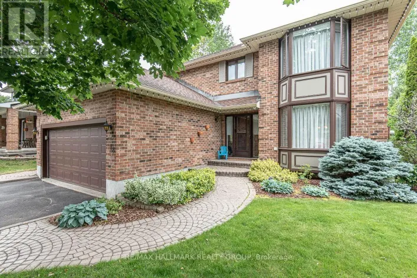
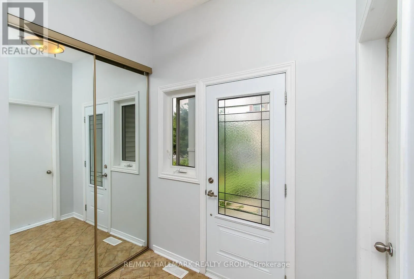
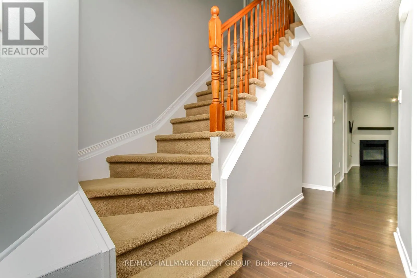
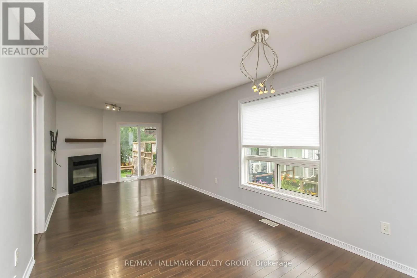
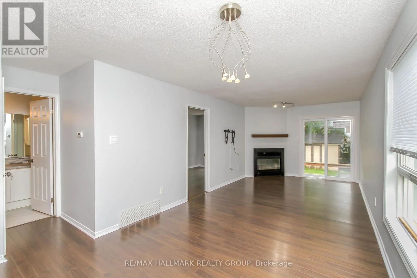
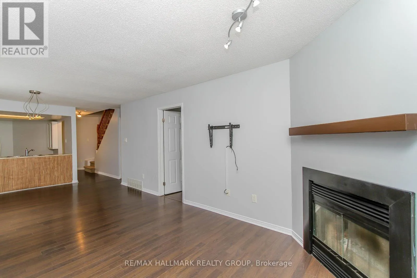
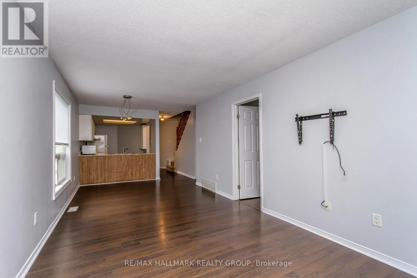
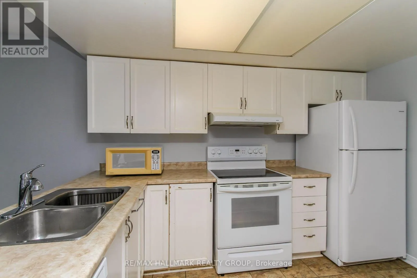

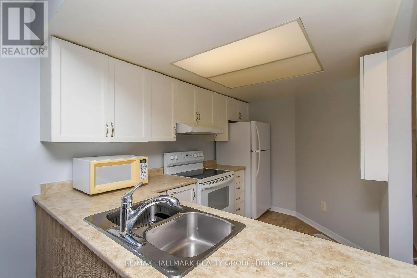
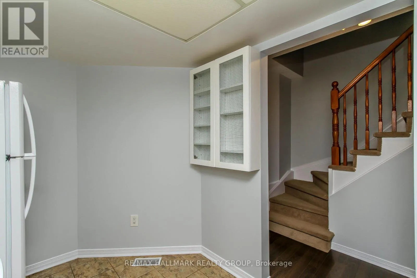
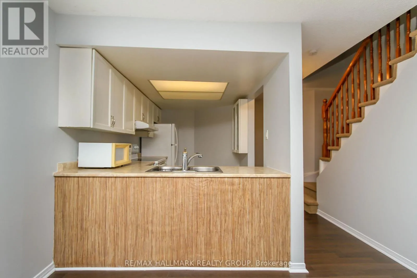
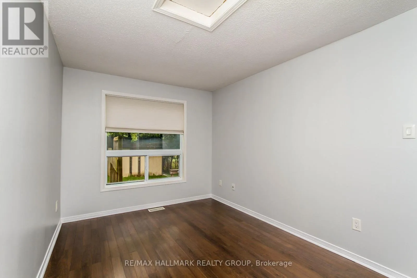
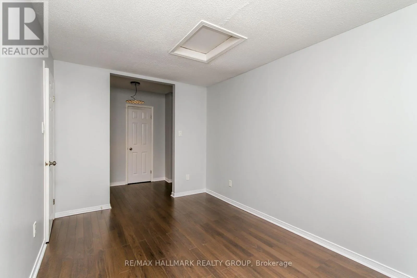
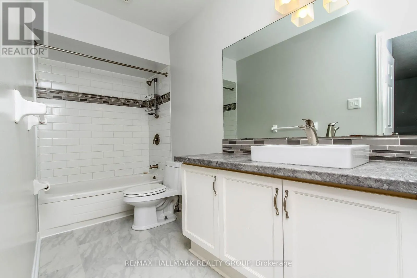
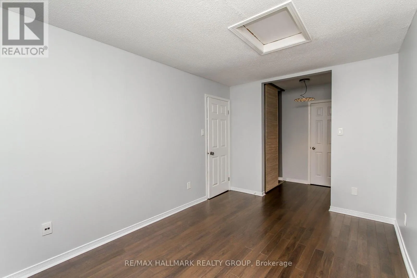
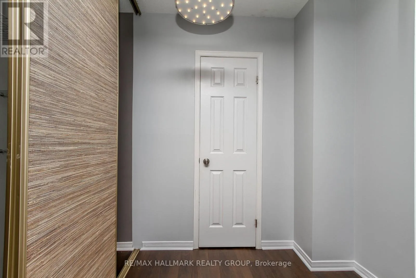
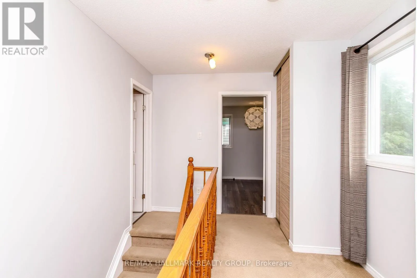
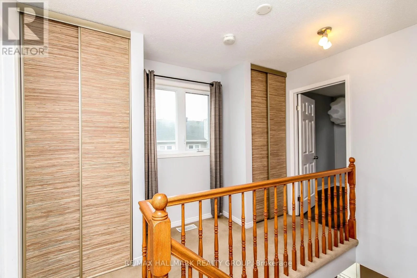
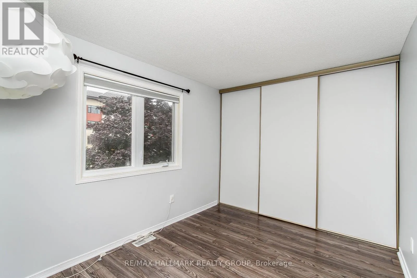
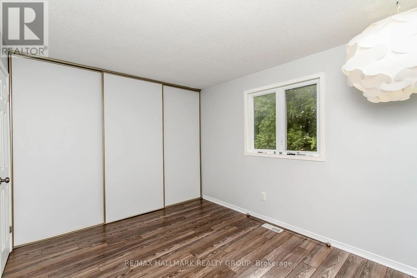
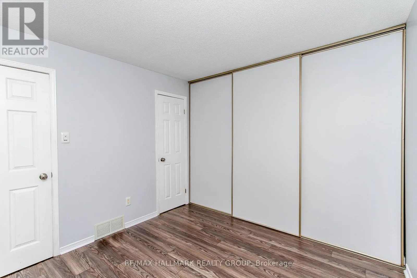
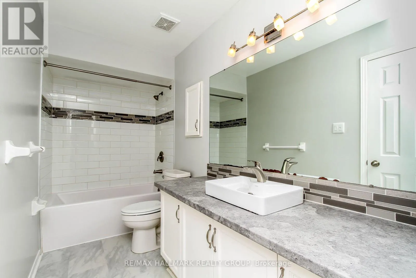
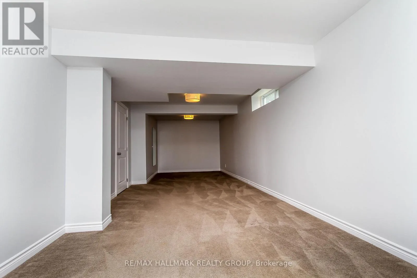
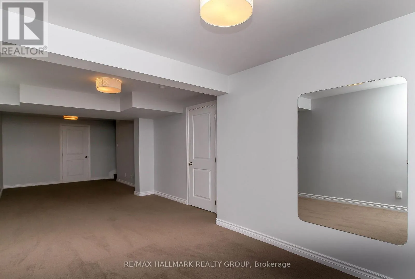
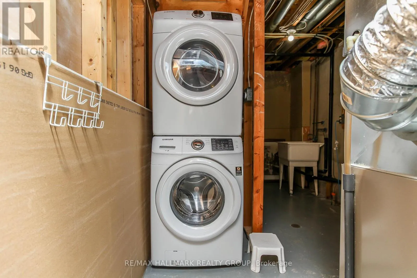
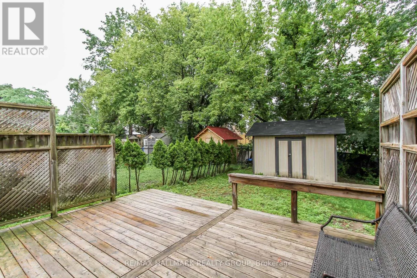
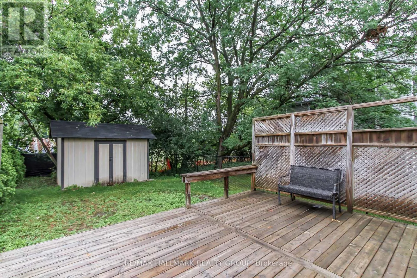
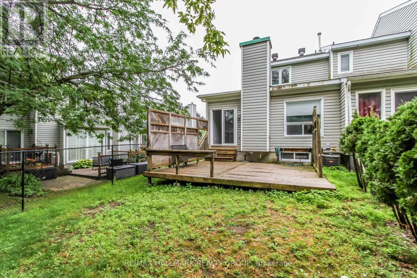
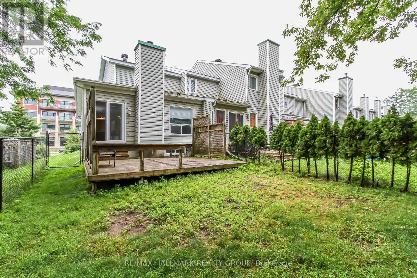
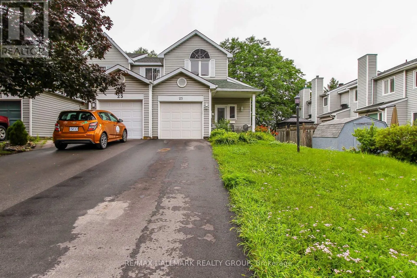
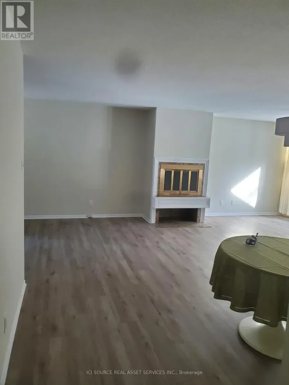
Cross Streets: Stittsville Main Street. ** Directions: Stittsville Main Street to on Wildpine Court. Stittsville Central, end-unit 3bedroom/2bathroom townhouse in the heart of the action. Available for 12 months, this unit will not disappoint. Main level features open-concept living, dining and kitchen area. Kitchen features peninsula area, plenty of cabinetry. Laminate flooring. Unique floorplan with the primary bedroom on the main level adjacent a cheater 4pc ensuite bathroom. All bathrooms have been updated. Painted in neutral tones. Second level has two good-sized bedrooms, a second full 4pc bathroom and two linen closets. Loads of natural light permeates through. Basement has a large rec room/family room, ample storage space, and laudry. Easy access to the fully fenced backyard with deck and greenspace. Approximately 10mins to Canadian Tire Center, Tanger Outlets, Kanata Centrum and minutes to Stittsville Main Street shopping. Easy access to highway 417. Do not miss this opportunity! (id:27476)

Property Highlights

MLS® Number
X13696232
Type
Single Family
Community Name
8202 - Stittsville (Central)
Ownership Type
Freehold
Land Size
26.3 x 138.5 FT
Parking Space Total
3

Building

Building Type
Row / Townhouse
Storeys
2.00
Square Footage
1100 - 1500 sqft
Bathrooms Total
2
Bedrooms Above Ground
3
Bedrooms Total
3
Amenities
Fireplace(s)
Exterior Finish
Vinyl siding
Fireplace Present
Yes
Basement Type
Full (Finished)
Basement Features
Building Heating Type
Forced air
Heating Fuel
Natural gas
Building Cooling Type
Central air conditioning

Utilities

Water
Municipal water
Utility Sewer
Sanitary sewer

Room Layout

Bedroom 2
Second level
3.68 m x 3.01 m
Bedroom 3
Second level
3.73 m x 2.71 m
Bathroom
Second level
3.34 m x 1.47 m
Other
Basement
2.52 m x 2.44 m
Laundry room
Basement
9.42 m x 2.56 m
Recreational, Games room
Basement
9.45 m x 3.15 m
Foyer
Main level
2.17 m x 1.52 m
Kitchen
Main level
3.34 m x 2.25 m
Living room
Main level
4.23 m x 3.12 m
Dining room
Main level
3.25 m x 3.12 m
Primary Bedroom
Main level
5.78 m x 2.77 m
Bathroom
Main level
3.71 m x 1.49 m

Location

Learn more about this property
Listing provided by:
RE/MAX HALLMARK REALTY GROUP
MLS® number:
X13696232
Agent:
Martin Bertrand
*Indicates required field
Name is required
Email is required
Please enter a valid phone number (e.g., 416-111-1111).