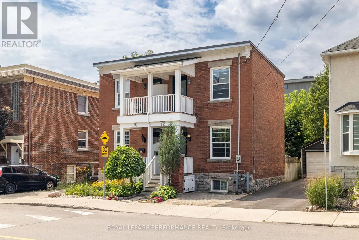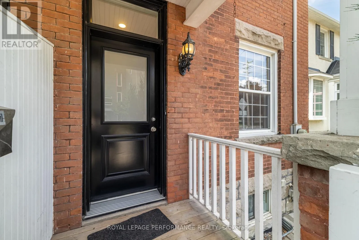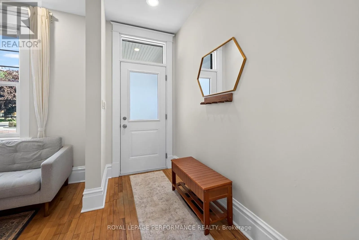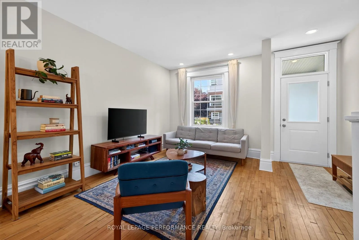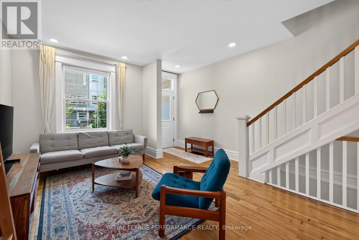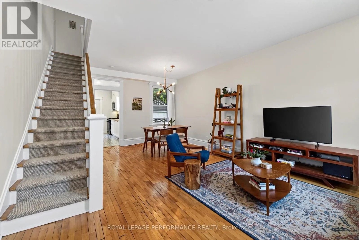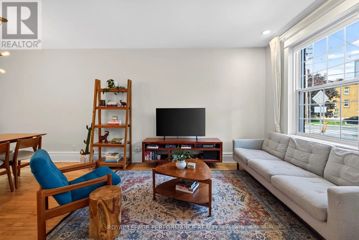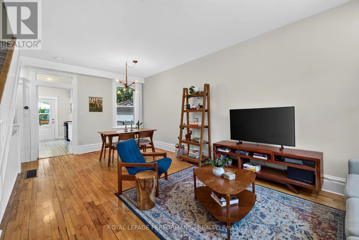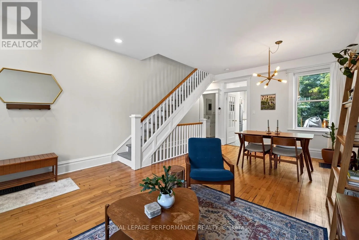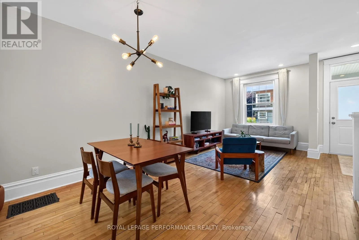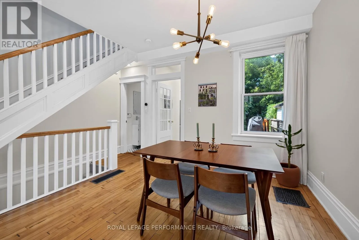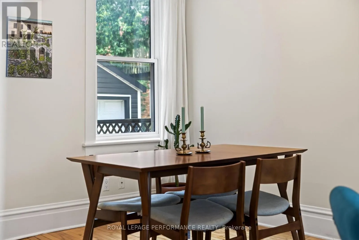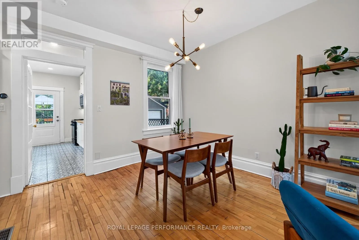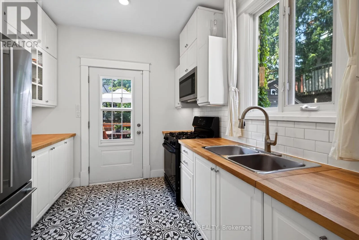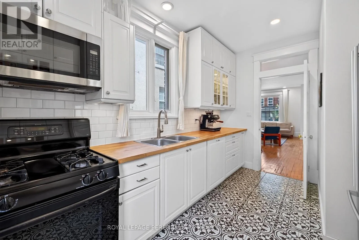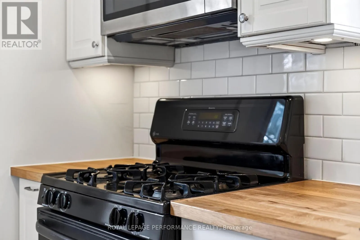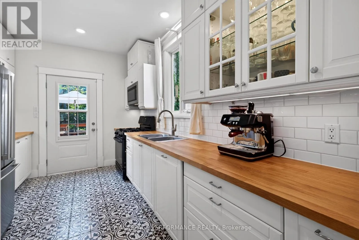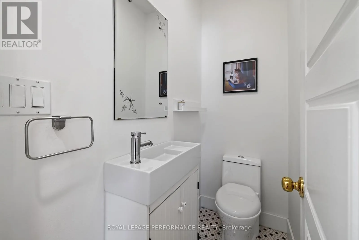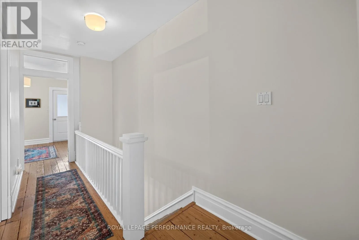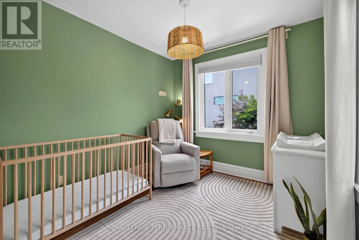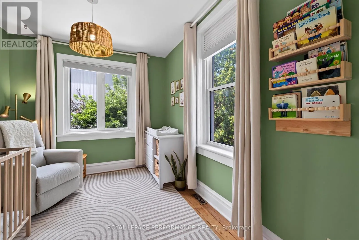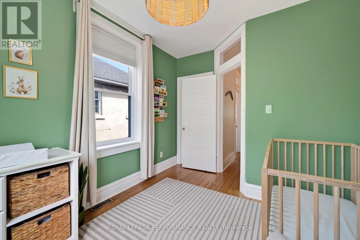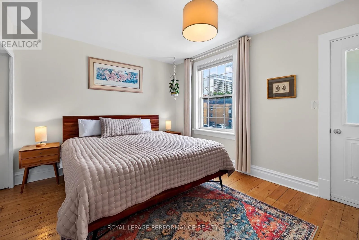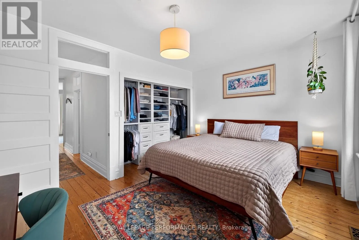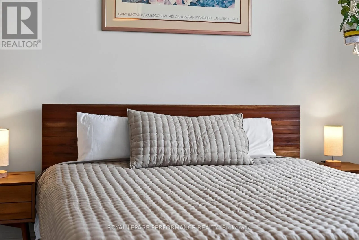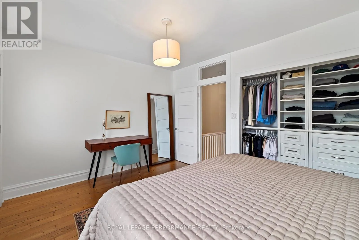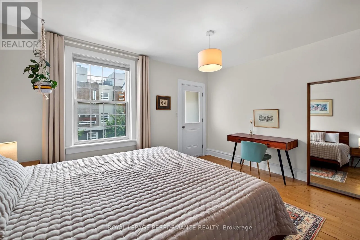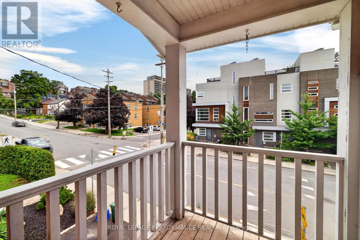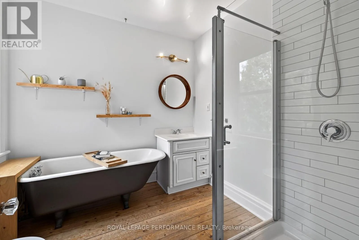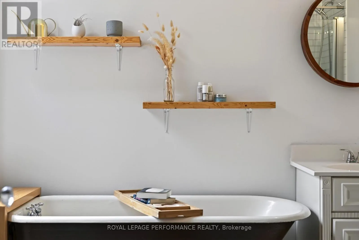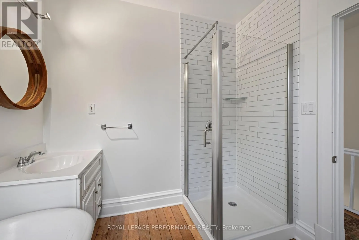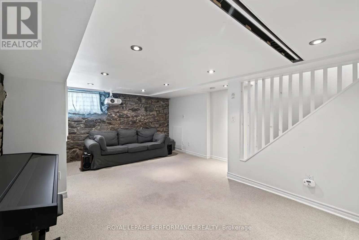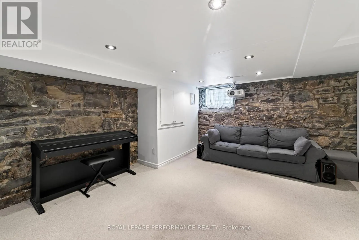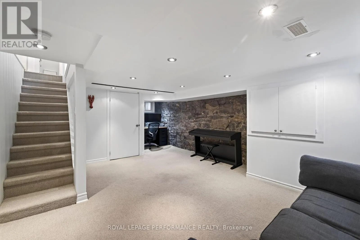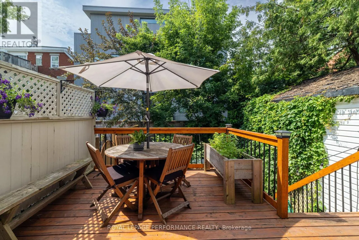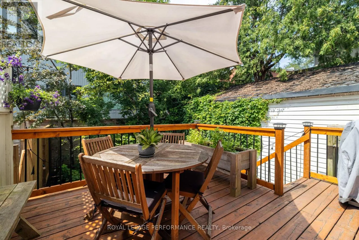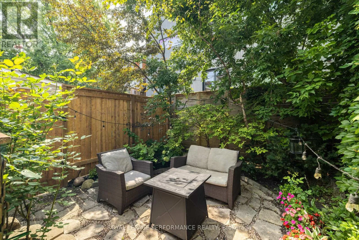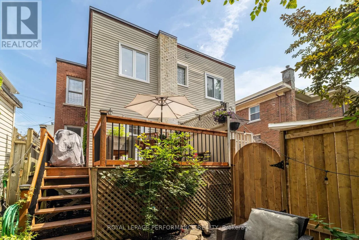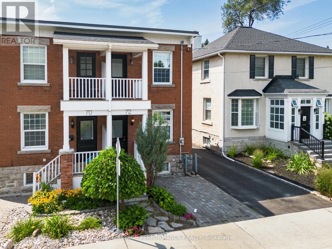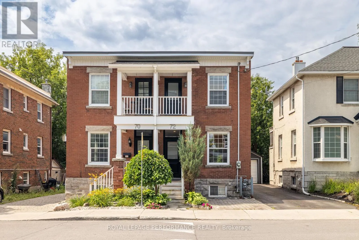
Cross Streets: Springfield Ave and Beechwood Ave. ** Directions: Going east on Queensway, take exit onto Riverside Dr. Turn left on Vanier Pky, then Right on Beechwood Ave. Take a left on Springfield Rd, property is on the left. Fall in love with this charming semi-detached home in the heart of New Edinburgh, where timeless character meets comfortable modern living. Bright and welcoming, the main level features beautiful hardwood floors and a spacious open-concept living and dining area that's perfect for entertaining. The stylish kitchen stands out with crisp white cabinetry, warm butcher-block countertops, a subway tile backsplash and direct access to the backyard. Upstairs are two inviting bedrooms, including a spacious primary with impressive built-in closet storage and its own private balcony, the perfect spot to enjoy your morning coffee. The finished basement offers even more room to unwind, work from home or create a cozy media space. Outside, the fully fenced backyard feels like a private urban retreat, surrounded by mature greenery and complete with a generous deck and stone patio for outdoor dining and summer gatherings. Just steps from parks, pathways and local favourites, with easy access to downtown, this special home offers the charm, outdoor space and lifestyle buyers dream of. (id:27476)