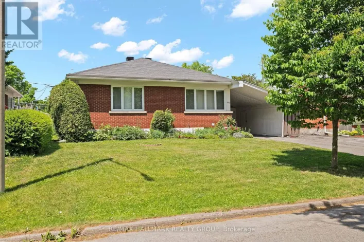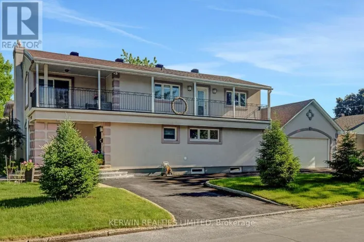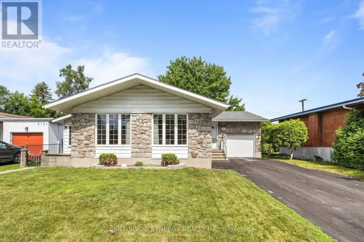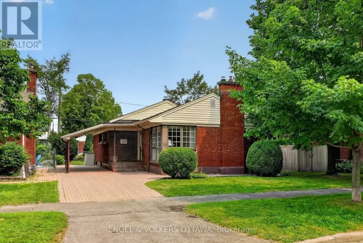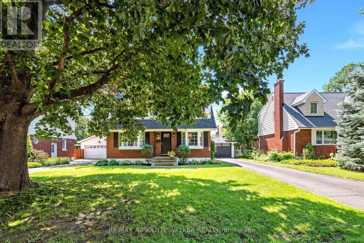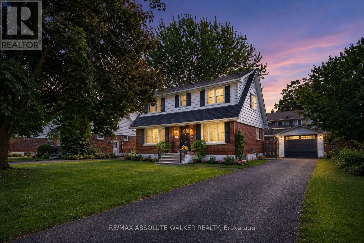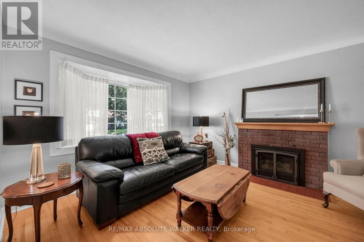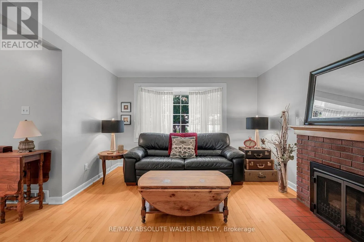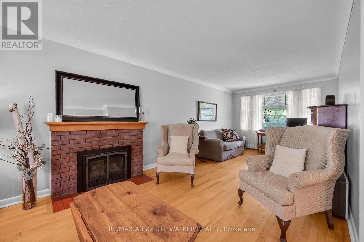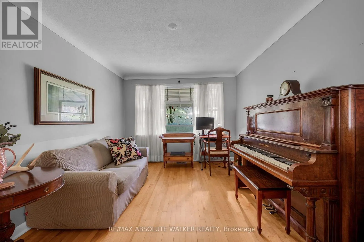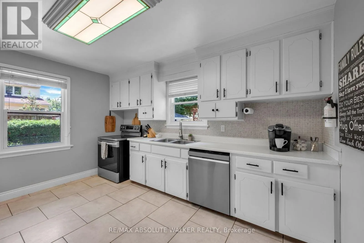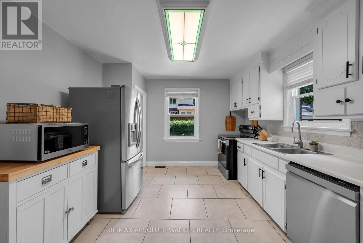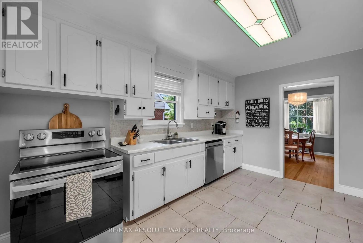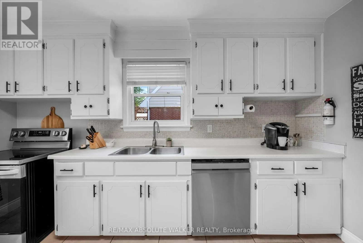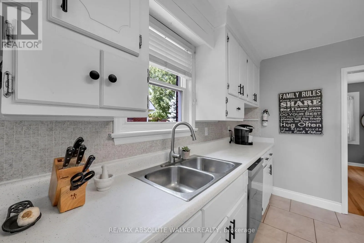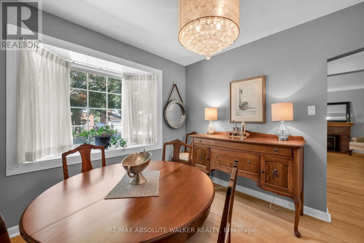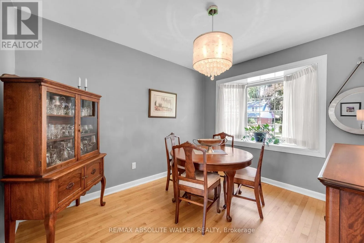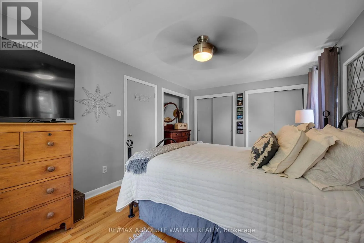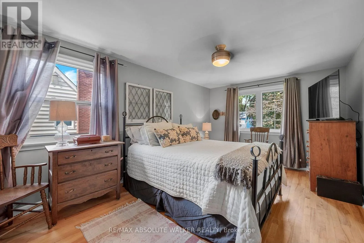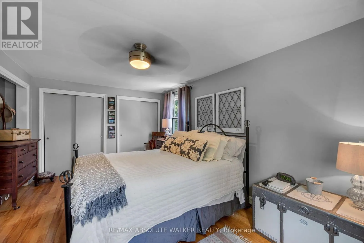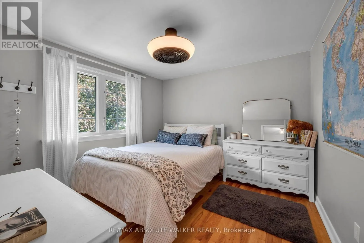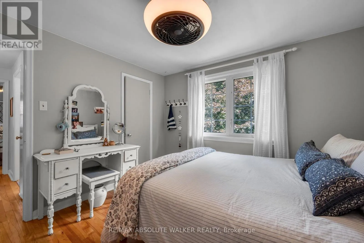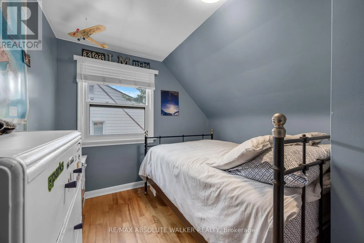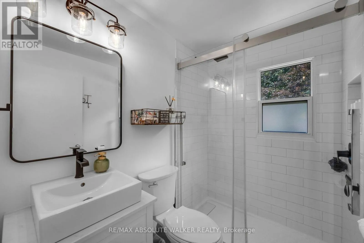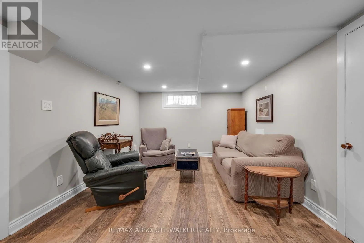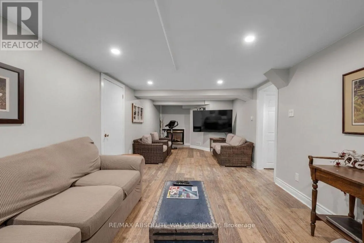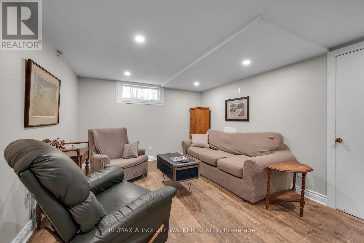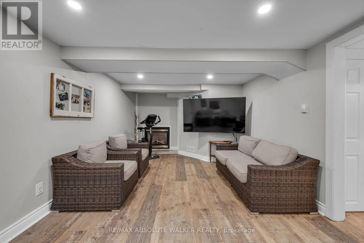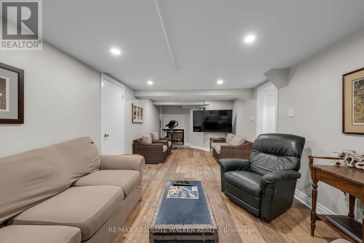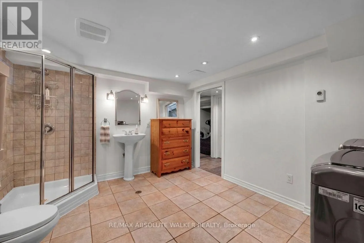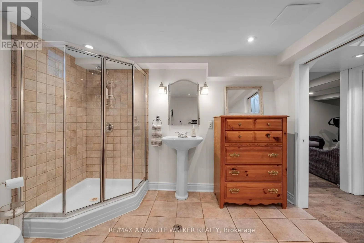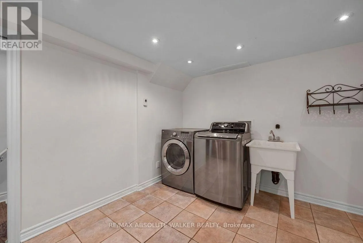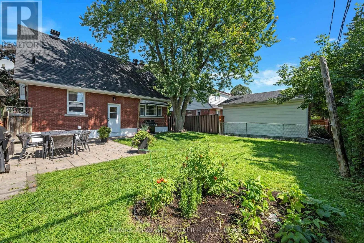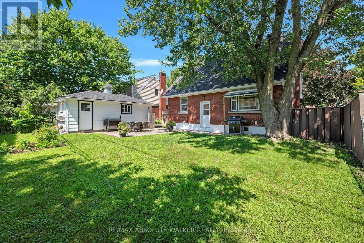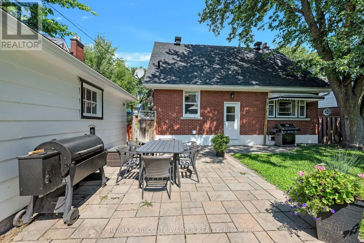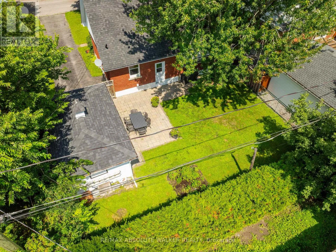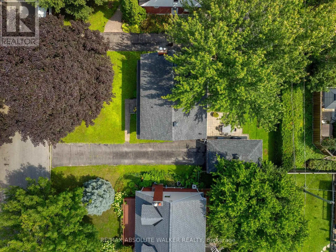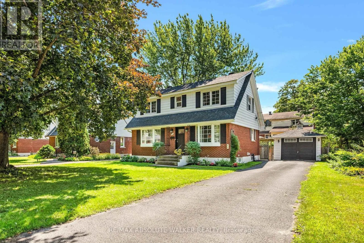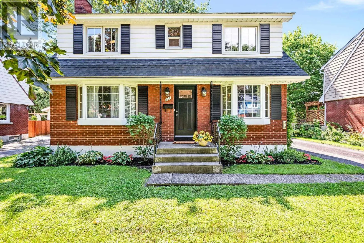
Cross Streets: Saunderson. ** Directions: Smythe to Saunderson to Colson. CLASSIC MID-CENTURY CHARM IN ELMVALE ACRES! Discover this character-filled two-storey home where timeless architectural details meet everyday functionality. Original hardwood floors and classic mid-century touches add warmth and personality throughout. The spacious main level features generously sized principal rooms and a flexible layout that easily adapts to your lifestyle-ideal for entertaining, family living or working from home. The inviting living room features a gas fireplace, creating a warm and welcoming focal point. The bright white kitchen has been refreshed and offers a fresh, clean look with plenty of cabinetry and workspace. Upstairs, three well-proportioned bedrooms are complemented by an updated main bathroom with heated floors for added comfort. The finished lower level extends your living space with a large recreation room with gas fireplace. A convenient 3-piece bathroom with heated floors, and laundry room combination completes this level. Outside, enjoy your own private retreat with mature trees, a spacious patio and plenty of room to relax or entertain. A detached garage adds valuable parking and storage. Located in the established and highly convenient Elmvale Acres community, close to schools, parks, shopping, transit and everyday amenities. A wonderful opportunity to own a home with genuine character, a versatile layout and a fantastic location! and upgrades include: Roof 2015, Windows, Doors, Garage door, Gas line for BBQ, Furnace & A/C 2017, Patio 2019. (id:27476)