190 Bartonia Circle, Ottawa, Ontario K4A 3V1

Listed for:
$4,200
4 beds
4 baths
Listed 19 days ago
House for rent: 190 Bartonia Circle, Ottawa, Ontario K4A 3V1

View all 30 photos

About

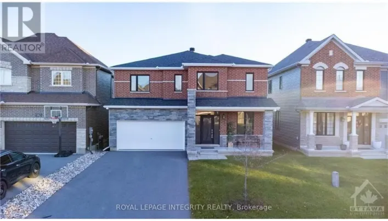
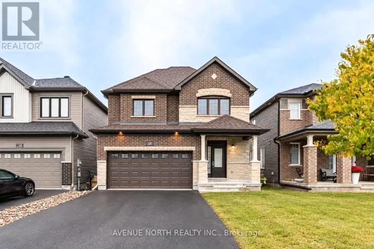
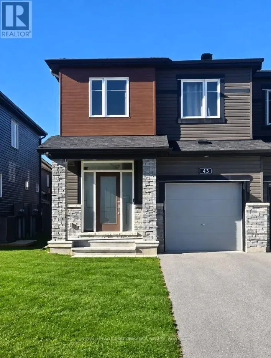
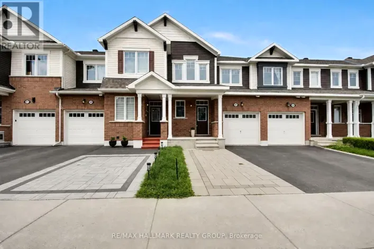
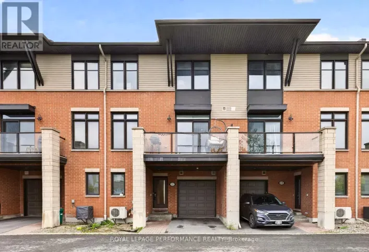
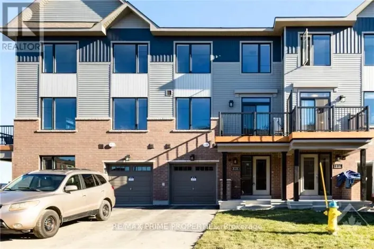
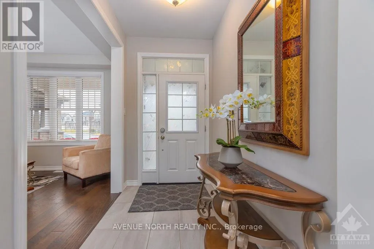
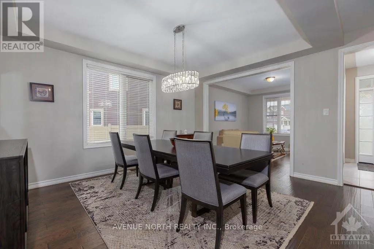
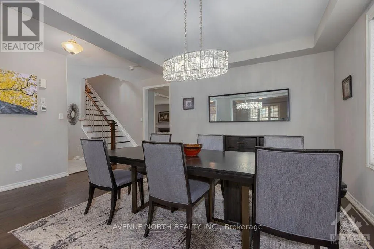
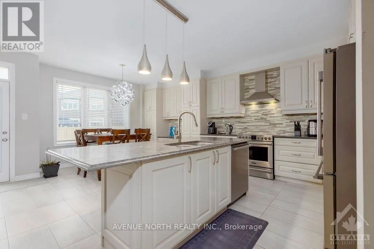
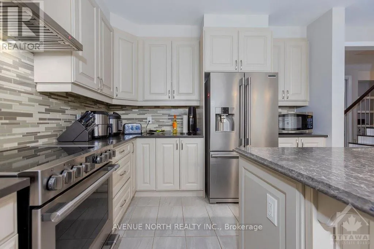
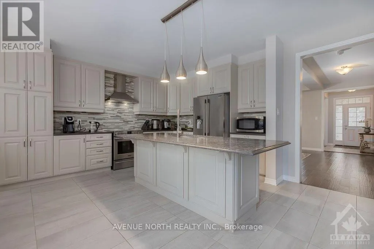
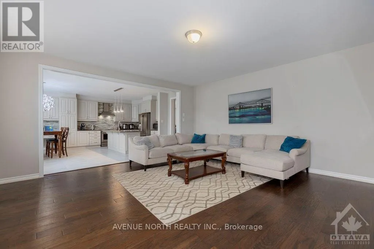
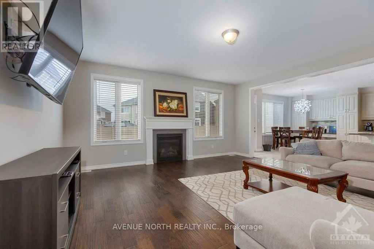
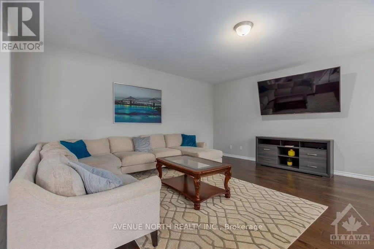
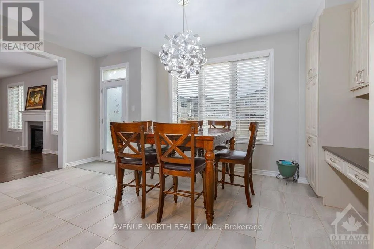
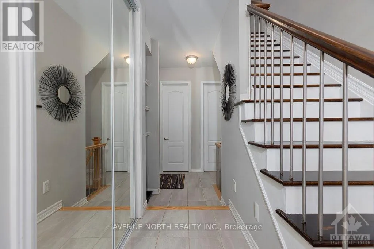
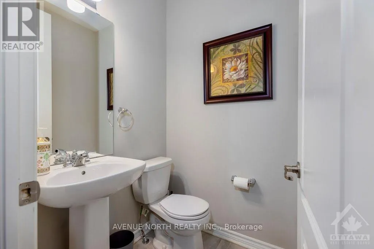
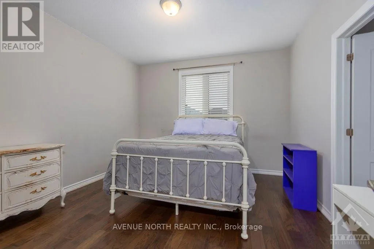
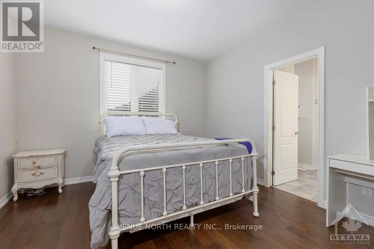
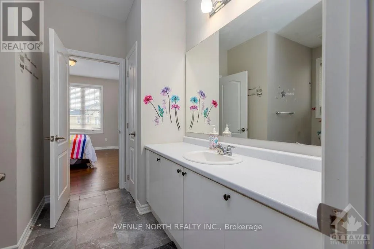
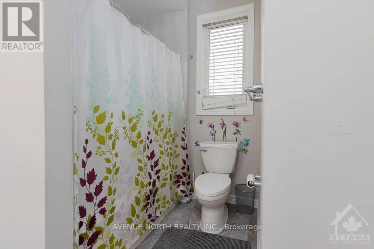
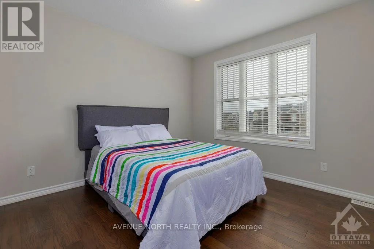
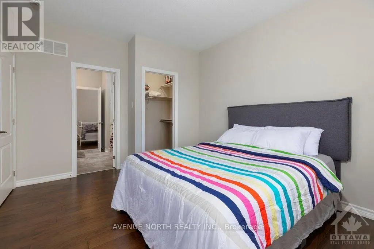
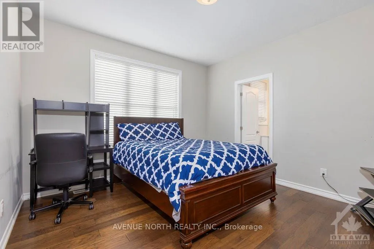
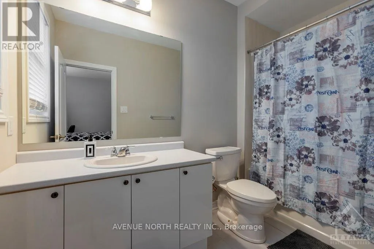
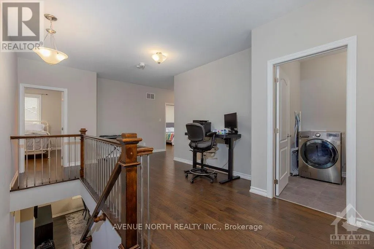
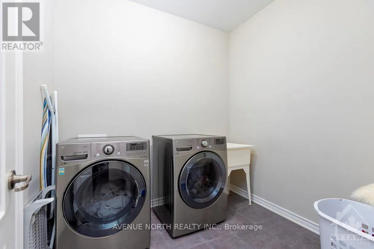
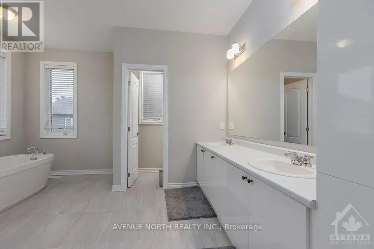
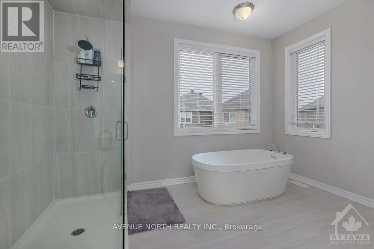
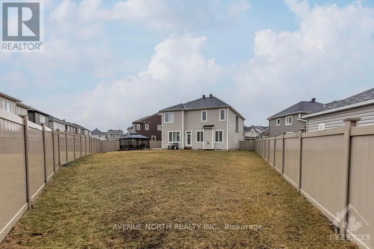
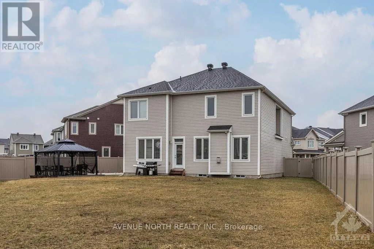
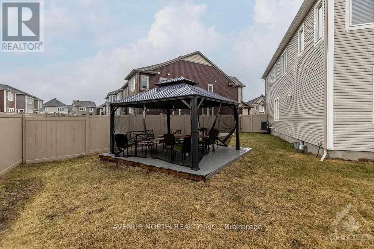
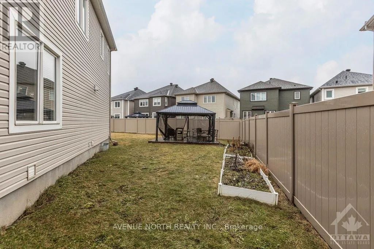
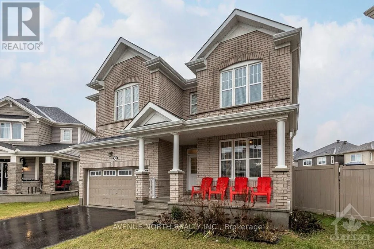
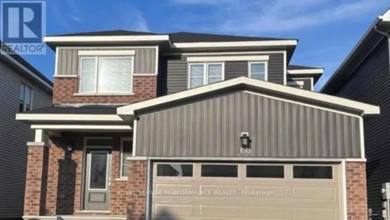
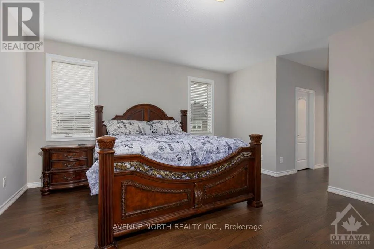
Cross Streets: Mer Bleue/Willow Aster. ** Directions: Drive on Mer Bleue, then turn onto Willow Aster, and then turn right on Bartonia. Experience the luxury of modern living in the vibrant, growing community of Avalon in Orleans. This modern single-family home has 4 spacious bedrooms, 3.5 bathrooms, a fully equipped kitchen with stainless steel appliances, and 2 living room spaces. It offers a large backyard, perfect for outdoor entertaining for your kids and guests, and an insulated garage that parks 2 vehicles. Other unique features are on the 2nd floor: a laundry room for convenient access rather than going to the basement to wash and dry your clothes; a spacious working den, and 3 ensuite full bathrooms. This home is in a family-friendly neighbourhood with top-rated schools, parks, bicycle trails, walking paths, and close to shops, dining, and public transit. The good news is this home has an option to be a short-term or mid-term rental for a minimum of 6 months. Step into this spacious luxury home for immediate occupancy and enjoy the comfort and convenience that fit your family's lifestyle. (Note: The photos were used for a previous rental listing. The property is currently vacant.) (id:27476)

Property Highlights

MLS® Number
X13698304
Type
Single Family
Community Name
1117 - Avalon West
Ownership Type
Freehold
Parking Space Total
6

Building

Building Type
House
Storeys
2.00
Square Footage
3000 - 3500 sqft
Bathrooms Total
4
Bedrooms Above Ground
4
Bedrooms Total
4
Amenities
Fireplace(s) Public Transit, Park, Schools
Exterior Finish
Stone
Fireplace Present
Yes
Basement Type
Full (Unfinished)
Basement Features
Building Heating Type
Forced air
Heating Fuel
Natural gas
Building Cooling Type
Central air conditioning, Air exchanger

Utilities

Water
Municipal water
Utility Sewer
Sanitary sewer

Room Layout

Bedroom
Second level
4.03 m x 3.65 m
Bathroom
Second level
3.12 m x 1.62 m
Bedroom
Second level
3.96 m x 3.65 m
Bathroom
Second level
3.04 m x 2.43 m
Bedroom
Second level
4.19 m x 3.35 m
Bathroom
Second level
3.04 m x 2.43 m
Primary Bedroom
Second level
5.48 m x 4.87 m
Bathroom
Second level
4.08 m x 3.45 m
Laundry room
Second level
2.43 m x 2.13 m
Den
Second level
4.26 m x 2.43 m
Living room
Main level
3.65 m x 3.35 m
Dining room
Main level
4.57 m x 3.65 m
Family room
Main level
5.48 m x 5.48 m
Kitchen
Main level
5.23 m x 2.74 m
Dining room
Main level
5.23 m x 3.04 m
Bathroom
Main level
1.62 m x 1.19 m

Location

Learn more about this property
Listing provided by:
AVENUE NORTH REALTY INC.
MLS® number:
X13698304
Agent:
Michael Arthur
*Indicates required field
Name is required
Email is required
Please enter a valid phone number (e.g., 416-111-1111).

Community Spotlight: Homes For rent in Your Neighborhood