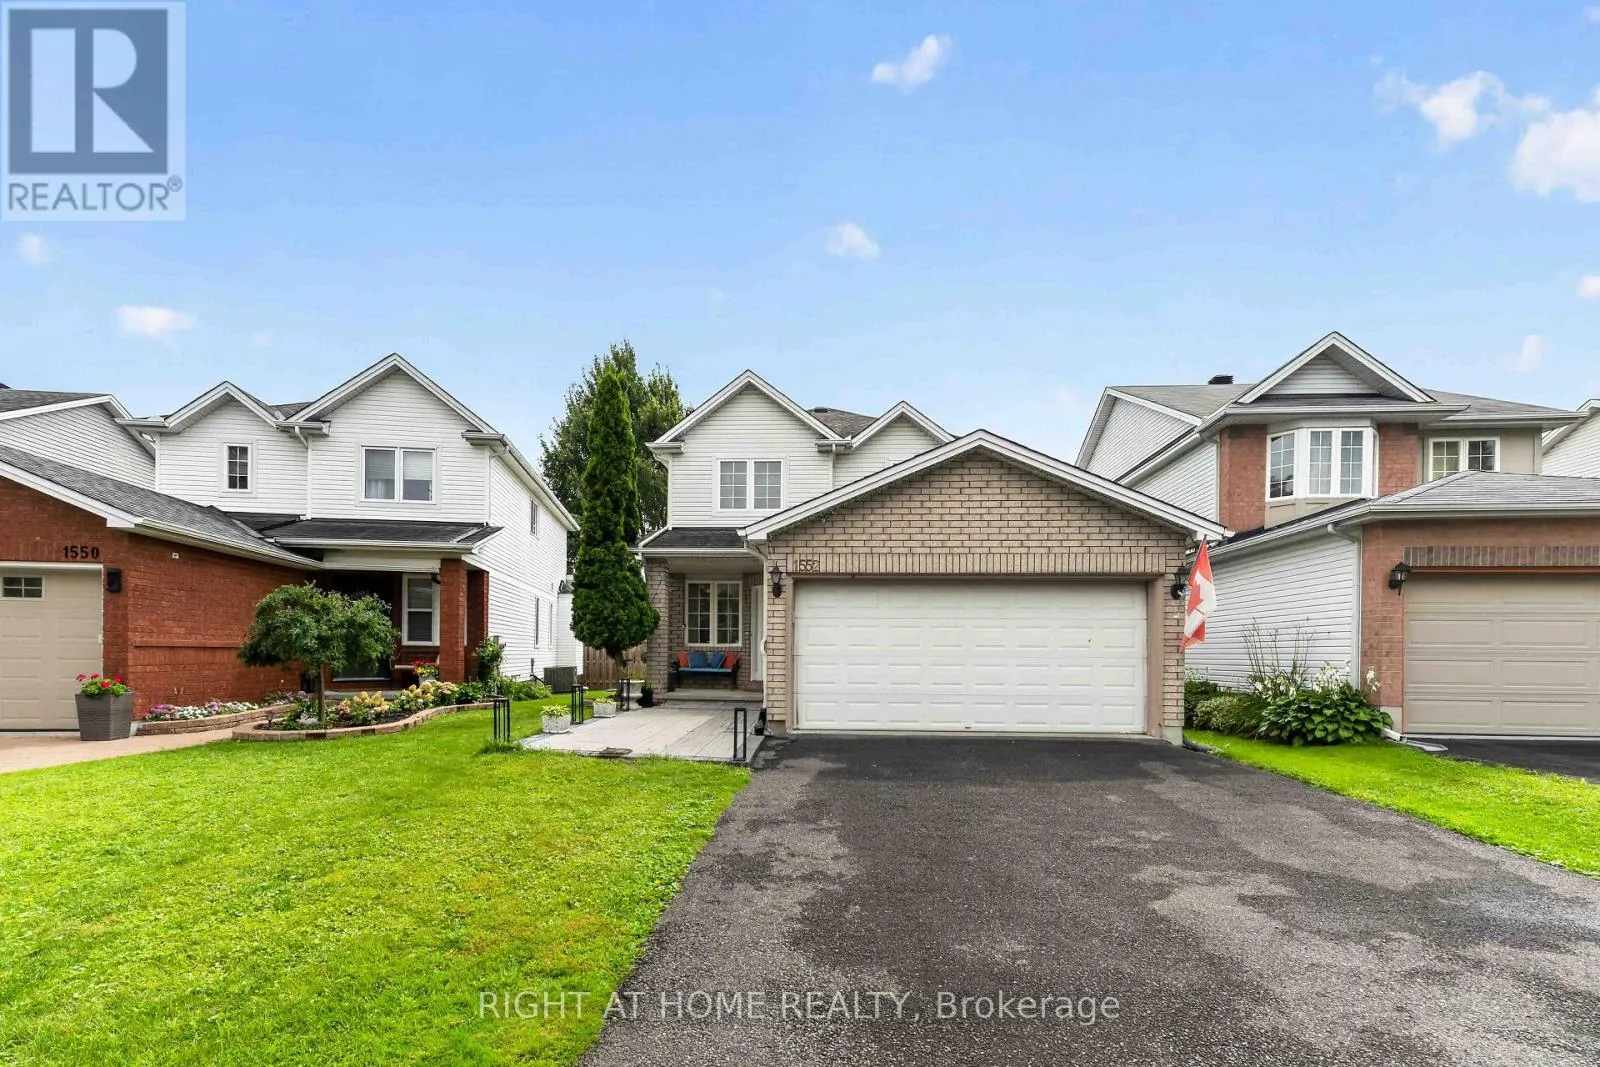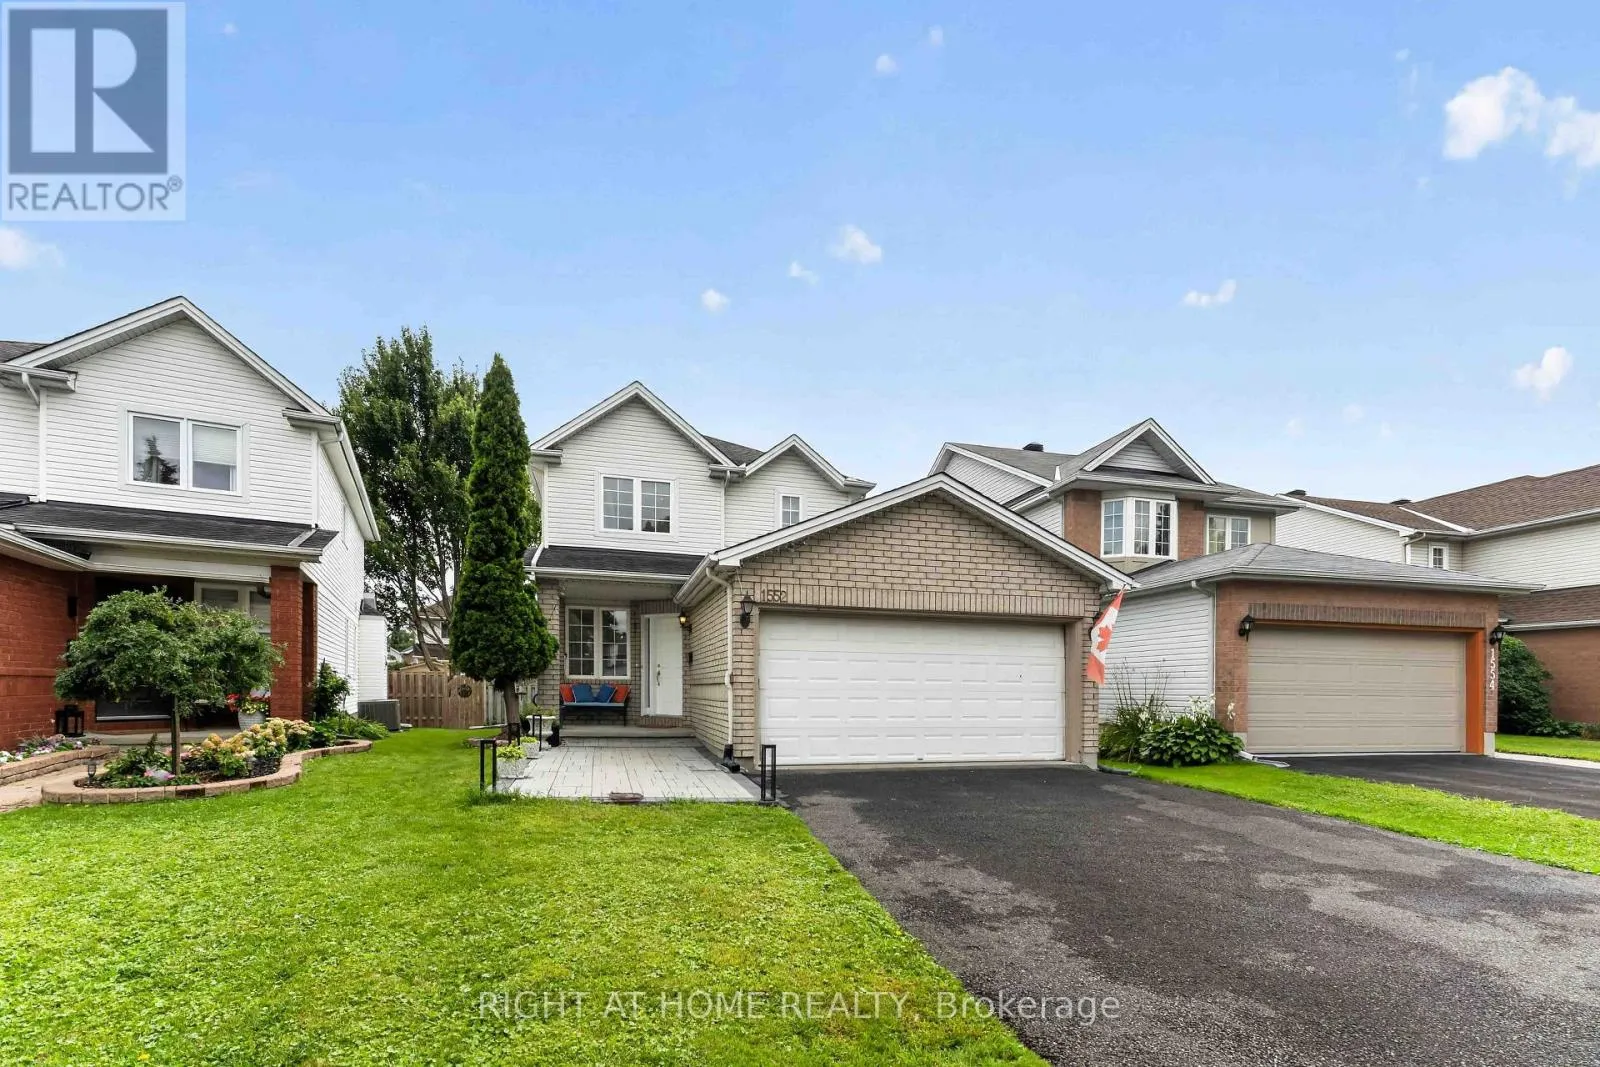
1552 Stojko Street, Ottawa, Ontario K4A 4A1

Listed for:
$729,990
4 beds
3 baths
Listed 18 days ago
House for rent: 1552 Stojko Street, Ottawa, Ontario K4A 4A1

View all 42 photos

About

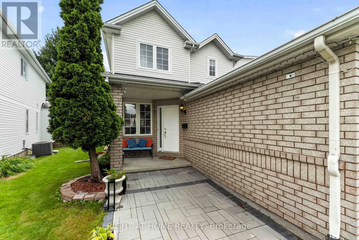
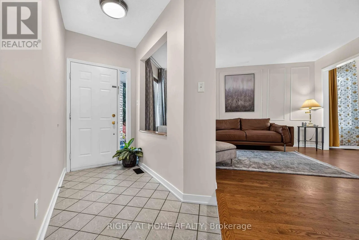
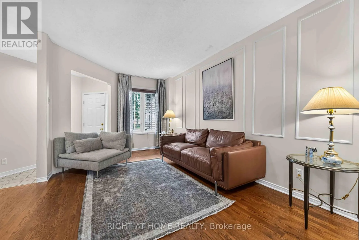
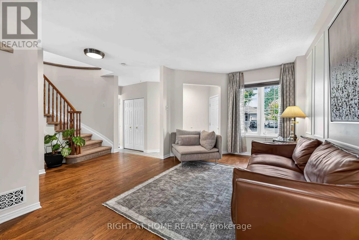
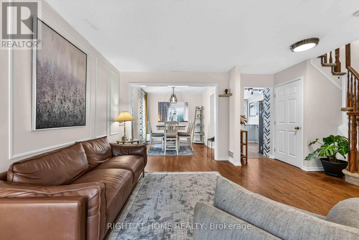
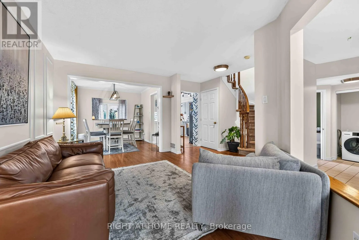
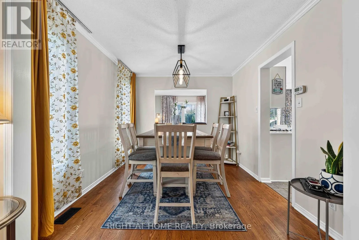
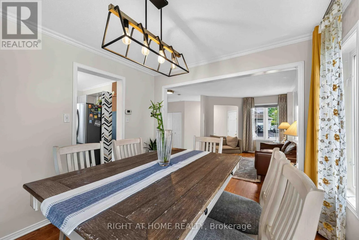
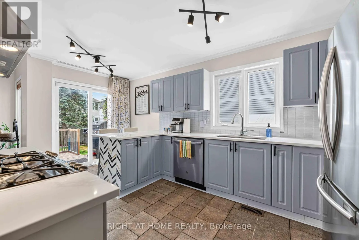
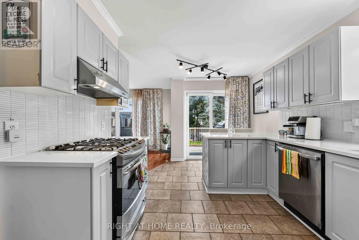
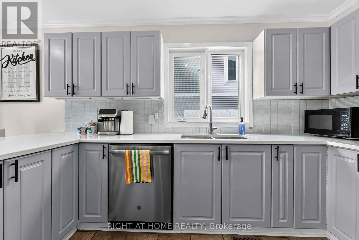
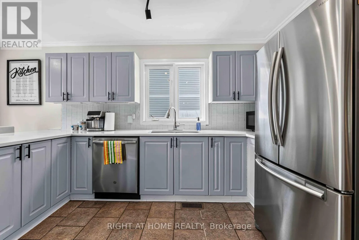
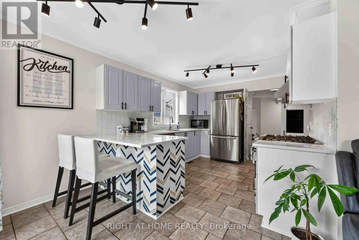
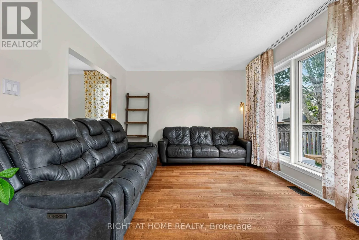
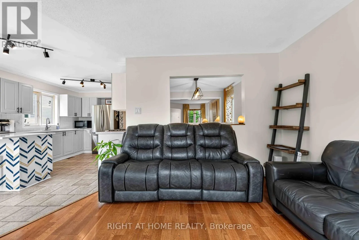
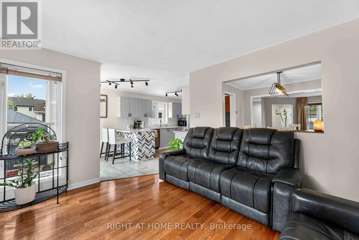
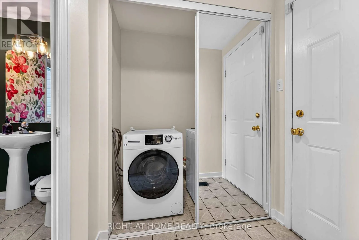
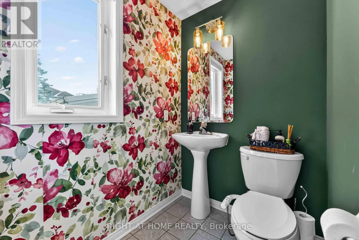
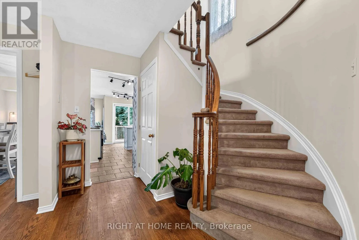
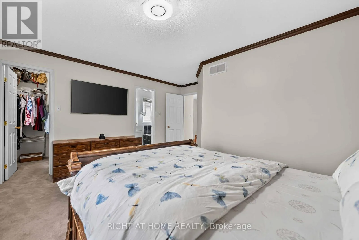
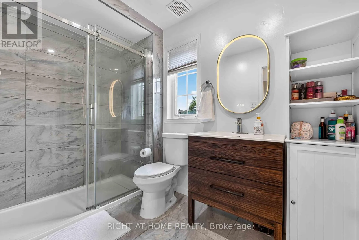
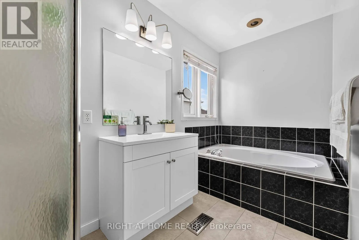
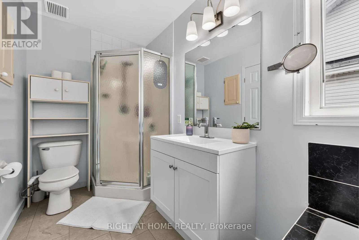
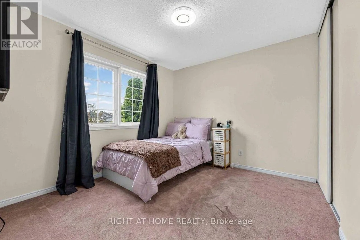
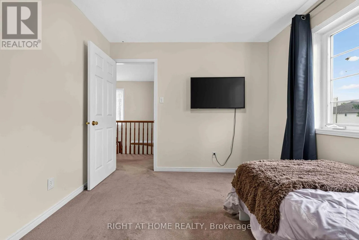
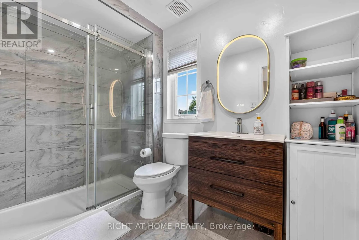
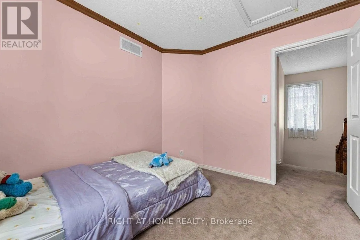
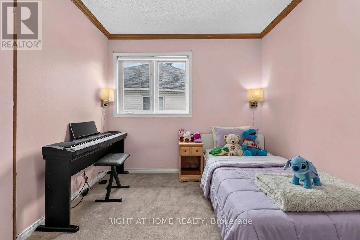
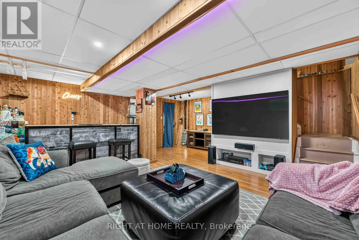
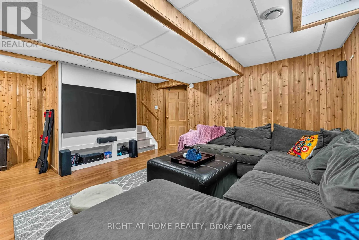
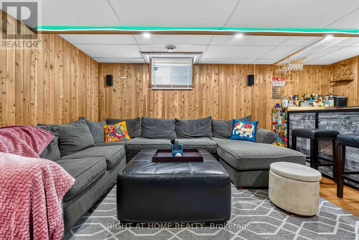
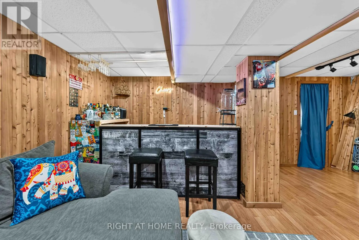
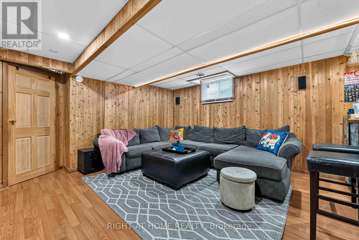
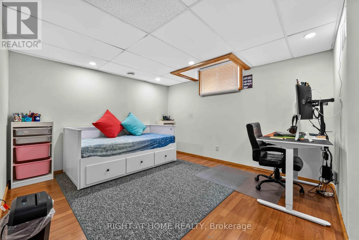
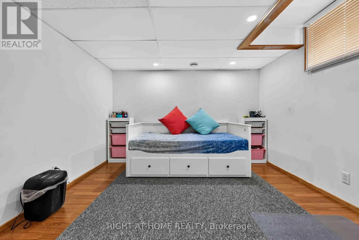
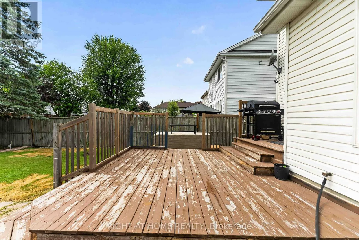
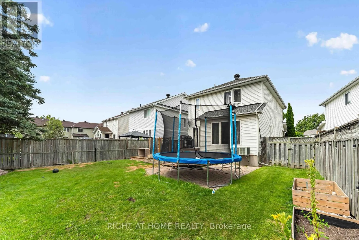
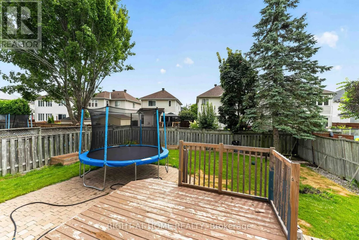
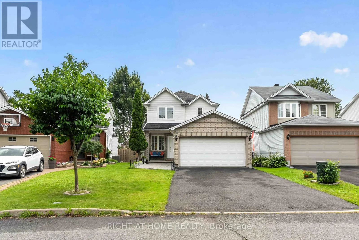
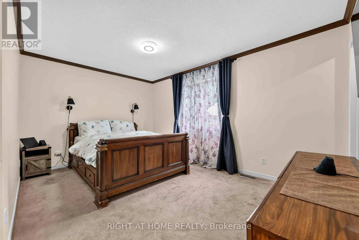
Cross Streets: Trim Rd and Portobello Blvd. ** Directions: Trim Rd to Waters Rd, to Varennes Blvd, to Tempo St, to right on Duplante Ave, to left on Stojko St. Welcome to 1552 Stojko Street, a spacious family home, on a pie shaped lot next to a cul-de-sac, nestled in the highly sought-after Fallingbrook community. Ideally located across from Trillium Elementary School, just minutes from parks, transit, shopping, and only a short drive to Petrie Island Beach, this home offers the perfect blend of comfort and convenience. The bright and functional main floor features sun-filled living spaces, a spacious kitchen with refreshed cabinetry and breakfast bar, and direct access to a private, fully fenced backyard. Enjoy summer entertaining on the large deck and take advantage of the generous lot with plenty of space for children, pets, or even your dream pool. Upstairs, the primary retreat features a 4-piece ensuite with a relaxing soaker tub and separate shower, accompanied by additional well-sized bedrooms and a full bathroom. The finished lower level adds valuable living space with a large fourth bedroom, ideal for guests, a home gym, office, or recreation area.Driveway re-done (2023); Main floor bathroom renovated (2025); New Furnace (2025); Primary ensuite renovated (2026); Kitchen quartz countertops (2026). A fantastic opportunity to own a family-friendly home in one of Orleans' most desirable neighbourhoods. (id:27476)

Property Highlights

MLS® Number
X13698424
Type
Single Family
Community Name
1105 - Fallingbrook/Pineridge
Ownership Type
Freehold
Land Size
34.8 x 120.1 FT ; 115.55 ft x 34.85 ftx 120.14 ft x 46.2ft
Parking Space Total
6

Building

Building Type
House
Storeys
2.00
Square Footage
1500 - 2000 sqft
Bathrooms Total
3
Bedrooms Above Ground
3
Bedrooms Total
4
Amenities
Public Transit, Park
Exterior Finish
Brick, Vinyl siding
Fireplace Present
No
Basement Type
Full (Finished)
Basement Features
Building Heating Type
Forced air
Heating Fuel
Natural gas
Building Cooling Type
Central air conditioning

Utilities

Water
Municipal water
Utility Sewer
Sanitary sewer

Room Layout

Other
Second level
1.8 m x 1.44 m
Bathroom
Second level
1.8 m x 3.63 m
Bathroom
Second level
2.99 m x 1.9 m
Bedroom
Second level
3.3 m x 2.79 m
Bedroom
Second level
3.45 m x 3.04 m
Primary Bedroom
Second level
4.64 m x 4.44 m
Utility room
Basement
8.63 m x 4.44 m
Family room
Basement
6.55 m x 6.29 m
Other
Basement
1.49 m x 2.2 m
Bedroom
Basement
4.29 m x 3.98 m
Bathroom
Main level
1.77 m x 1.44 m
Living room
Main level
3.17 m x 4.59 m
Dining room
Main level
3.17 m x 2.99 m
Kitchen
Main level
3.27 m x 5.18 m
Family room
Main level
4.16 m x 4.16 m

Location

Learn more about this property
Listing provided by:
RIGHT AT HOME REALTY
MLS® number:
X13698424
Agent:
Pritpal Mahal
*Indicates required field
Name is required
Email is required
Please enter a valid phone number (e.g., 416-111-1111).

Community Spotlight: Homes For sale in Your Neighborhood