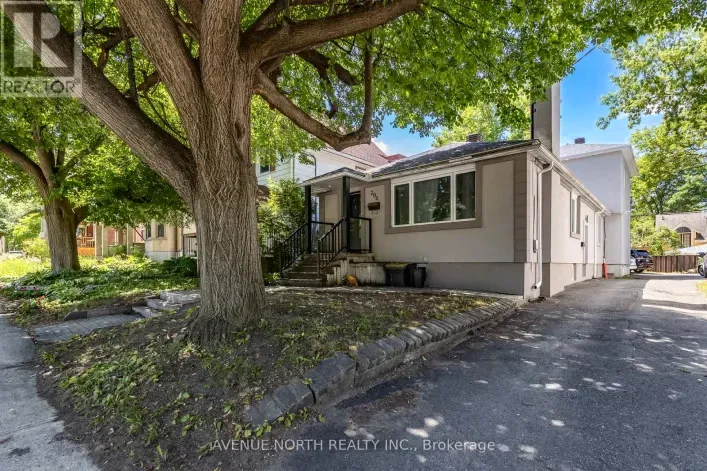
240 Blackburn Avenue, Ottawa, Ontario K1N 8A8

Listed for:
$3,980,000
18 beds
6 baths
Listed 18 days ago
Other for rent: 240 Blackburn Avenue, Ottawa, Ontario K1N 8A8

View all 42 photos

About

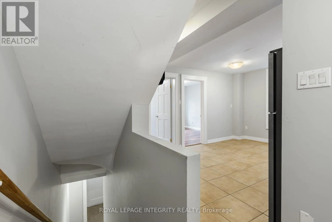
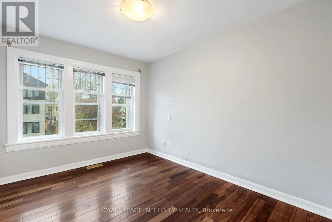
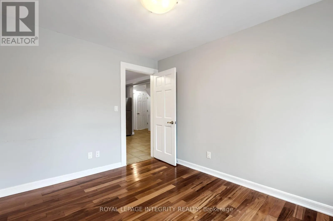
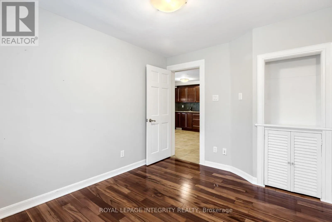
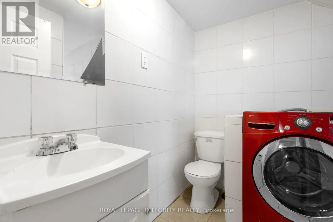
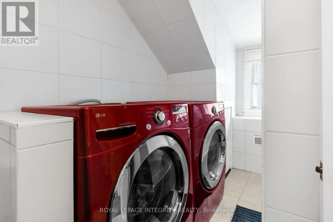
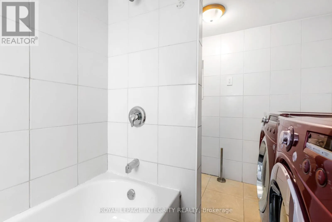
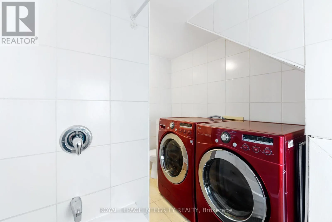
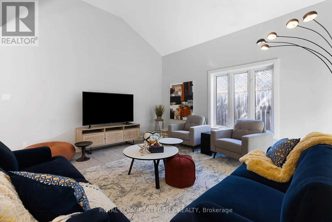
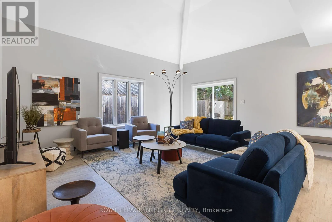
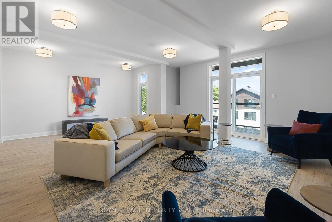
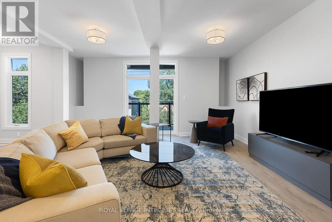
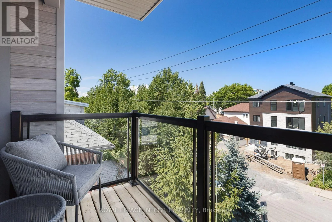
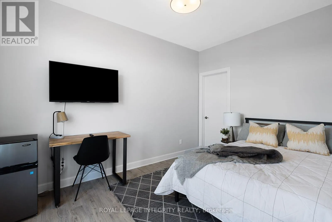
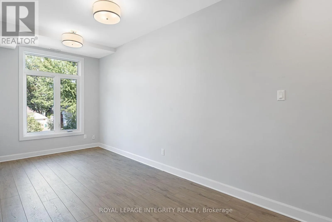
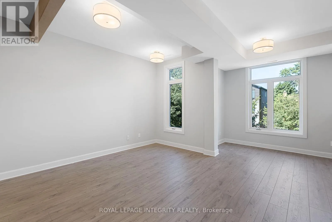
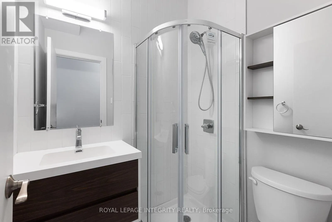
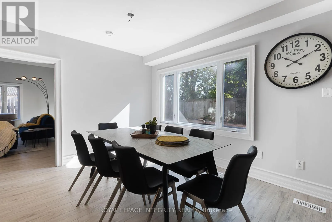
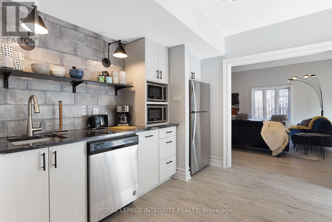
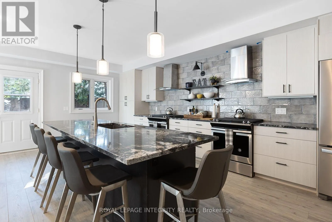
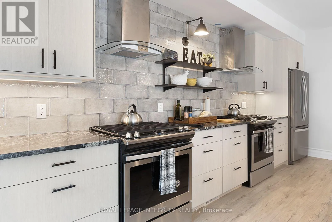
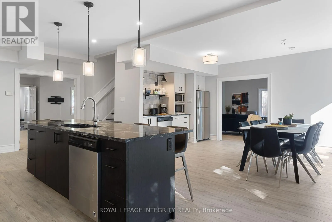
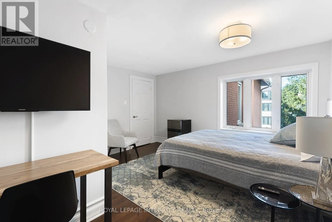
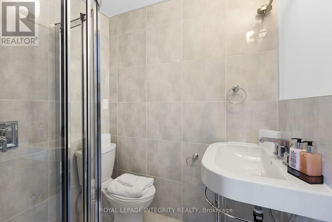
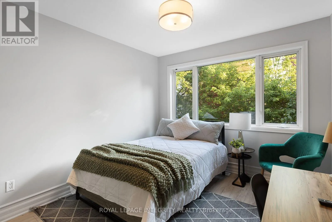
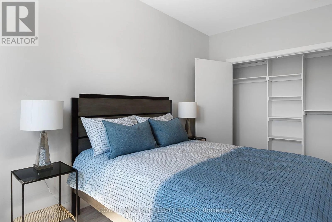
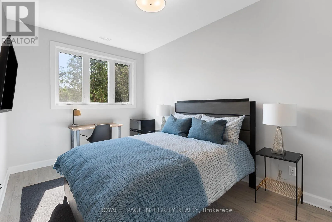
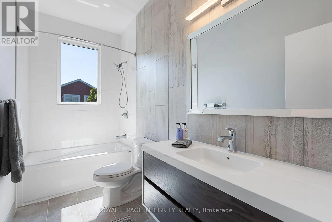
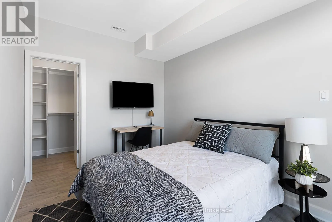
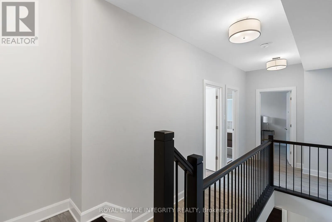
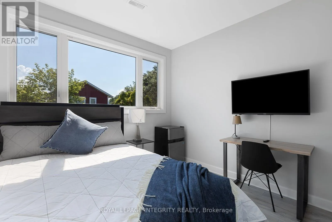
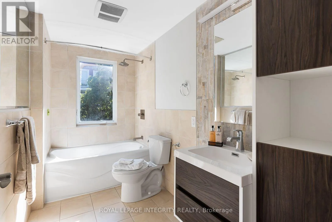
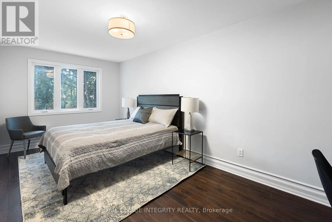
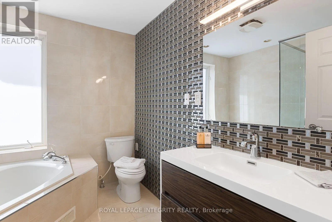
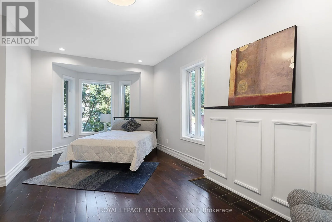
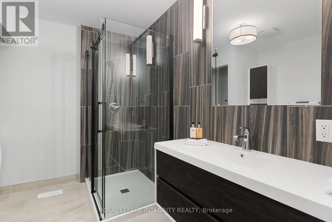
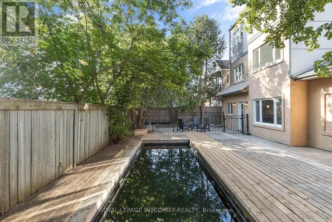
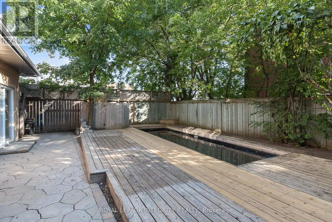
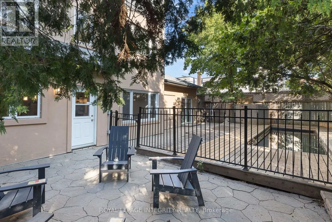
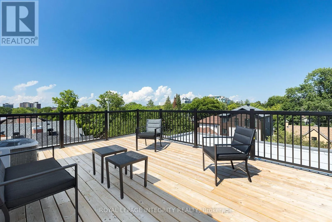
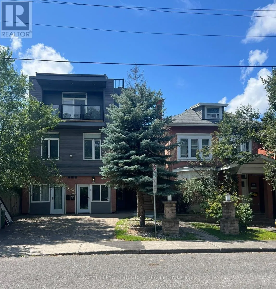
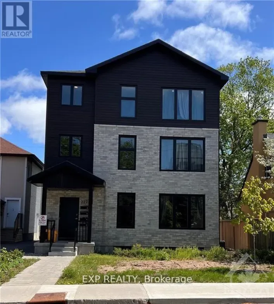
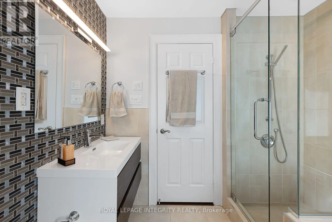
Cross Streets: Blackburn Ave & Mann Ave. ** Directions: From Mann Ave turn onto Blackburn Ave. Prime investment opportunity at 240 Blackburn Avenue, ideally located in the heart of Sandy Hill, just minutes from the University of Ottawa, downtown, LRT, shops, restaurants and everyday amenities. This substantial 6-unit property offers an impressive configuration with a total of 18 bedrooms, including two studio units, 10 bathrooms and 6 kitchens. The property consists of a mix of spacious multi-level units and self-contained studios, providing a versatile layout well suited to the area's strong rental market. Several units feature in-unit laundry, multiple bathrooms and generous living spaces, while additional features include a balcony, rooftop patio and a common living area with direct access to the backyard. A rare opportunity to acquire a large multi-unit asset in one of Ottawa's most established and centrally located rental neighbourhoods. Floor plans and additional property information available. (id:27476)

Property Highlights

MLS® Number
X13699172
Type
Multi-family
Community Name
4004 - Sandy Hill
Land Size
57.9 x 99.9 FT
Parking Space Total
4

Building

Building Type
Other
Storeys
3.00
Square Footage
3500 - 5000 sqft
Bathrooms Total
6
Bedrooms Above Ground
18
Bedrooms Total
18
Exterior Finish
Brick
Fireplace Present
No
Basement Type
Crawl space (Unfinished)
Basement Features
Building Heating Type
Forced air
Heating Fuel
Natural gas
Building Cooling Type
Central air conditioning

Utilities

Water
Municipal water
Utility Sewer
Sanitary sewer

Room Layout

Bedroom
Other
3.05 m x 3.05 m
Bedroom
Other
3.05 m x 3.05 m
Bedroom
Other
3.05 m x 3.05 m
Bedroom
Other
3.05 m x 3.05 m
Bedroom
Other
3.05 m x 3.05 m
Bedroom
Other
3.05 m x 3.05 m
Bedroom
Other
3.05 m x 3.05 m
Bedroom
Other
3.05 m x 3.05 m
Bedroom
Other
3.05 m x 3.05 m
Kitchen
Other
3.66 m x 4.27 m
Bedroom
Other
3.05 m x 3.05 m
Kitchen
Other
3.66 m x 4.27 m
Kitchen
Other
3.66 m x 4.27 m
Kitchen
Other
3.66 m x 4.27 m
Kitchen
Other
3.66 m x 4.27 m
Kitchen
Other
3.66 m x 4.27 m
Bathroom
Other
1.22 m x 2.44 m
Bathroom
Other
1.22 m x 2.44 m
Bathroom
Other
1.22 m x 2.44 m
Bathroom
Other
1.22 m x 2.44 m
Bathroom
Other
1.22 m x 2.44 m
Bathroom
Other
1.22 m x 2.44 m
Bedroom
Other
3.05 m x 3.05 m
Bedroom
Other
3.05 m x 3.05 m
Bedroom
Other
3.05 m x 3.05 m
Bedroom
Other
3.05 m x 3.05 m
Bedroom
Other
3.05 m x 3.05 m
Bedroom
Other
3.05 m x 3.05 m
Bedroom
Other
3.05 m x 3.05 m
Bedroom
Other
3.05 m x 3.05 m

Location

Learn more about this property
Listing provided by:
ROYAL LEPAGE INTEGRITY REALTY
MLS® number:
X13699172
Agent:
Paul J. Bourque
*Indicates required field
Name is required
Email is required
Please enter a valid phone number (e.g., 416-111-1111).