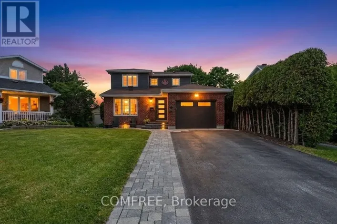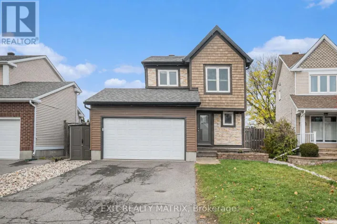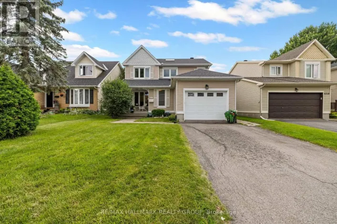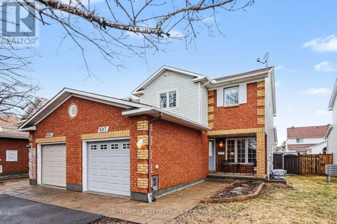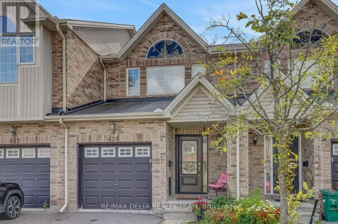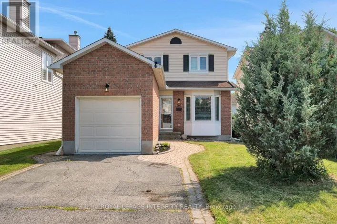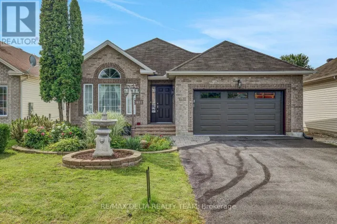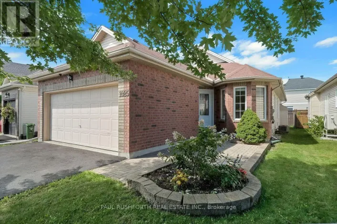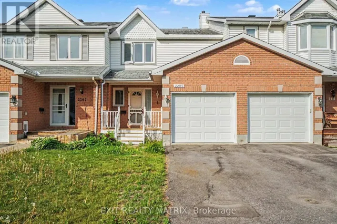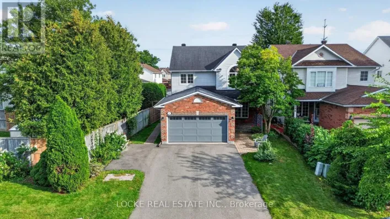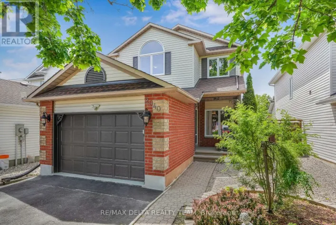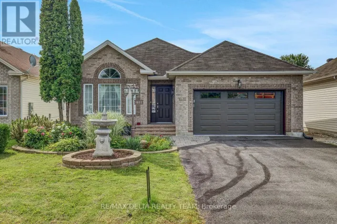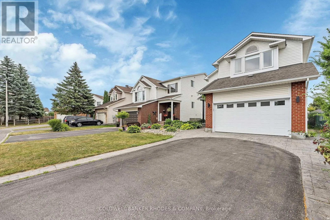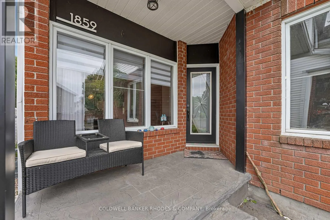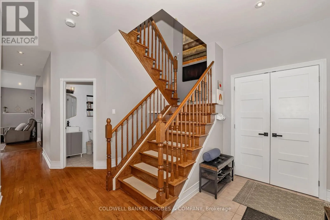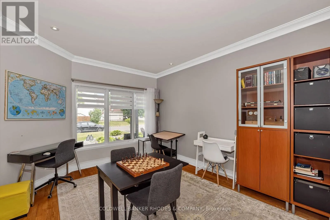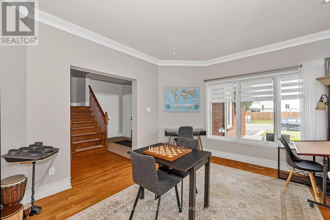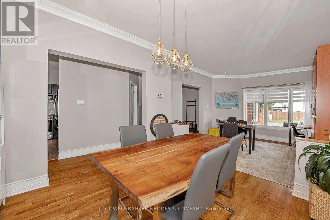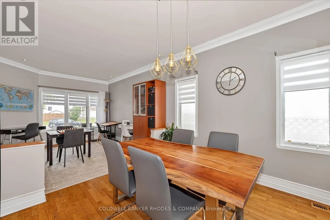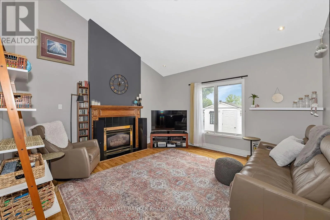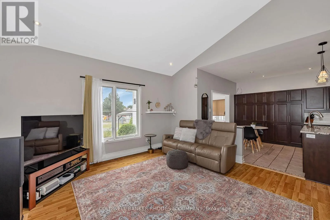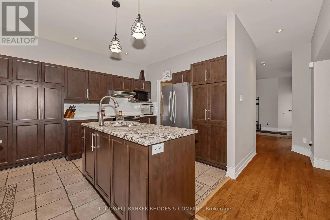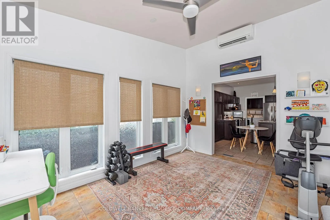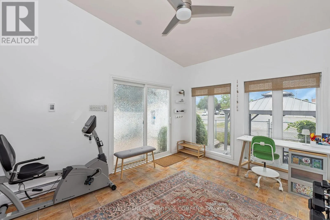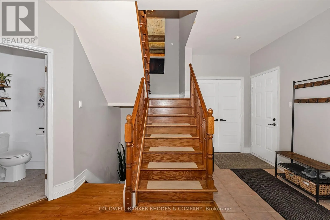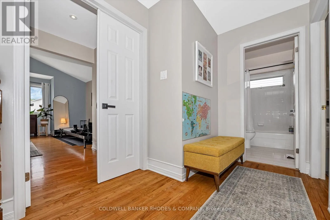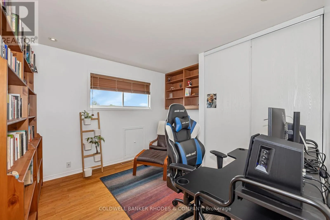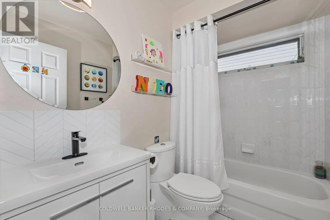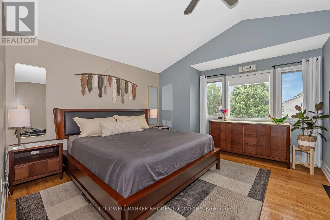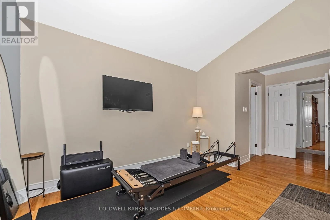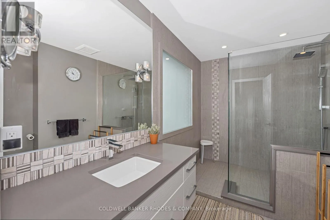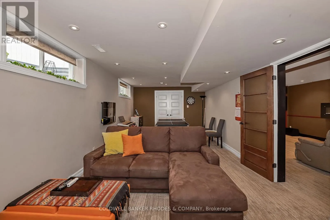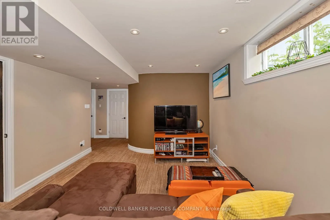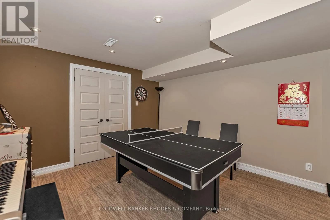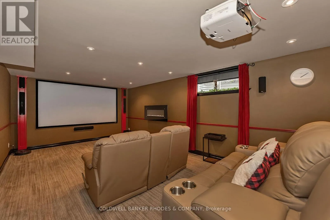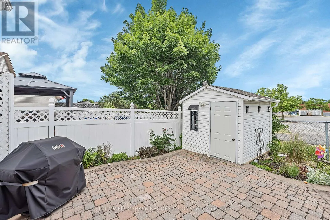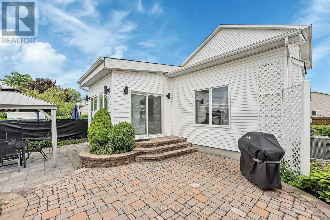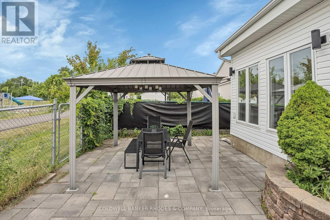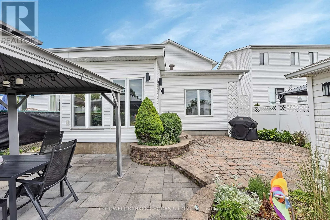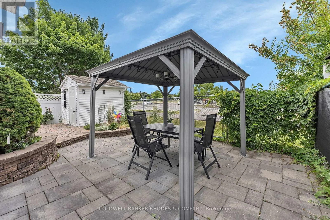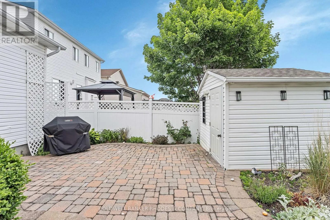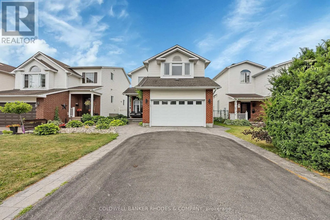
Cross Streets: VALIN AND PORTOBELLO. ** Directions: 417 EAST TO TRIM, TO PORTOBELLO, RIGHT AT THE CIRCLE, FIRST LEFT IS HENNESSY. LOCATION, SPACE & SO MUCH TO LOVE!Welcome to this beautifully landscaped 3-bedroom, 3-bathroom home on a quiet crescent in the heart of Orleans, ideally located close to shopping, restaurants, schools, parks, transit and everyday amenities.With almost 3,000 sq. ft. of finished living space, this home offers incredible space for families, entertaining and comfortable everyday living.Step inside to a bright and welcoming main floor featuring 9-foot ceilings, hardwood floors, crown moulding and a spacious open-concept layout. The generous living and dining areas flow beautifully together, creating a warm and inviting space for both relaxing and entertaining.One of the home's standout features is the sunroom, which offers wonderful additional living space (with its own air conditioner and heater), making it comfortable to enjoy throughout the seasons.The spacious primary bedroom includes its own private bathroom, while the additional bedrooms offer plenty of flexibility for family, guests, a home office or hobbies.And then there's the finished lower level - an incredible bonus space that takes this home to another level. Movie nights will be a whole different experience in the dedicated theatre room, (complete with a silver screen, projector, 9 speakers, subwoofer, and all electronics included.)Outside, the beautifully landscaped property has fantastic curb appeal and keeps you just minutes away from everything Orleans has to offer.1.5-car garage. Central vacuum system.This is a home you'll want to see in person. Book your showing today! (id:27476)