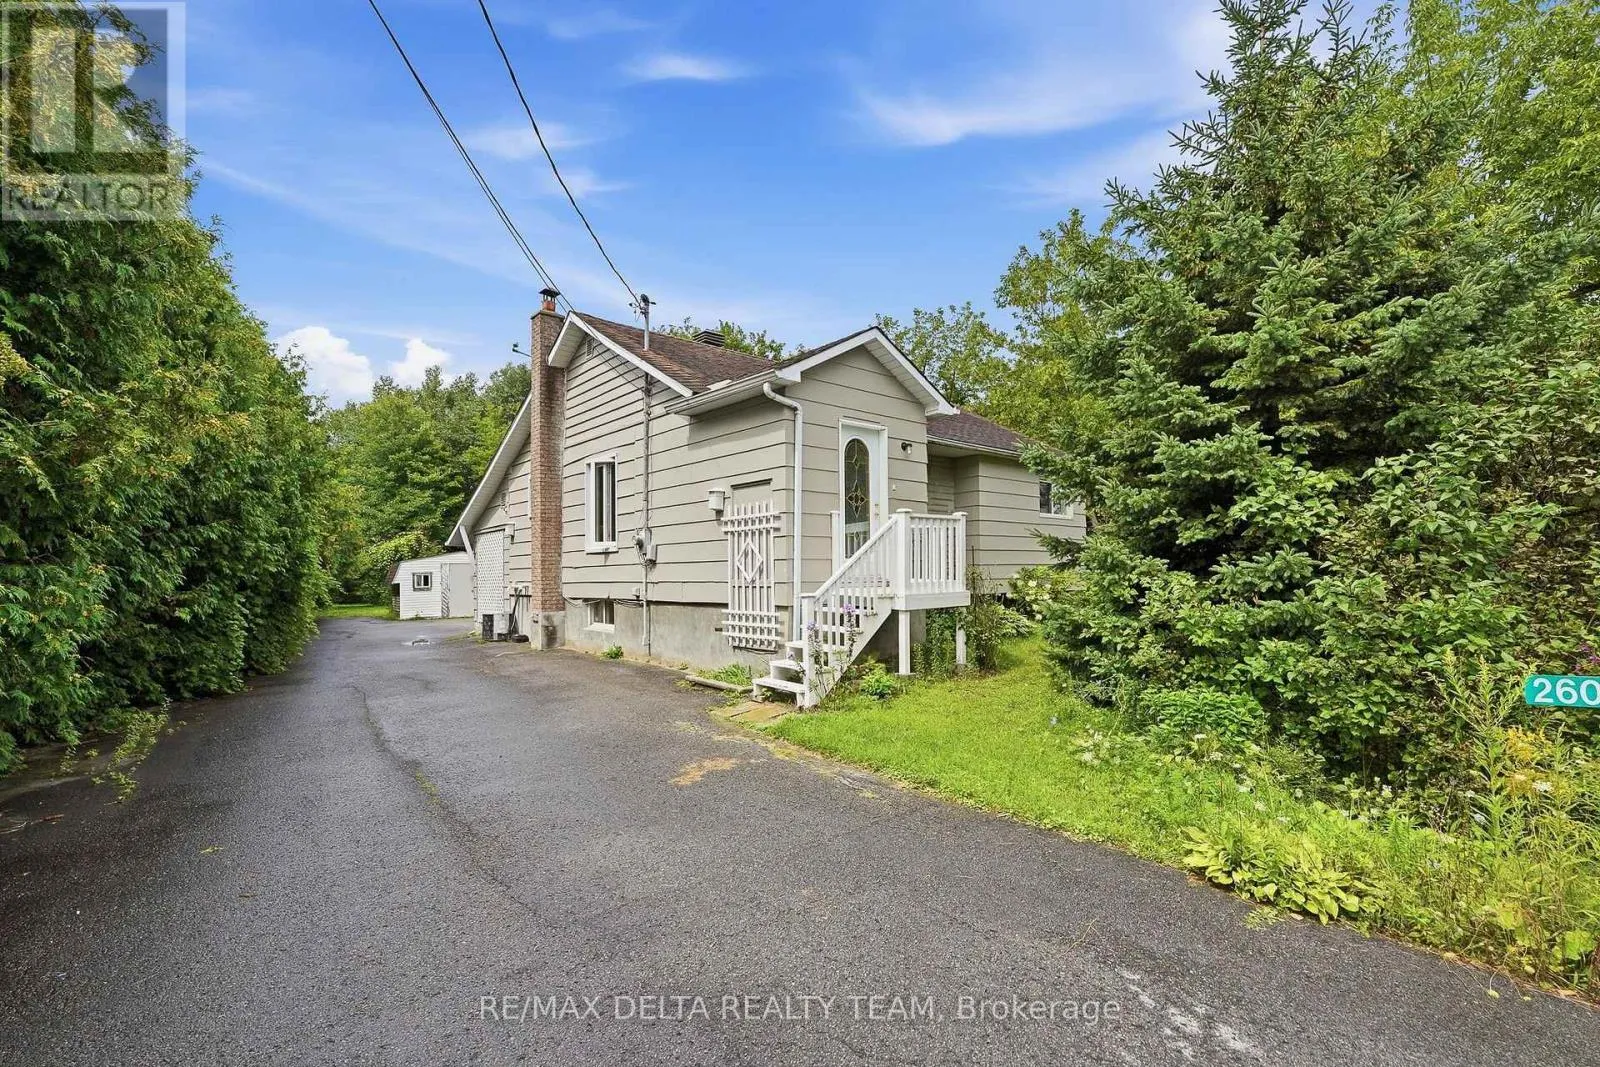
2604 Mer Bleue Road, Ottawa, Ontario K4B 1H9

Listed for:
$2,700
3 beds
1 baths
Listed Today
House for rent: 2604 Mer Bleue Road, Ottawa, Ontario K4B 1H9

View all 24 photos

About

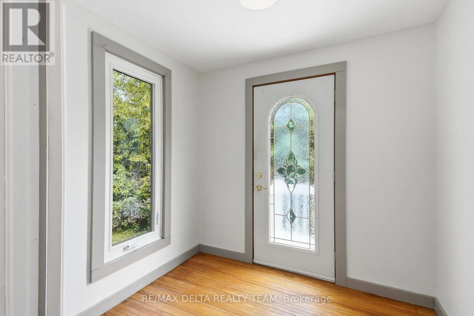
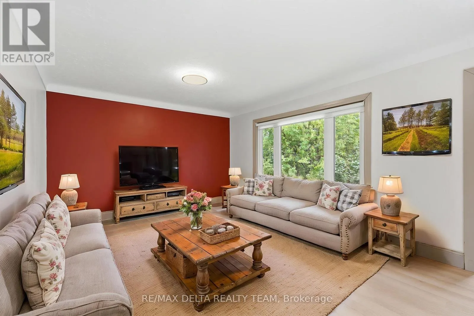
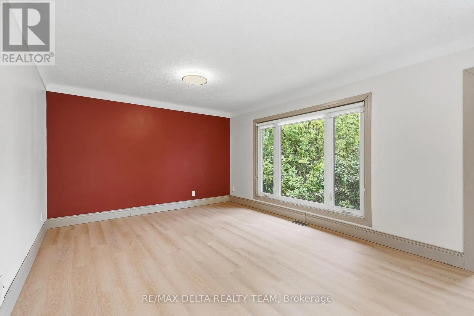
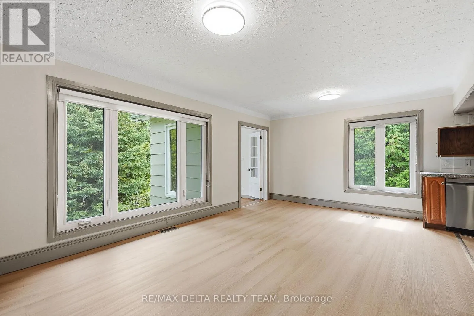
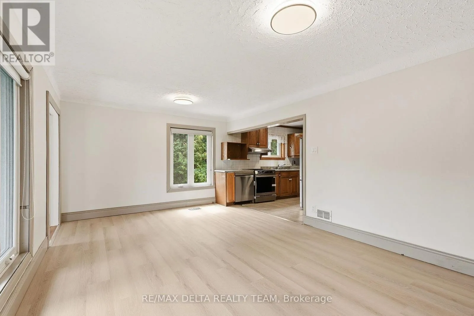
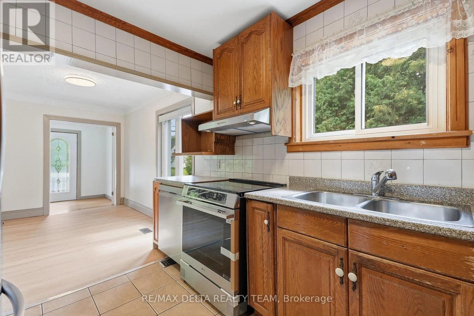
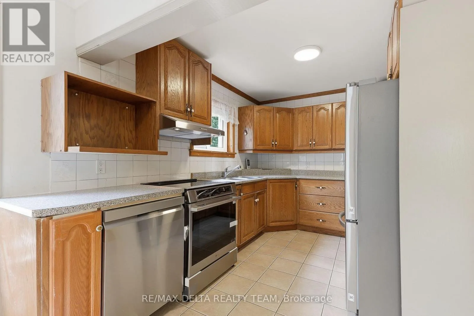
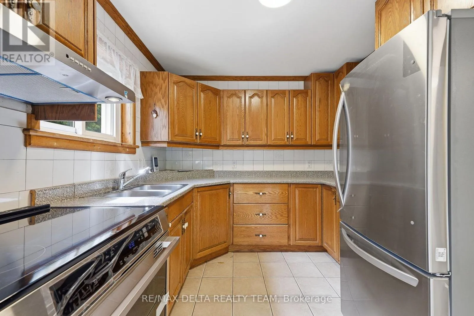
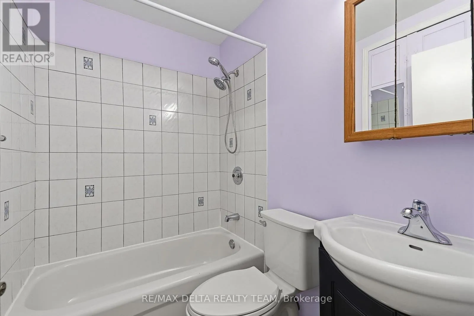
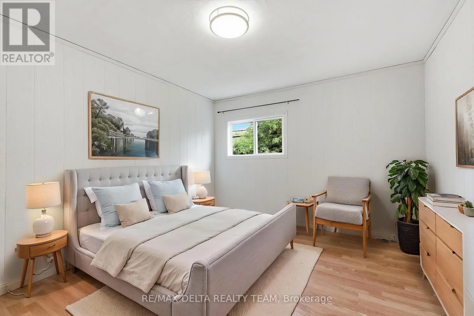
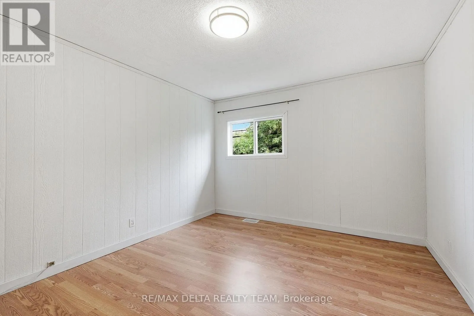
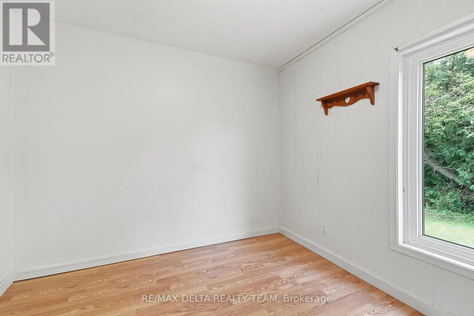
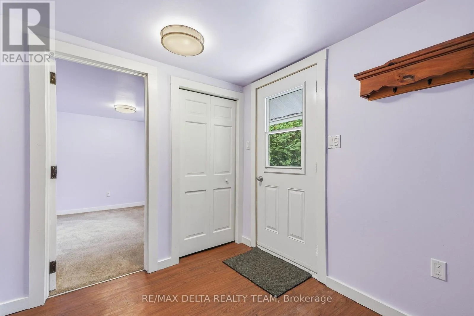
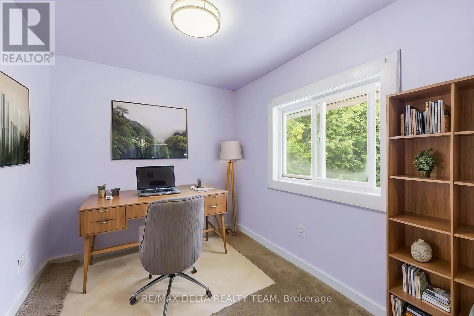
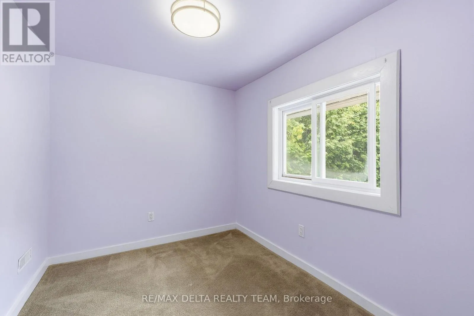
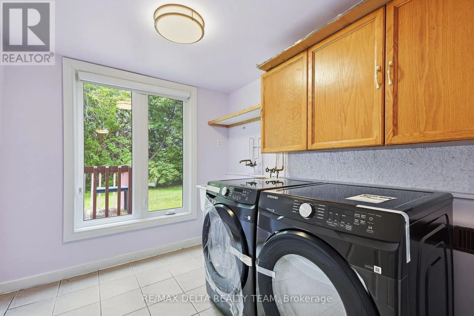
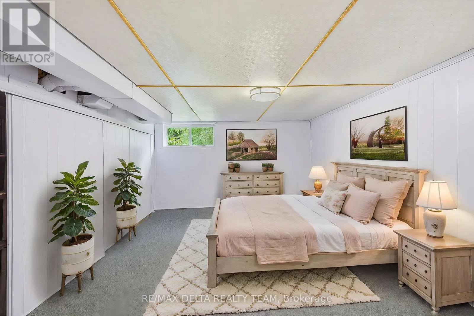
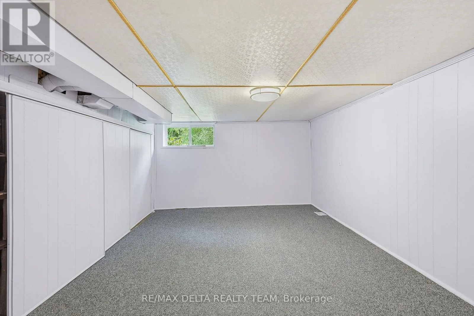
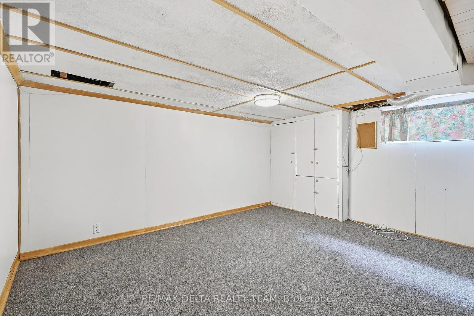
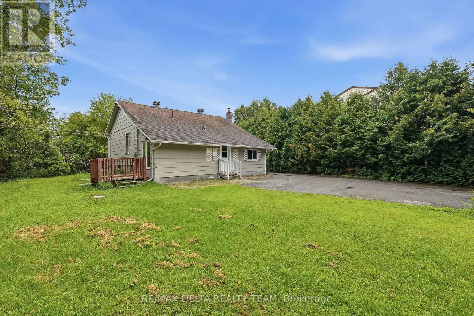
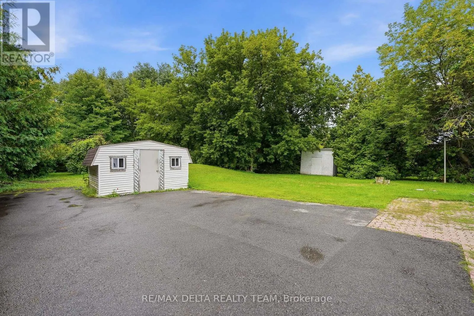
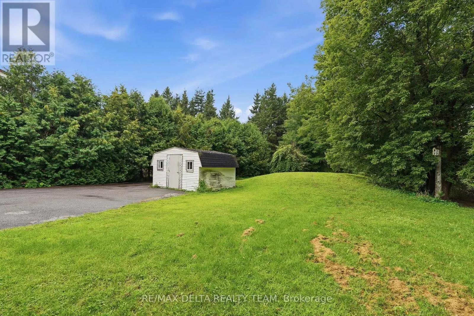
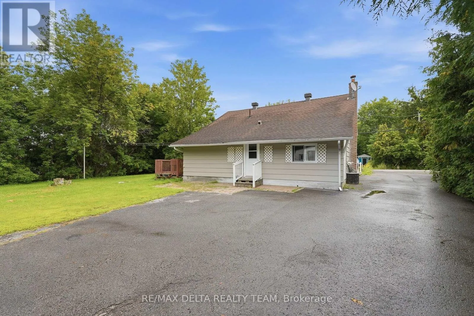
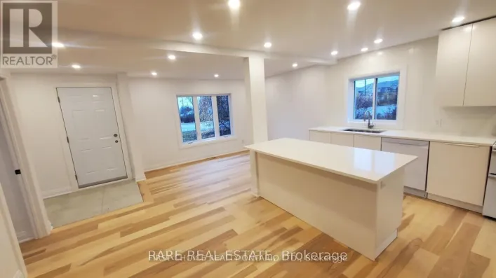
Cross Streets: Mer Bleue and Wall Road. ** Directions: Innes road, South on Mer Bleue or from Navan road, North on Mer Bleue (close to Wall Rd). Country living with the convenience of being just minutes from the city! Welcome to this charming and private 2-bedroom bungalow offering the perfect blend of comfort, functionality, and peaceful surroundings.The carpet-free main level features a bright and inviting layout with a dedicated home office, convenient main floor laundry, and a well-appointed 4-piece bathroom. The kitchen is equipped with brand-new appliances, making this home move-in ready and ideal for easy everyday living.The finished lower level provides valuable additional living space with a spacious recreation room, an additional bedroom, and plenty of storage.Outside, the property offers an abundance of privacy and space, with ample room for leisure vehicles, recreational equipment, and outdoor activities. Whether you're looking for a quiet place to call home, room to enjoy your hobbies, or the best of both country and city living, this property offers a rare opportunity. (id:27476)

Property Highlights

MLS® Number
X13702190
Type
Single Family
Community Name
2013 - Mer Bleue/Bradley Estates/Anderson Park
Ownership Type
Freehold
Land Size
75 x 543.5 FT
Parking Space Total
6

Building

Building Type
House
Storeys
1.00
Square Footage
700 - 1100 sqft
Bathrooms Total
1
Bedrooms Above Ground
3
Bedrooms Total
3
Exterior Finish
Wood
Fireplace Present
No
Basement Type
N/A (Finished)
Basement Features
Building Heating Type
Forced air, Other
Heating Fuel
Electric, Natural gas
Building Cooling Type
Central air conditioning

Utilities

Water
Municipal water
Utility Sewer
Septic System

Room Layout

Bedroom 3
Lower level
3.35 m x 3.14 m
Family room
Lower level
4.34 m x 3.45 m
Kitchen
Main level
4.26 m x 3.35 m
Dining room
Main level
3.75 m x 2.74 m
Primary Bedroom
Main level
4.26 m x 3.35 m
Bedroom 2
Main level
3.35 m x 3.14 m
Office
Main level
3.14 m x 2.89 m
Laundry room
Main level
2.81 m x 2.28 m

Location

Learn more about this property
Listing provided by:
RE/MAX DELTA REALTY TEAM
MLS® number:
X13702190
Agent:
David Darling
*Indicates required field
Name is required
Email is required
Please enter a valid phone number (e.g., 416-111-1111).

Community Spotlight: Homes For rent in Your Neighborhood