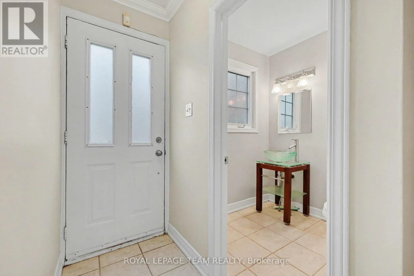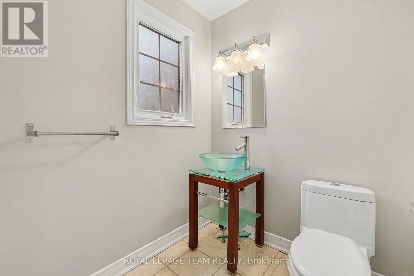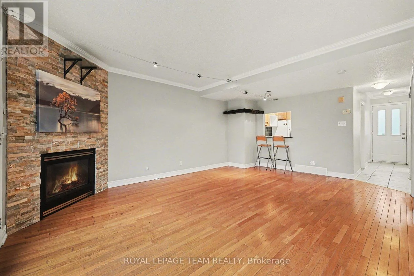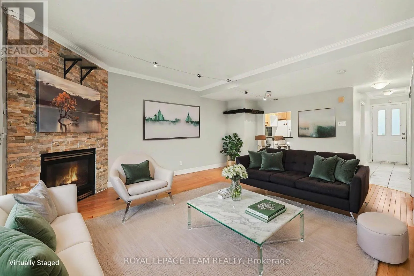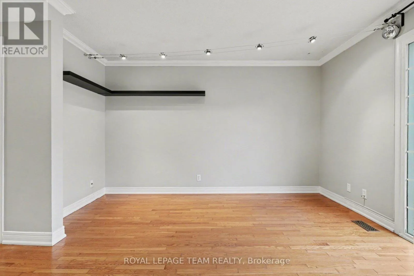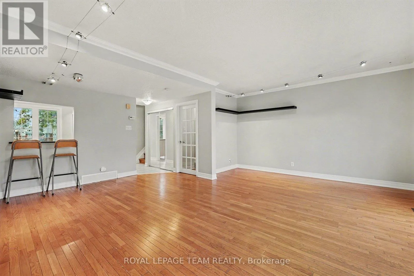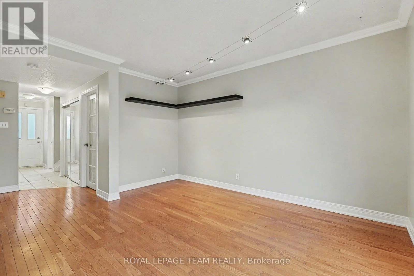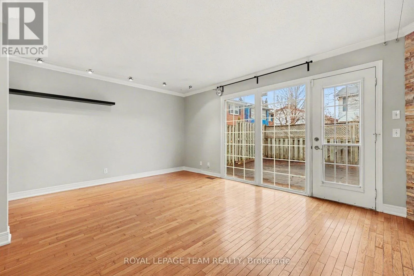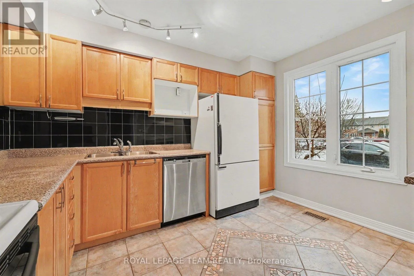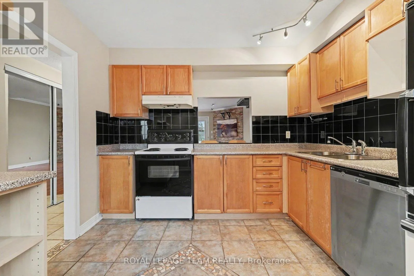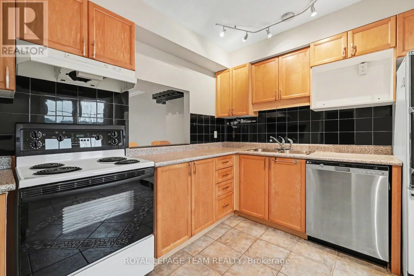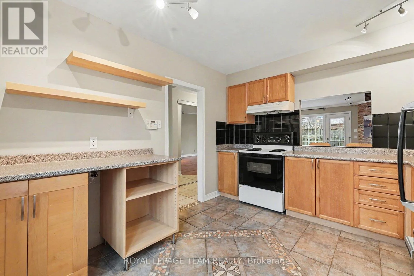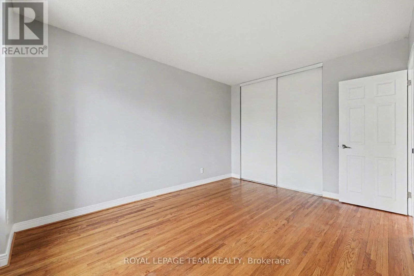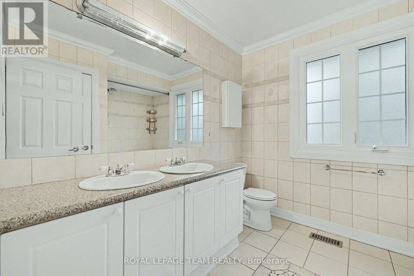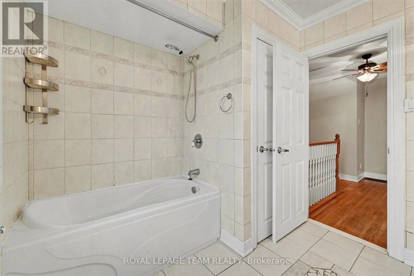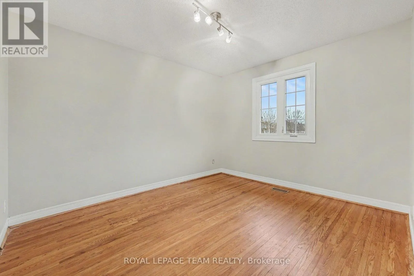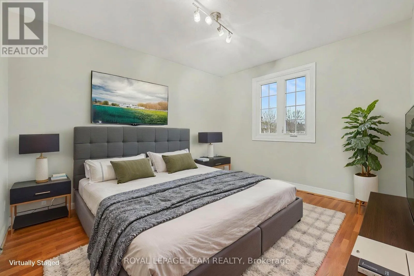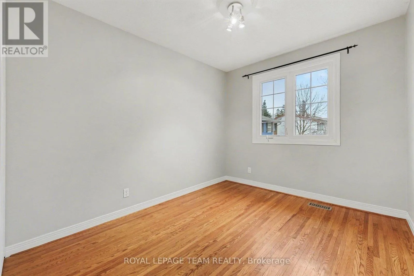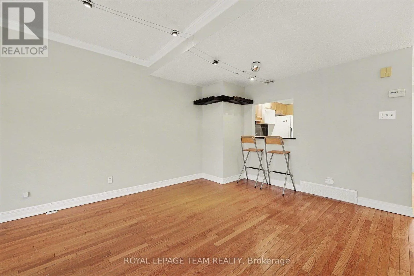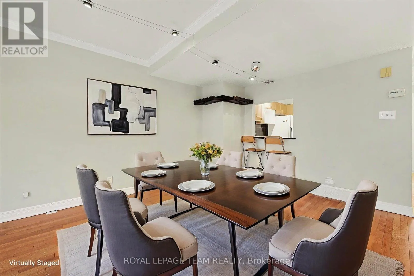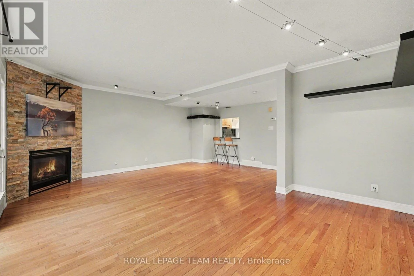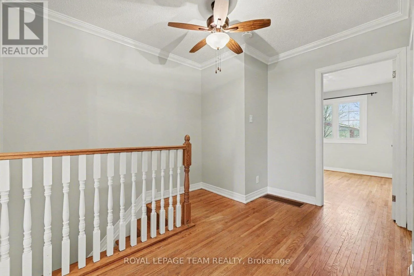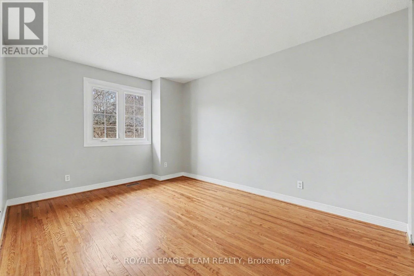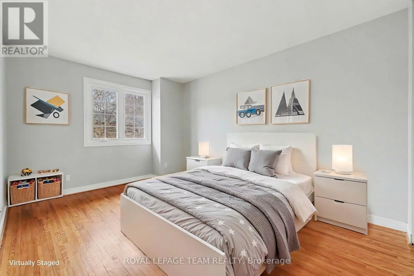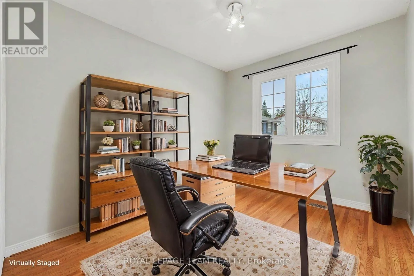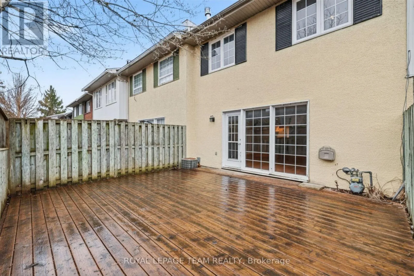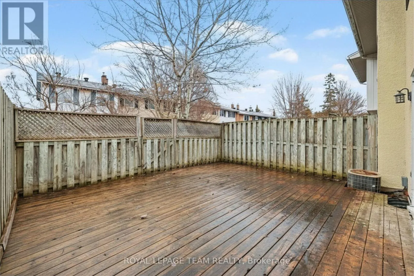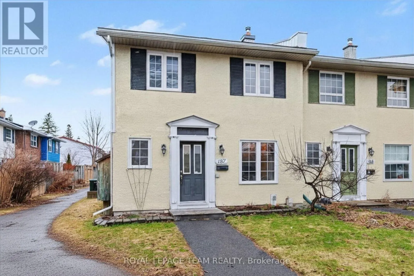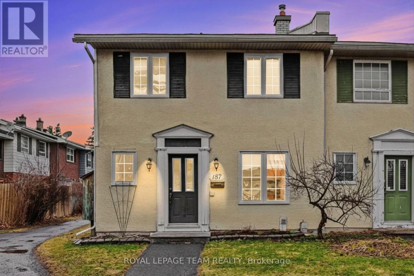
Baseline Road & Greenbank Road Welcome to Leslie Park living! This refreshed three-bedroom end-unit townhome offers comfort, convenience, and plenty of space in an established west-end community. Ideally located just minutes from the Queensway, Bayshore Shopping Centre, Queensway Carleton Hospital, College Square, parks, schools, public transit, and a variety of everyday amenities, this home offers an easy and convenient lifestyle.Freshly painted in 2026, with newly sealed basement floors and a new air conditioning system installed in 2026, the home offers a clean, refreshed feel throughout. Hardwood flooring extends across the main and second levels, providing a warm, carpet-free living space that is both comfortable and easy to maintain.The main floor features a spacious living and dining area with a functional layout that is perfect for both relaxing and entertaining. The kitchen offers ample cabinetry and workspace, with a convenient pass-through to the dining area, while a main floor powder room adds extra convenience. Upstairs, you'll find three generously sized bedrooms with excellent closet space and a well-appointed five-piece bathroom.As an end unit, the home offers additional privacy with only one shared wall. Enjoy your own exclusive-use parking space (#29), along with a private, low-maintenance setting in a welcoming neighbourhood.Fresh, spacious, and move-in ready, this is a wonderful opportunity to enjoy comfortable living in a convenient west-end location. (id:27476)