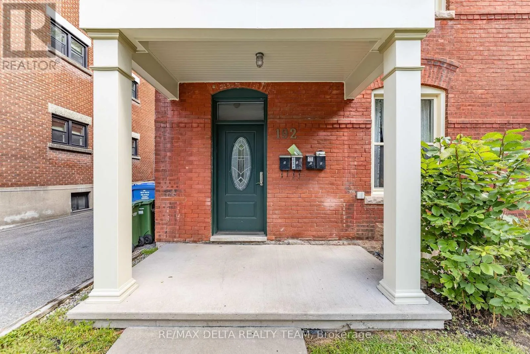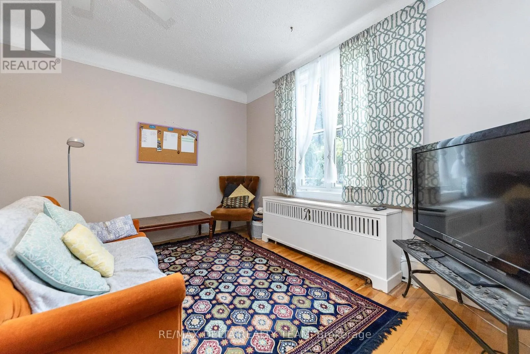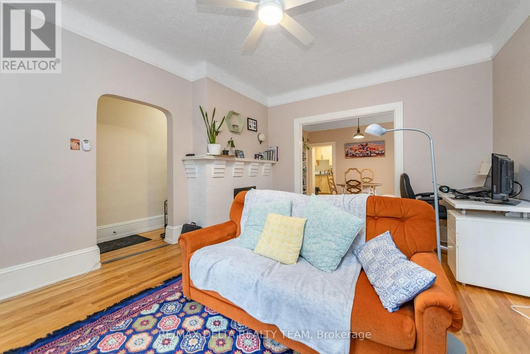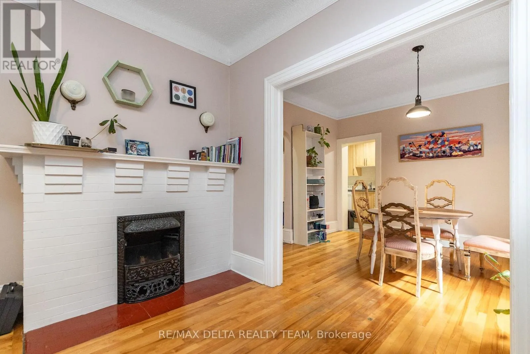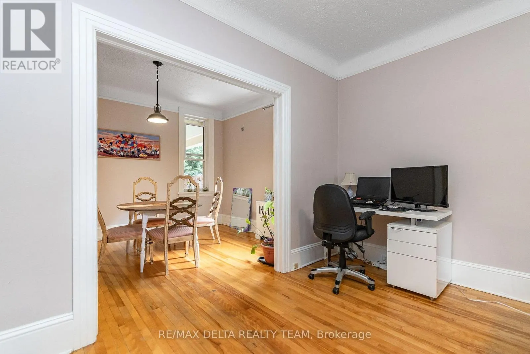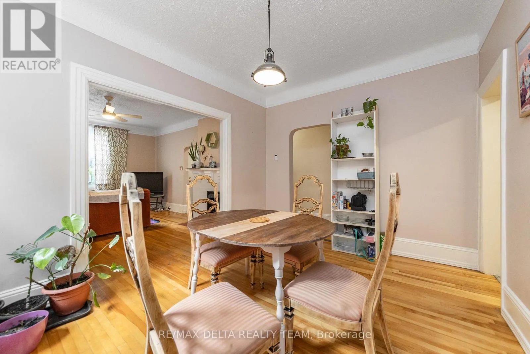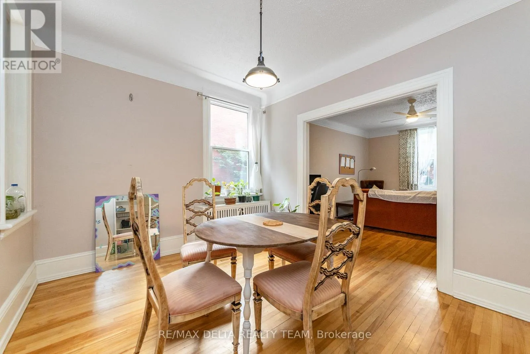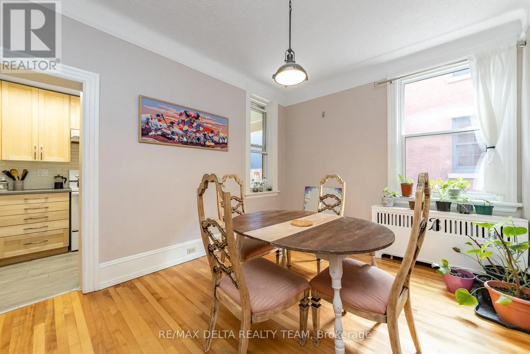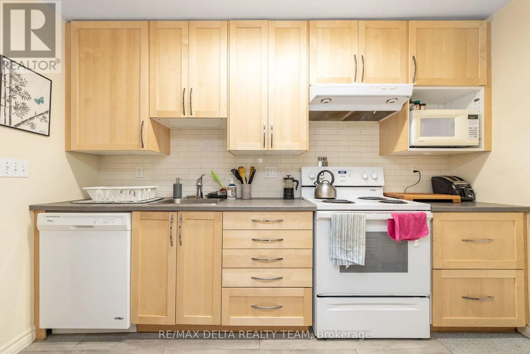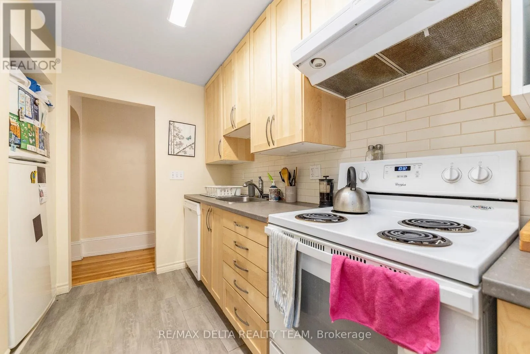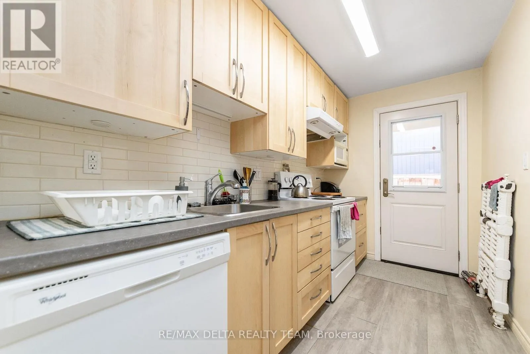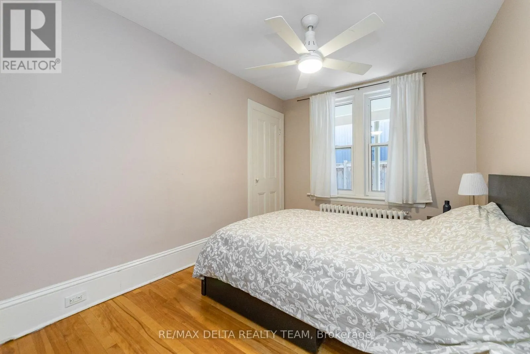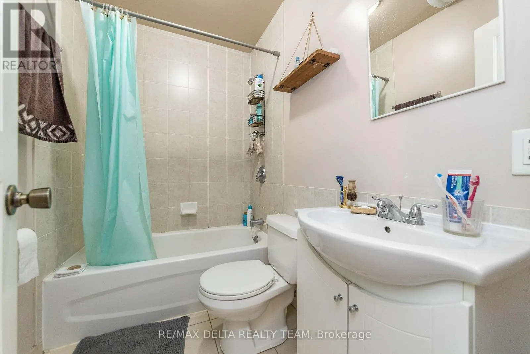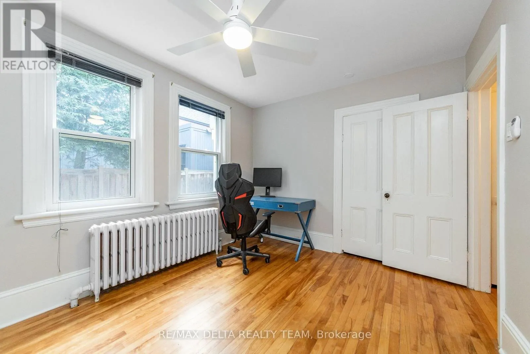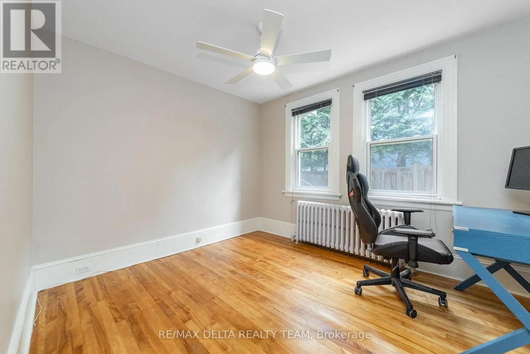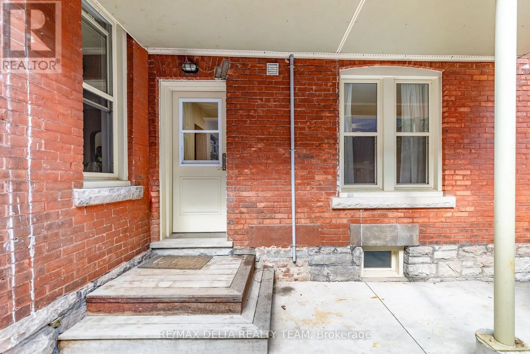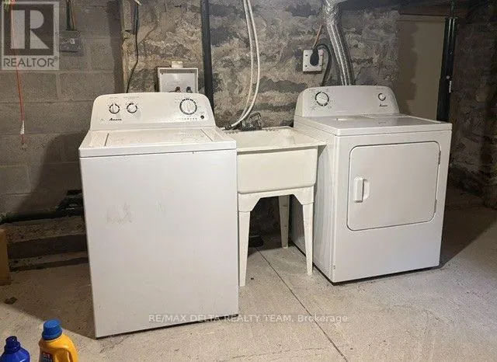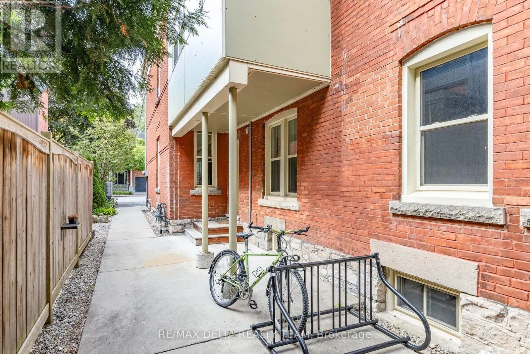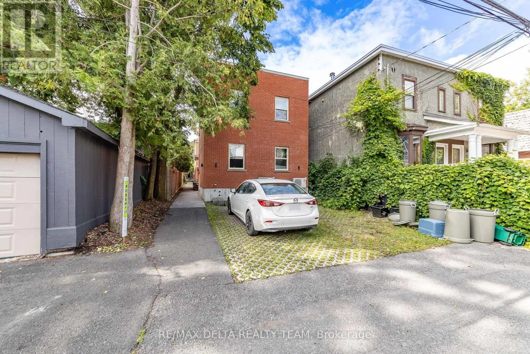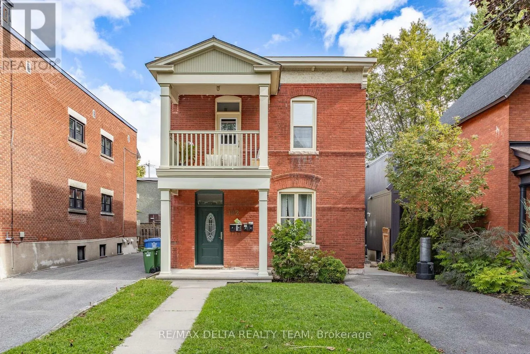
Cross Streets: Stanley Ave. & Keefer St. ** Directions: From Sussex Drive turn on to Stanley Avenue OR from Beechwood Avenue turn right on to Crichton Street then left on Stanley Avenue. Located on a peaceful, mature tree lined street in highly sought after New Edinburgh, this 2 bedroom, 1 bath main floor unit with exclusive use laundry in the lower level and a storage locker is the perfect place to call home. Steps to parks, trails, transit, New Edinburgh Tennis Club, Rideau River and minutes to some of the most trendy restaurants, shopping, DFAIT, Ottawa's Downtown and so much more! Great unit offering loads of natural light, ample space and charm with original hardwood floors and arched entryways throughout the Living and Dining rooms. Kitchen features shaker style cabinetry, convenient Dishwasher and side entrance door. 2 generous sized bedrooms and 1 full bath complete the home. Exclusive use Laundry for Unit A located in the Lower level and accessed by a separate door on side of the home. Home heated by Efficient gas furnace / boiler system. Storage locker included. 1 parking is available for an extra $150/m if needed located at the rear of the building. Heat, Hydro and Water are extra.Non Smoking and No pets. No A/C but window units are permitted. More pictures to come. (id:27476)