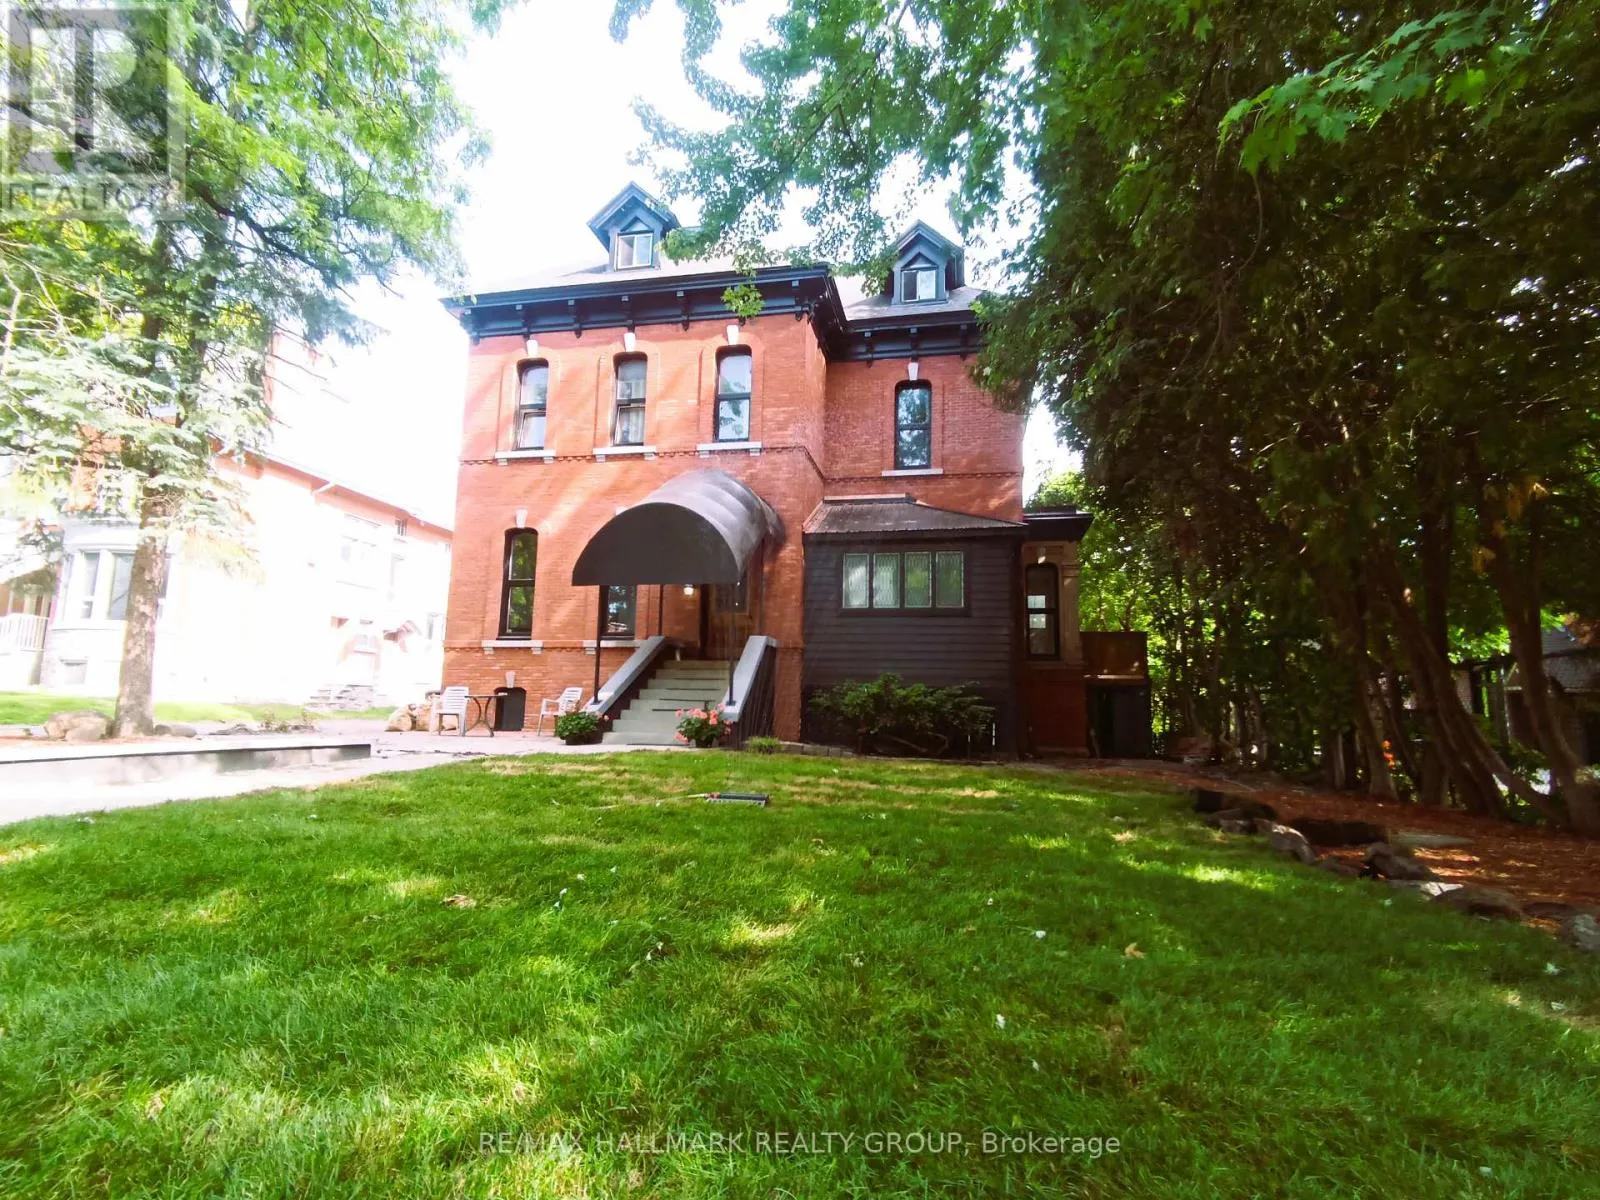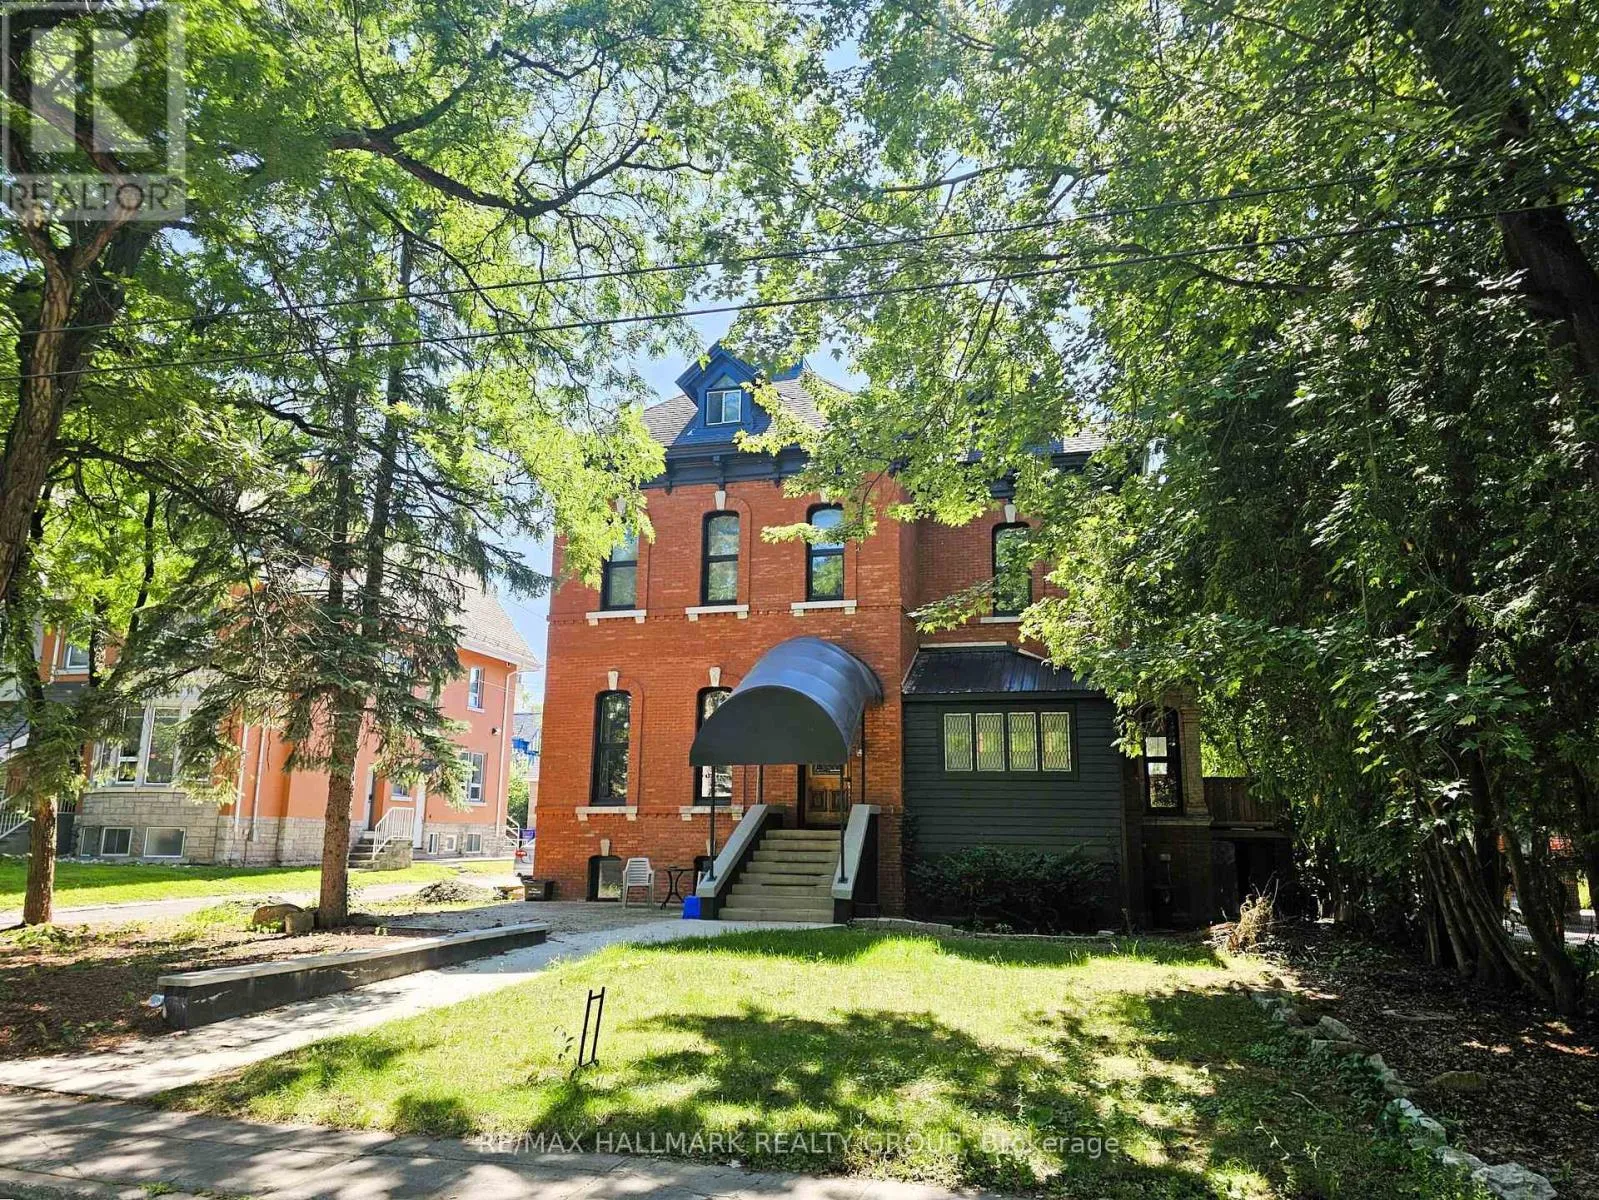
460 Wilbrod Street, Ottawa, Ontario K1N 6M8

Listed for:
$1,850,000
12 beds
6 baths
Listed 16 days ago
Triplex for rent: 460 Wilbrod Street, Ottawa, Ontario K1N 6M8

View all 45 photos

About

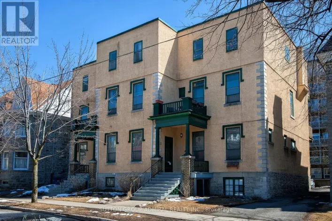
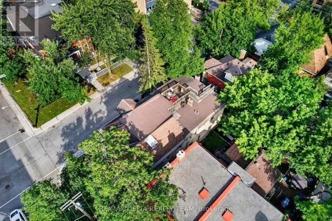
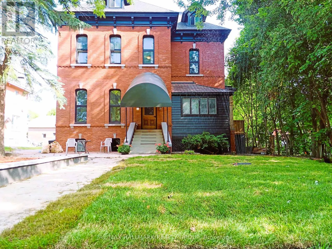
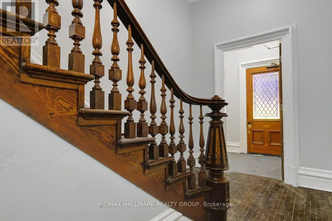
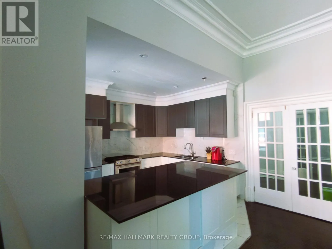
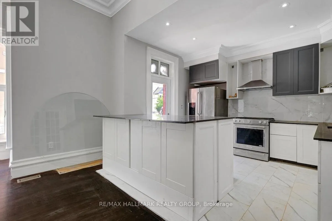
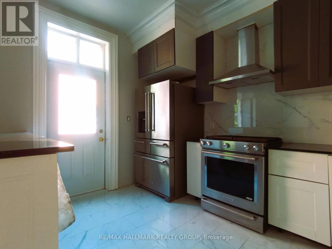
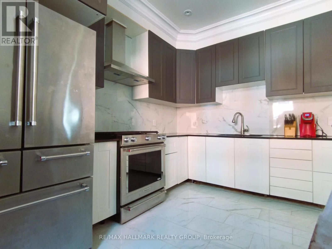
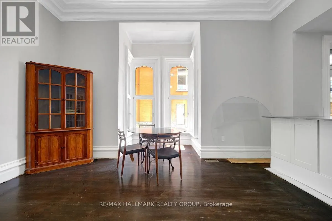
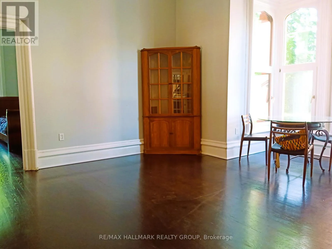
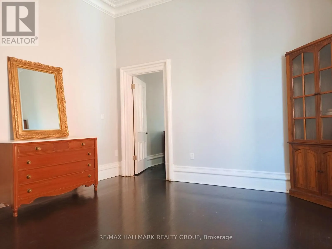
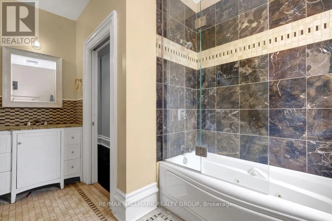
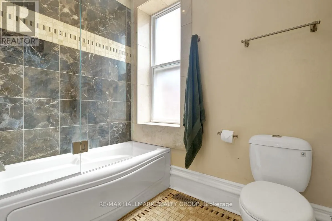
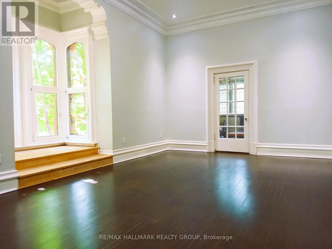
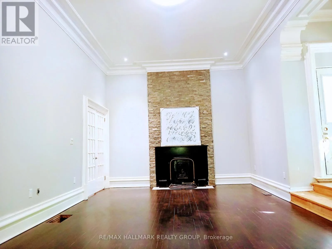
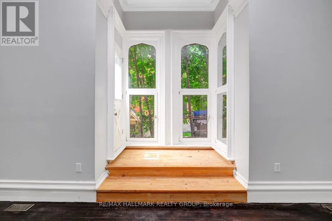
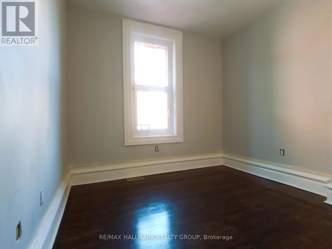
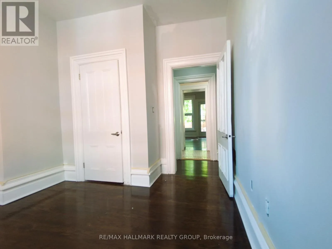
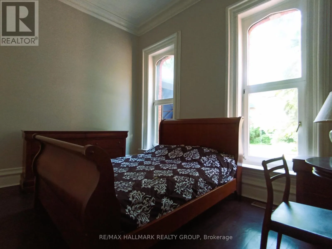
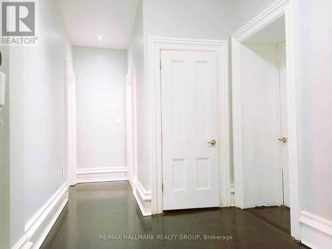
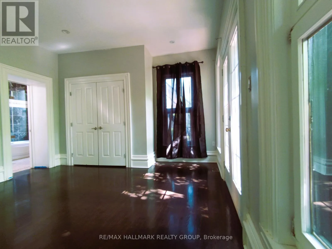
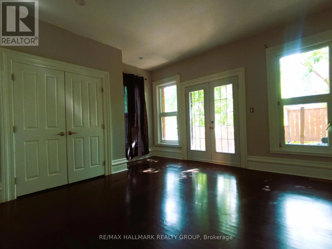
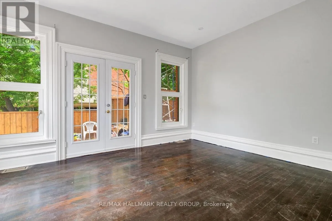
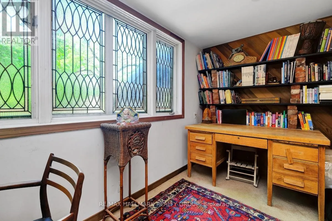
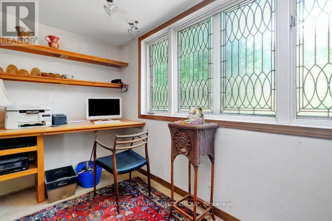
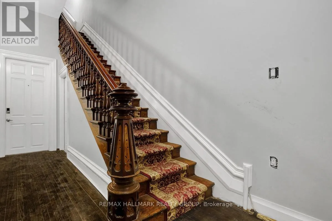
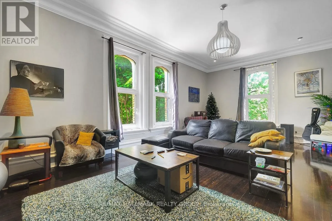
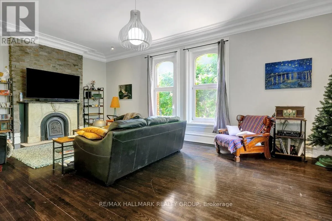
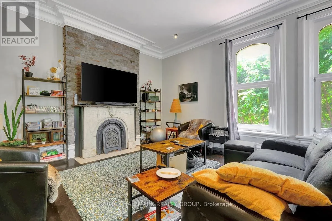
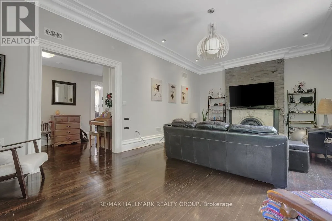
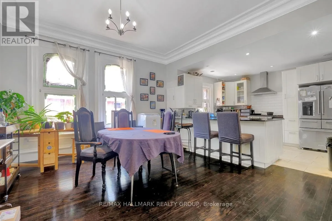
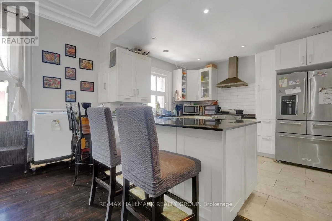
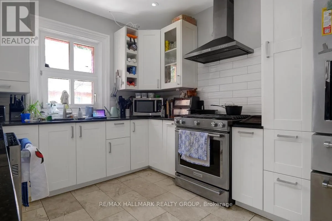
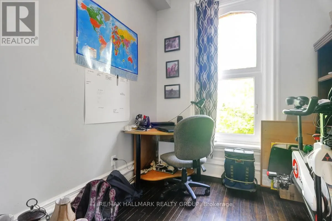
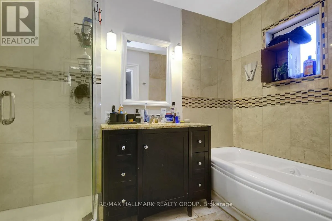
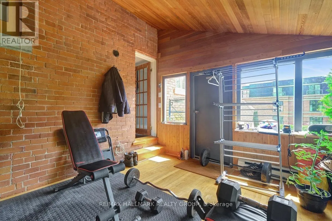
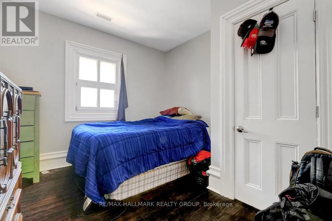
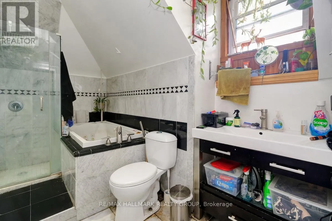
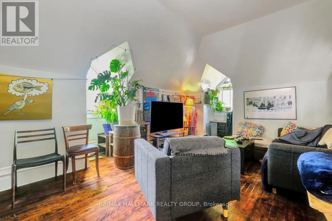
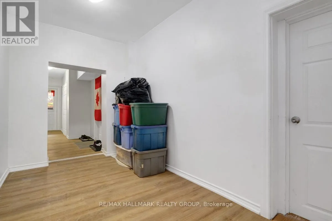
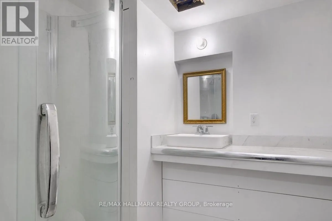
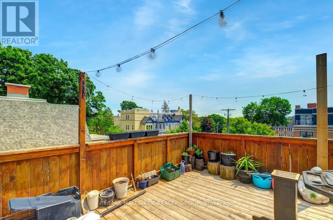
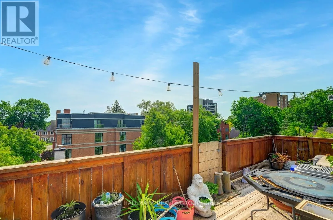
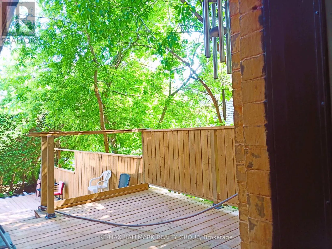
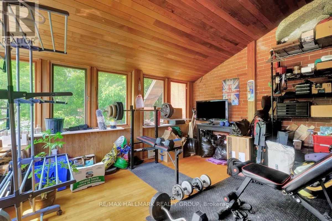
Cross Streets: Willbrod St. and Cobourg St. ** Directions: O-train to University of Ottawa. Walk a short distance East to 460 Wilbrod St. A rare, high-performing luxury triplex in Sandy Hill: fully optimized with massive structural upgrades and 3 hydro meters for effortless operation. This versatile, and fully optimized Ottawa triplex at 460 Wilbrod Street offers strong income potential, exceptional versatility, and future appreciation in a high-demand, walkable community. Featuring self-contained, light-filled units with functional layouts, this property is ideal for multi-generational families or savvy investors looking to maximize returns.The main level delivers a versatile 2-bath, 3-bed (or 4 bed potential) residence with dramatic 12-foot ceilings, an open floorplan, and an amazing 3-tier deck for outdoor entertaining. The second-floor unit captivates with 10-foot ceilings, a chef-grade kitchen, two large bedrooms including a primary suite with private ensuite, and a unique sunken studio featuring exposed brick. The third-floor suite commands attention with a vast open-concept living space, two well-proportioned bedrooms, and an impressive rooftop deck.The basement boosts revenue with three rentable bedrooms, a full bath, kitchenette, and profitable coin laundry. A detached garage and surface parking elevate appeal. Fully leased units ensure instant cash flow. Modern enhancements feature advanced exterior insulation and refined brick-veneer recladding. Steps from fine dining, art galleries, Parliament Hill, and the University of Ottawa. Plan a tour today and claim this standout opportunity! (id:27476)

Property Highlights

MLS® Number
X13705116
Type
Multi-family
Community Name
4003 - Sandy Hill
Land Size
74 x 109 FT
Parking Space Total
7

Building

Building Type
Triplex
Storeys
3.00
Square Footage
3500 - 5000 sqft
Bathrooms Total
6
Bedrooms Above Ground
9
Bedrooms Total
12
Amenities
Canopy, Separate Electricity Meters Public Transit
Exterior Finish
Brick Veneer, Brick
Fireplace Present
No
Basement Type
Full (Finished)
Basement Features
Building Heating Type
Coil Fan, Forced air
Heating Fuel
Natural gas
Building Cooling Type
Central air conditioning

Utilities

Water
Municipal water
Utility Sewer
Sanitary sewer

Room Layout

Dining room
Second level
4.318 m x 3.7804 m
Kitchen
Second level
3.556 m x 3.7804 m
Bedroom 2
Second level
3.2766 m x 3.7592 m
Bathroom
Second level
1.651 m x 2.8956 m
Bedroom 3
Second level
4.064 m x 3.5306 m
Bathroom
Second level
Measurements not available
Living room
Second level
7.2898 m x 4.318 m
Office
Second level
2.54 m x 2.54 m
Bedroom
Second level
4.1148 m x 4.2672 m
Bedroom
Third level
3.4544 m x 3.3782 m
Bedroom 2
Third level
4.318 m x 2.6924 m
Bathroom
Third level
3.4544 m x 2.0828 m
Living room
Third level
5.6642 m x 3.4544 m
Eating area
Third level
2.3622 m x 2.5908 m
Kitchen
Third level
2.6162 m x 5.842 m
Bedroom
Basement
Measurements not available
Bedroom 2
Basement
Measurements not available
Bedroom 3
Basement
Measurements not available
Bathroom
Basement
2.0574 m x 2.032 m
Furnace
Basement
3.81 m x 5.8166 m
Bedroom
Main level
4.1148 m x 4.2164 m
Dining room
Main level
4.572 m x 5.6642 m
Kitchen
Main level
3.5814 m x 3.6068 m
Bedroom 3
Main level
3.7084 m x 3.1242 m
Bathroom
Main level
3.4036 m x 2.3368 m
Bedroom 2
Main level
4.7244 m x 3.9878 m
Bedroom 4
Main level
7.1628 m x 4.2164 m
Office
Main level
1.9812 m x 3.8354 m
Foyer
Main level
2.0066 m x 2.4638 m
Bathroom
Main level
Measurements not available

Location

Learn more about this property
Listing provided by:
RE/MAX HALLMARK REALTY GROUP
MLS® number:
X13705116
Agent:
John O'sullivan
*Indicates required field
Name is required
Email is required
Please enter a valid phone number (e.g., 416-111-1111).

Community Spotlight: Homes For sale in Your Neighborhood