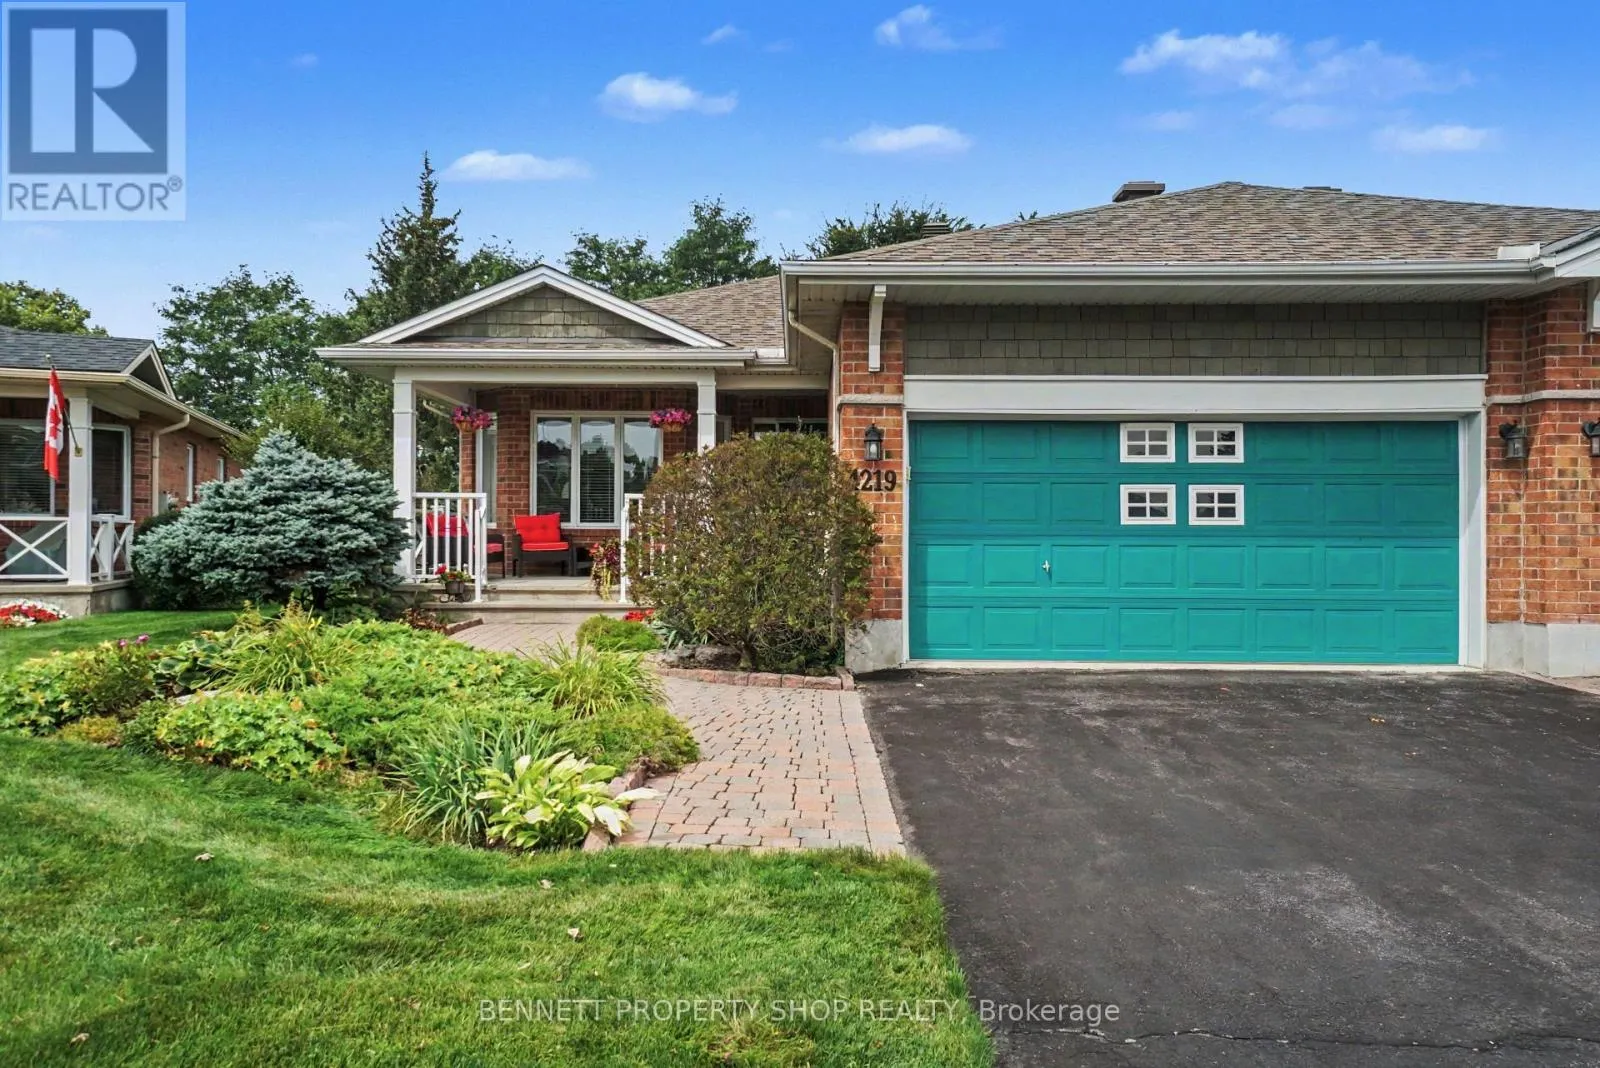
4219 Green Gables Lane, Ottawa, Ontario K1V 1W8

Listed for:
$885,000
3 beds
3 baths
Listed 14 days ago
House for rent: 4219 Green Gables Lane, Ottawa, Ontario K1V 1W8

View all 19 photos

About

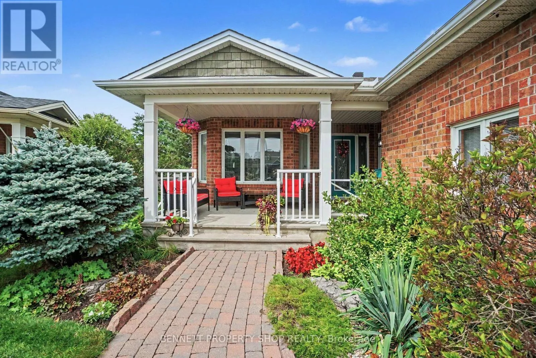
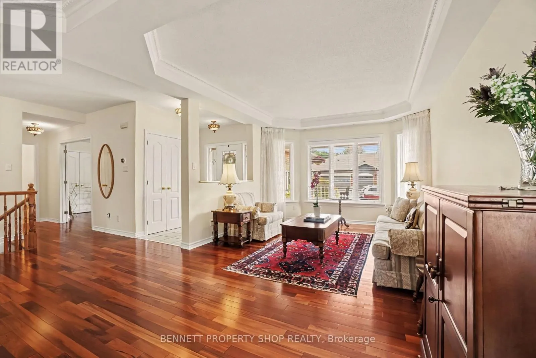
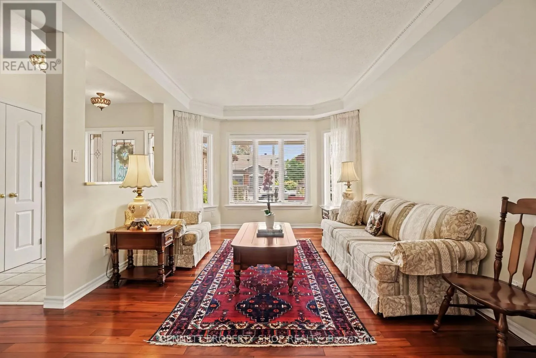
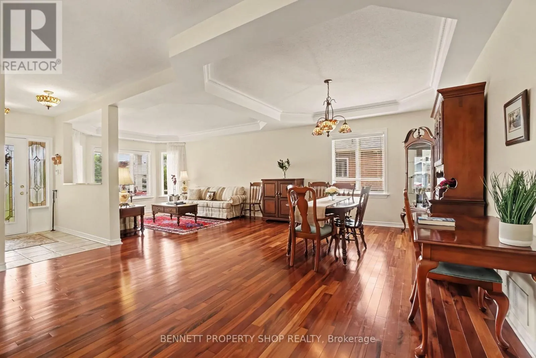
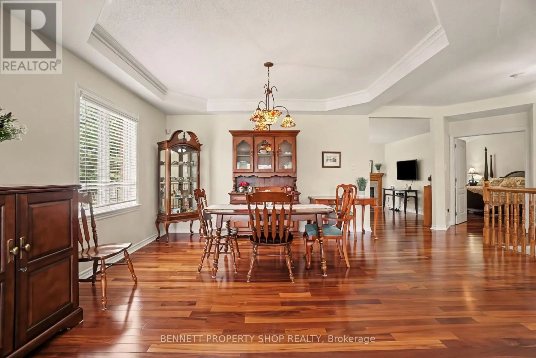
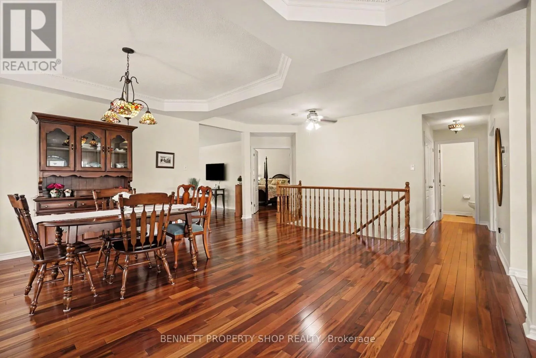
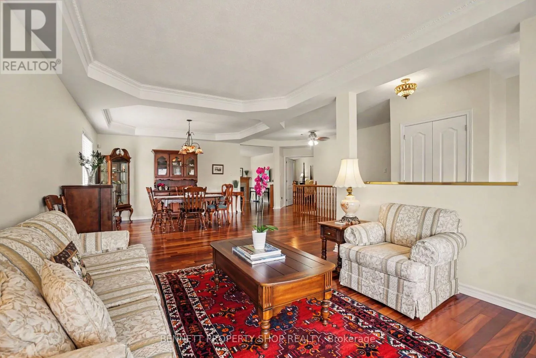
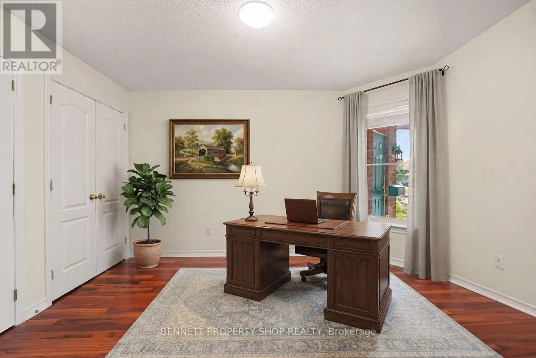
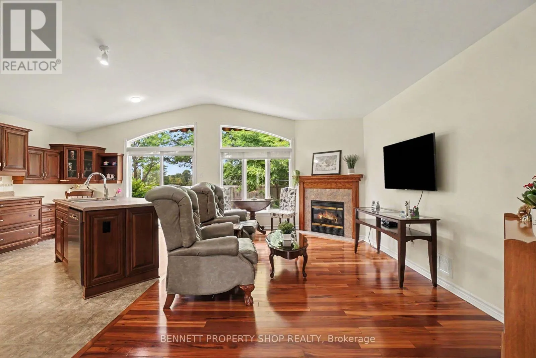
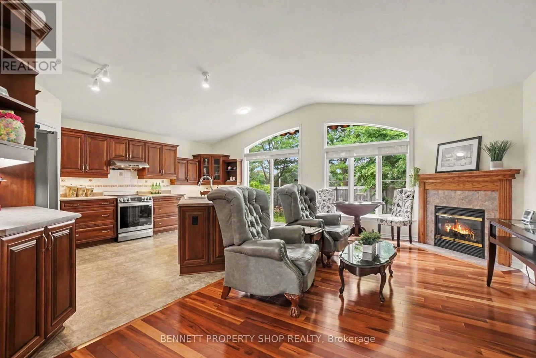
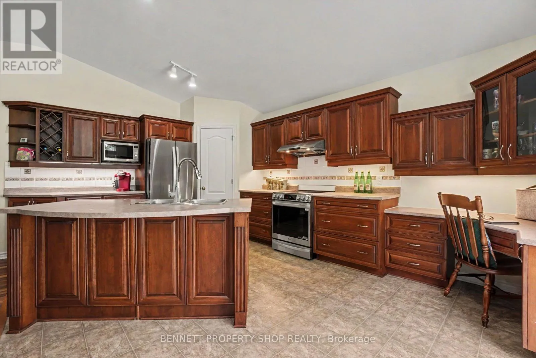
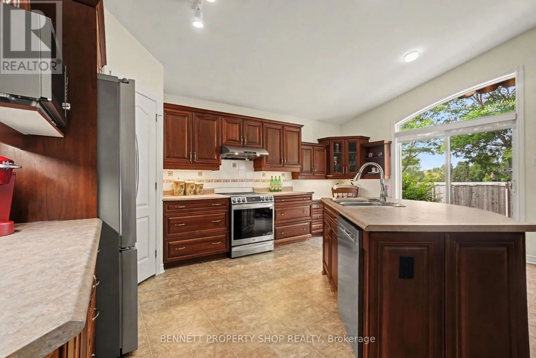
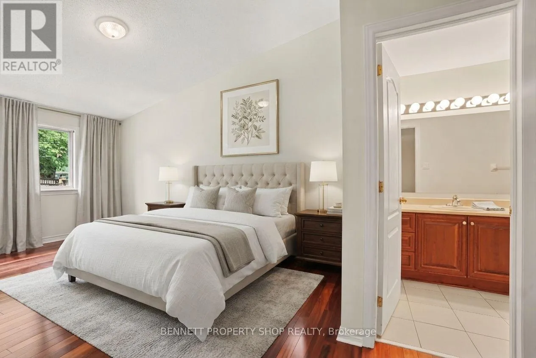
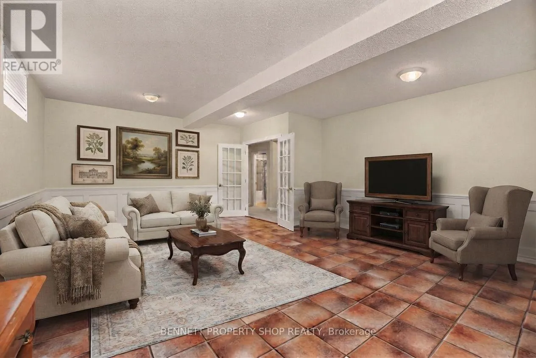
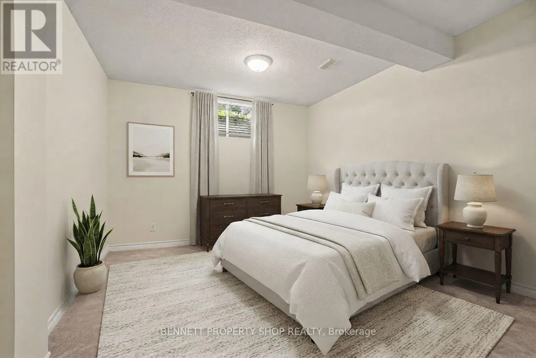
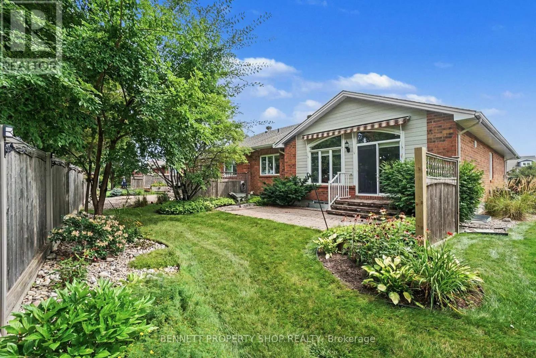
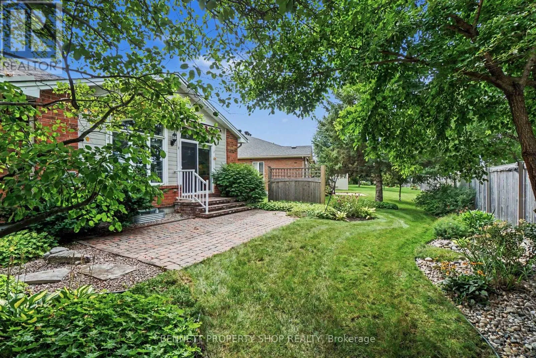
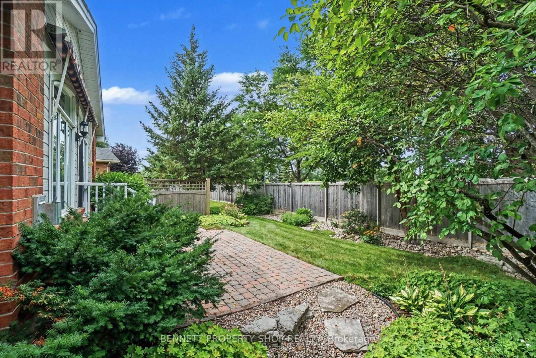
Cross Streets: Shoreline & Green Gables. ** Directions: From River Road, head East on Earl Armstrong. Left on Spratt. Right on Shoreline. Right on Green Gables Lane. Welcome to the Villas in Riverside South. An outstanding, kind & caring community where friendships bloom easily, the grass is greener & the location cannot be beat. One of the largest models, the Quassia has a beautiful layout that is made for entertaining family & friends alike.Fully landscaped with beautiful gardens in both the front & the back yard. Morning's will be spent sipping coffee on your generous front porch, while neighbors start their day with a walkabout & greetings. Stepping inside, you will find the spacious upper level has 2 bedrooms, gleaming hardwood floors, a formal living & dining room, a large principal suite with a walk-in closet, upper level laundry, plus a big eat in kitchen that opens up to your family room & your private backyard with no rear neighbors. The lower level has oodles of space. A full bath, 2 more bedrooms, a second laundry area, a workshop & another area to relax in plus so much storage. With big oversized windows, this area is bright & welcoming & with a few modifications would be a perfect in-law suite or a caretakers area. Days will be spent enjoying games of Mahjong & evenings will be filled with laughter, friendship & sharing a nice crisp Pinot Grigio with neighbors. Truly a wonderful place to call home. 24 hours irrevocable on all offers. Some photos are digitally enhanced. (id:27476)

Property Highlights

MLS® Number
X13706168
Type
Single Family
Community Name
2602 - Riverside South/Gloucester Glen
Ownership Type
Freehold
Land Size
36.7 x 111.1 FT|under 1/2 acre
Parking Space Total
4

Building

Building Type
House
Storeys
1.00
Square Footage
1500 - 2000 sqft
Bathrooms Total
3
Bedrooms Above Ground
3
Bedrooms Total
3
Amenities
Fireplace(s) Golf Nearby, Park, Public Transit
Exterior Finish
Brick
Fireplace Present
Yes
Basement Type
Full (Partially finished)
Basement Features
Building Heating Type
Forced air
Heating Fuel
Natural gas
Building Cooling Type
Central air conditioning

Utilities

Water
Municipal water
Utility Sewer
Sanitary sewer

Room Layout

Bedroom 3
Lower level
3.96 m x 4.39 m
Furnace
Lower level
4.72 m x 4.6 m
Laundry room
Lower level
11 m x 4.93 m
Bathroom
Lower level
3.86 m x 1.85 m
Recreational, Games room
Lower level
6.93 m x 5.51 m
Foyer
Main level
2.06 m x 2.79 m
Bedroom 2
Main level
4.22 m x 3.45 m
Living room
Main level
3.63 m x 3.58 m
Dining room
Main level
5.92 m x 5.43 m
Primary Bedroom
Main level
4.19 m x 6.27 m
Family room
Main level
3.3 m x 5.64 m
Kitchen
Main level
3.61 m x 5.64 m
Bathroom
Main level
1.85 m x 4.24 m
Bathroom
Main level
1.59 m x 1.55 m
Laundry room
Main level
1.83 m x 1.42 m

Location

Learn more about this property
Listing provided by:
BENNETT PROPERTY SHOP REALTY
MLS® number:
X13706168
Agent:
Marnie Bennett
*Indicates required field
Name is required
Email is required
Please enter a valid phone number (e.g., 416-111-1111).

Community Spotlight: Homes For sale in Your Neighborhood