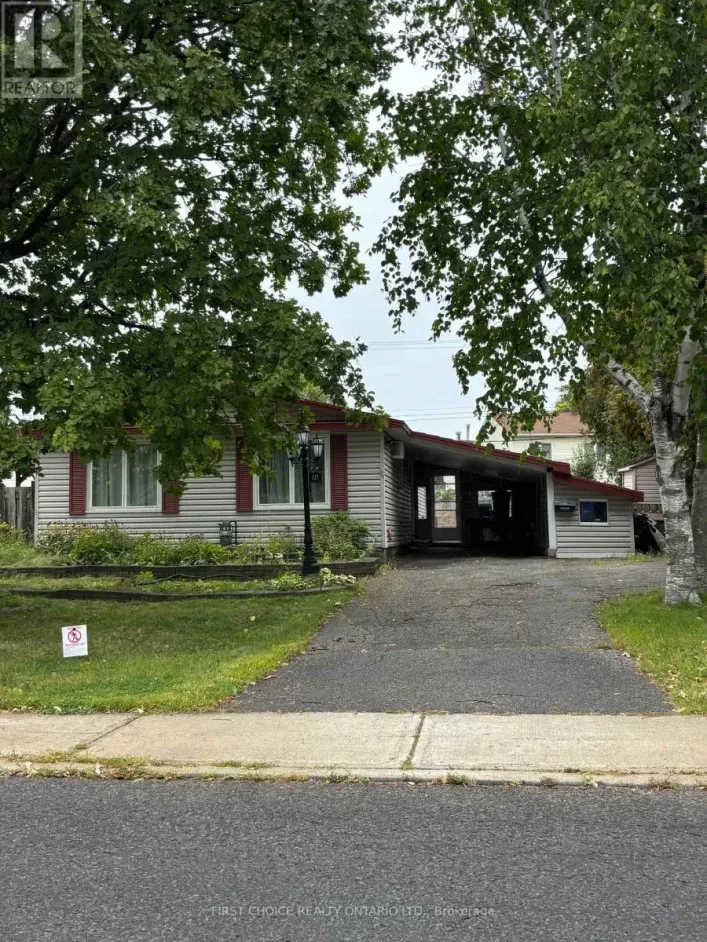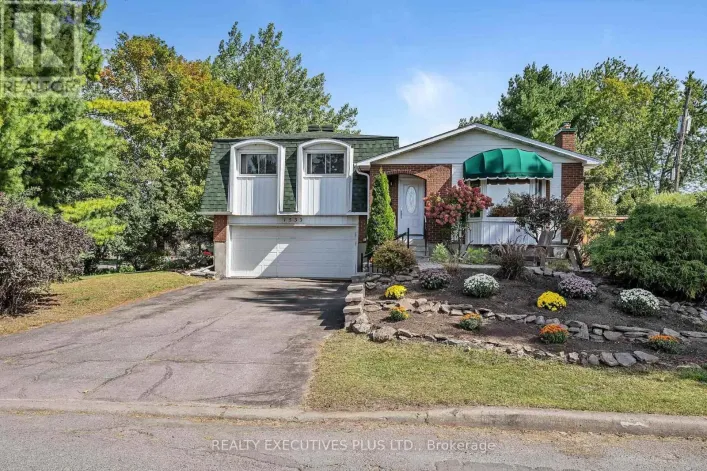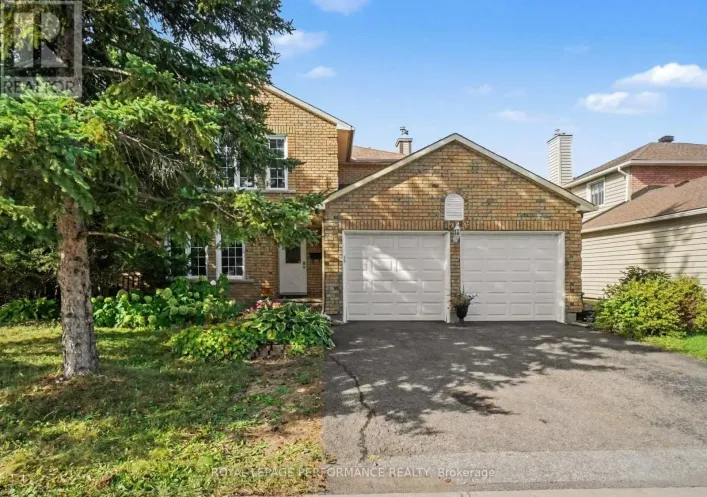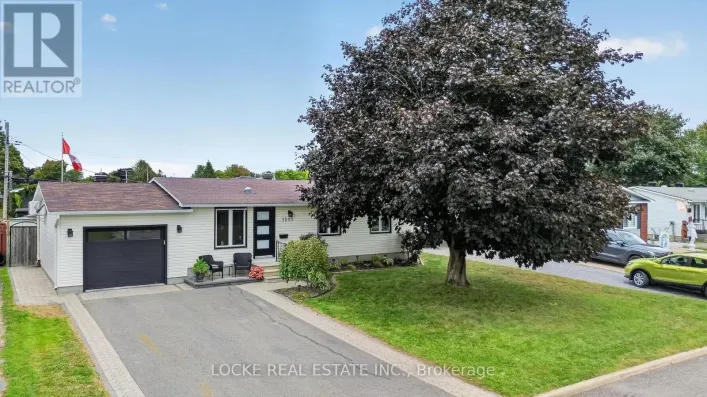
1512 Blackheath Street N, Ottawa, Ontario K1E 1K7

Listed for:
$799,900
4 beds
2 baths
Listed 15 days ago
House for rent: 1512 Blackheath Street N, Ottawa, Ontario K1E 1K7

View all 30 photos

About

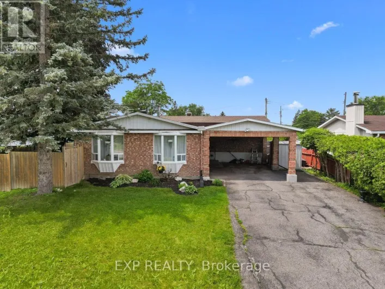
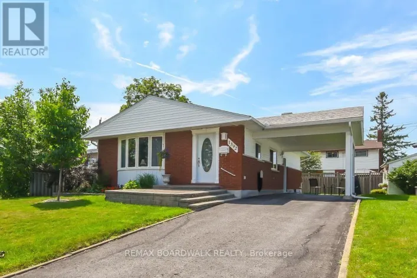
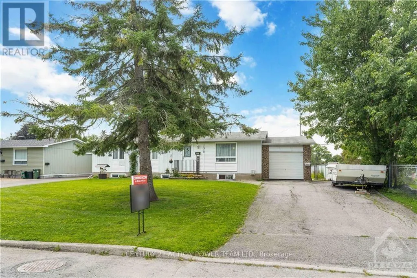
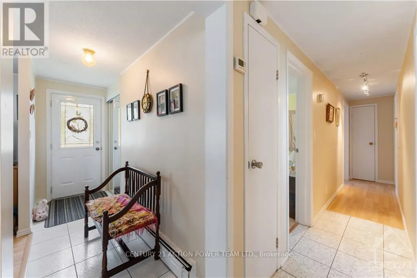
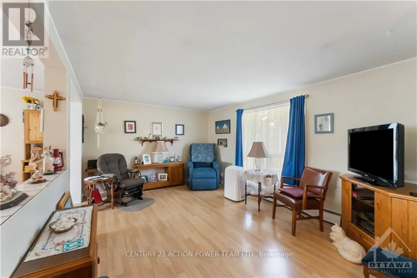
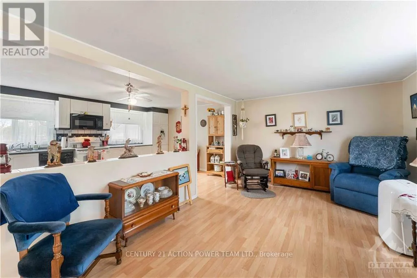
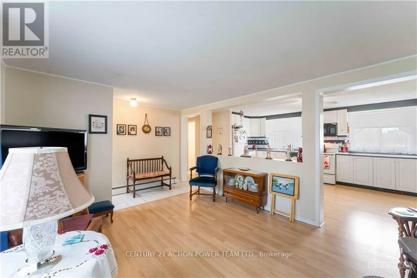
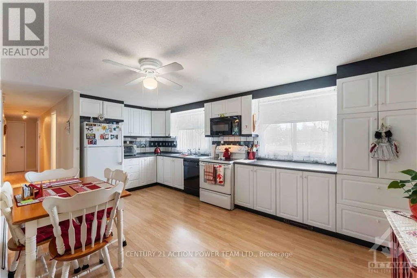
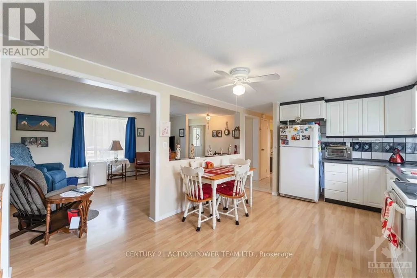
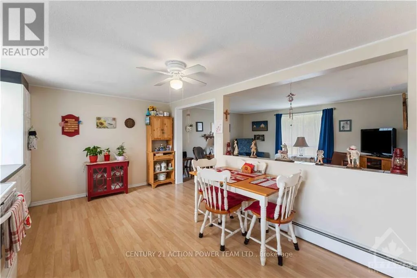
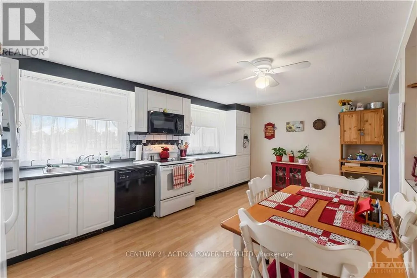
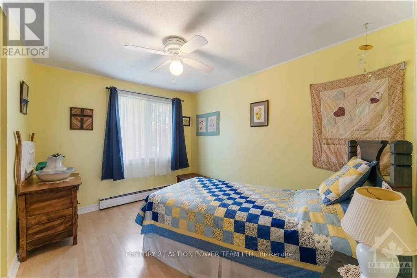
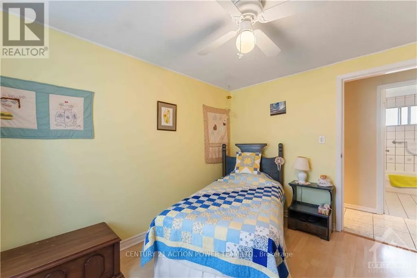
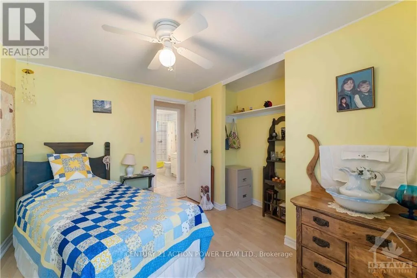
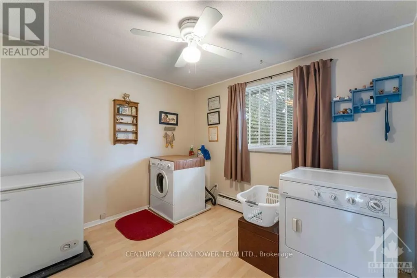
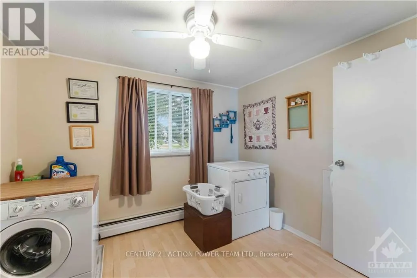
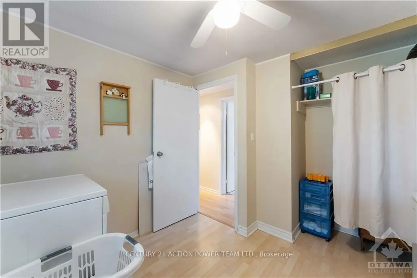
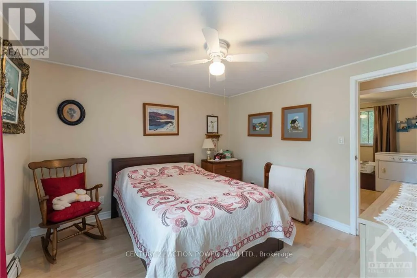
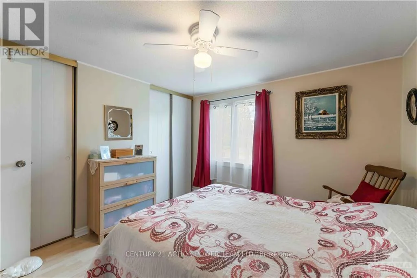
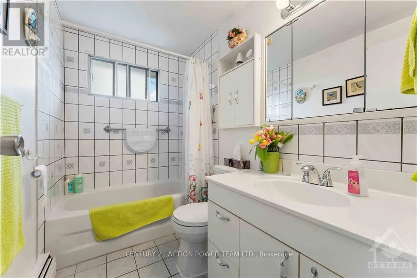
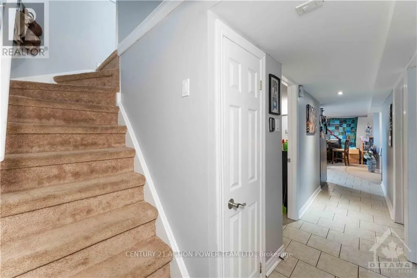
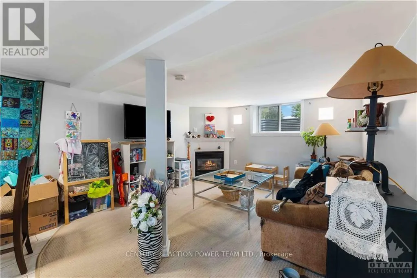
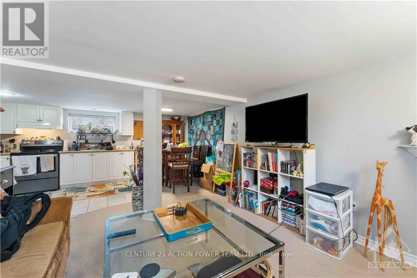
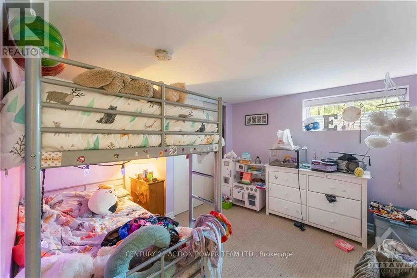
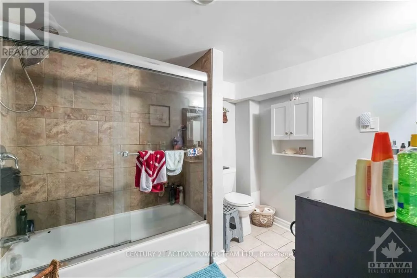
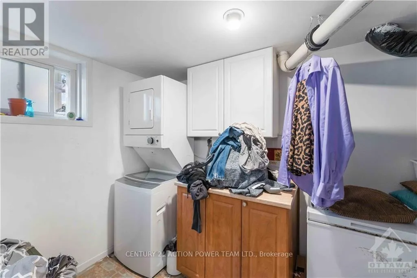
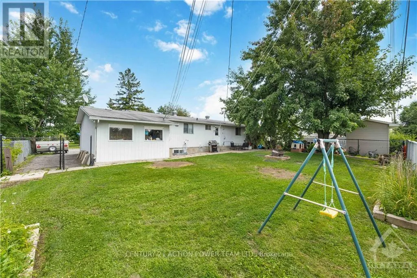
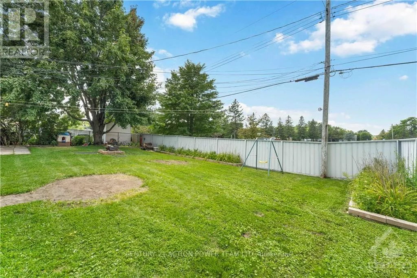
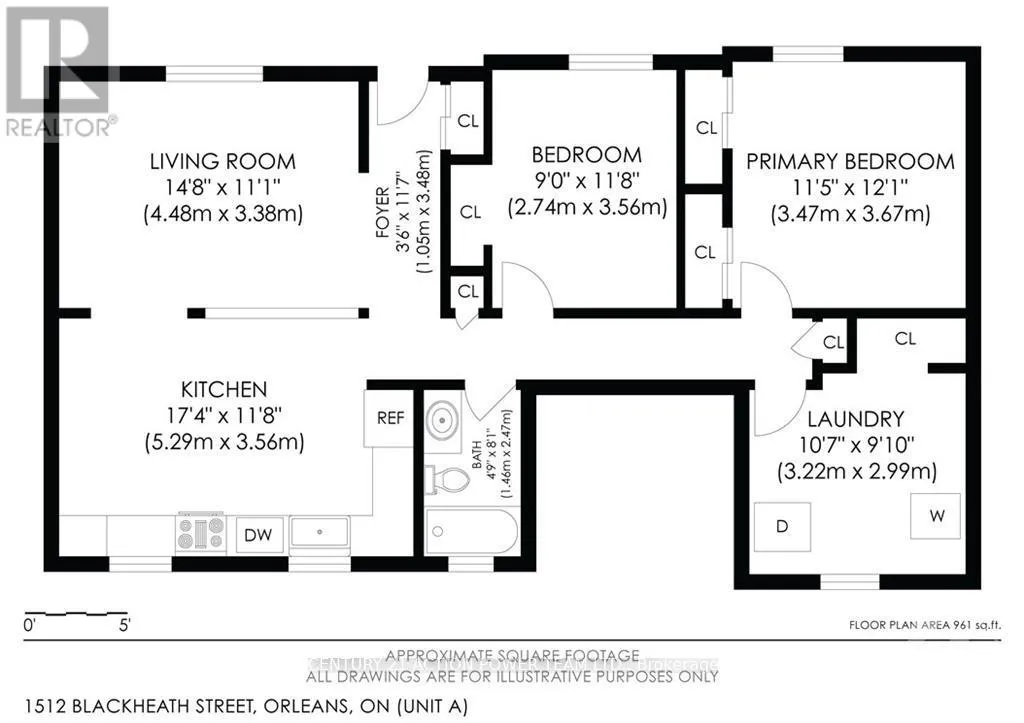
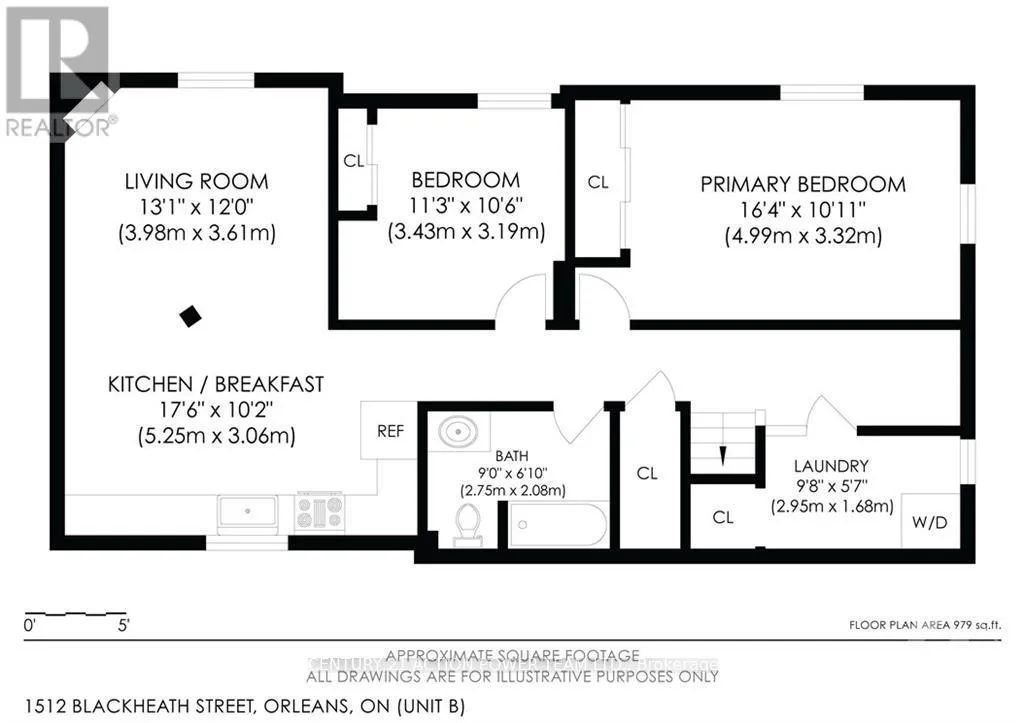
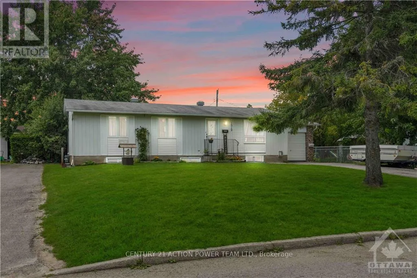
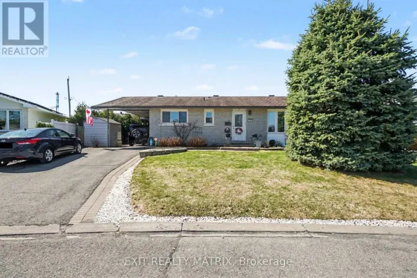
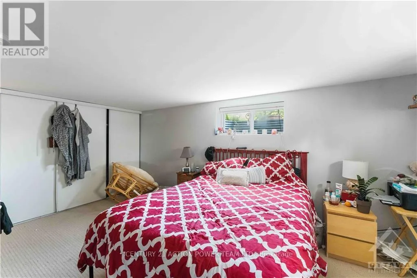
From Queensway South on Tenth Line, right on Amiens and left on Blackheath. Welcome to 1512 Blackheath, a legal duplex offering an excellent investment opportunity with two spacious, self-contained units, separate entrances, and no rear neighbours.The upper Unit A features 2 bedrooms, 1 full bathroom, in-unit laundry, a private separate entrance, and a functional, comfortable layout. Current rent is $2,416/month, utilities included. The lower Unit B also offers 2 bedrooms, 1 full bathroom, its own in-unit laundry and separate entrance, providing excellent privacy and convenience. Currently rented for $1,950/month, utilities included. The owner pays the utilities for both units. Combined scheduled gross rental income is approximately $4,366/month or $52,392 annually.With two fully independent units, separate entrances, separate laundry facilities, and a desirable setting with no rear neighbours, this legal duplex presents a great opportunity for investors or buyers looking for additional rental income. The anticipated vacancy of the upper unit also provides flexibility for a future owner to re-rent or occupy the unit, subject to applicable tenancy requirements. (id:27476)

Property Highlights

MLS® Number
X13706542
Type
Single Family
Community Name
1102 - Bilberry Creek/Queenswood Heights
Ownership Type
Freehold
Land Size
70 x 100 FT ; 0
Parking Space Total
7

Building

Building Type
House
Storeys
1.00
Square Footage
700 - 1100 sqft
Bathrooms Total
2
Bedrooms Above Ground
2
Bedrooms Total
4
Amenities
Fireplace(s) Public Transit, Park
Exterior Finish
Brick, Aluminum siding
Fireplace Present
Yes
Basement Type
Full (Finished)
Basement Features
Building Heating Type
Heating Fuel
Natural gas
Building Cooling Type
Wall unit

Utilities

Water
Municipal water
Utility Sewer
Sanitary sewer

Room Layout

Bedroom
Basement
3.42 m x 3.2 m
Bathroom
Basement
2.74 m x 2.08 m
Laundry room
Basement
2.94 m x 1.7 m
Kitchen
Basement
5.33 m x 3.09 m
Living room
Basement
3.98 m x 3.65 m
Primary Bedroom
Basement
4.97 m x 3.32 m
Primary Bedroom
Main level
3.68 m x 3.47 m
Bedroom
Main level
3.22 m x 2.99 m
Living room
Main level
4.47 m x 3.37 m
Kitchen
Main level
5.28 m x 3.55 m
Bathroom
Main level
2.46 m x 1.44 m
Laundry room
Main level
3.55 m x 2.74 m

Location

Learn more about this property
Listing provided by:
CENTURY 21 ACTION POWER TEAM LTD.
MLS® number:
X13706542
Agent:
Dan Seguin
*Indicates required field
Name is required
Email is required
Please enter a valid phone number (e.g., 416-111-1111).