1072 Aldea Avenue, Ottawa, Ontario K1H 8B9

Listed for:
$599,000
3 beds
2 baths
Listed 15 days ago
House for rent: 1072 Aldea Avenue, Ottawa, Ontario K1H 8B9

View all 27 photos

About

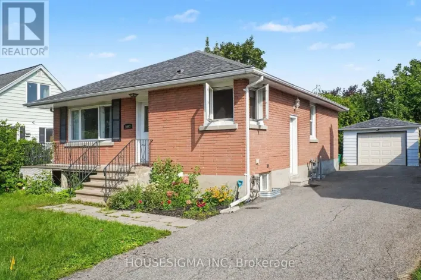
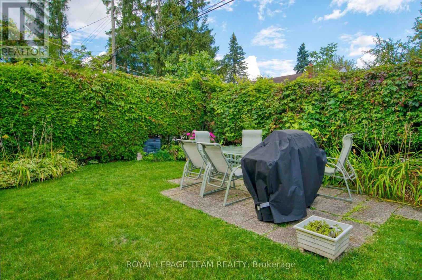
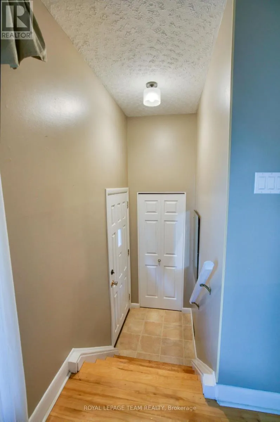
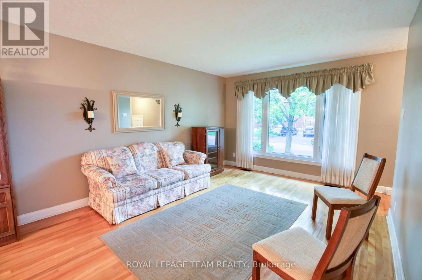
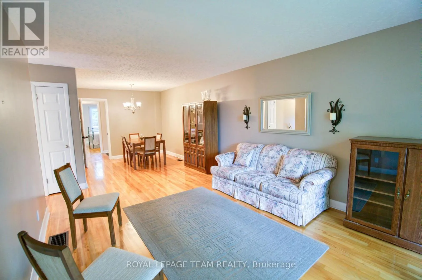
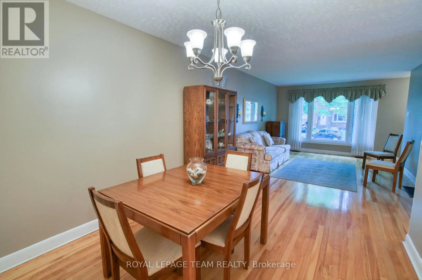
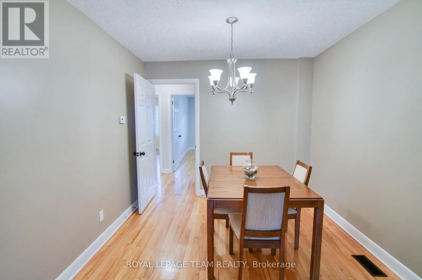
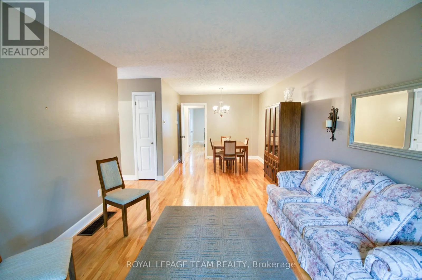
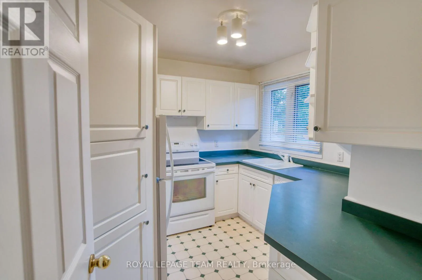
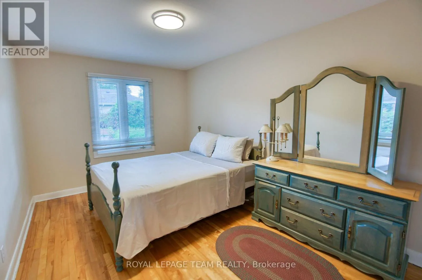
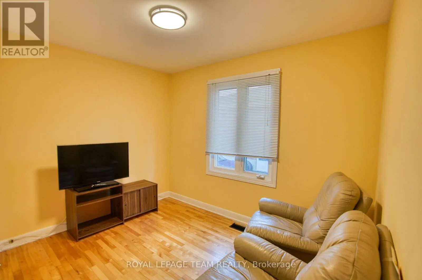
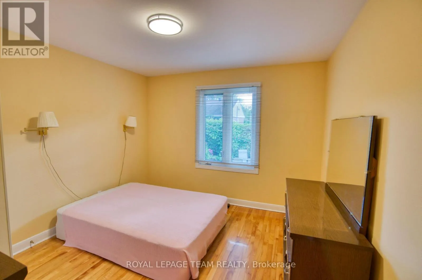
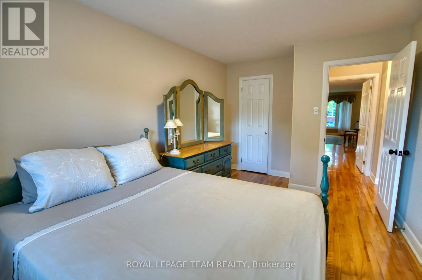
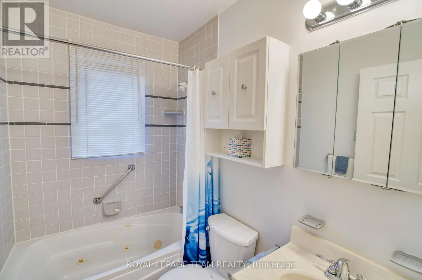
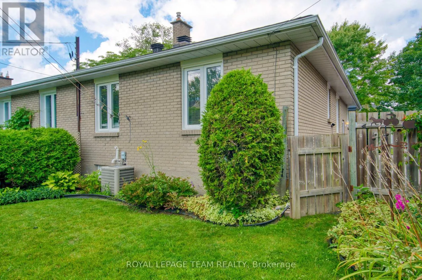
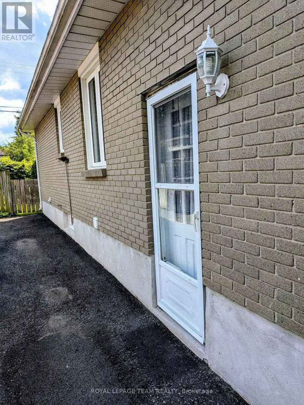
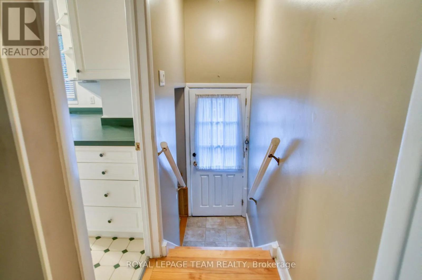
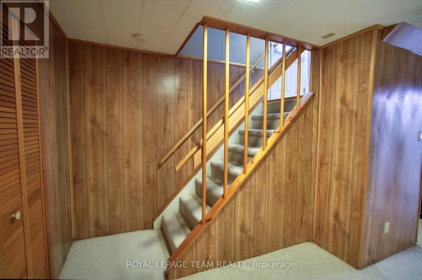
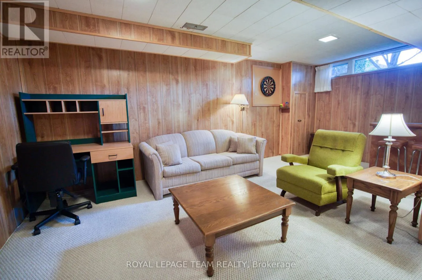
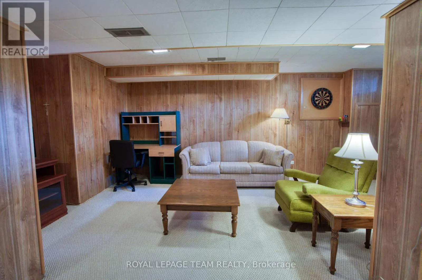
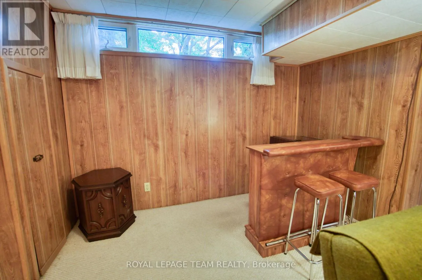
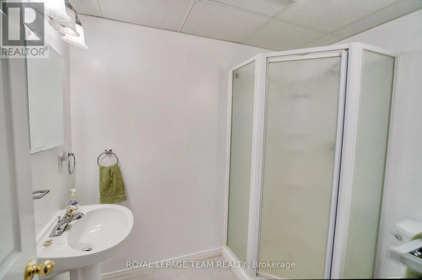
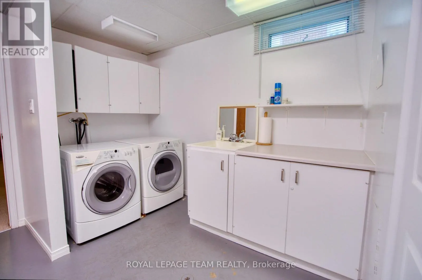
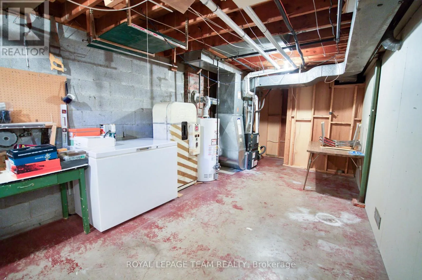
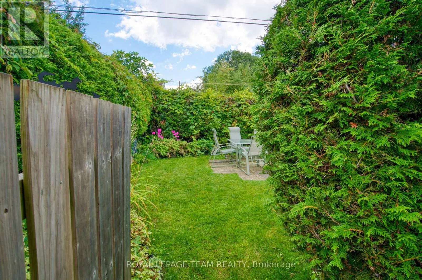
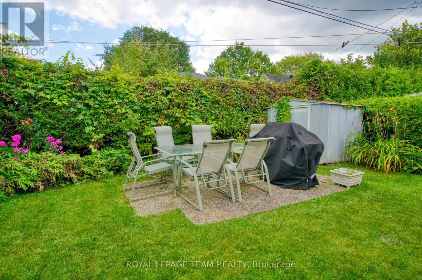
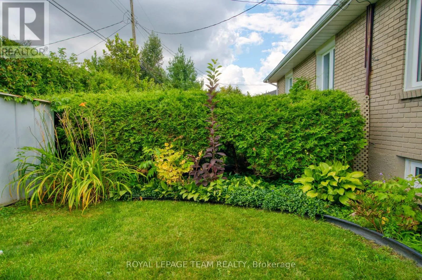
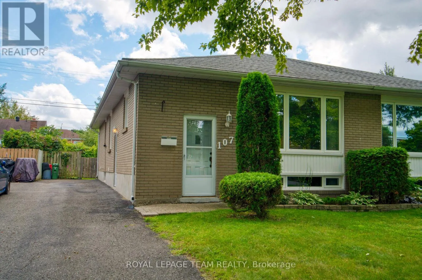
Cross Streets: Clementine. ** Directions: Clementine to Aldea. Beautiful 3-bedroom, 2-bath semi-bungalow in the centrally located community of Heron Park, just minutes from the Glebe and Old Ottawa South! This property has been extremely well maintained and is situated on a very quiet street. The main level features gleaming hardwood throughout, a bright kitchen, spacious living/dining room, excellent-sized primary bedroom, as well as 2 additional well-proportioned bedrooms (3rd bedroom currently being used as a den), and a 4-piece bath. The mature, south-facing, fully fenced backyard and patio are the perfect spots for summer barbecues and outdoor gatherings. The lower level offers wonderful additional space for families, young professionals, or multi-generational housing needs, a "retro" family room, 3-piece bath, laundry room, and ample storage complete the lower level. Note: The handy side entrance provides excellent potential for creating a secondary unit, subject to applicable requirements. Located just minutes from excellent schools, parks, shopping, and transit. This home offers the perfect balance of suburban tranquility and urban convenience. 1072 Aldea avenue truly represents outstanding value ! (id:27476)

Property Highlights

MLS® Number
X13706632
Type
Single Family
Community Name
4601 - Billings Bridge
Ownership Type
Freehold
Land Size
31.6 x 94.7 FT
Parking Space Total
3

Building

Building Type
House
Storeys
1.00
Square Footage
1100 - 1500 sqft
Bathrooms Total
2
Bedrooms Above Ground
3
Bedrooms Total
3
Exterior Finish
Brick
Fireplace Present
No
Basement Type
N/A (Finished)
Basement Features
Building Heating Type
Forced air
Heating Fuel
Natural gas
Building Cooling Type
Central air conditioning

Utilities

Water
Municipal water
Utility Sewer
Sanitary sewer

Room Layout

Family room
Basement
3.65 m x 5.23 m
Laundry room
Basement
2.3 m x 3.2 m
Workshop
Basement
Measurements not available
Utility room
Basement
4.1 m x 3 m
Living room
Ground level
3.65 m x 5.23 m
Dining room
Ground level
2.92 m x 2.74 m
Kitchen
Ground level
2.52 m x 2.6 m
Primary Bedroom
Ground level
3.27 m x 4.07 m
Bedroom 2
Ground level
2.87 m x 4.05 m
Bedroom 3
Ground level
3.2 m x 3.14 m

Location

Learn more about this property
Listing provided by:
ROYAL LEPAGE TEAM REALTY
MLS® number:
X13706632
Agent:
John Jenkins
*Indicates required field
Name is required
Email is required
Please enter a valid phone number (e.g., 416-111-1111).

Community Spotlight: Homes For sale in Your Neighborhood