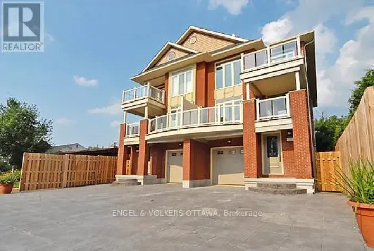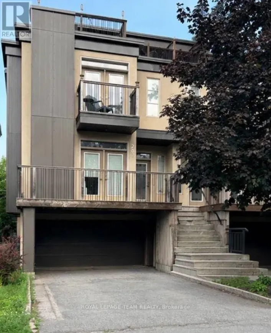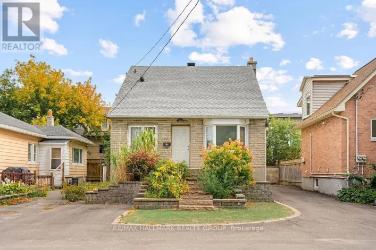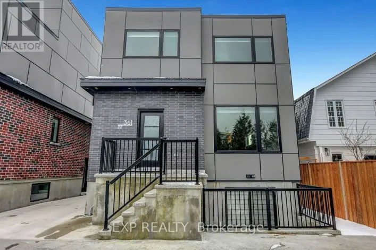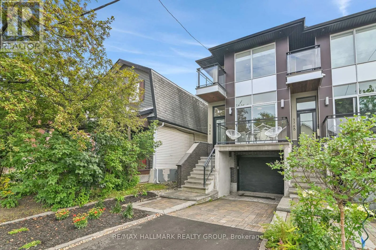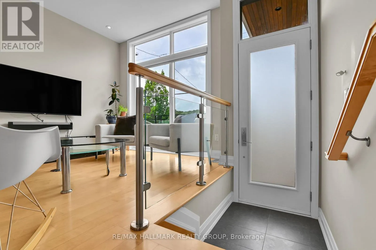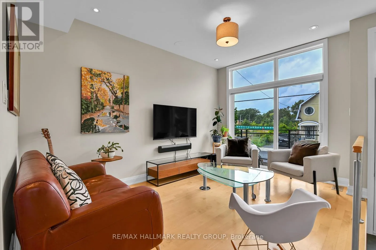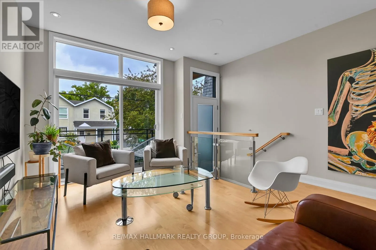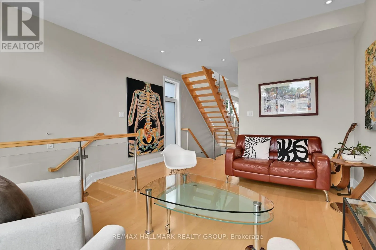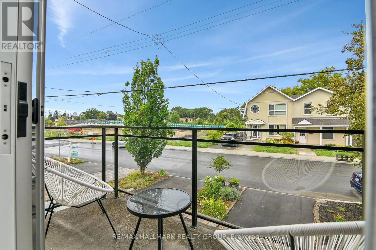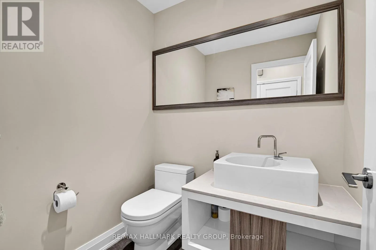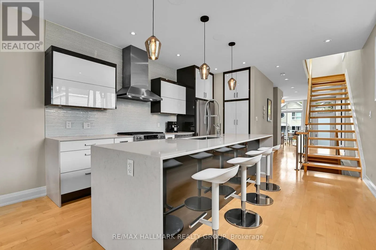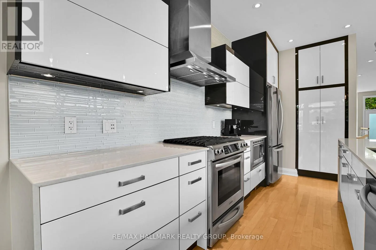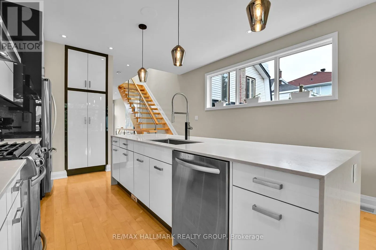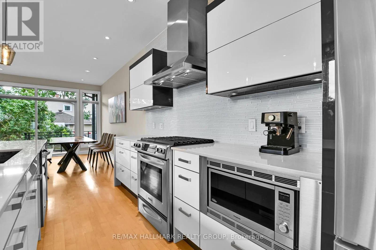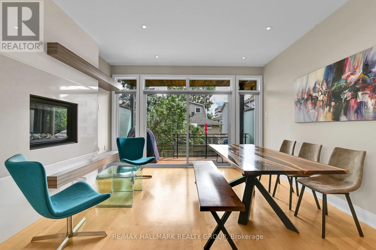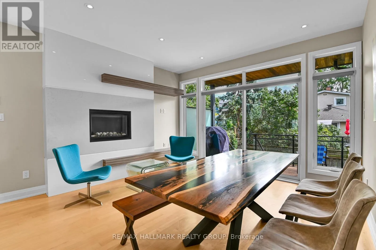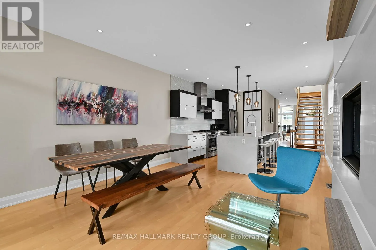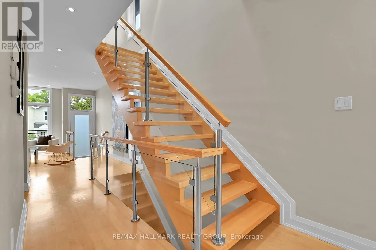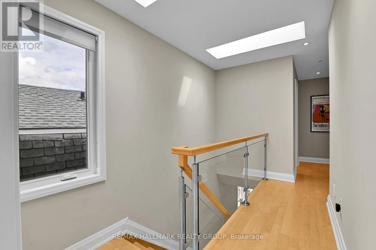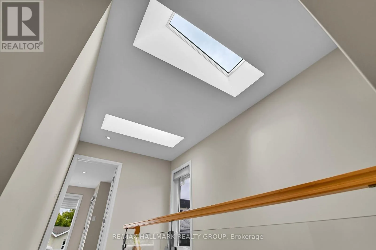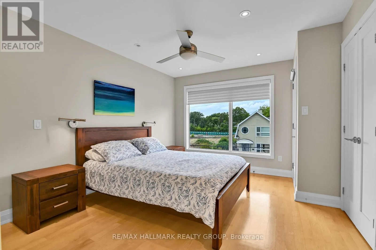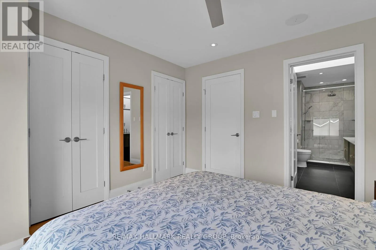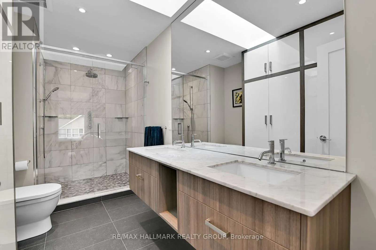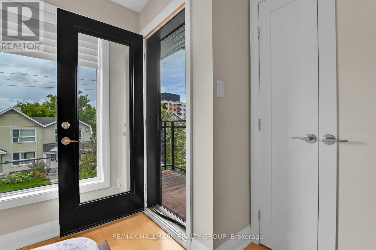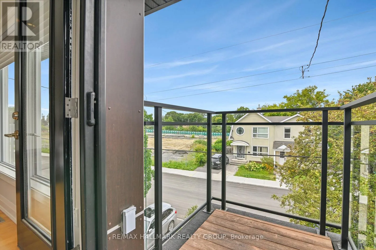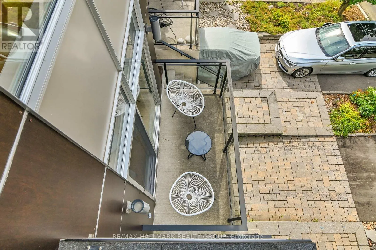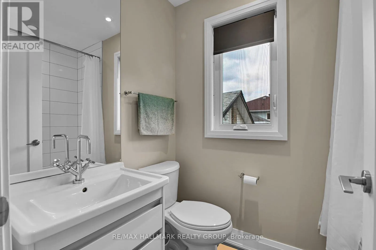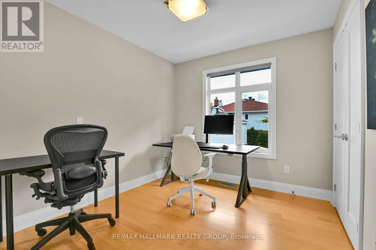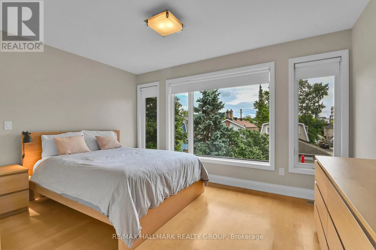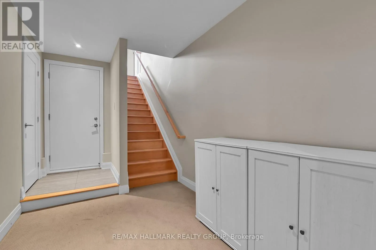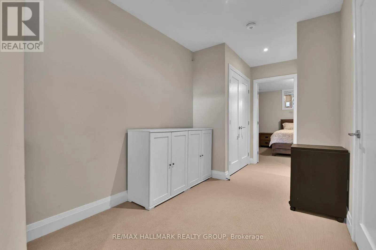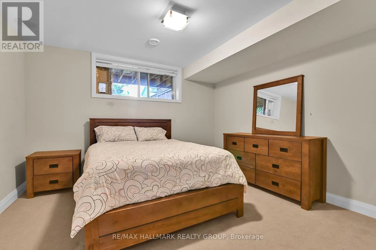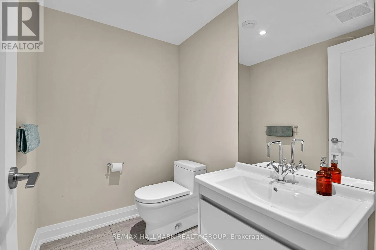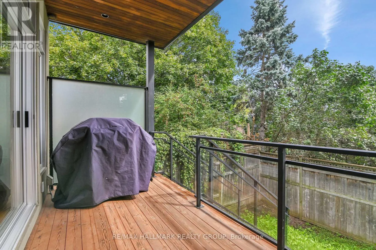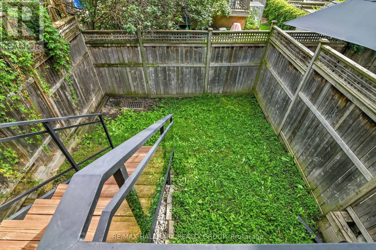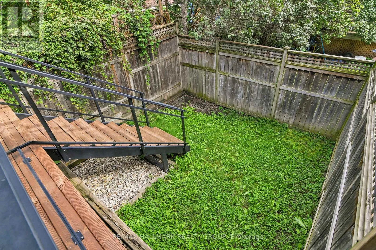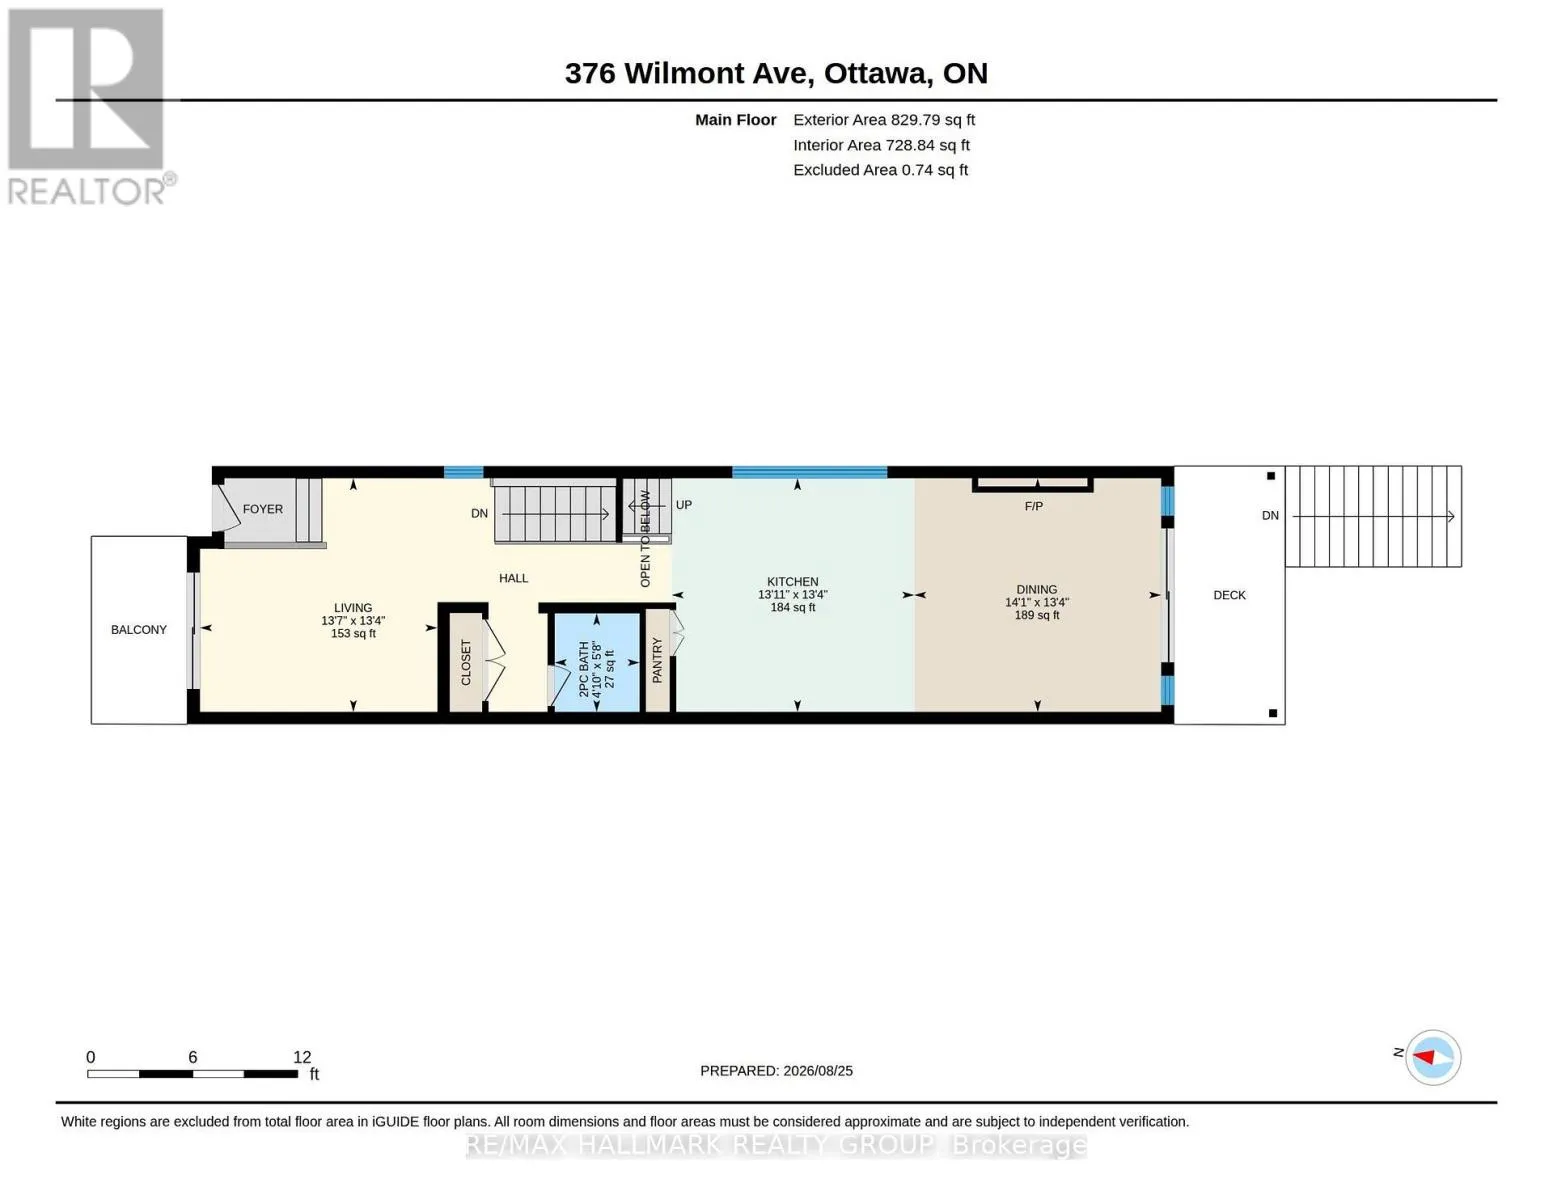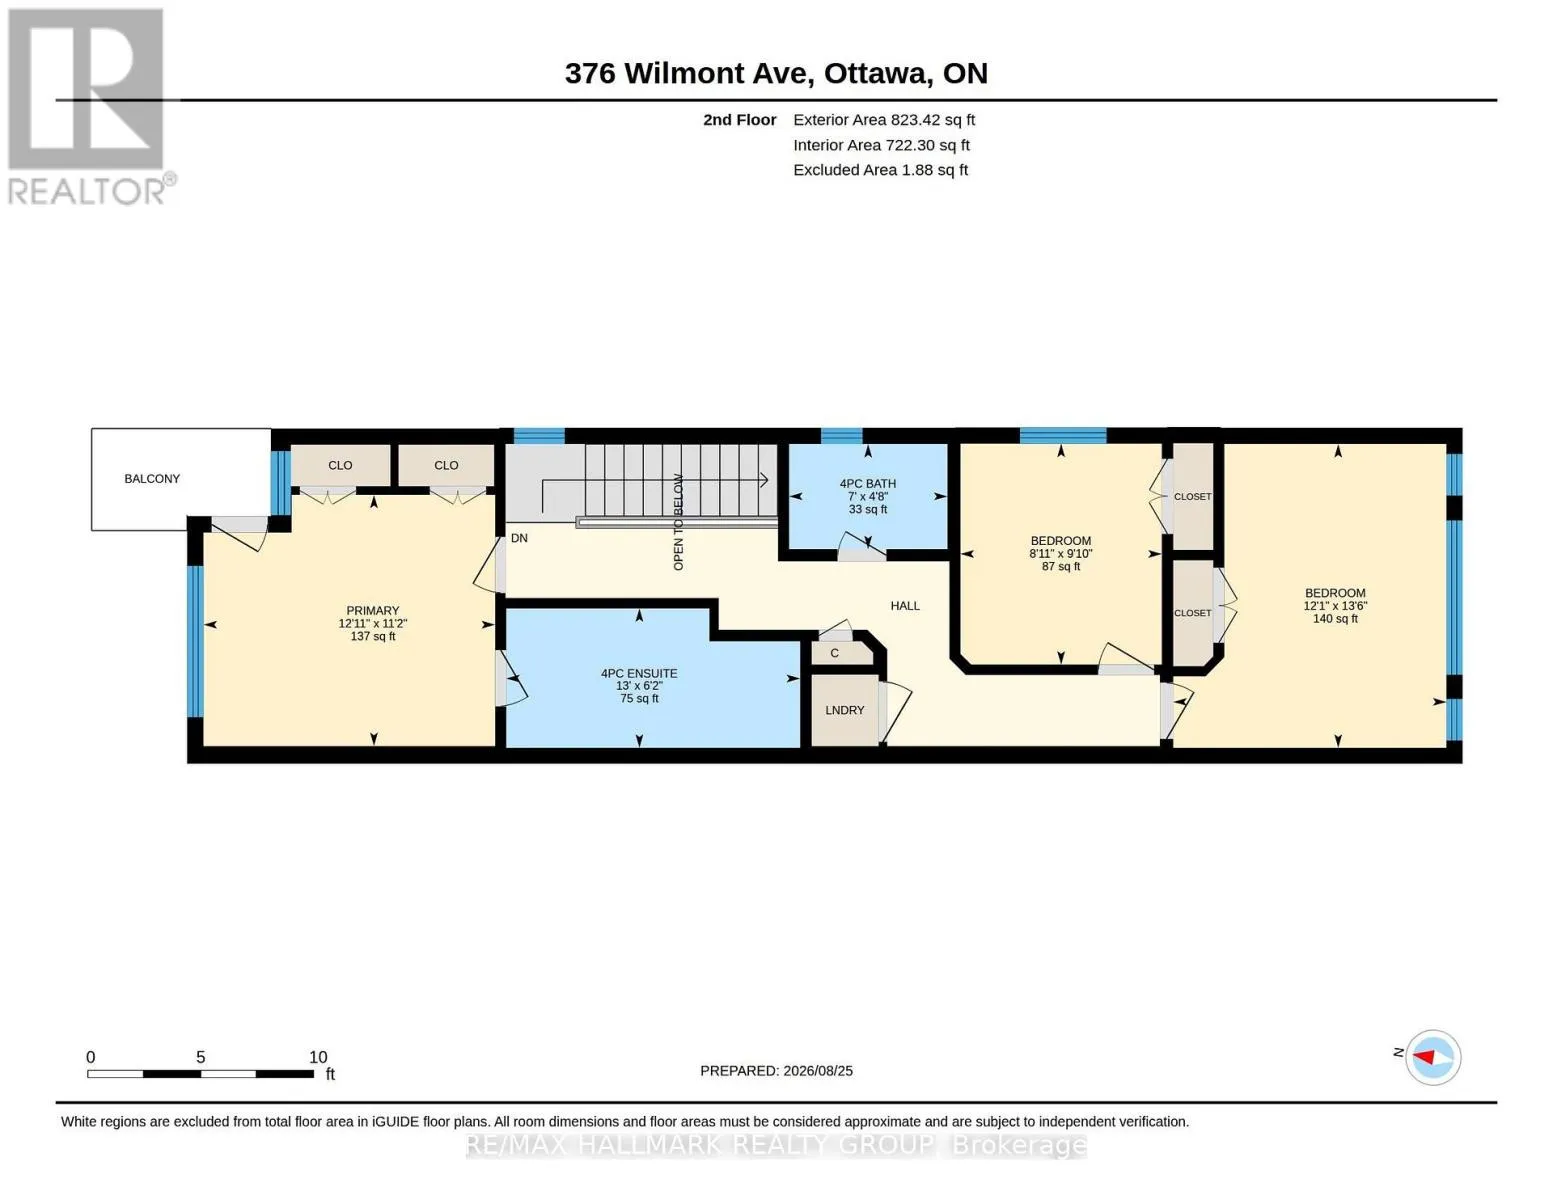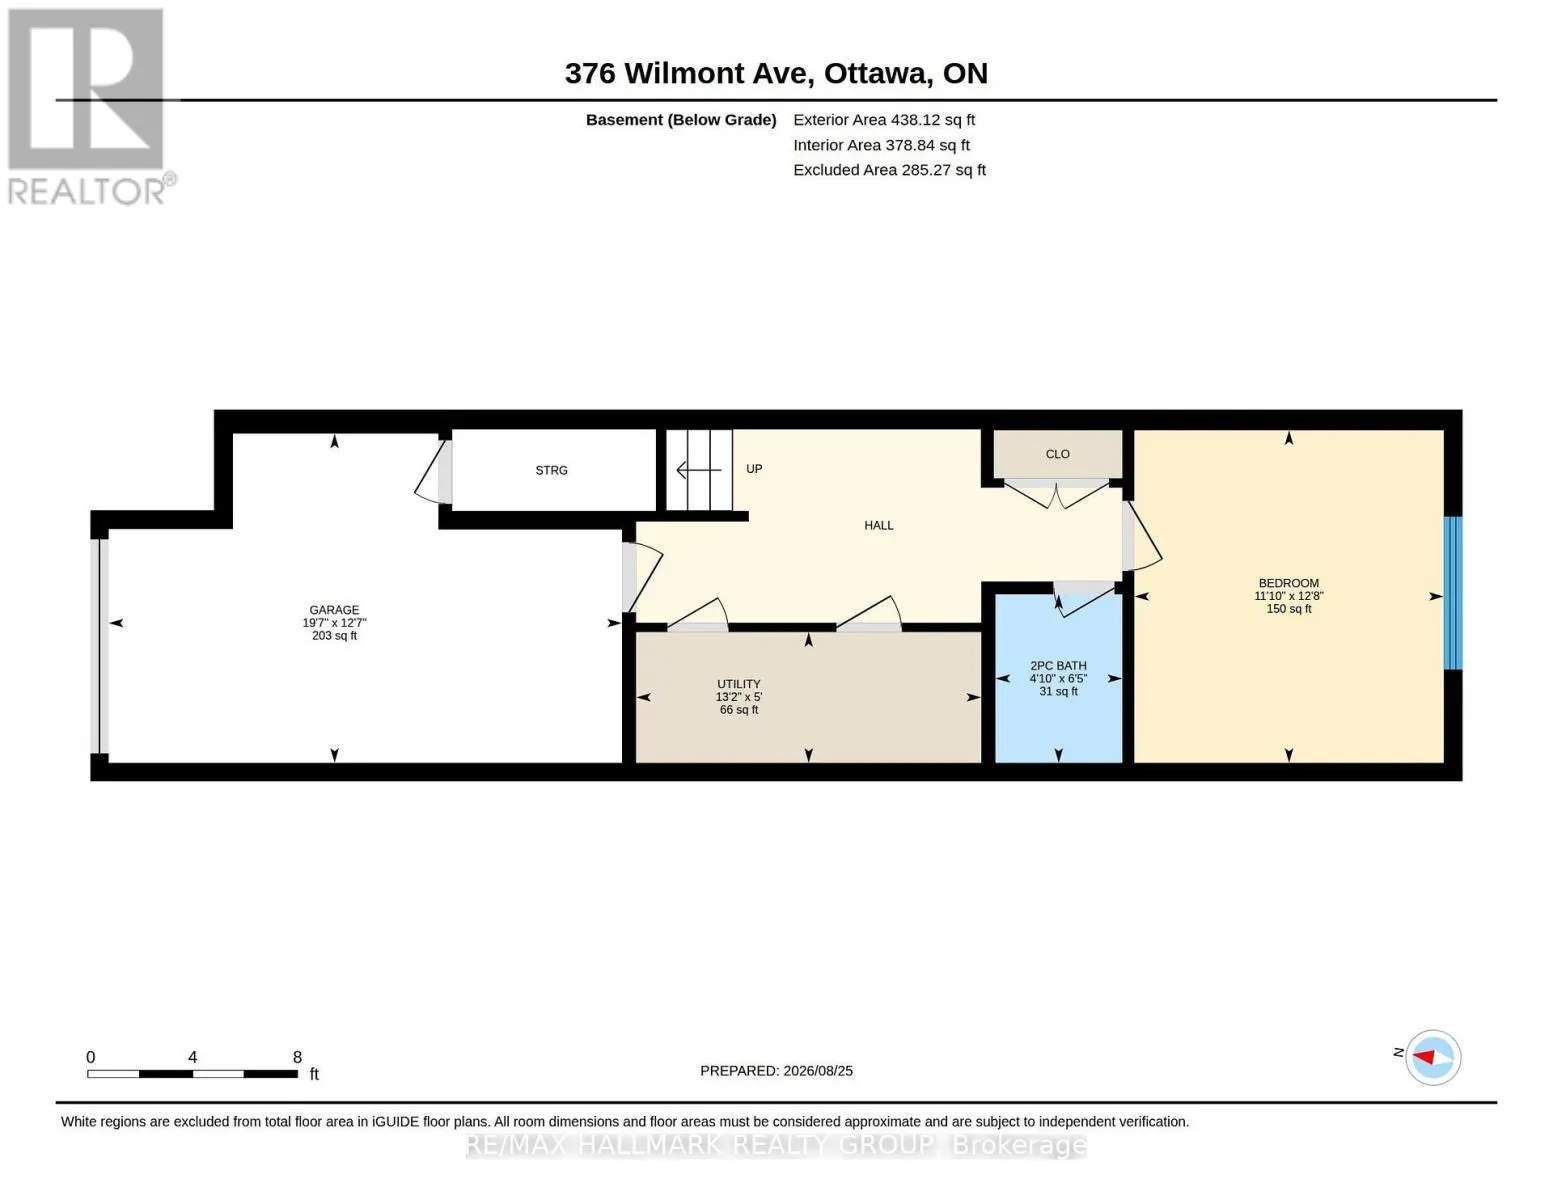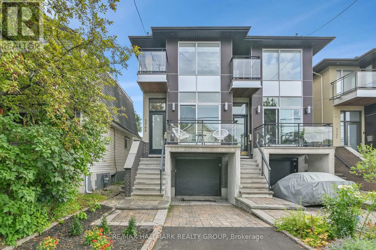
Cross Streets: Churchill Ave, Richmond Rd. ** Directions: Churchill Ave just North of Richmond Rd, turn on Wilmont Ave. Modern Westboro Semi-Detached | 3+1 Bedrooms | 2 Full + 2 Partial Bathrooms. Welcome to 376 Wilmont Avenue, Unit A, a beautifully designed contemporary semi-detached home in the heart of Westboro, offering stylish living, thoughtful finishes, and exceptional versatility. Available for October 1, 2026 occupancy. The main level features a bright dining area with access to a private front balcony and a stunning designer kitchen with sleek white cabinetry, contrasting black accents, quartz countertops, and an oversized waterfall island. The open-concept living room is centred around a stylish gas fireplace and opens onto the rear deck, creating an ideal setting for both everyday living and entertaining. Upstairs, three spacious bedrooms are complemented by convenient second-floor laundry. The primary suite offers a private balcony and luxurious ensuite featuring a large glass rainfall shower and double vanity. The finished lower level provides an additional living area, fourth bedroom, and bathroom-perfect for guests, a teenager, home office, media room, or extended family. Soft neutral grey décor, hardwood and tile flooring, central air conditioning, a heated driveway, and private front and rear outdoor spaces complete this exceptional home. Ideally located within easy walking distance of Richmond Road's shops, cafés and restaurants, Westboro Beach, parks, bike paths, and transit. A sophisticated home offering modern comfort in one of Ottawa's most desirable neighbourhoods. (id:27476)