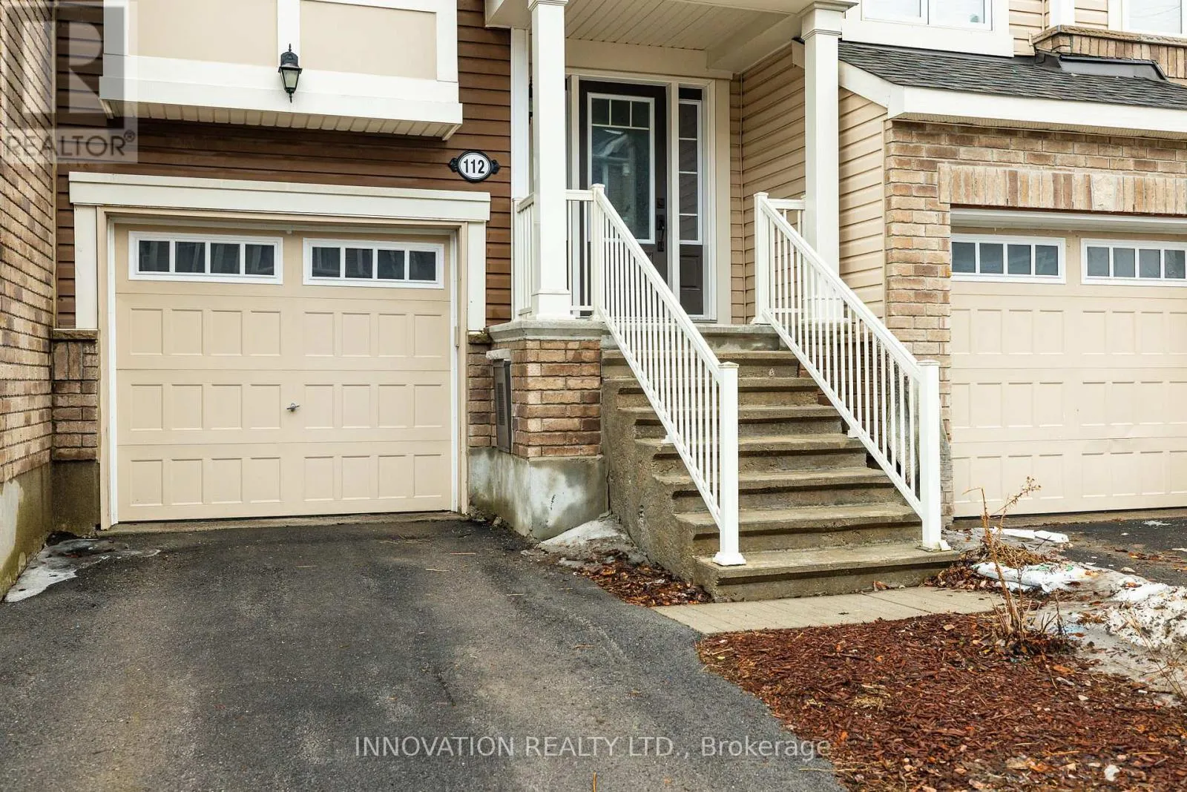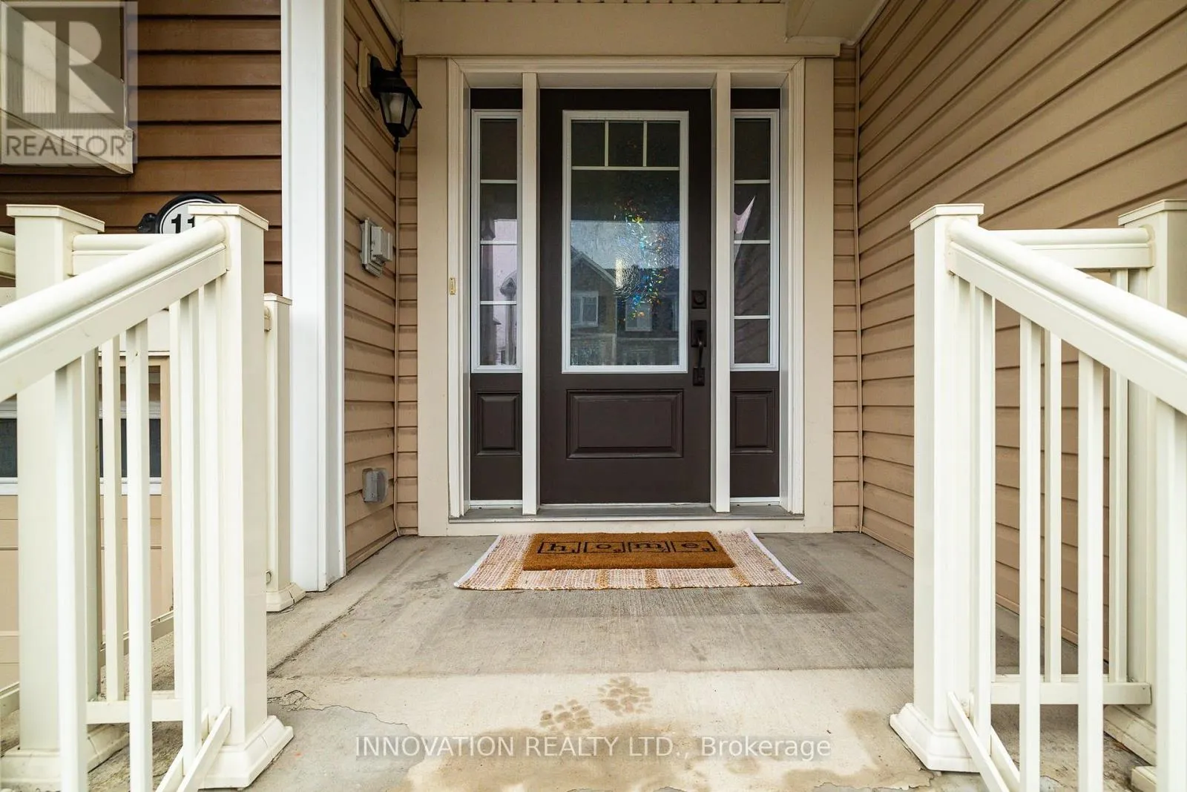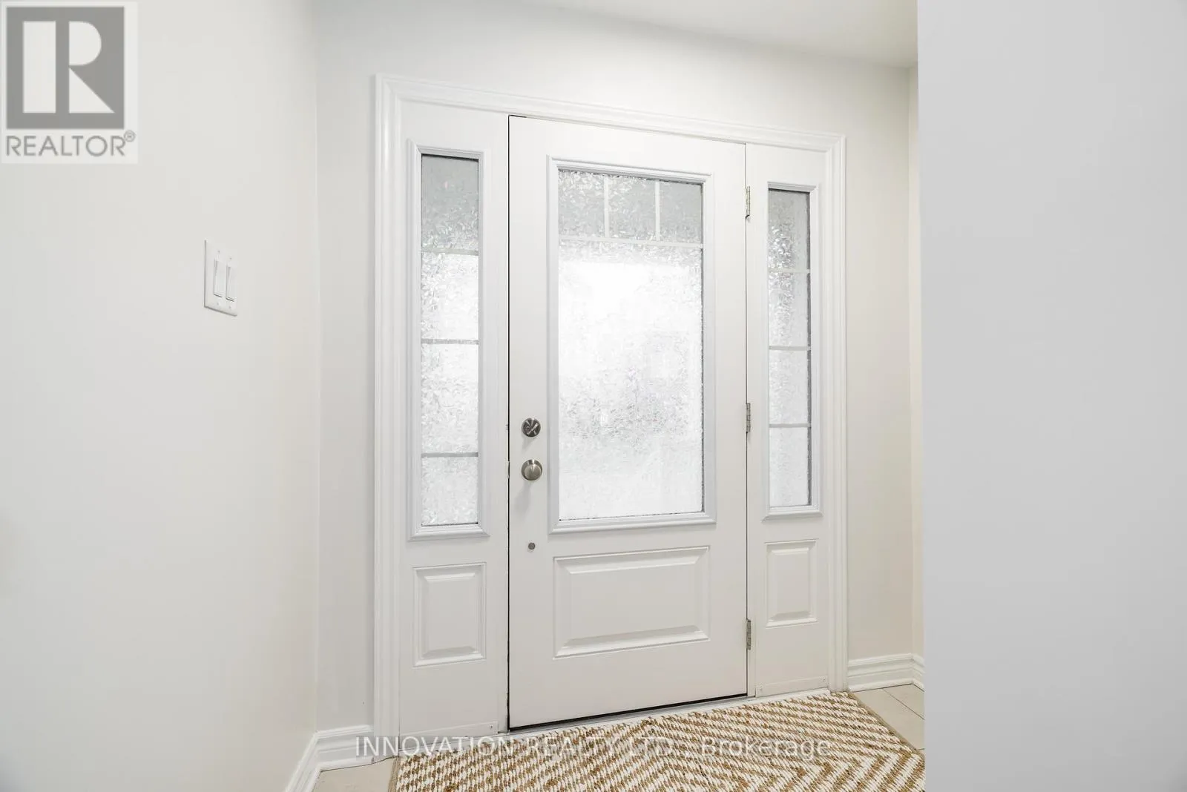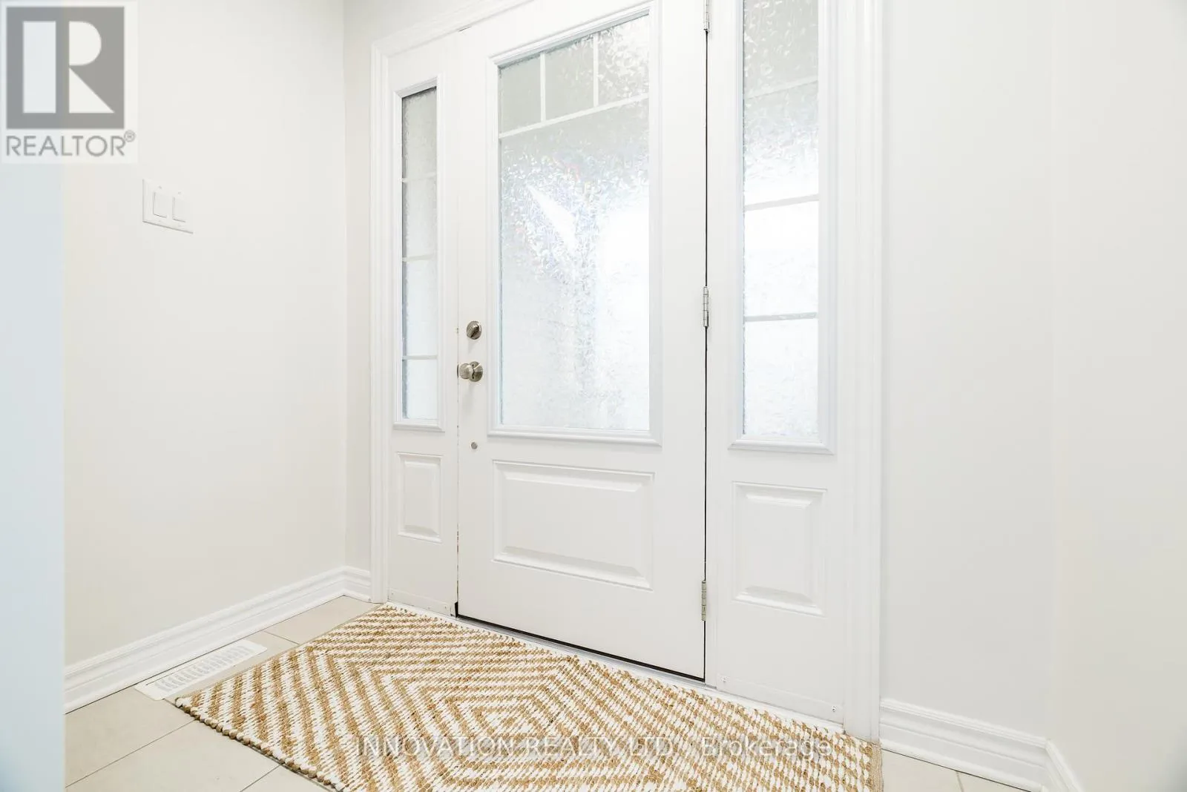
112 Gelderland Private, Ottawa, Ontario K2V 0H8

Listed for:
$529,900
3 beds
2 baths
Listed 13 days ago
Row / Townhouse for rent: 112 Gelderland Private, Ottawa, Ontario K2V 0H8

View all 45 photos

About

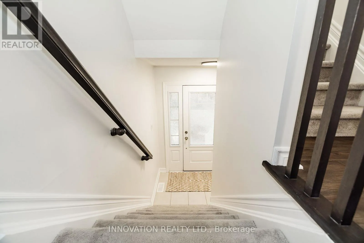
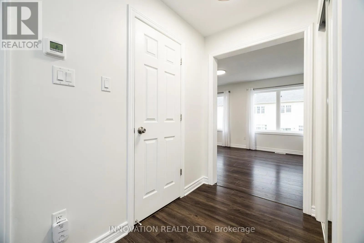
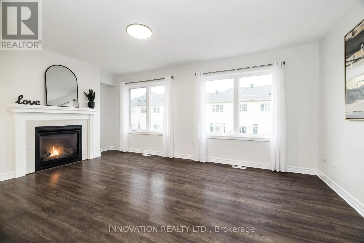
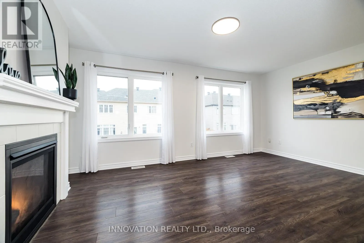
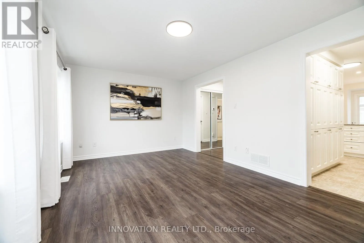
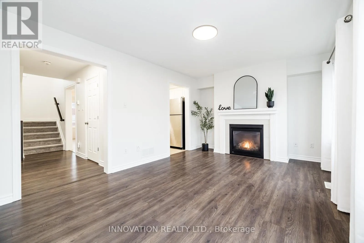
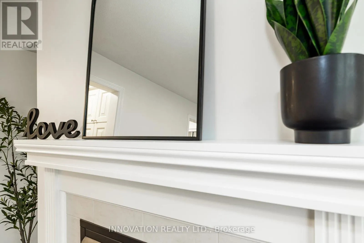
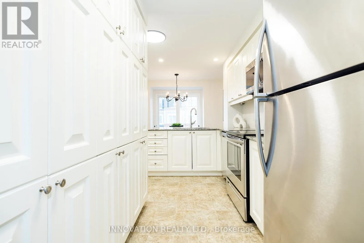
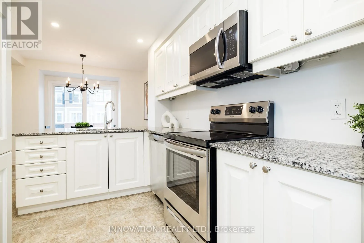
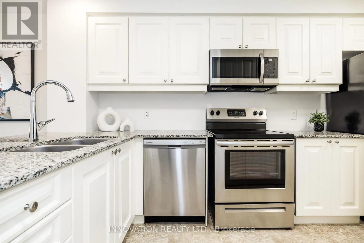
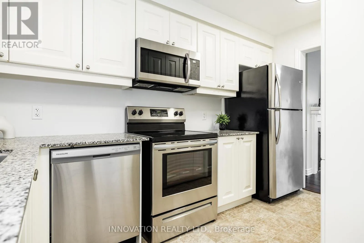
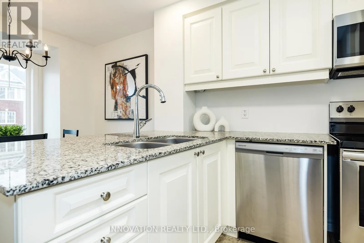
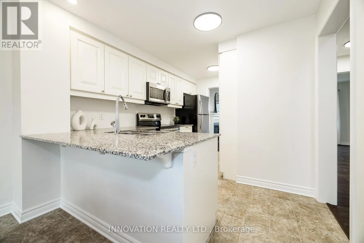
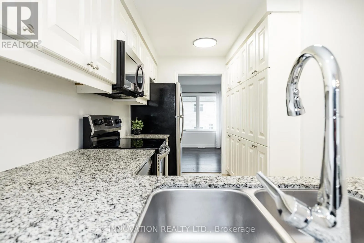
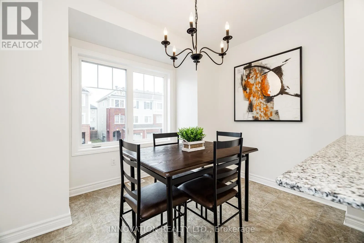
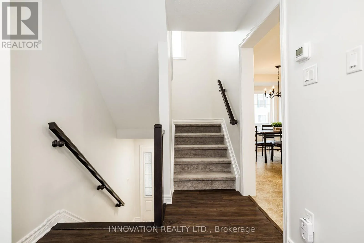
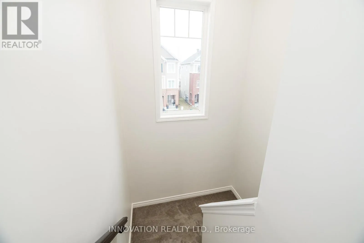
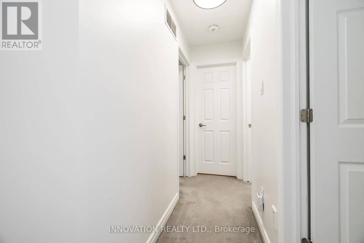
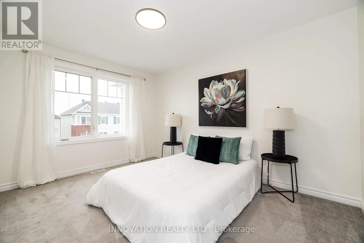
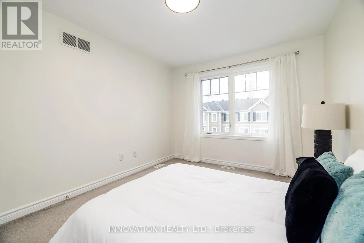
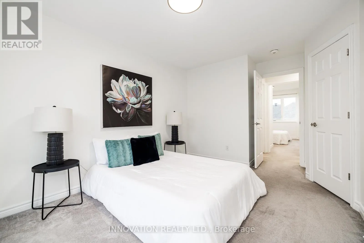
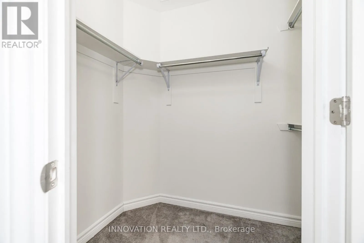
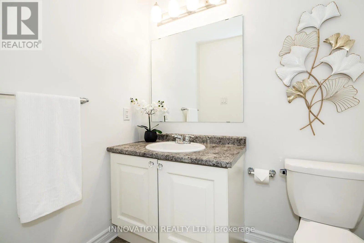
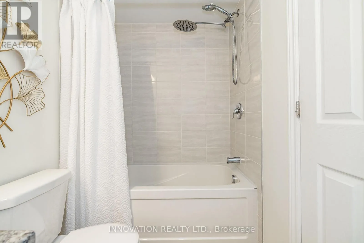
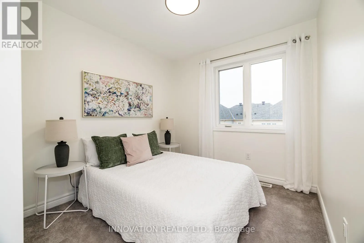
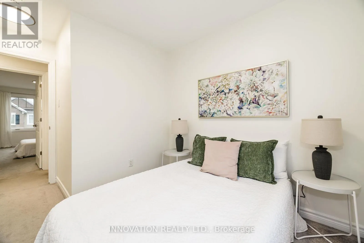
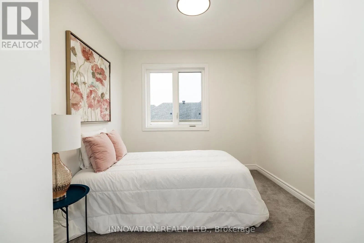
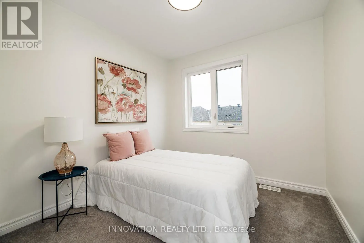
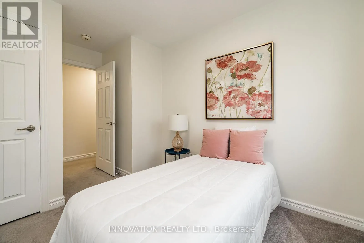
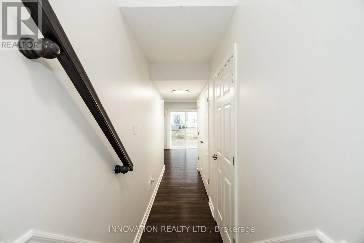
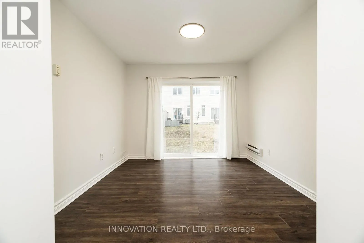
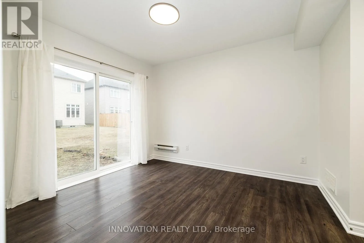
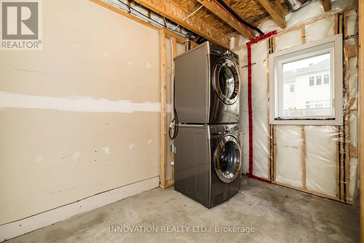
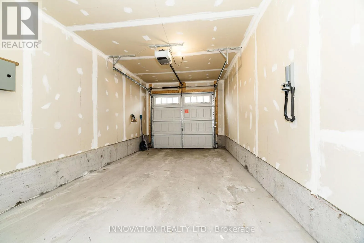
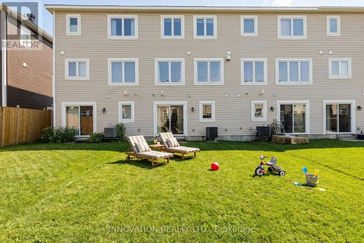
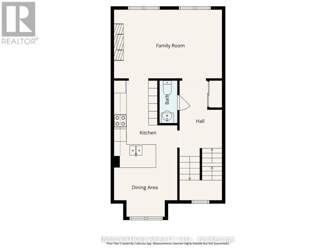
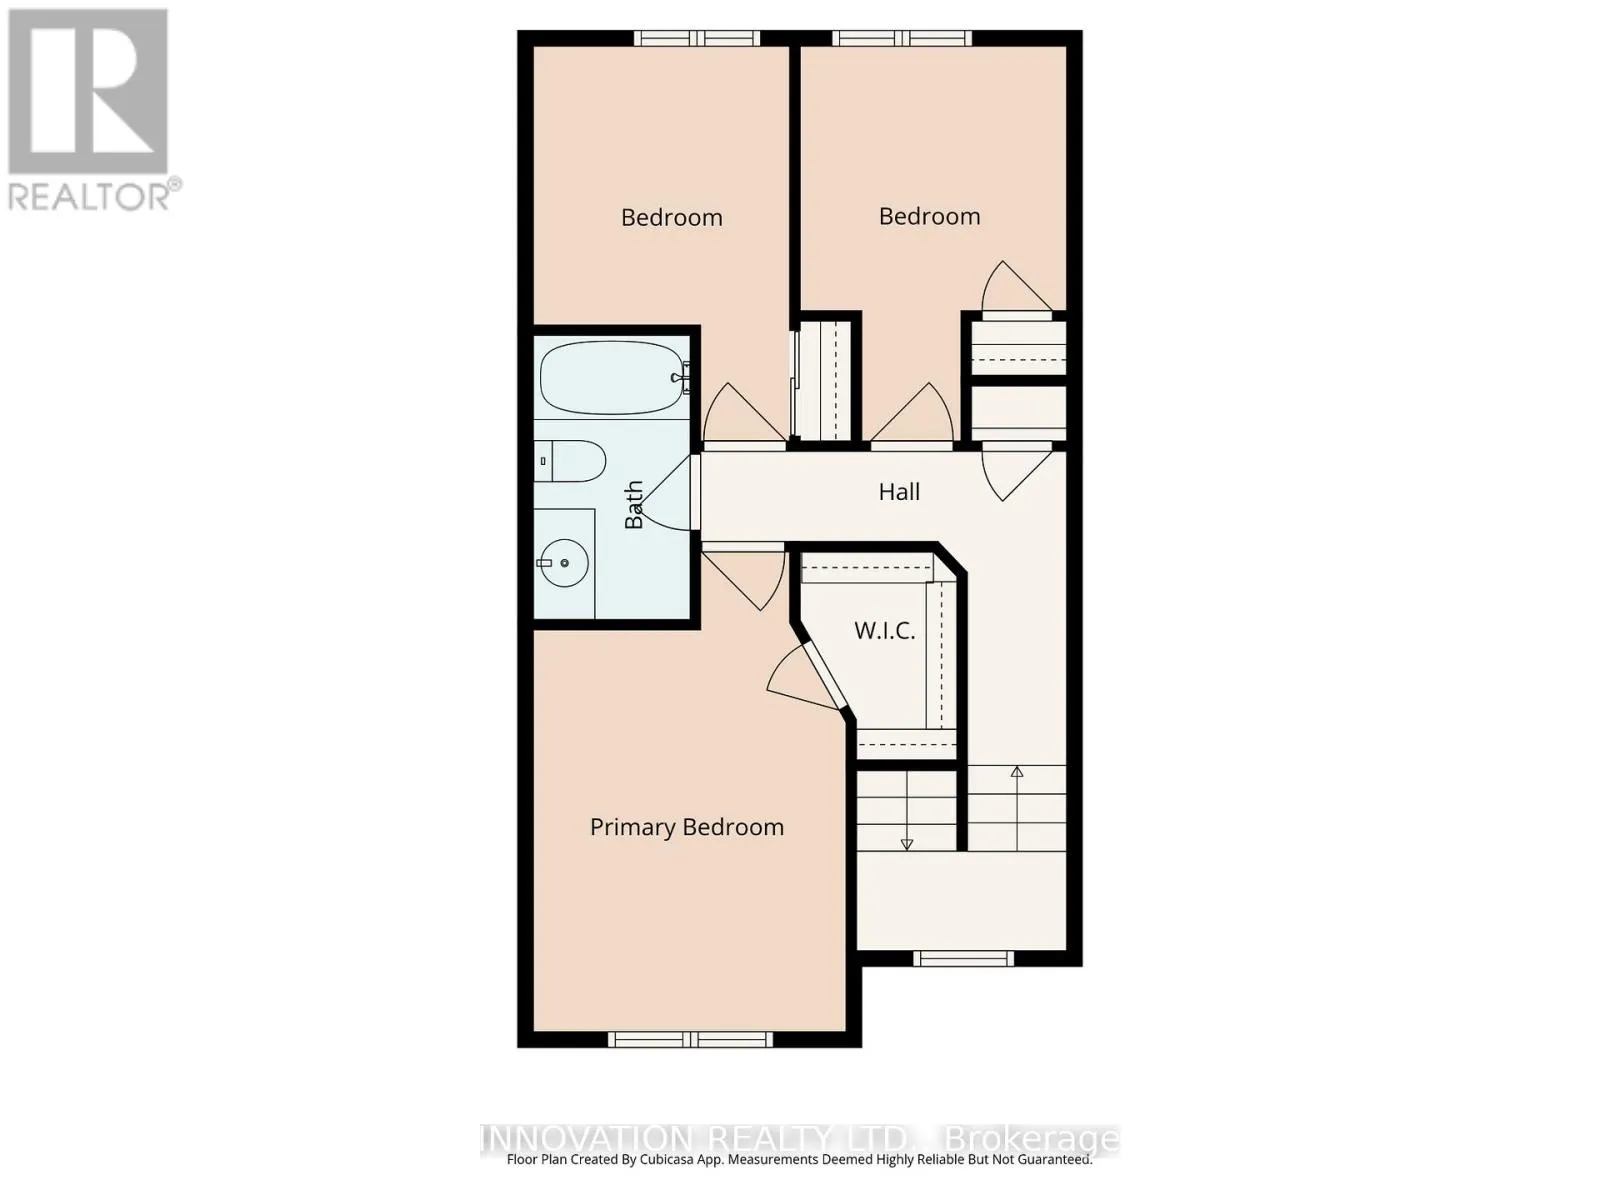
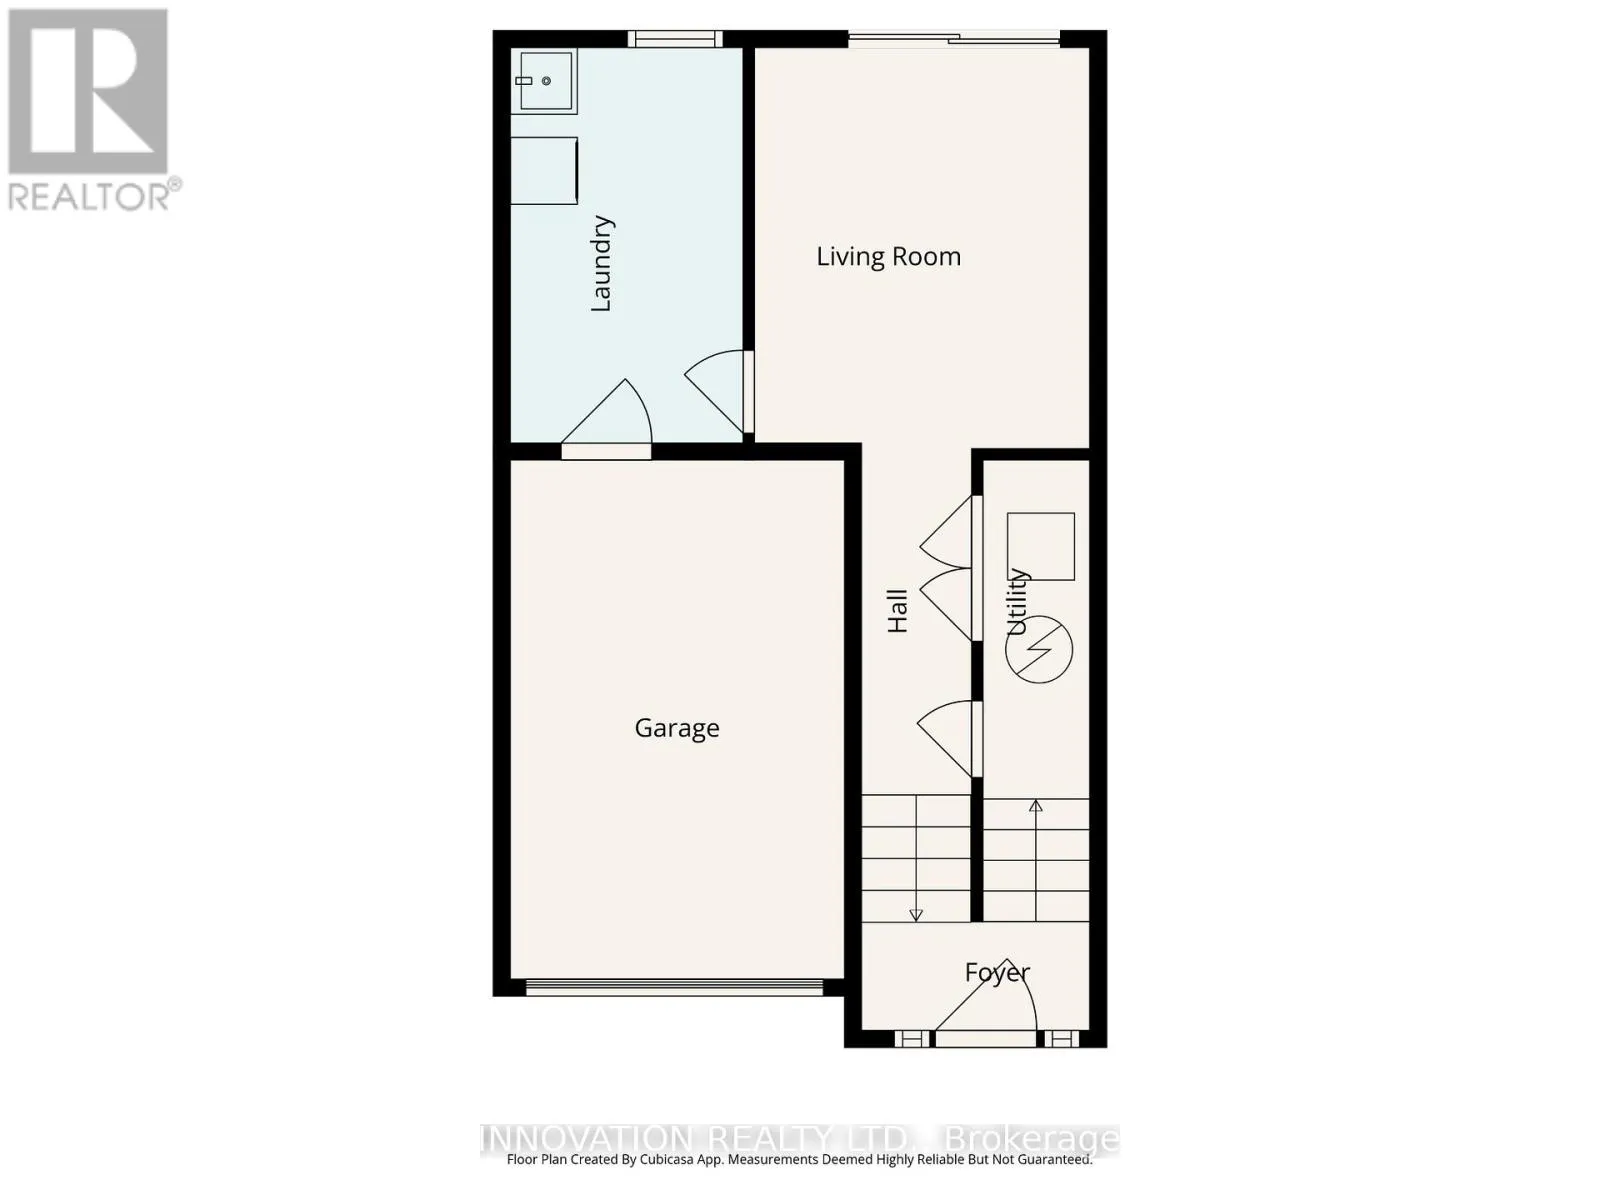
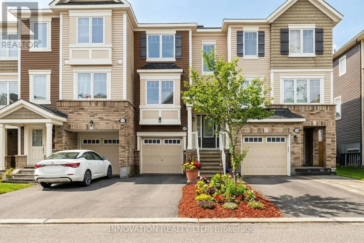
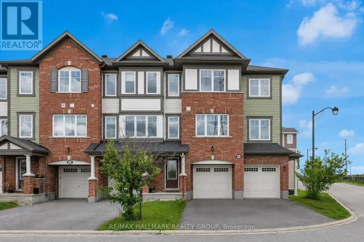
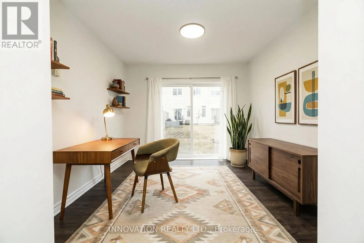
Cross Streets: Terry Fox Dr & Westphalian Ave. ** Directions: Southeast on Terry Fox Dr toward Westphalian Ave. Turn right onto Westphalian Ave. Turn right onto Losino Cres. Turn right onto Gelderland Private. Turn right to stay on Gelderland Private. Step into a lifestyle of effortless comfort in this bright, turnkey 3-bedroom townhome. Flooded with natural light on every level, this move-in-ready property sits on a quiet street just steps from the Trans Canada Trail, scenic ponds, and parks, while remaining minutes from the top-tier shopping and dining at Kanata Centrum.The main level is designed for both relaxation and entertaining, boasting an airy open-concept layout, modern wide-plank flooring, and a cozy gas fireplace. Home chefs will love the stylish kitchen, fully equipped with white cabinetry, an upgraded full-wall pantry, light granite countertops, stainless steel appliances, and a peninsula breakfast bar that flows into the dining space. Upstairs, the third level hosts three sunlit bedrooms, including a generous primary suite with a walk-in closet, alongside a beautifully updated main bathroom. The versatile lower-level den offers the perfect setup for a quiet home office or guest retreat, complete with direct access to the backyard, garage, and laundry. This home perfectly balances modern style with everyday convenience. Schedule your tour today! (id:27476)

Property Highlights

MLS® Number
X13712844
Type
Single Family
Community Name
9010 - Kanata - Emerald Meadows/Trailwest
Ownership Type
Freehold
Land Size
18.3 x 100.1 FT
Parking Space Total
3

Building

Building Type
Row / Townhouse
Storeys
3.00
Square Footage
1500 - 2000 sqft
Bathrooms Total
2
Bedrooms Above Ground
3
Bedrooms Total
3
Amenities
Fireplace(s) Public Transit, Park
Exterior Finish
Brick, Vinyl siding
Fireplace Present
Yes
Basement Type
N/A (Finished)
Basement Features
Walk out
Building Heating Type
Forced air
Heating Fuel
Natural gas
Building Cooling Type
Central air conditioning

Utilities

Water
Municipal water
Utility Sewer
Sanitary sewer

Room Layout

Recreational, Games room
Lower level
3.4 m x 2.8 m
Laundry room
Lower level
3.6 m x 1.9 m
Living room
Main level
5.2 m x 3.1 m
Kitchen
Main level
4.2 m x 3.1 m
Dining room
Main level
3.1 m x 2.4 m
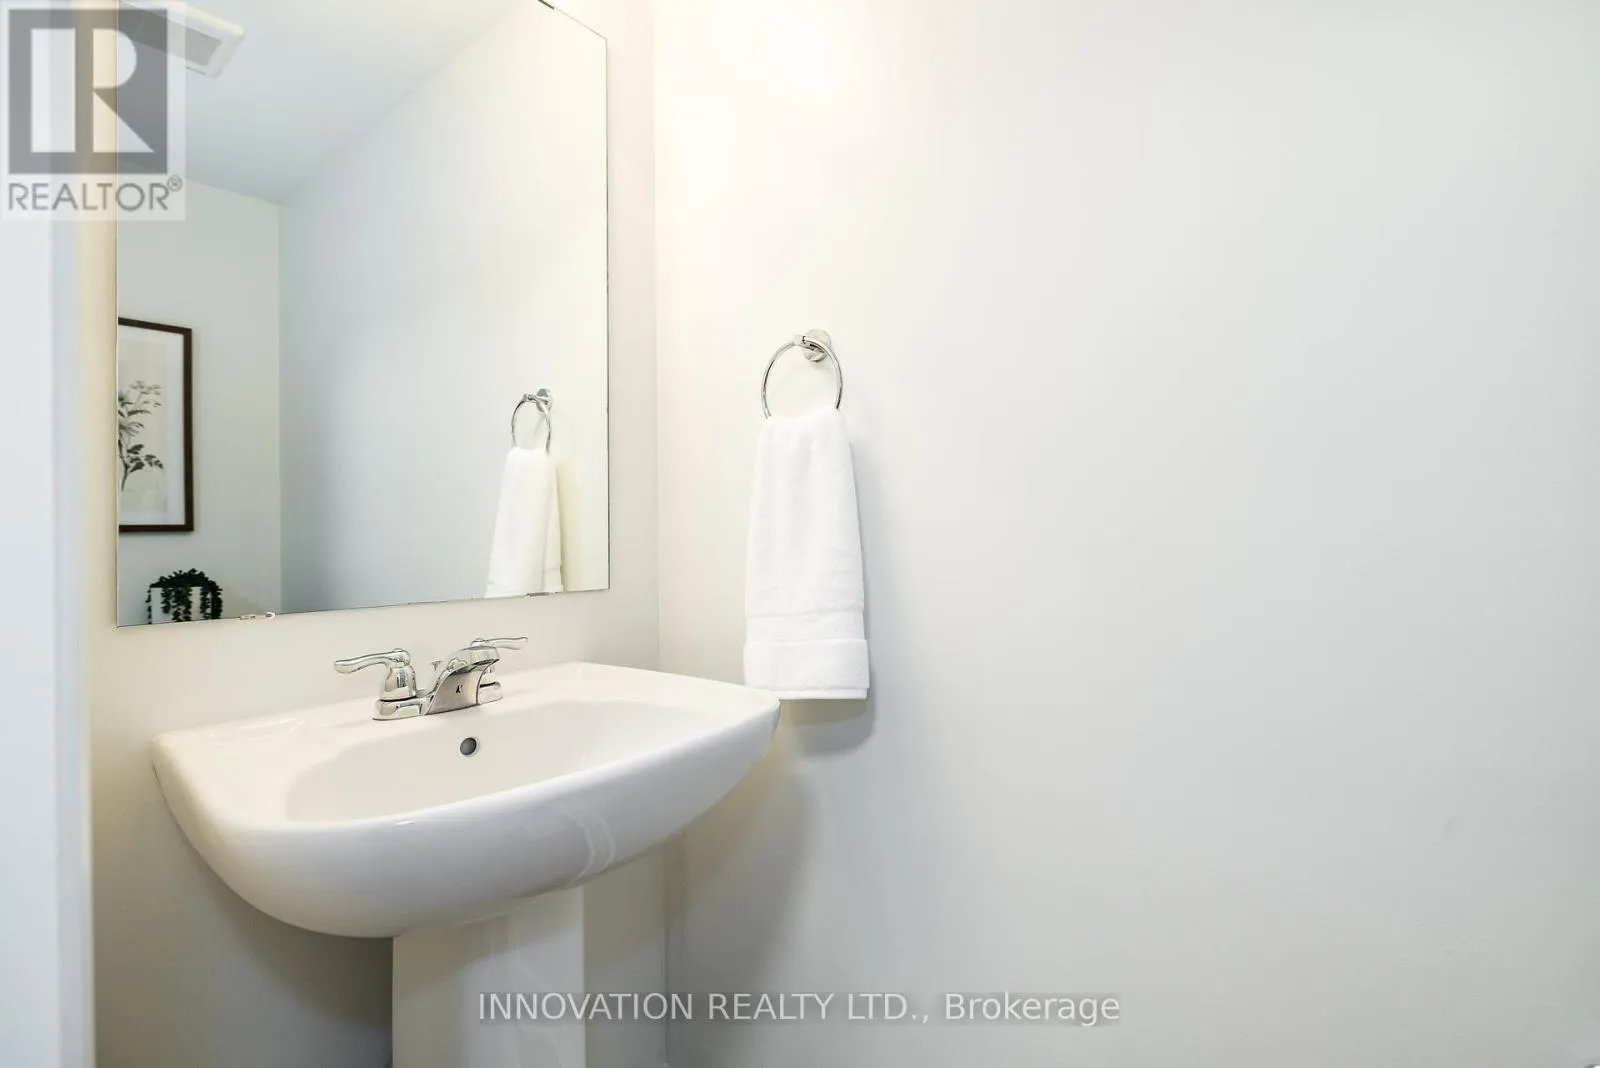
Bathroom
Main level
2.1 m x 0.8 m
Primary Bedroom
Upper Level
4.7 m x 3.1 m
Bedroom 2
Upper Level
3.9 m x 2.5 m
Bedroom 3
Upper Level
3.9 m x 2.6 m
Bathroom
Upper Level
2.8 m x 1.5 m

Location

Learn more about this property
Listing provided by:
INNOVATION REALTY LTD.
MLS® number:
X13712844
Agent:
Stacey White
*Indicates required field
Name is required
Email is required
Please enter a valid phone number (e.g., 416-111-1111).