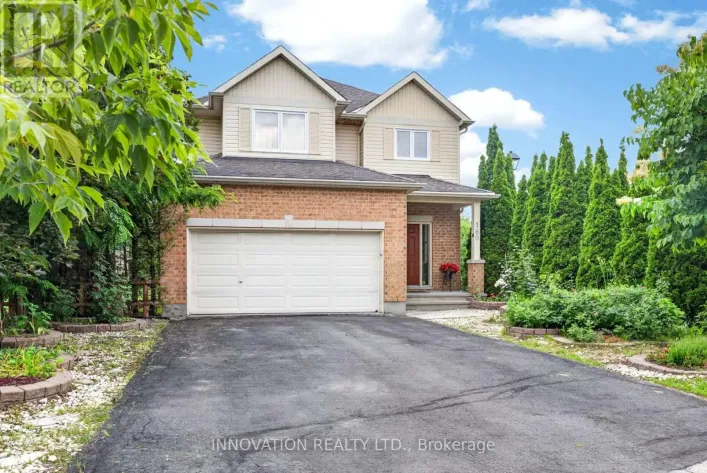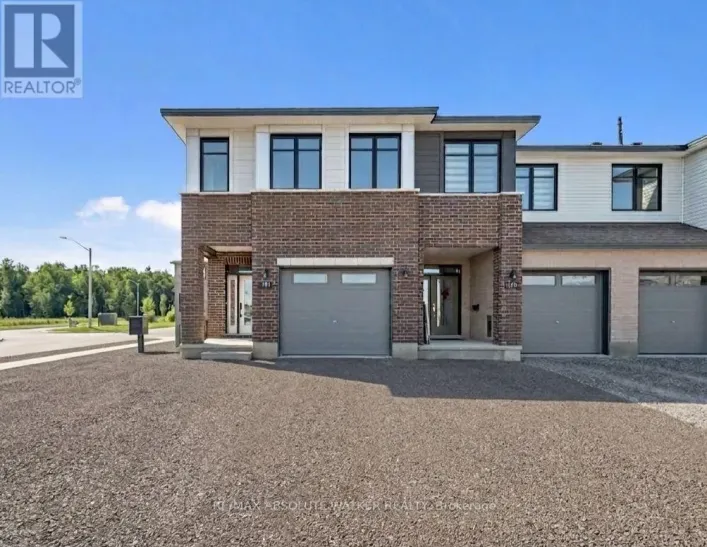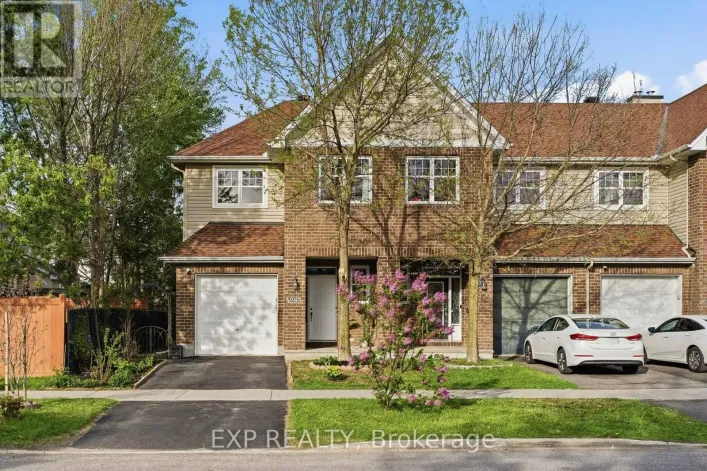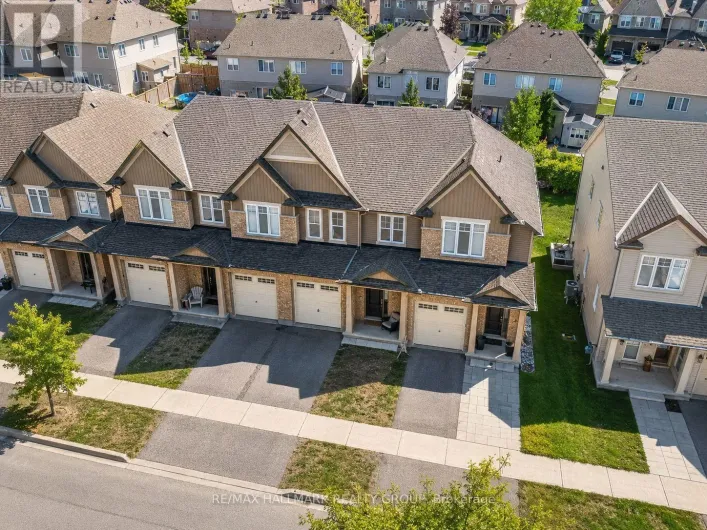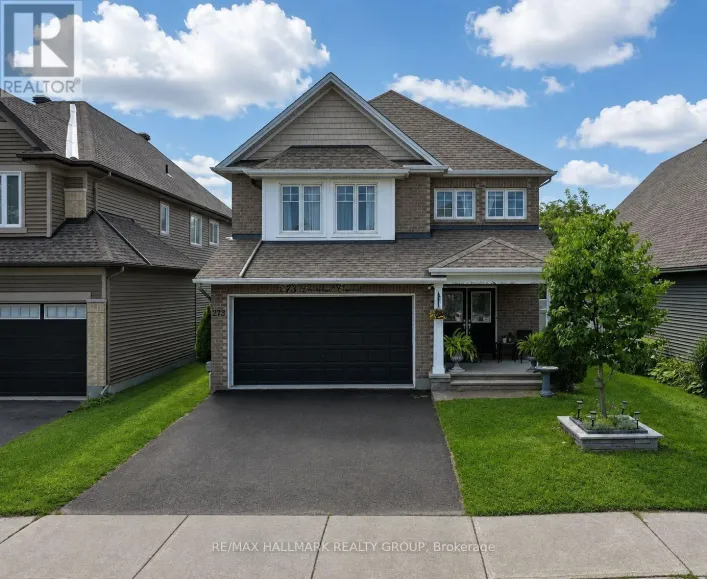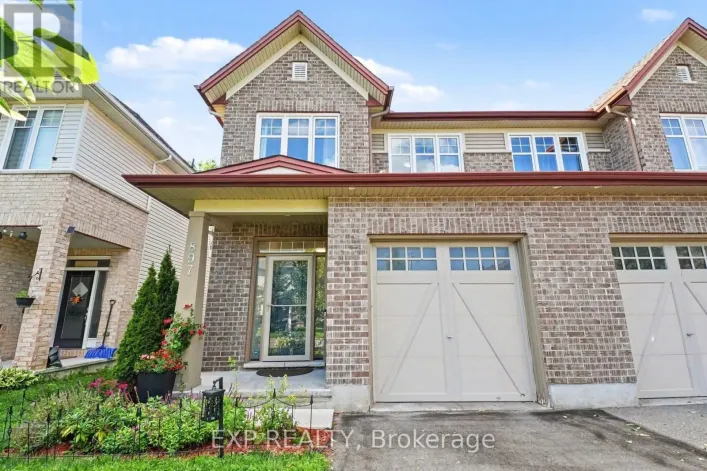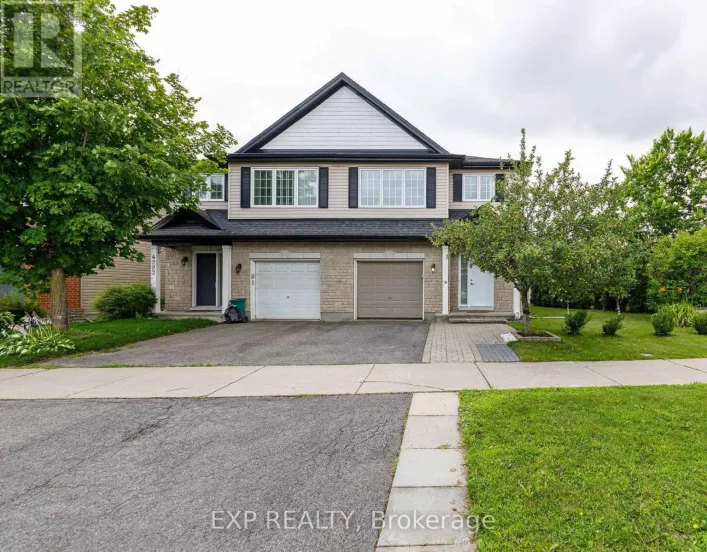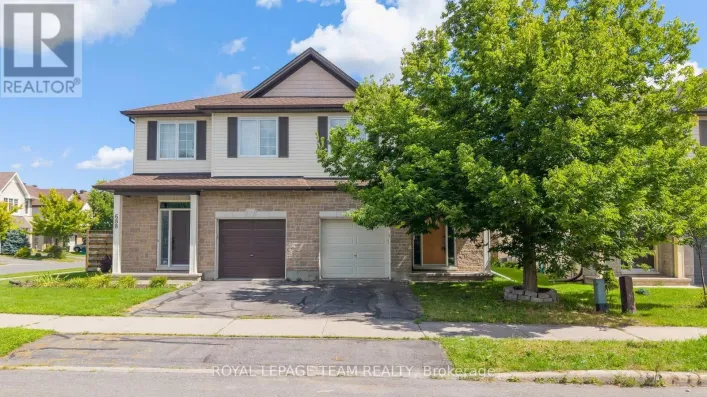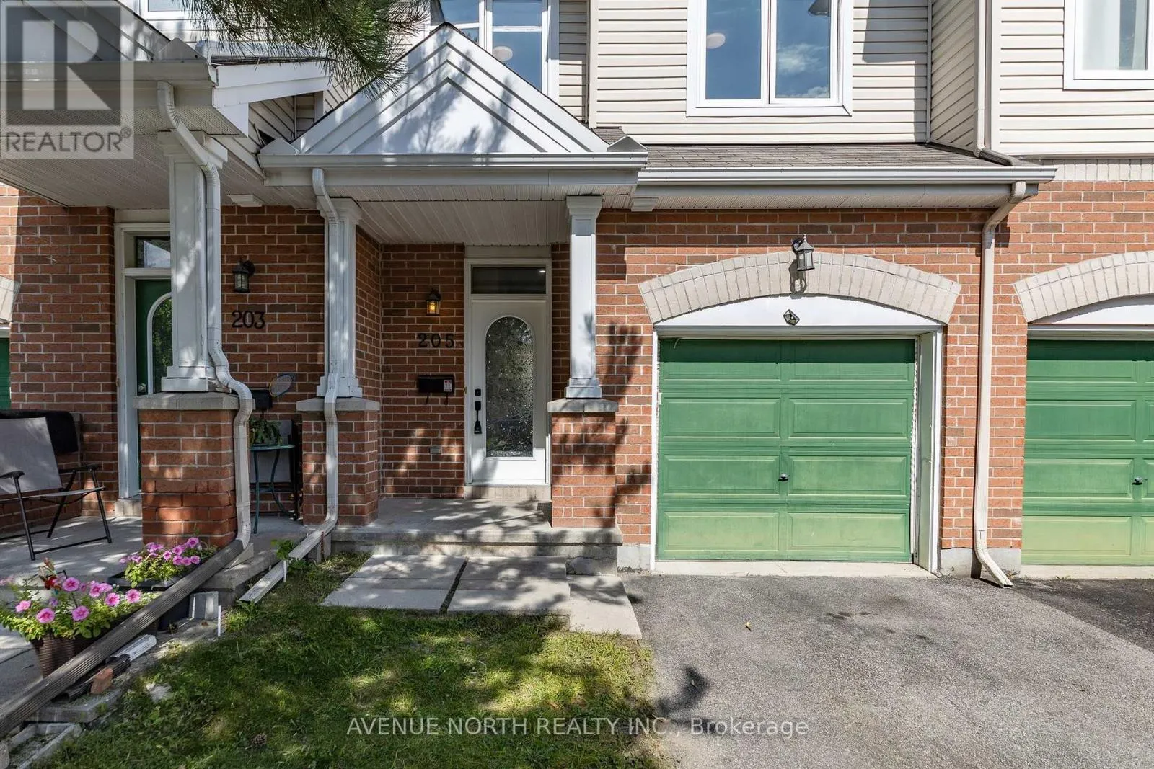
205 Hidden Meadow Avenue, Ottawa, Ontario K1T 0C2

Listed for:
$549,900
3 beds
3 baths
Listed 13 days ago
Row / Townhouse for rent: 205 Hidden Meadow Avenue, Ottawa, Ontario K1T 0C2

View all 34 photos

About

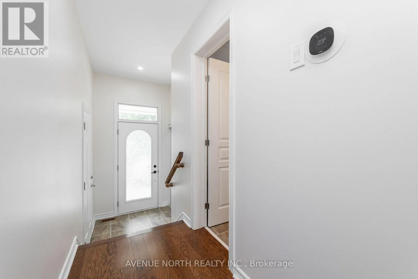
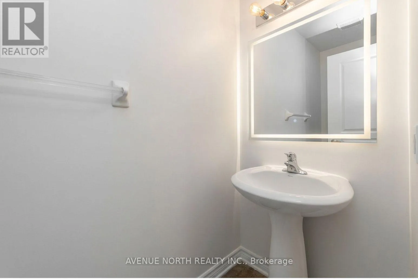
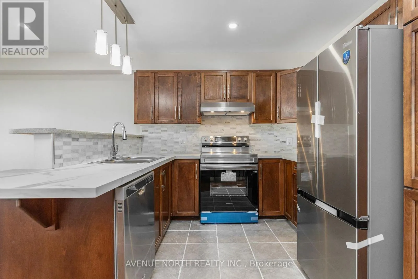
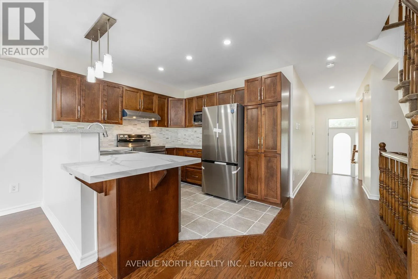
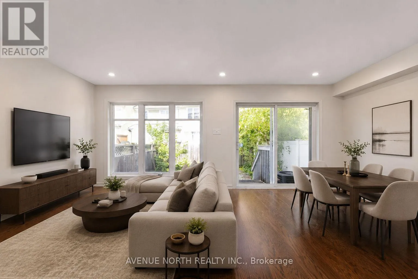
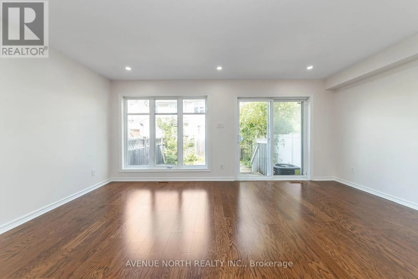
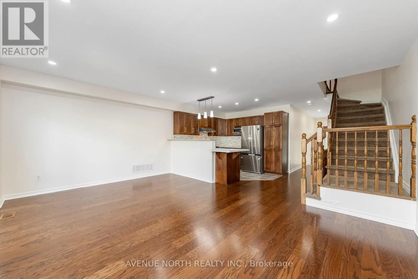
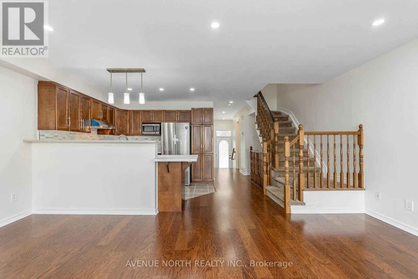
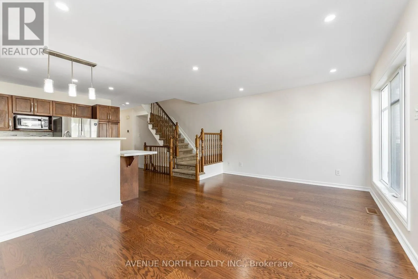
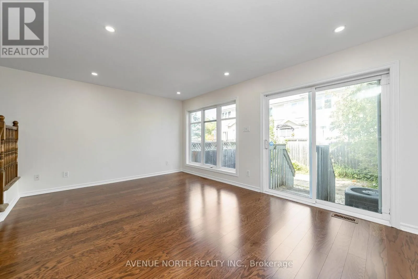
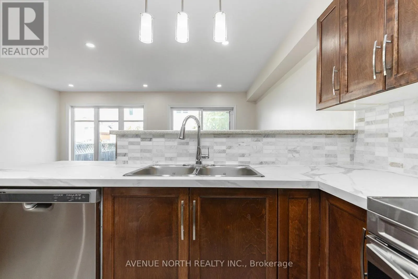
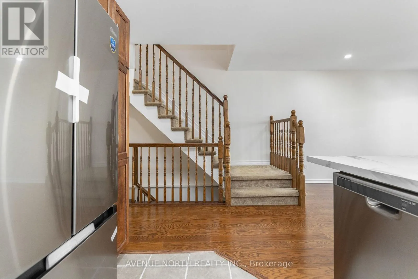
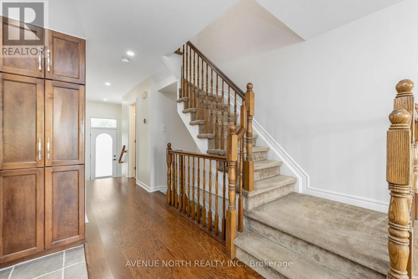
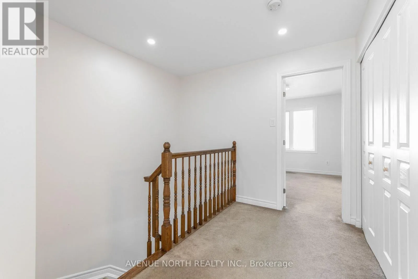
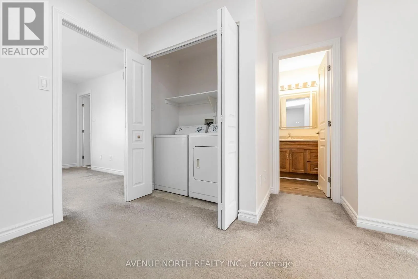
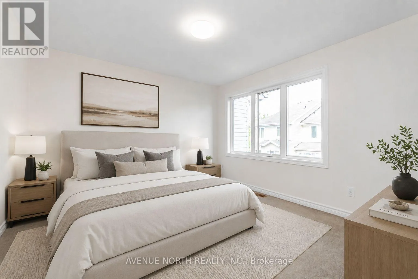
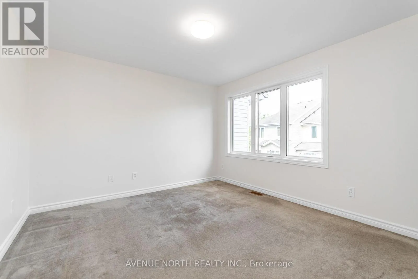
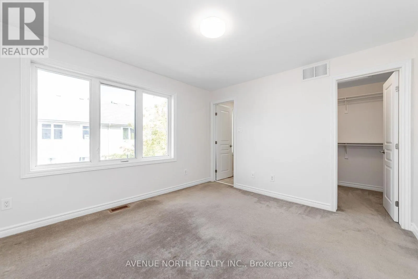
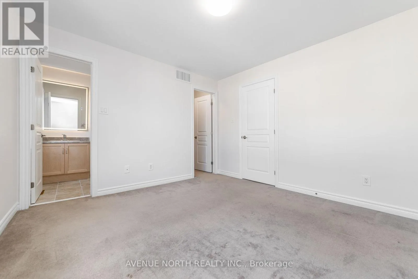
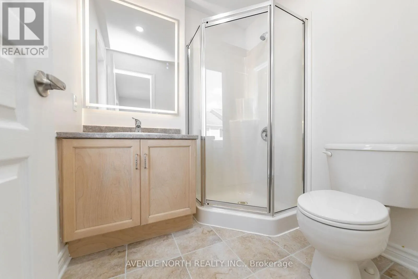
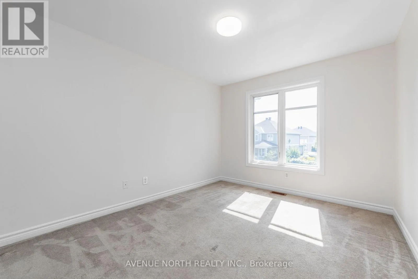
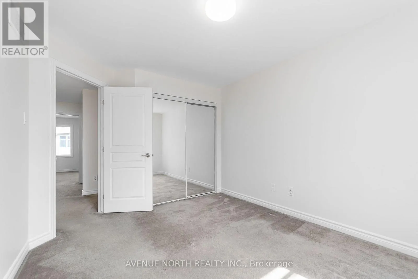
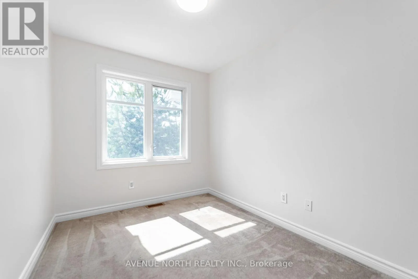
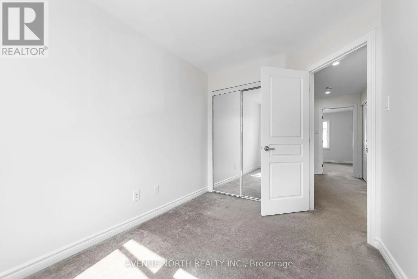
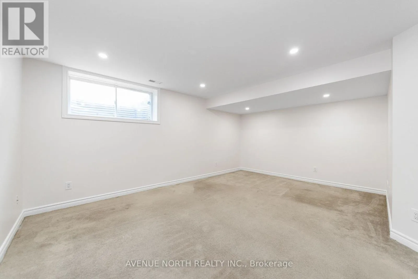
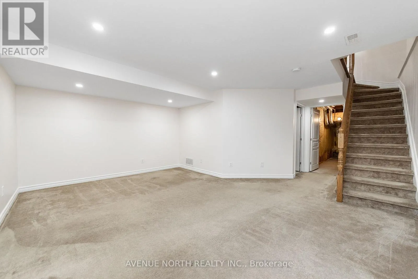
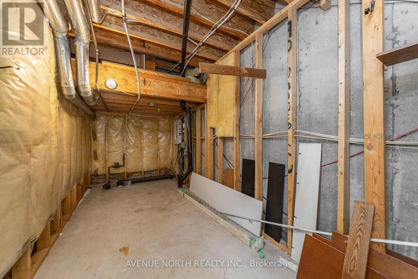
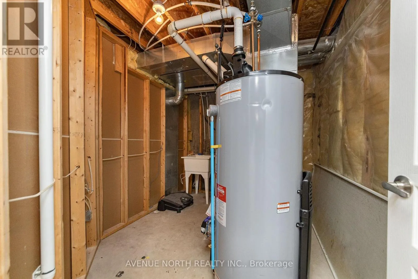
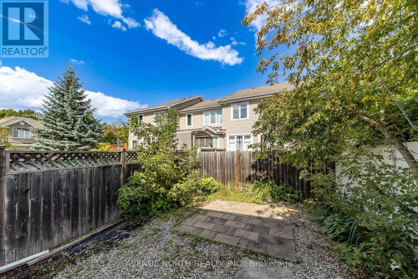
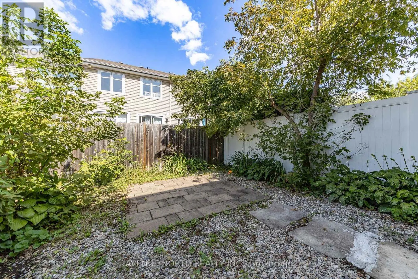
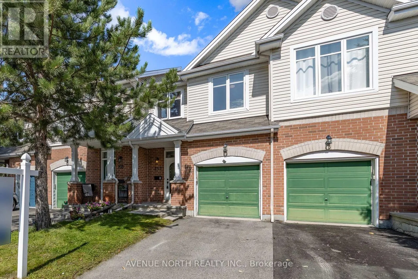
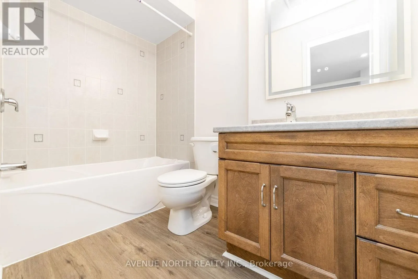
Cross Streets: Bank Street & Lester Road. ** Directions: Lester to Meadering Brook to Hidden Meadow. This move-in-ready 3-Bed/3-Bath 2009-built townhome blends style and function throughout. The open-concept living area is filled with natural light from large windows, with hardwood flooring and potlights throughout the main level. The kitchen features brand new appliances and layout perfect for entertaining. Upstairs offers spacious bedrooms and the convenience of upstairs laundry. The bathrooms feature new waterproof laminate and LED mirrors. The finished basement adds valuable extra living space, ideal for a rec room, there is also ample storage. Outside, enjoy a fully fenced backyard, perfect for kids and pets. Conveniently located close to the Ottawa International Airport, South Keys Shopping Centre, EY Centre, parks, schools, public transit, and major roadways including Hunt Club Road and Airport Parkway. (id:27476)

Property Highlights

MLS® Number
X13713174
Type
Single Family
Community Name
2605 - Blossom Park/Kemp Park/Findlay Creek
Ownership Type
Freehold
Land Size
19 x 80.5 FT
Parking Space Total
3

Building

Building Type
Row / Townhouse
Storeys
2.00
Square Footage
1100 - 1500 sqft
Bathrooms Total
3
Bedrooms Above Ground
3
Bedrooms Total
3
Amenities
Park, Public Transit
Exterior Finish
Brick, Vinyl siding
Fireplace Present
No
Basement Type
Full (Finished)
Basement Features
Building Heating Type
Forced air
Heating Fuel
Natural gas
Building Cooling Type
Central air conditioning

Utilities

Water
Municipal water
Utility Sewer
Sanitary sewer

Room Layout

Laundry room
Second level
1.02 m x 0.81 m
Bedroom
Second level
3.61 m x 3.43 m
Bathroom
Second level
1.88 m x 1.75 m
Bedroom
Second level
3.71 m x 2.97 m
Bedroom
Second level
3.25 m x 2.34 m
Bathroom
Second level
2.44 m x 1.45 m
Recreational, Games room
Basement
5.28 m x 3.66 m
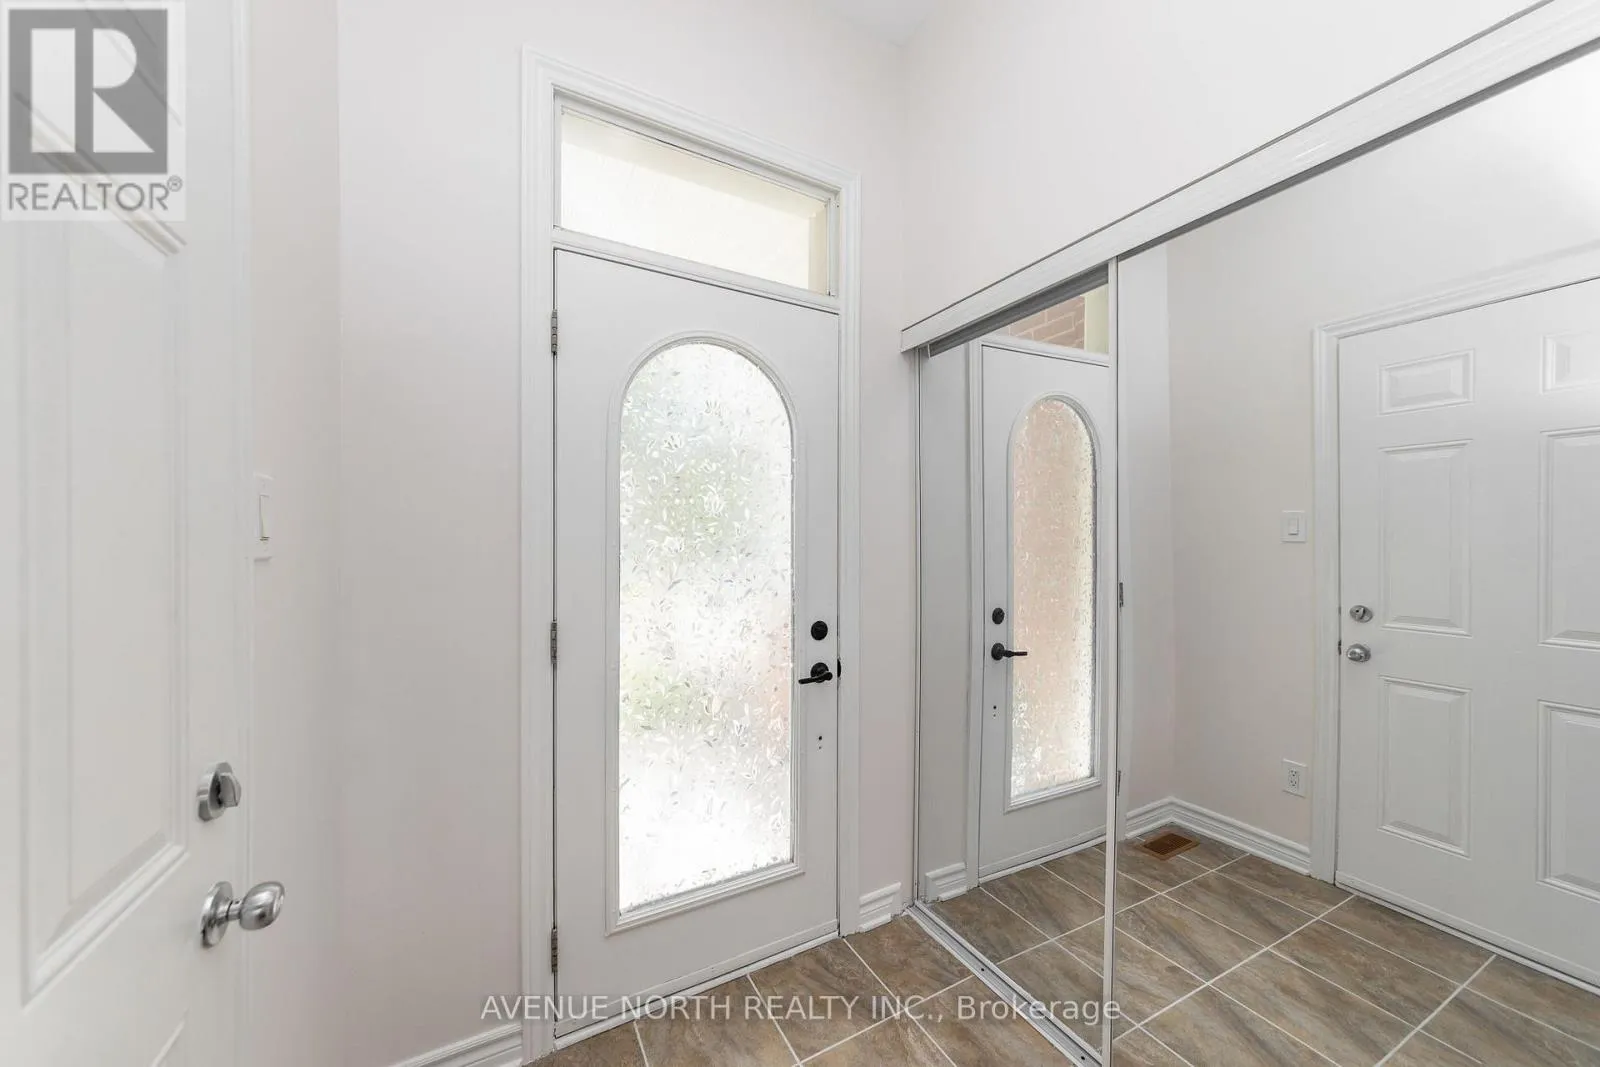
Foyer
Main level
Measurements not available
Partial bathroom
Main level
1.52 m x 0.99 m
Kitchen
Main level
3.28 m x 3 m
Dining room
Main level
3.86 m x 3.2 m
Family room
Main level
3.86 m x 2.44 m

Location

Learn more about this property
Listing provided by:
AVENUE NORTH REALTY INC.
MLS® number:
X13713174
Agent:
Eli Skaff
*Indicates required field
Name is required
Email is required
Please enter a valid phone number (e.g., 416-111-1111).

Community Spotlight: Homes For sale in Your Neighborhood