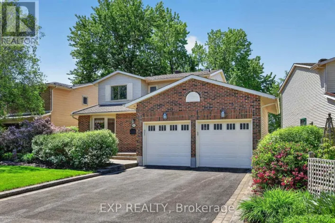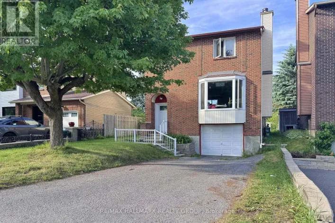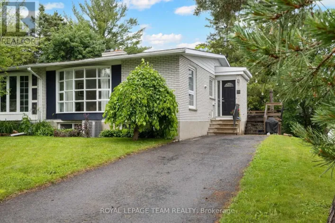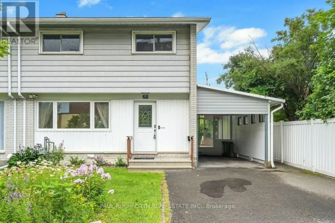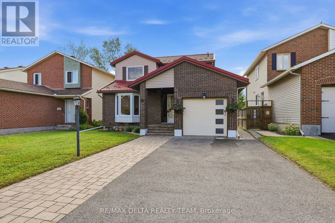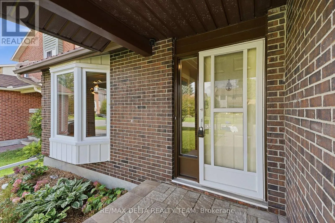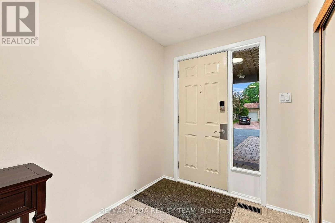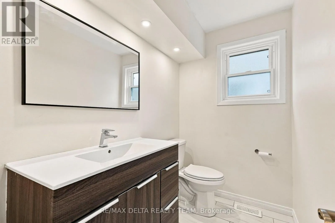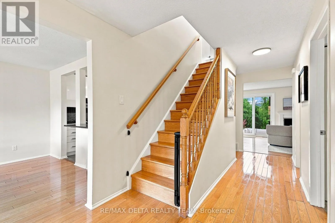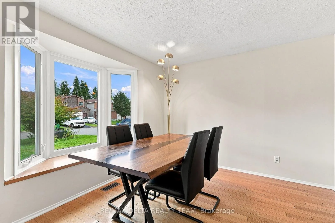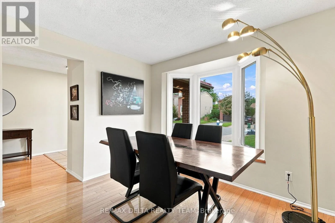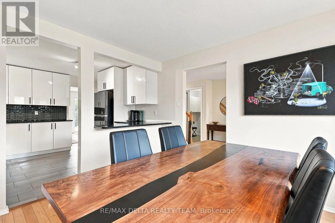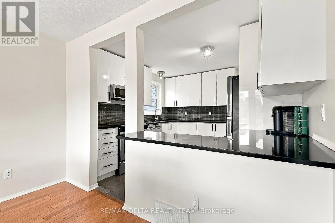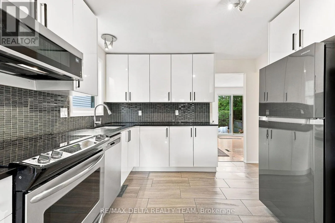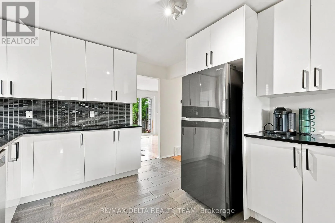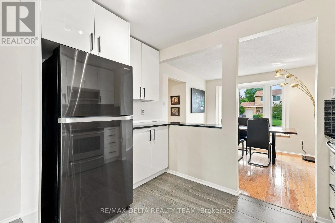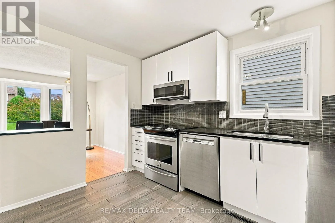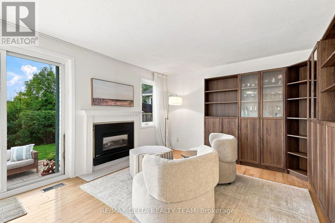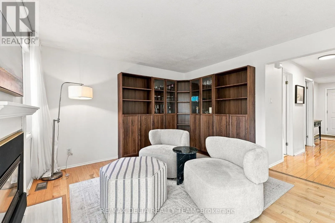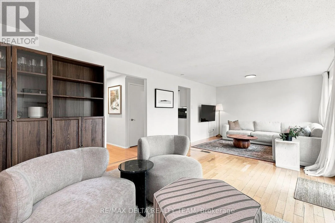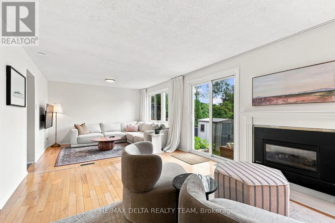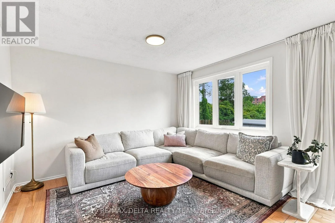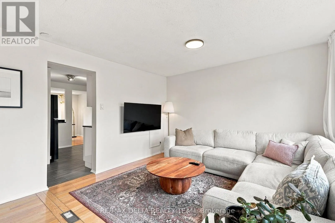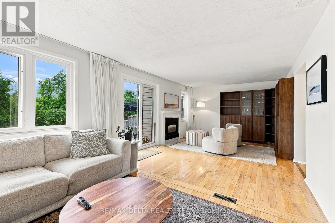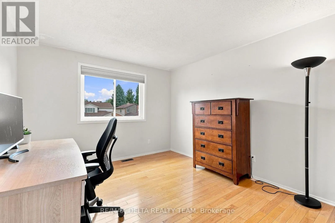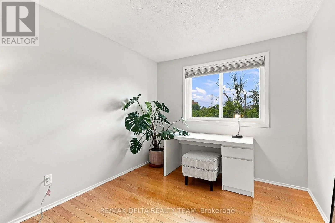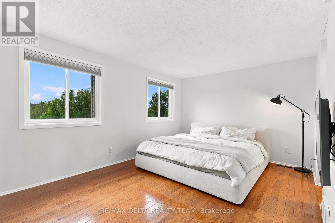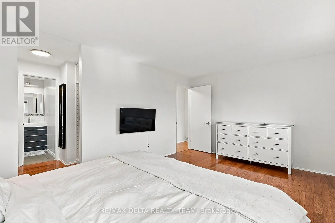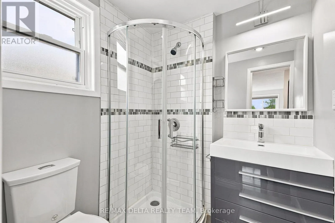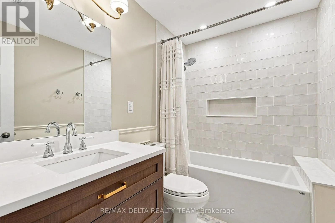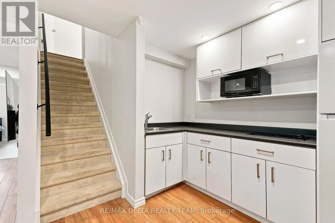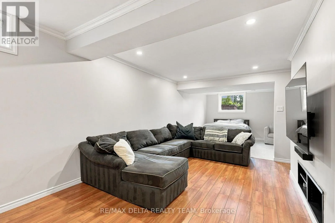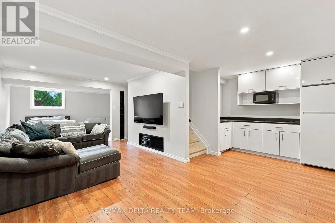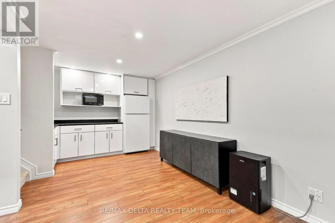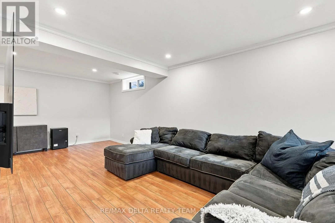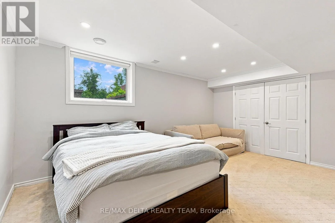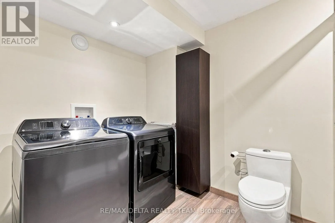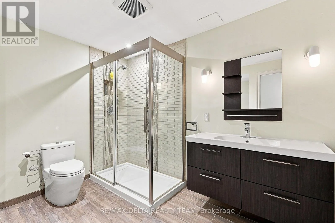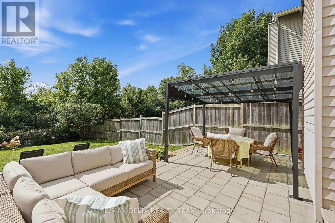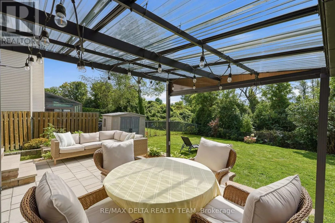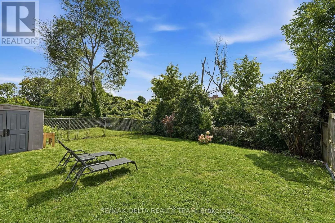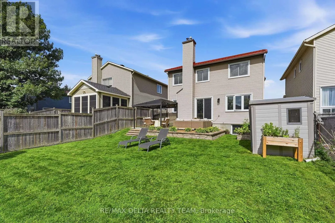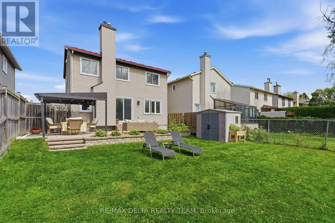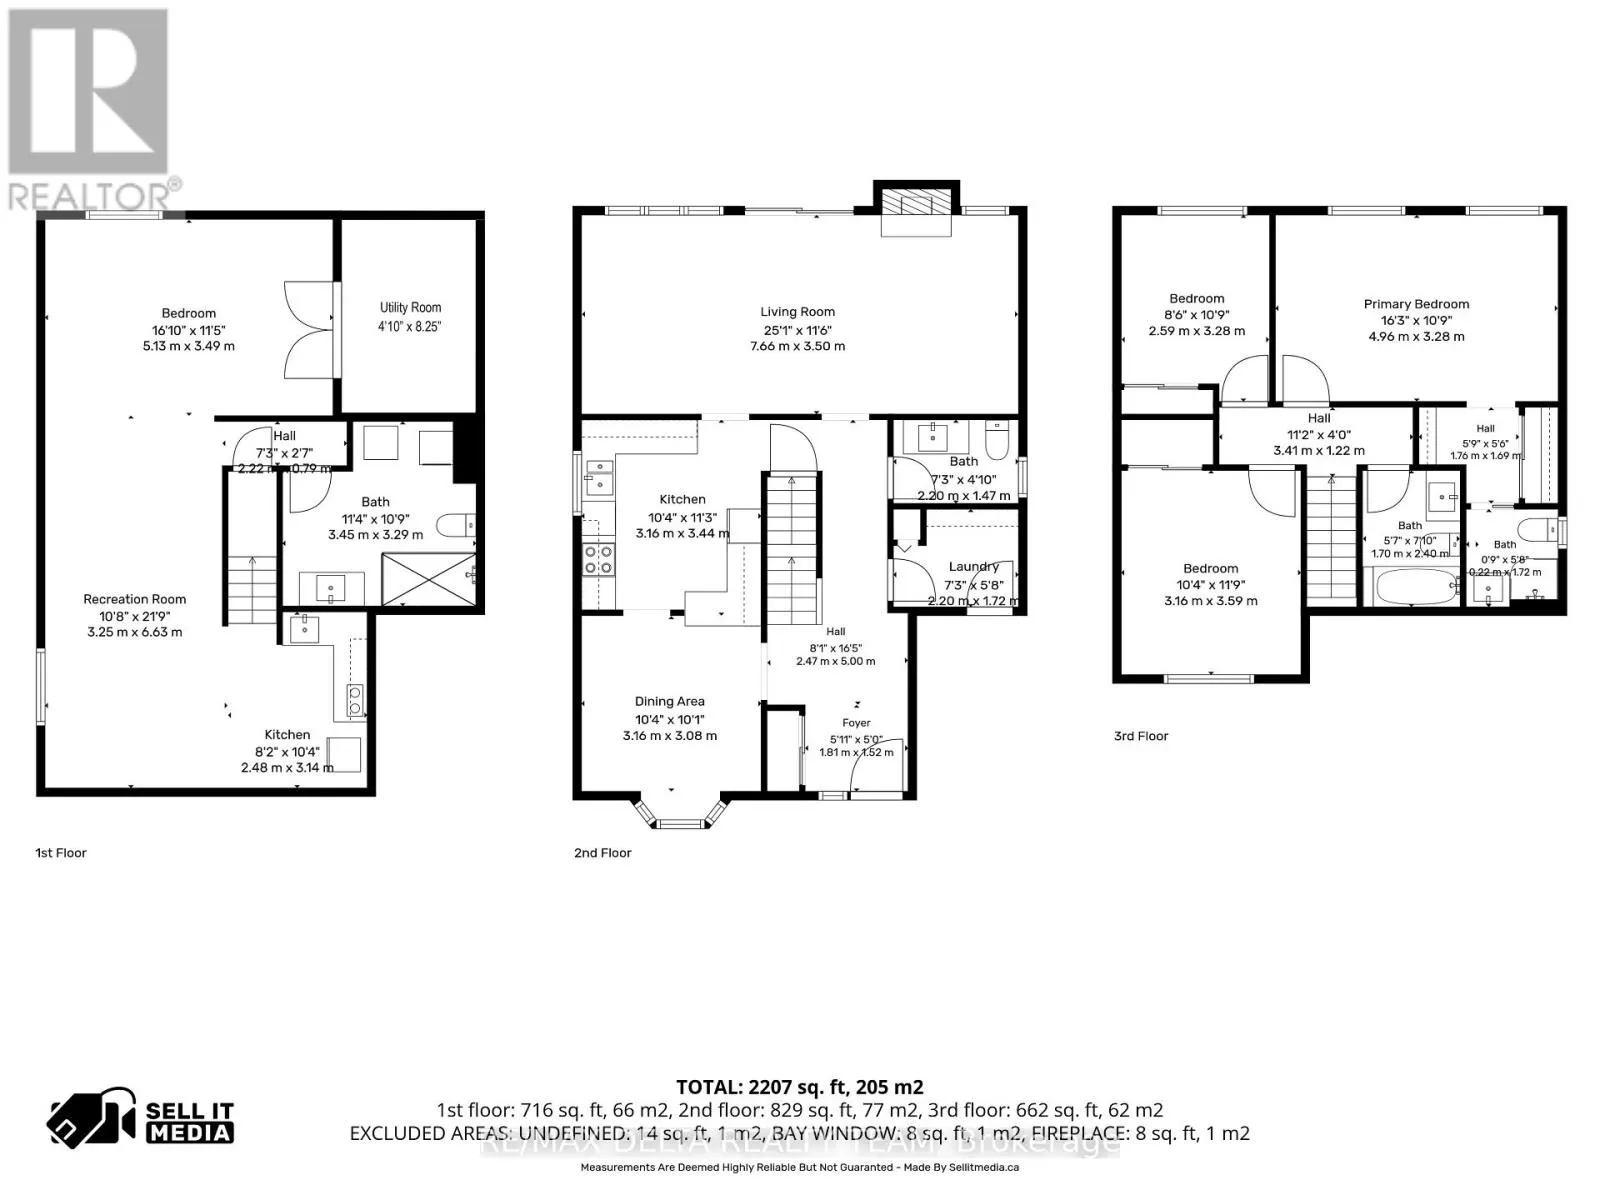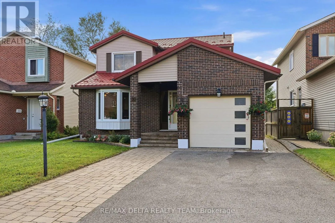
Cross Streets: Viewmount Dr x Homestead St. ** Directions: Exit on Bronson, continue on Raymond St, left on Rochester, right on Carling, left on Preston, right onto Baseline, left onto Fisher, right onto Viewmount and left onto Homestead Street. Welcome to this exceptional home situated on a rare ravine lot with no rear neighbours, offering privacy, beautiful natural surroundings, and a peaceful backyard setting. Located in the desirable Nepean area, this spacious 3-bedroom, 4-bathroom home offers the perfect combination of comfort, functionality, and location. This home features a durable metal roof for long-term peace of mind. Entering, the main floor features hardwood flooring throughout, a spacious kitchen with stainless steel appliances, and separate living and dining rooms-perfect for entertaining guests, hosting family gatherings, or enjoying everyday living. The generous layout provides plenty of space for both relaxation and entertaining. The finished basement adds exceptional versatility, featuring a second kitchen and a possible bedroom, making it ideal for extended family, guests, a teenager's retreat, or potential in-law living. Step outside and enjoy the privacy of your ravine lot with no rear neighbours, providing a peaceful backdrop and a rare sense of seclusion. Conveniently located close to schools, parks, shopping, public transit, and everyday amenities, this home offers both the tranquility of a private setting and the convenience of an established neighbourhood. (id:27476)