29 Epworth Avenue, Ottawa, Ontario K2G 2L6

Listed for:
$769,000
3 beds
3 baths
Listed 12 days ago
House for rent: 29 Epworth Avenue, Ottawa, Ontario K2G 2L6

View all 17 photos

About

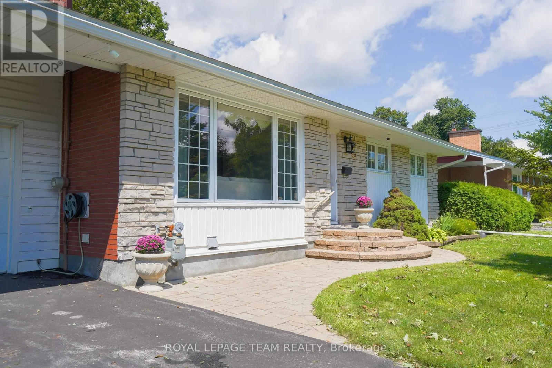
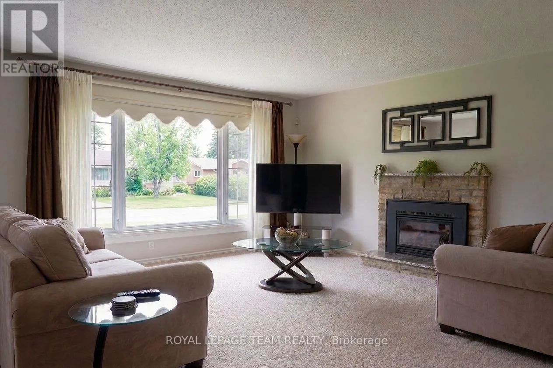
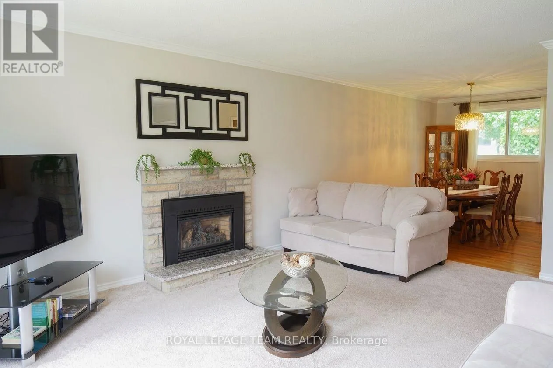
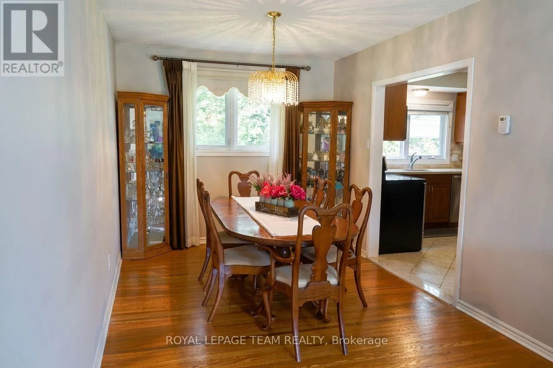
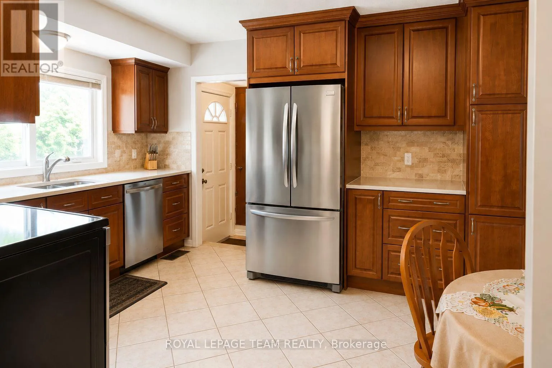
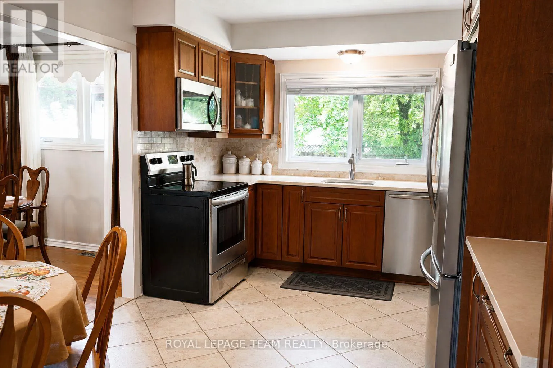
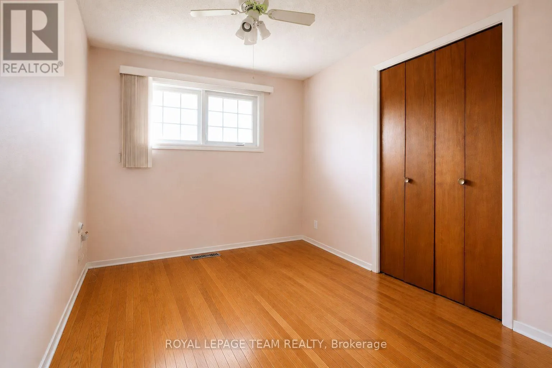
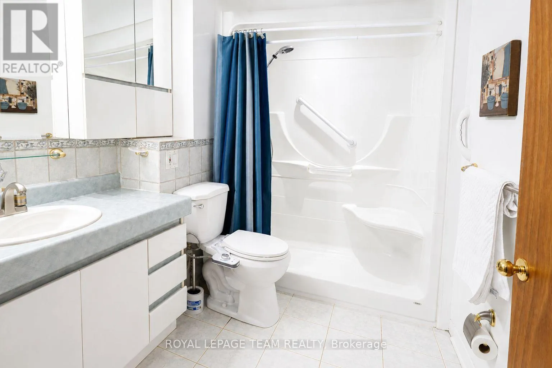
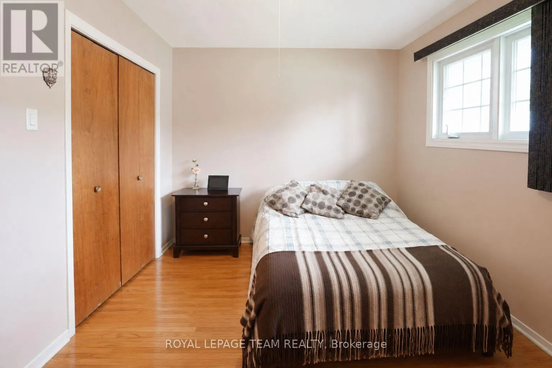
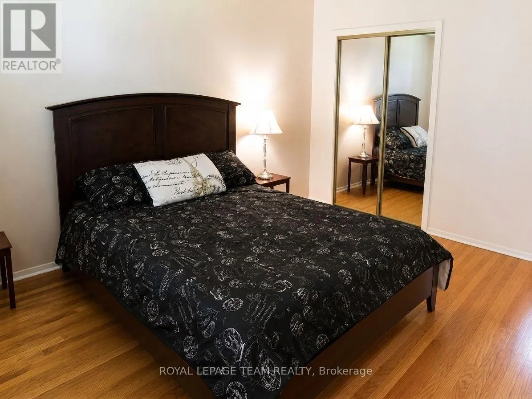
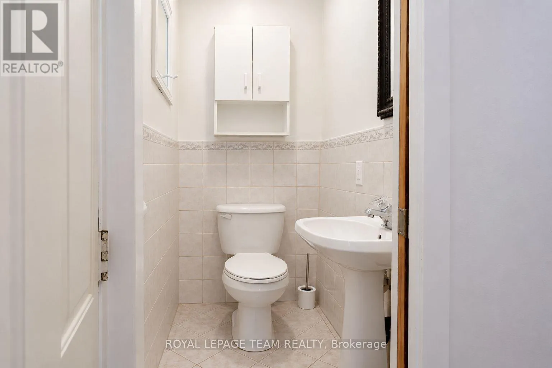
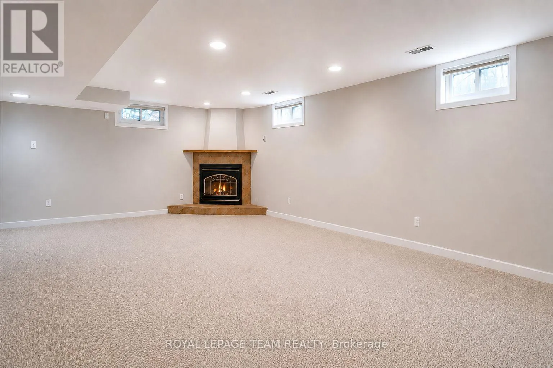
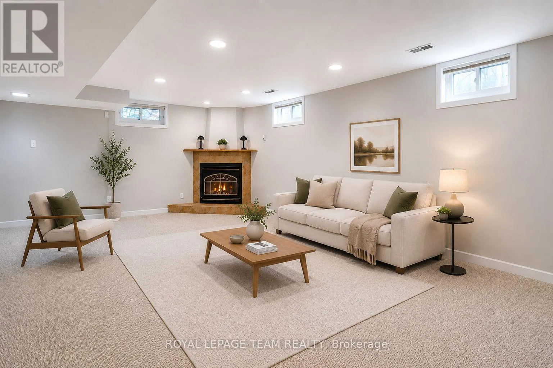
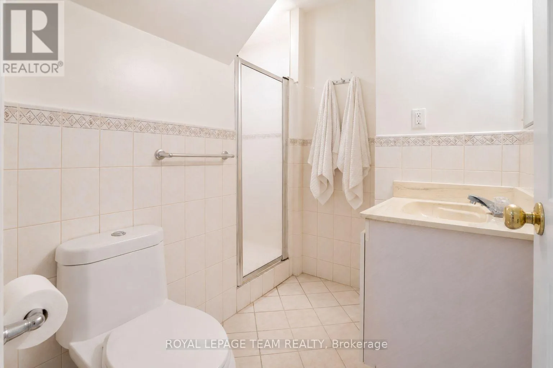
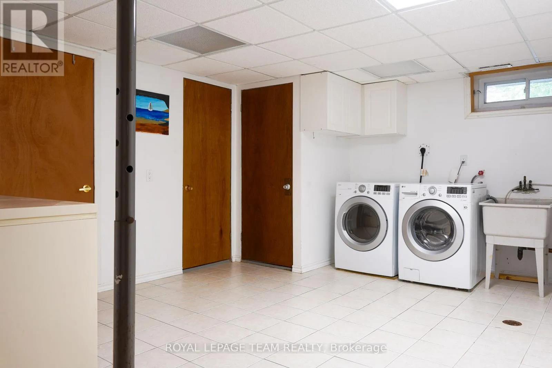
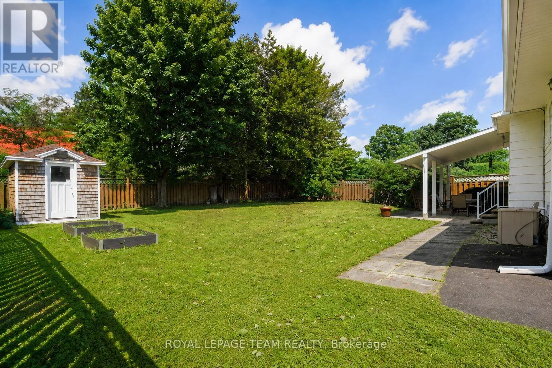
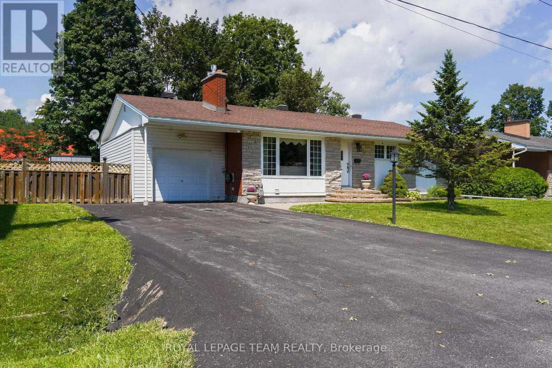
Cross Streets: Epworth & Cordova. ** Directions: Baseline to Cordova Straight to Epworth. Welcome to 29 Epworth Avenue, a beautifully maintained 3-bed, 3-bath bungalow in the heart of St. Claire Gardens. This warm and inviting home offers a bright, open living space anchored by a charming stone-faced gas fireplace and large front window that fills the room with natural light. The adjoining dining area features hardwood flooring and provides an ideal setting for family gatherings. The updated kitchen includes rich wood cabinetry, stainless-steel appliances, and a comfortable eat-in nook overlooking the private backyard. Three well-sized bedrooms on the main level offer excellent flexibility, including a serene primary suite. The fully finished basement adds impressive additional living space, perfect for a recreation room, home office, gym, or guest accommodations, complete with a third full bathroom. Situated on a mature lot in one of Ottawa's most desirable west-end neighbourhoods, this home provides easy access to parks, schools, shopping, and transit while offering the peace and space of a well-established community. A wonderful opportunity to own a thoughtfully cared-for bungalow in a prime location. (id:27476)

Property Highlights

MLS® Number
X13718262
Type
Single Family
Community Name
7301 - Meadowlands/St. Claire Gardens
Ownership Type
Freehold
Land Size
75 x 103 FT
Parking Space Total
7

Building

Building Type
House
Storeys
1.00
Square Footage
1100 - 1500 sqft
Bathrooms Total
3
Bedrooms Above Ground
3
Bedrooms Total
3
Amenities
Fireplace(s)
Exterior Finish
Stone, Vinyl siding
Fireplace Present
Yes
Basement Type
N/A (Finished)
Basement Features
Building Heating Type
Forced air
Heating Fuel
Natural gas
Building Cooling Type
Central air conditioning

Utilities

Water
Municipal water
Utility Sewer
Sanitary sewer

Room Layout

Recreational, Games room
Basement
8.02 m x 4.51 m
Living room
Main level
4.3 m x 4.88 m
Dining room
Main level
2.77 m x 3.87 m
Kitchen
Main level
4.27 m x 3.05 m
Bedroom
Main level
3.51 m x 2.44 m
Bedroom 2
Main level
3.05 m x 2.99 m
Primary Bedroom
Main level
3.39 m x 3.17 m

Location

Learn more about this property
Listing provided by:
ROYAL LEPAGE TEAM REALTY
MLS® number:
X13718262
Agent:
Daniel (dan) Falco
*Indicates required field
Name is required
Email is required
Please enter a valid phone number (e.g., 416-111-1111).