8 Maclean Street, Ottawa, Ontario K1S 3E9

Listed for:
$679,000
3 beds
2 baths
Listed 11 days ago
Row / Townhouse for rent: 8 Maclean Street, Ottawa, Ontario K1S 3E9

View all 46 photos

About

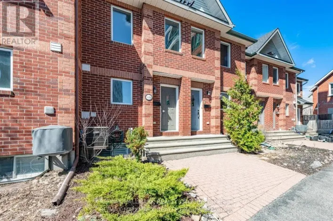
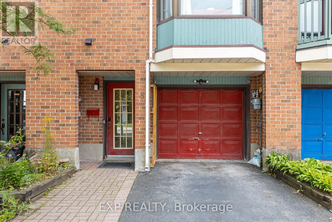
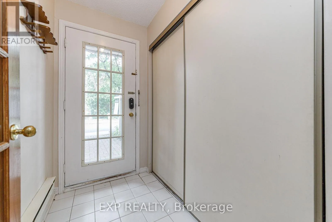
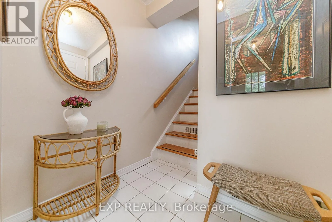
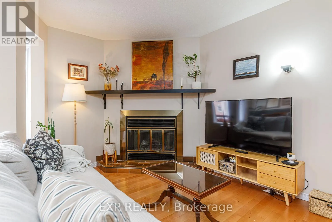
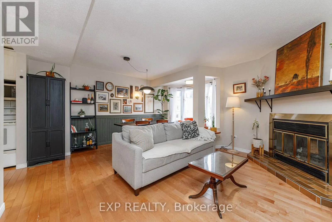
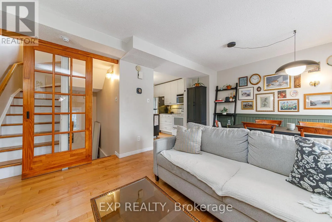
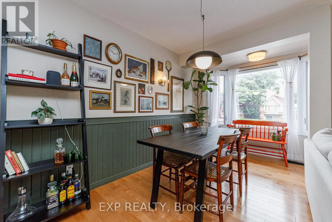
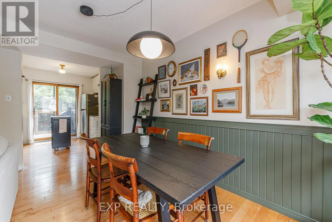
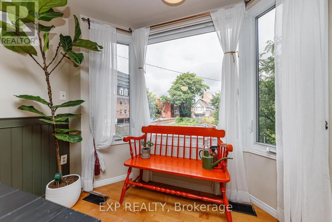
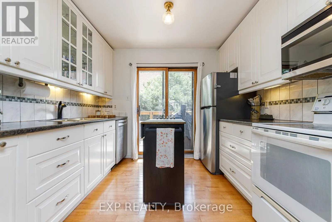
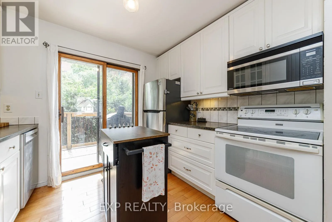
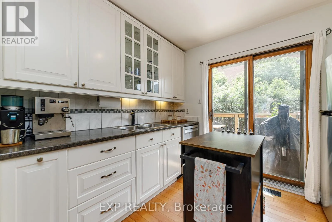
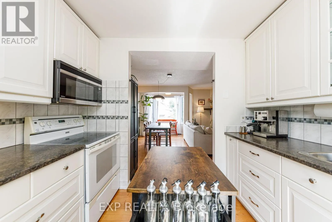
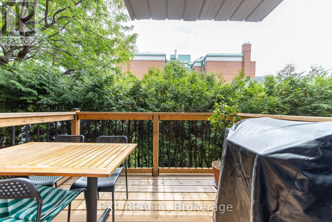
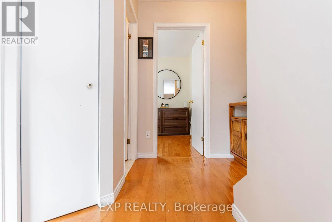
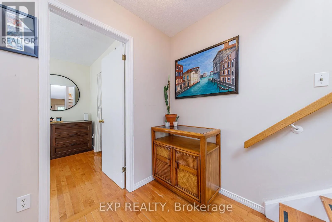
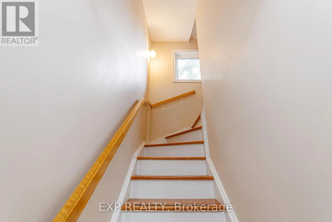
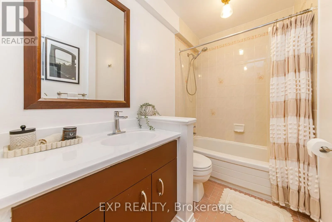
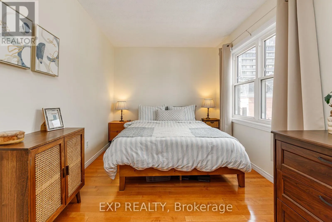
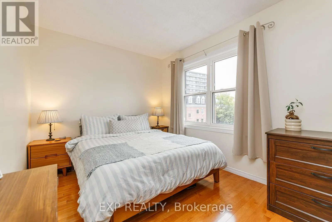
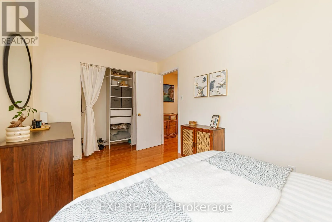
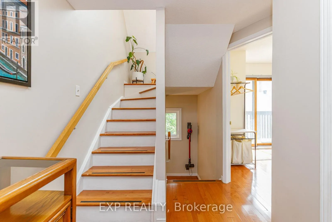
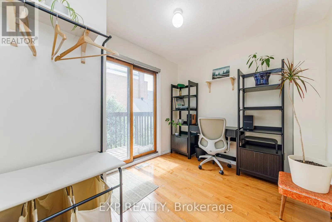
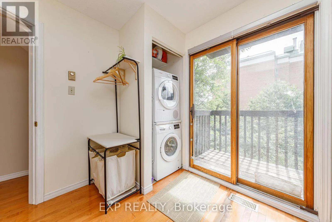
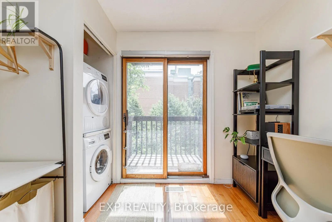
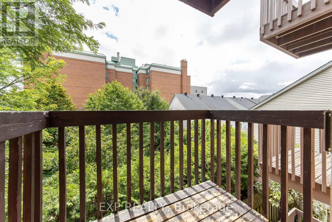
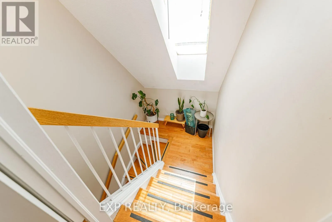
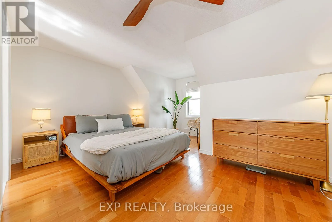
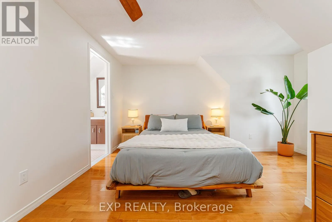
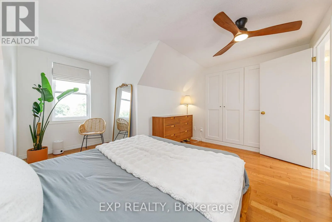
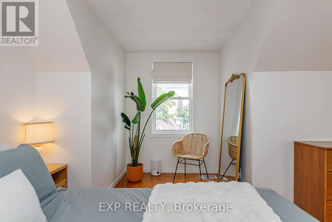
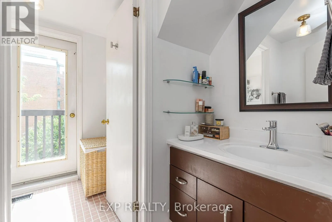
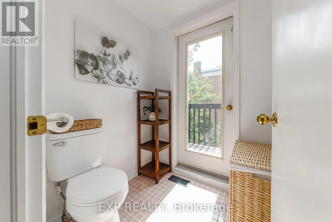
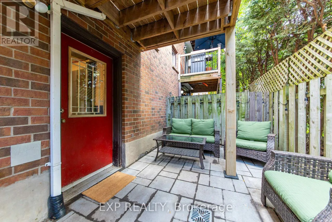
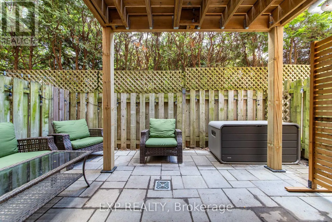
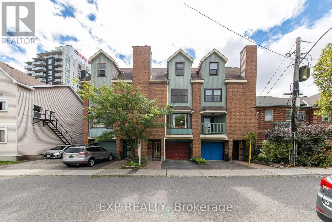
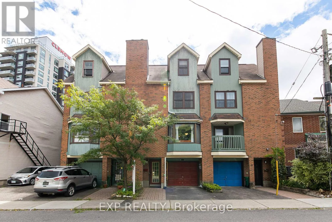
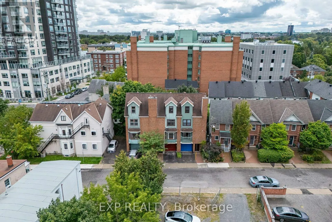
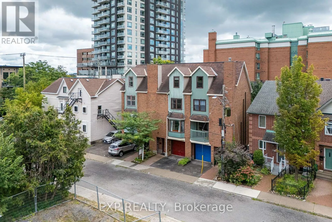
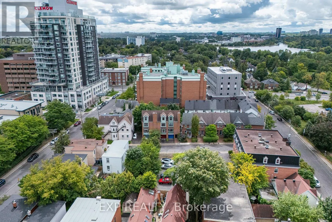
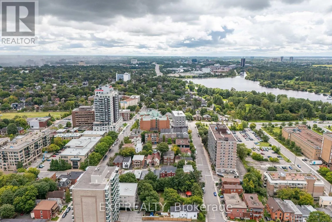
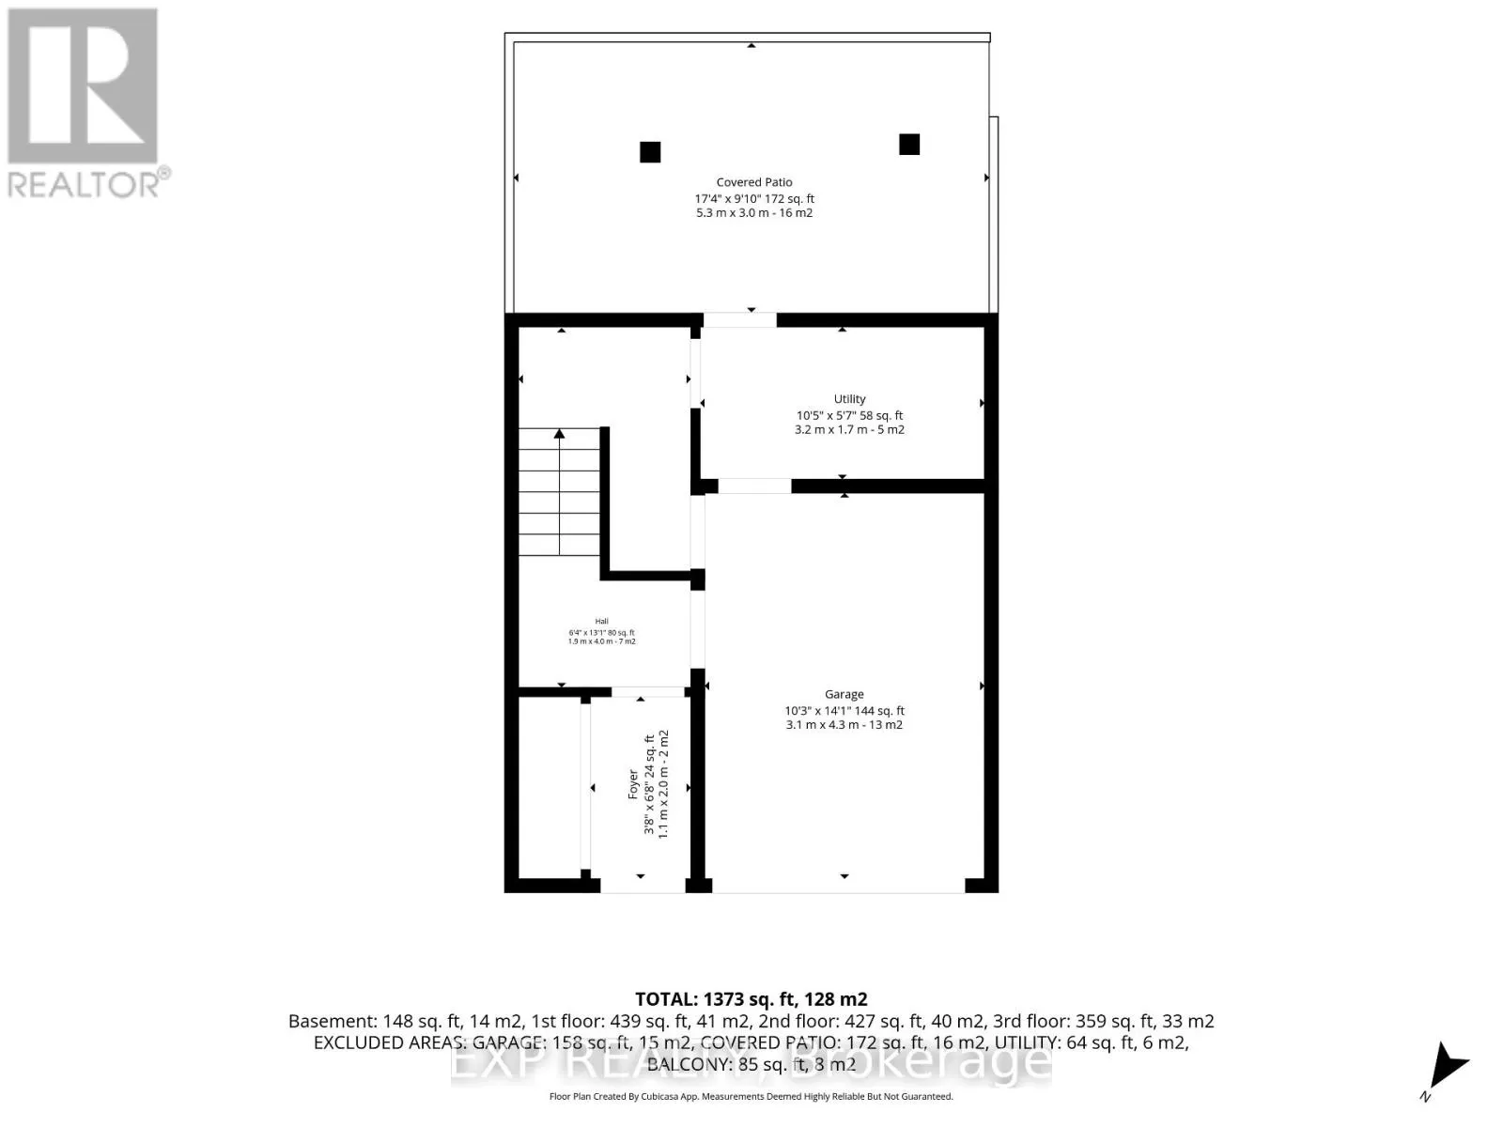
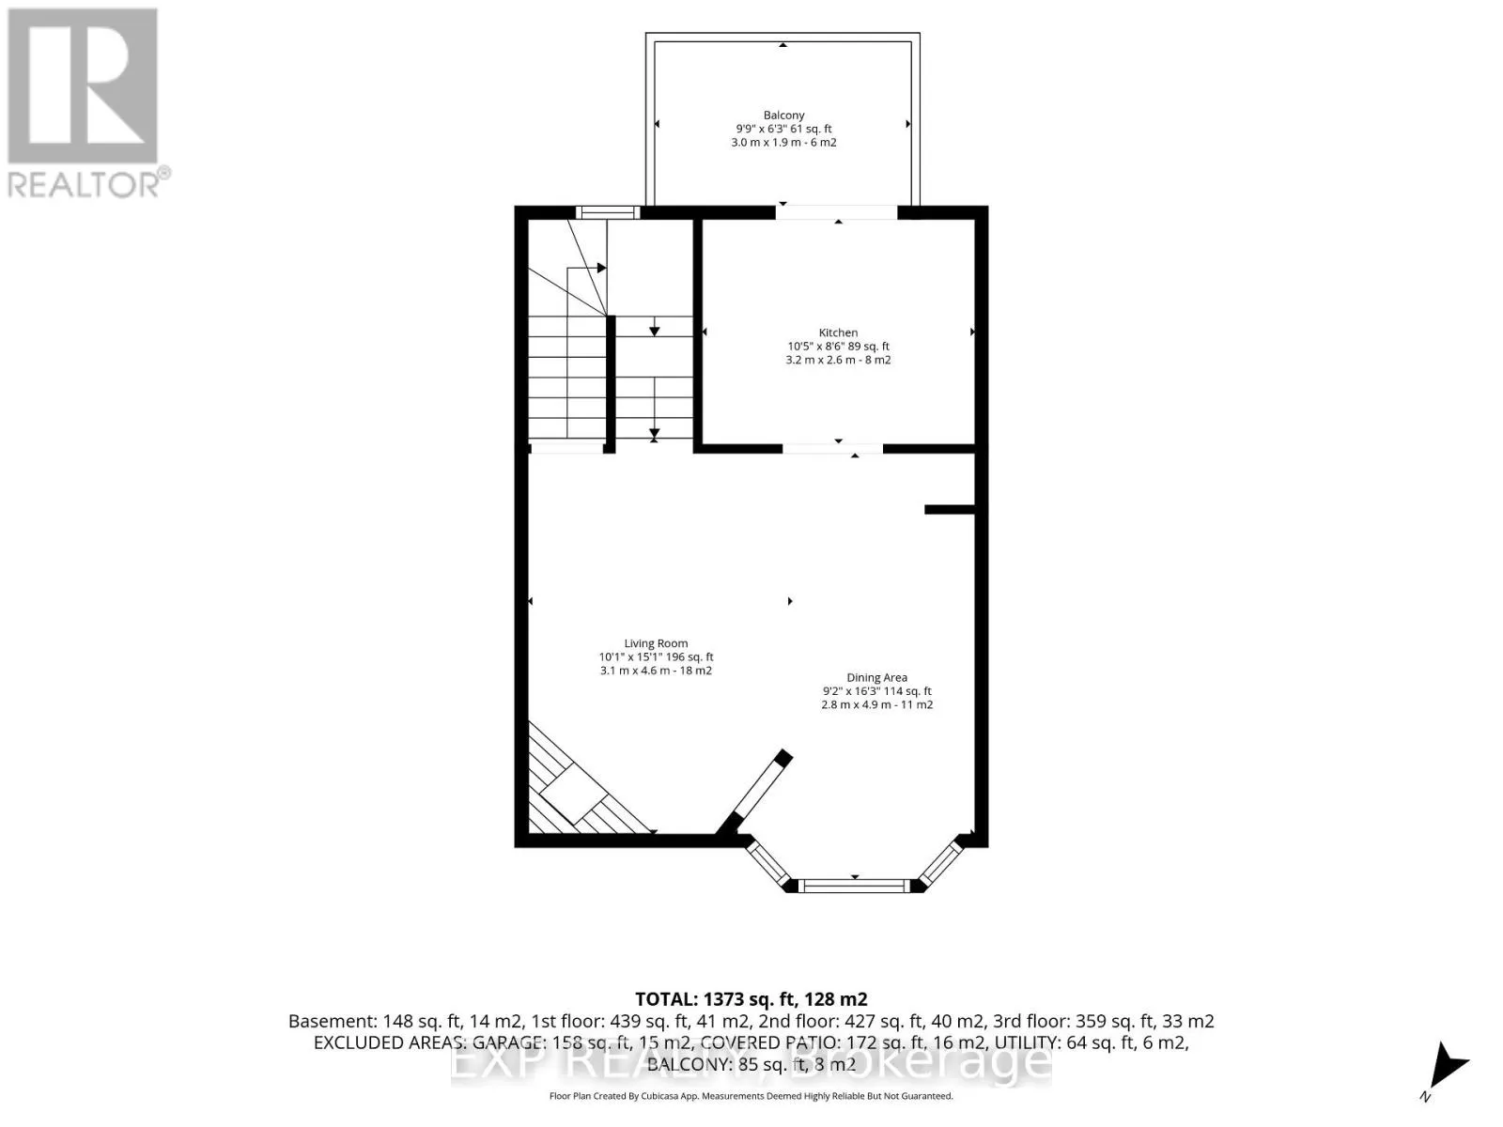
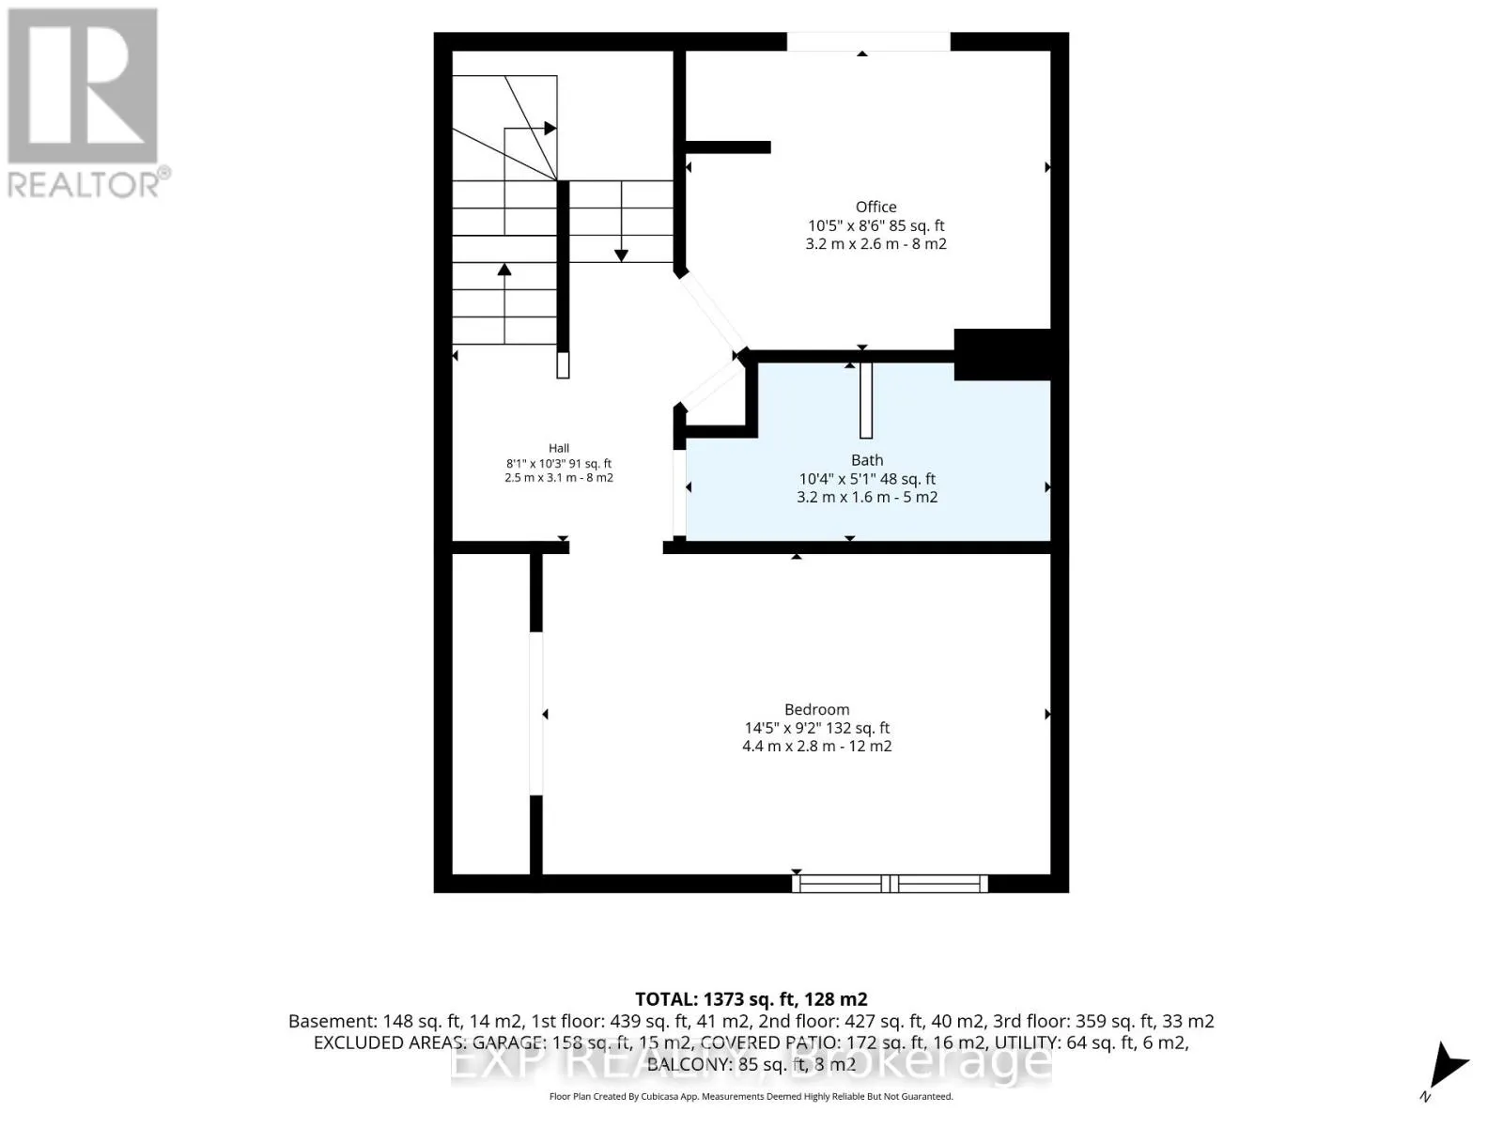
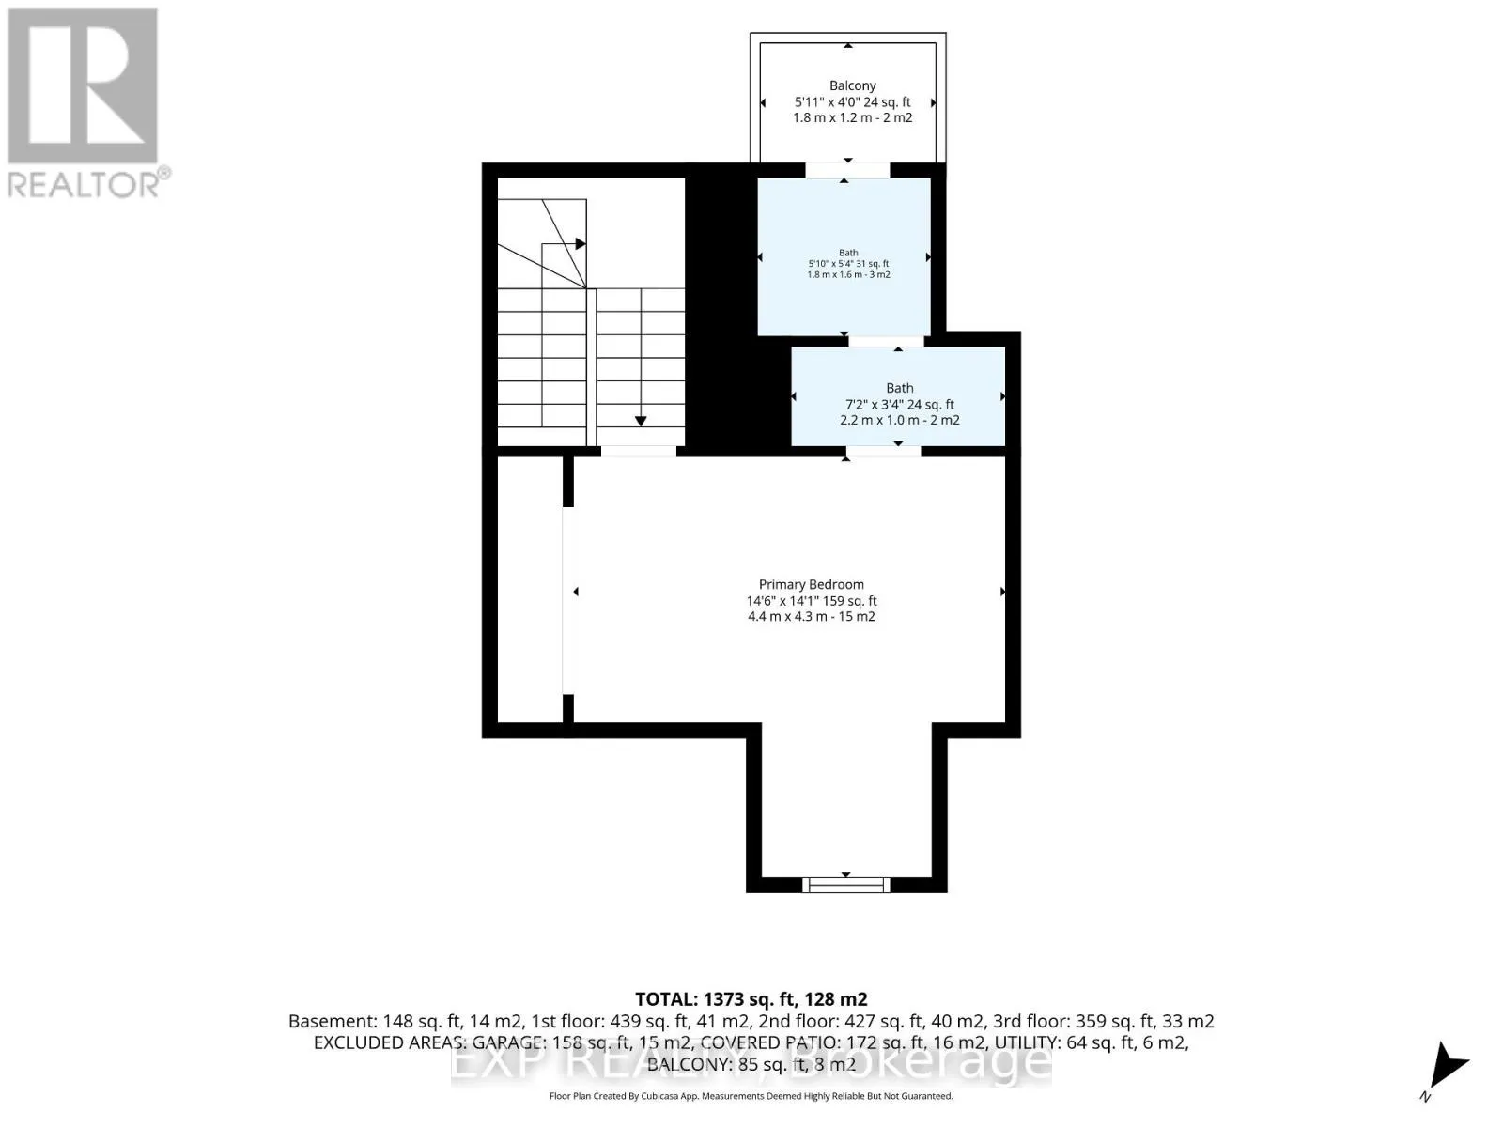
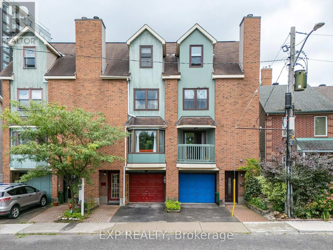
Bronson Avenue to a right turn on Powell Avenue. Left Cambridge St S. and a right MacLean St. Property on left. Welcome to this beautifully maintained freehold townhome in the heart of the Glebe Annex! Fantastic location for commuters with easy access to Federal Government offices, Carleton University, the University of Ottawa, and the Queensway. Walking distance to Dow's Lake, Preston Street, Ottawa Hospital's Civic Campus, and the many shops, restaurants, and amenities of the Glebe. This bright multi-level home features hardwood flooring throughout the main living areas, a spacious living/dining room with a WETT-certified wood-burning fireplace, and an updated kitchen with island and access to a private balcony. Two good-sized bedrooms, a full 3-piece bathroom, and a spacious primary bedroom with 3-piece ensuite and private balcony complete the upper levels. The entry level offers inside garage access, laundry, and access to the private patio. New deck and patio completed in 2025. Numerous updates include fresh paint, new wainscoting, updated light fixtures, closet interiors, shower hardware, toilet and faucets, plus dishwasher and washer/dryer (2024). (id:27476)

Property Highlights

MLS® Number
X13718876
Type
Single Family
Community Name
4502 - West Centre Town
Ownership Type
Freehold
Land Size
17.2 x 39.5 FT
Parking Space Total
2

Building

Building Type
Row / Townhouse
Storeys
3.00
Square Footage
1100 - 1500 sqft
Bathrooms Total
2
Bedrooms Above Ground
3
Bedrooms Total
3
Exterior Finish
Brick
Fireplace Present
Yes
Basement Type
None
Basement Features
Building Heating Type
Forced air
Heating Fuel
Natural gas
Building Cooling Type
Central air conditioning

Utilities

Water
Municipal water
Utility Sewer
Sanitary sewer

Room Layout

Foyer
Other
2 m x 1.1 m
Other
Other
1.2 m x 1.8 m
Utility room
Other
1.7 m x 3.2 m
Living room
Other
4.6 m x 3.1 m
Dining room
Other
4.9 m x 2.8 m
Kitchen
Other
2.6 m x 3.2 m
Other
Other
1.9 m x 3 m
Office
Other
2.6 m x 3.2 m
Bathroom
Other
1.6 m x 3.2 m
Bedroom
Other
2.8 m x 4.4 m
Primary Bedroom
Other
4.3 m x 4.4 m
Bathroom
Other
1.6 m x 1.8 m

Location

Learn more about this property
Listing provided by:
EXP REALTY
MLS® number:
X13718876
Agent:
Jeff Matheson
*Indicates required field
Name is required
Email is required
Please enter a valid phone number (e.g., 416-111-1111).

Community Spotlight: Homes For sale in Your Neighborhood