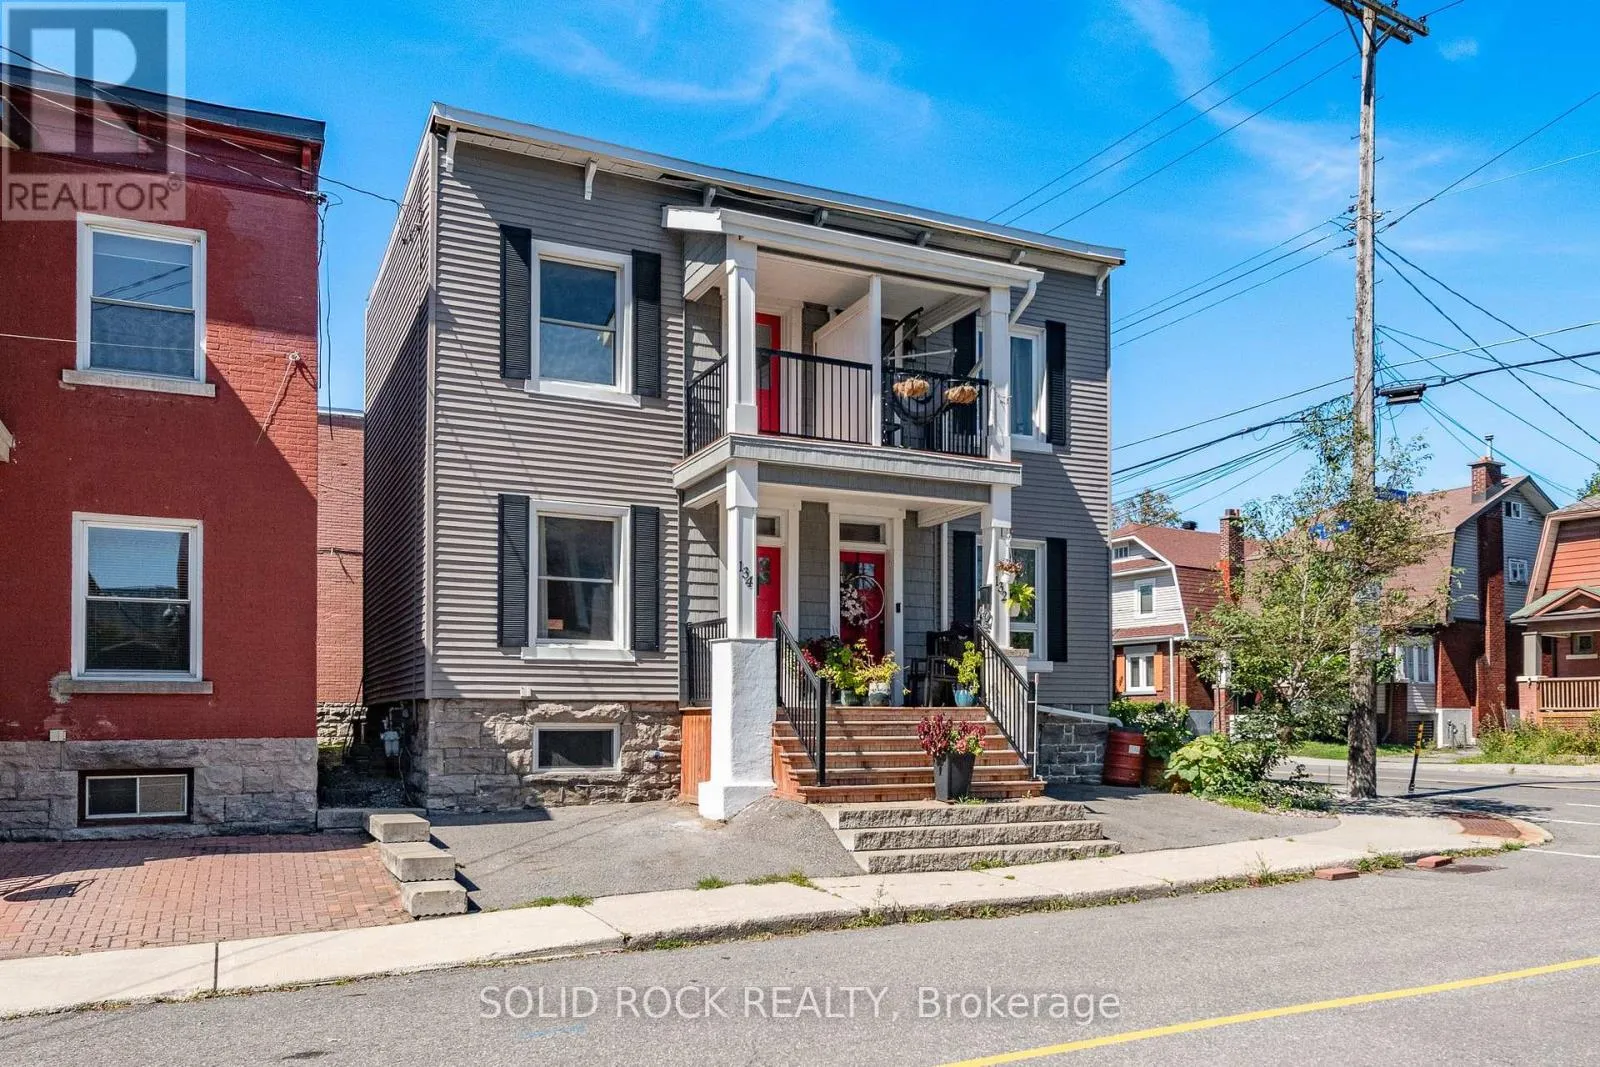
134 Concord Street S, Ottawa, Ontario K1S 0Z4

Listed for:
$600,000
4 beds
2 baths
Listed 12 days ago
House for rent: 134 Concord Street S, Ottawa, Ontario K1S 0Z4

View all 43 photos

About

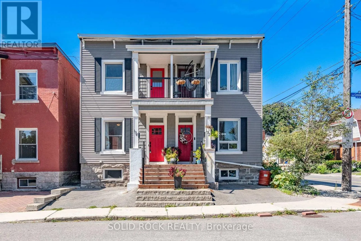
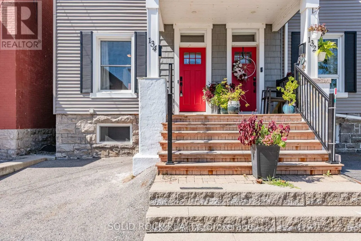
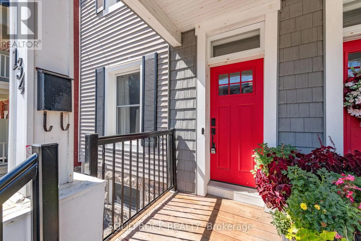
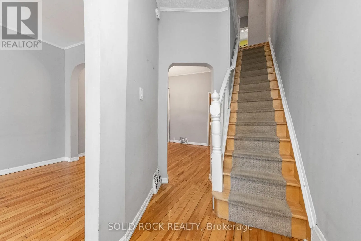
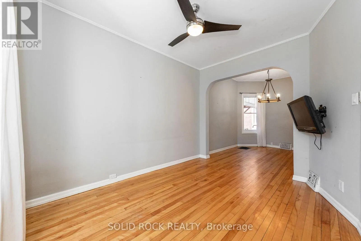
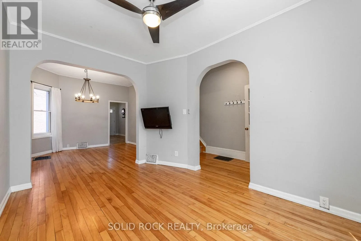
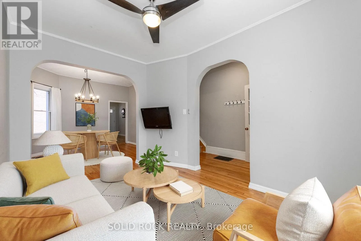
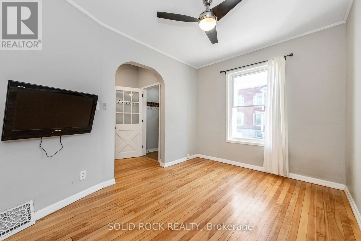
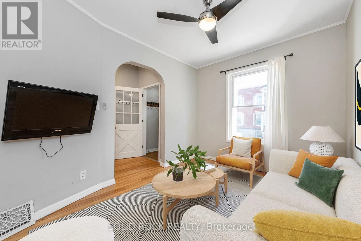
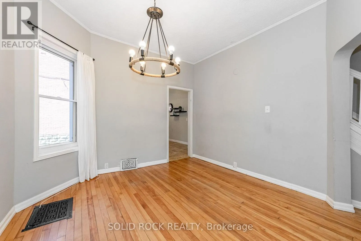
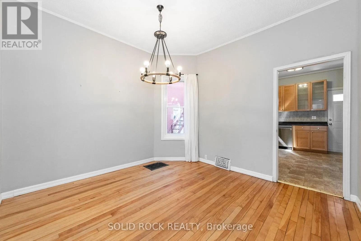
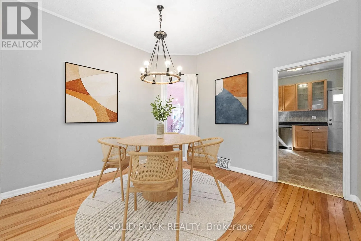
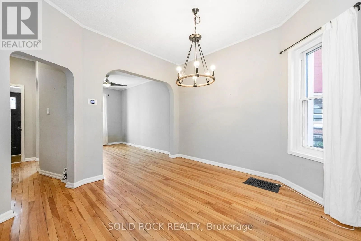
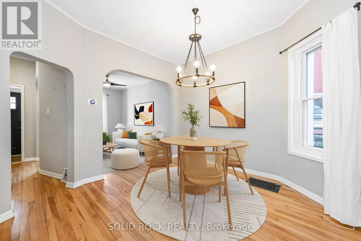
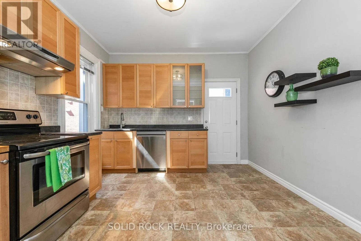
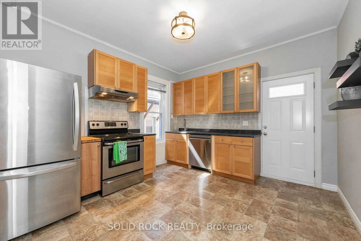
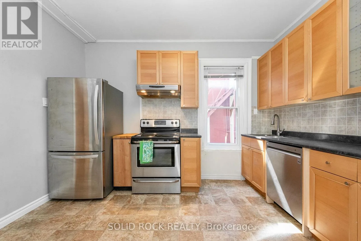
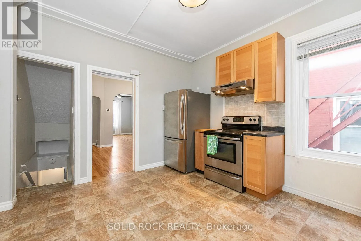
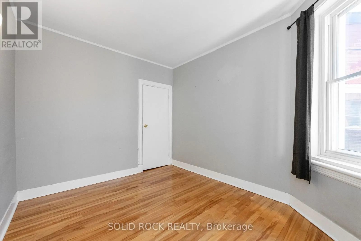
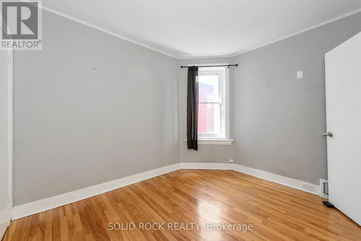
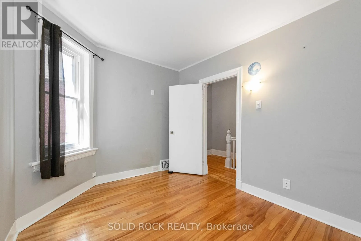
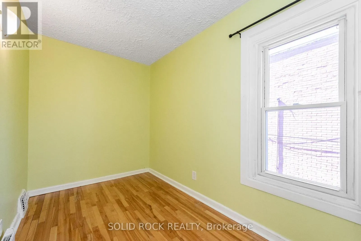
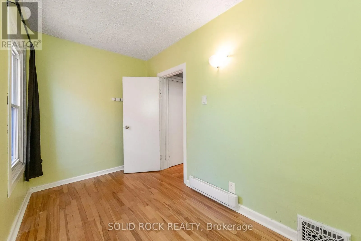
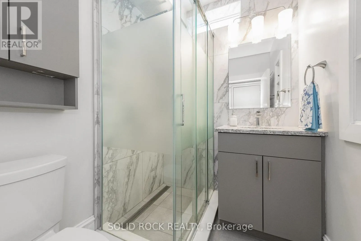
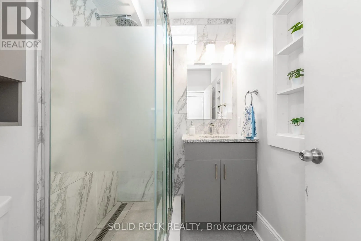
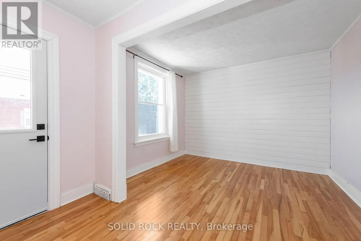
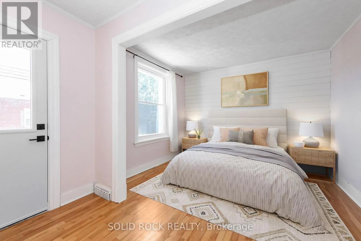
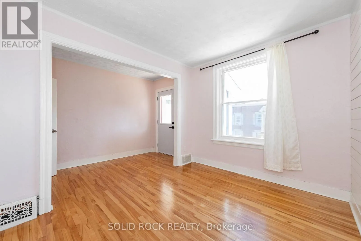
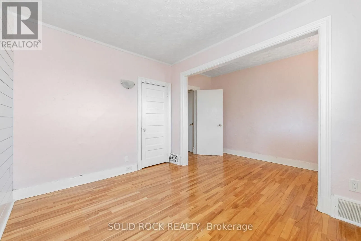
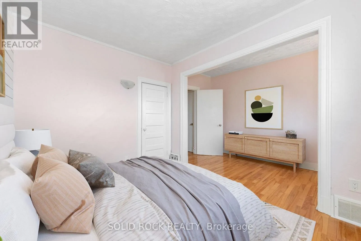
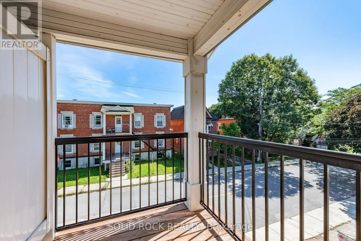
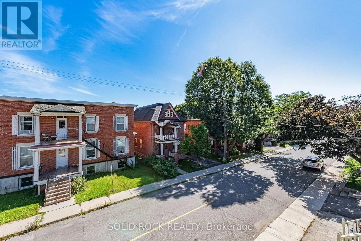
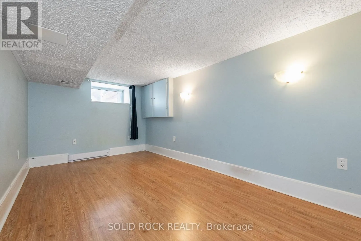
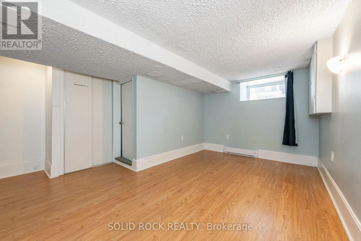
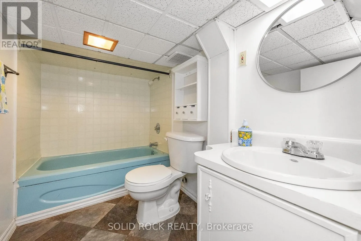
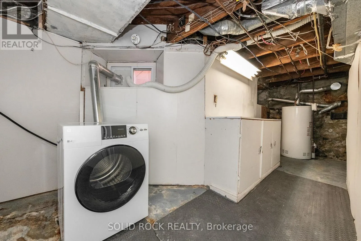
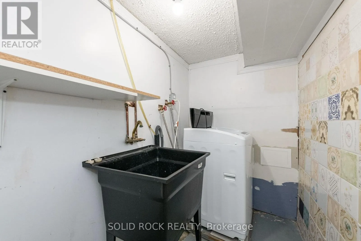
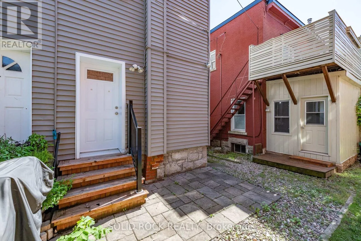
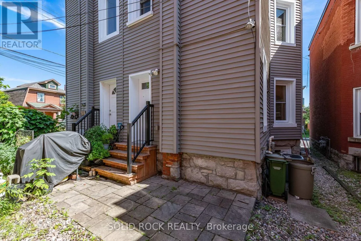
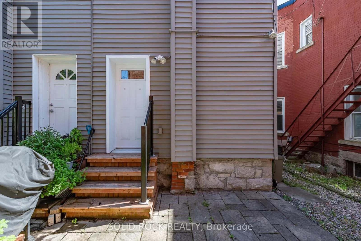
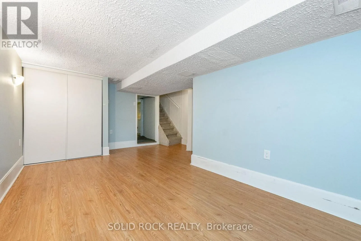
Cross Streets: Lees Ave. & Concord St. S. ** Directions: Main St., right on Lees, right on Concord. Welcome home! Well maintained 3+1 bedroom, 2 full bathroom semi-detached home in highly sought-after Old Ottawa East. Lots of natural light throughout. Hardwood floors in the living room, dining and upstairs. The upper level features three bedrooms, including a primary bedroom with a shiplap accent wall and a private balcony. Updated bathroom with a glass-enclosed walk-in rainfall shower, ceramic tile and granite vanity counter. Covered front porch and small private patio in the rear. Laundry, storage and additional bedroom with legal egress window in basement. Basement bathroom has very low ceiling but is functional. Short walk from shops, cafes, and amenities on Main Street, or a few minutes farther to the heart of the Glebe. Easy access to the Rideau River, Rideau Canal and Springhurst park. Steps to public transit and minutes to Highway 417. Some photos virtually staged. (id:27476)

Property Highlights

MLS® Number
X13719488
Type
Single Family
Community Name
4407 - Ottawa East
Ownership Type
Freehold
Land Size
17.3 x 56.4 FT

Building

Building Type
House
Storeys
2.00
Square Footage
1100 - 1500 sqft
Bathrooms Total
2
Bedrooms Above Ground
3
Bedrooms Total
4
Amenities
Public Transit, Park
Exterior Finish
Brick, Vinyl siding
Fireplace Present
No
Basement Type
N/A (Partially finished)
Basement Features
Building Heating Type
Forced air
Heating Fuel
Natural gas
Building Cooling Type
Central air conditioning

Utilities

Water
Municipal water
Utility Sewer
Sanitary sewer

Room Layout

Primary Bedroom
Second level
4.42 m x 3.23 m
Other
Second level
1.98 m x 1.83 m
Bedroom 2
Second level
3.25 m x 2.67 m
Bedroom 3
Second level
3.38 m x 1.88 m
Bathroom
Second level
1.58 m x 1.96 m
Bathroom
Basement
1.58 m x 1.96 m
Laundry room
Basement
0.31 m x 0.31 m
Bedroom 4
Basement
4.37 m x 2.57 m
Living room
Main level
2.82 m x 3.76 m
Dining room
Main level
3.51 m x 3.43 m
Kitchen
Main level
3.73 m x 3.43 m
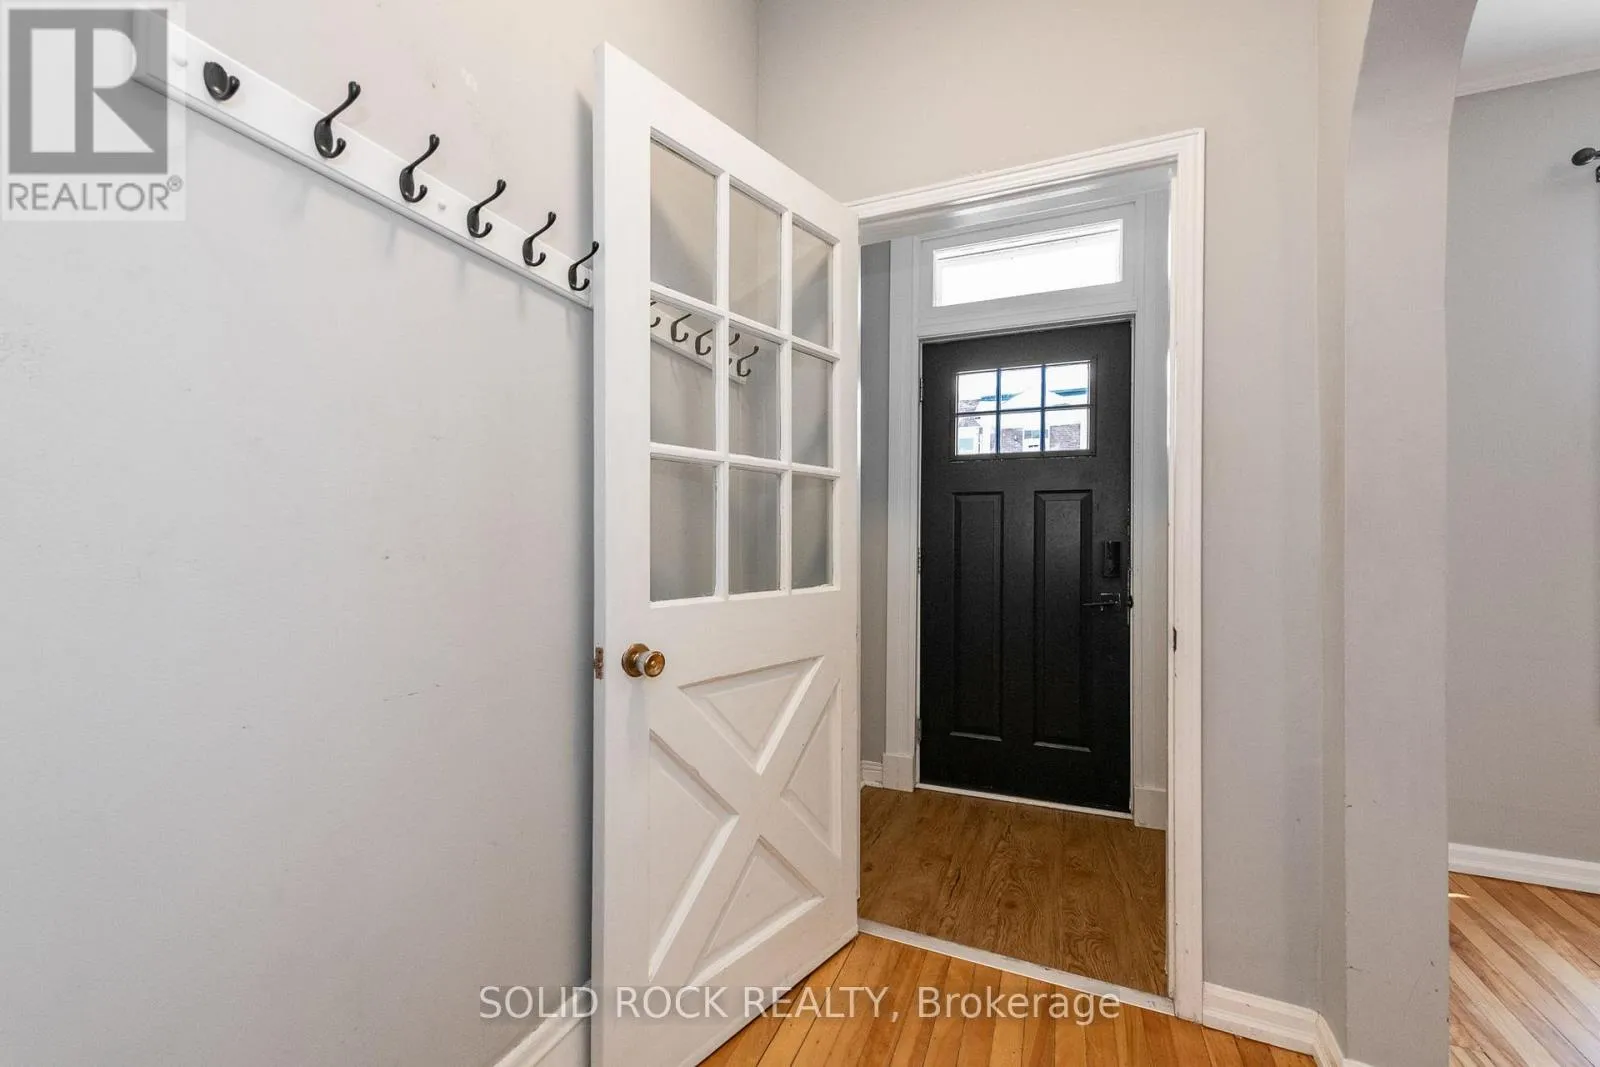
Foyer
Main level
1.22 m x 3.4 m

Location

Learn more about this property
Listing provided by:
SOLID ROCK REALTY
MLS® number:
X13719488
Agent:
Aron Chaney
*Indicates required field
Name is required
Email is required
Please enter a valid phone number (e.g., 416-111-1111).