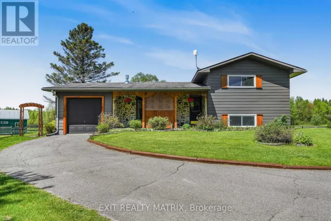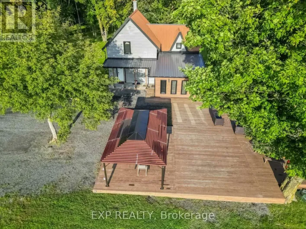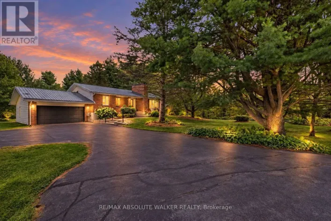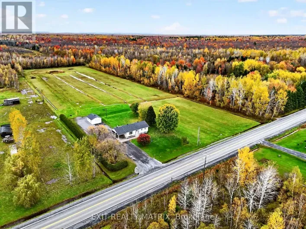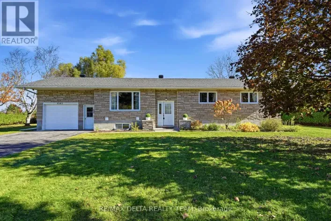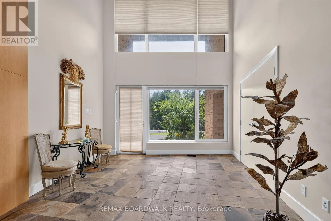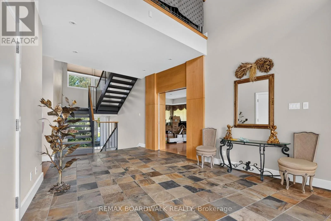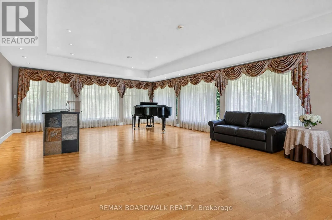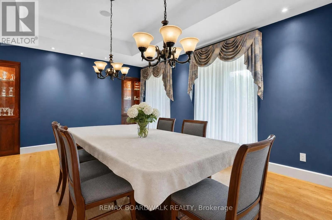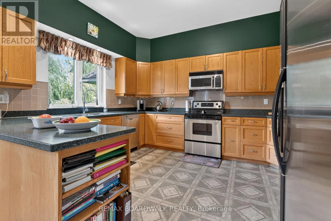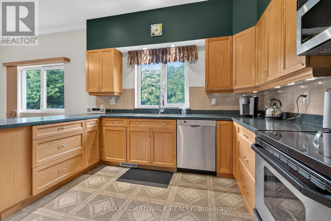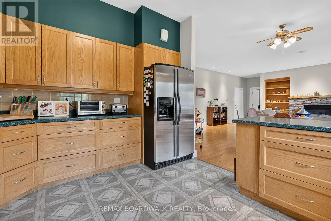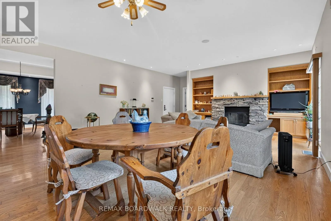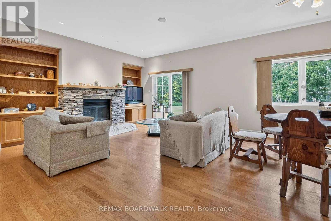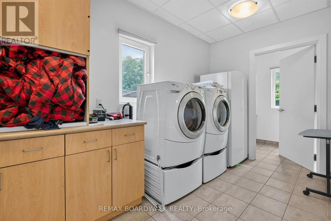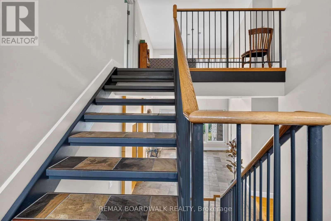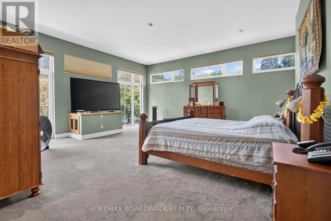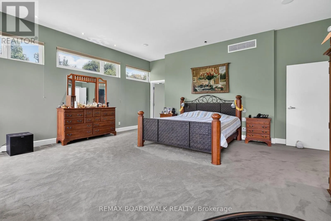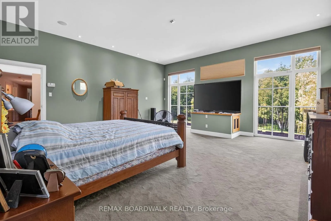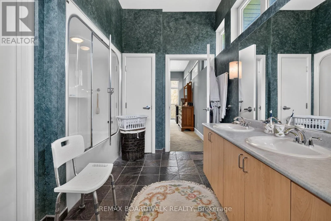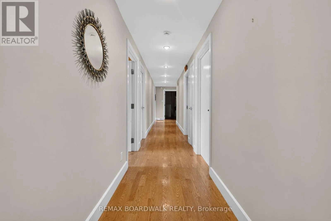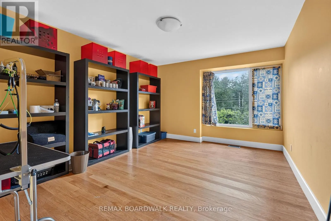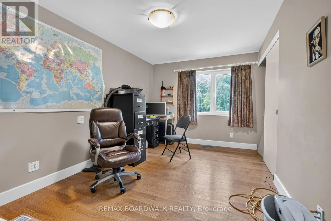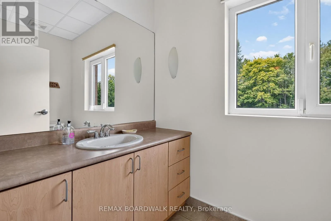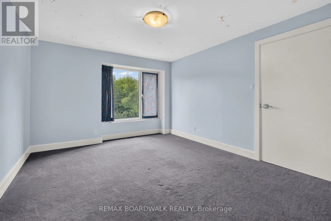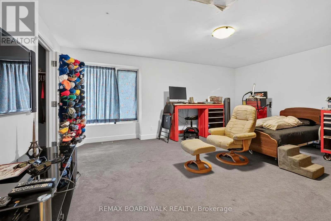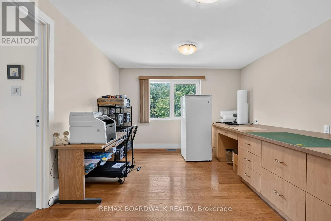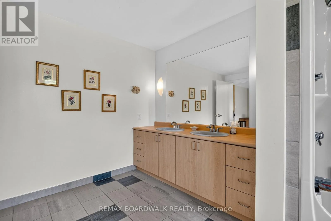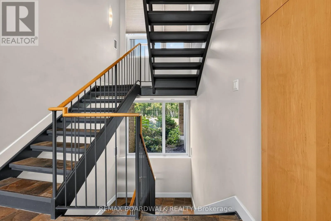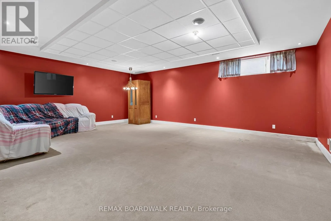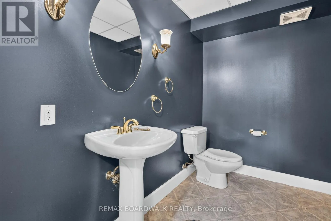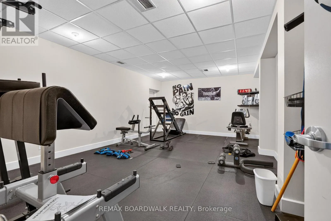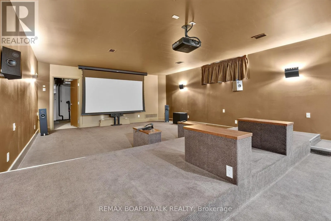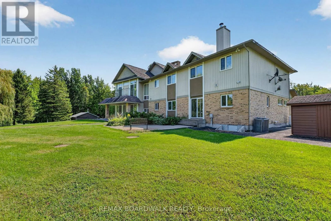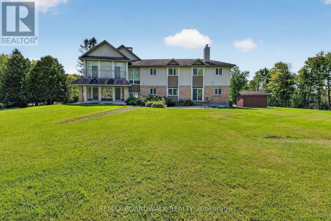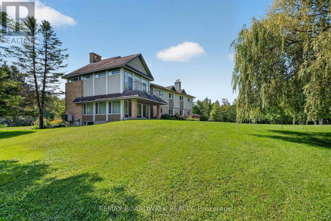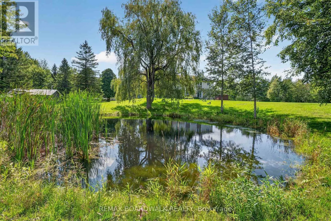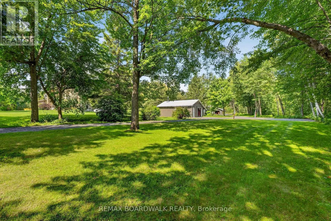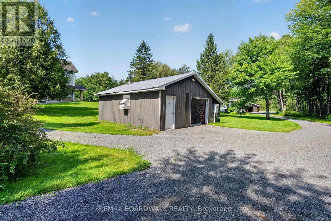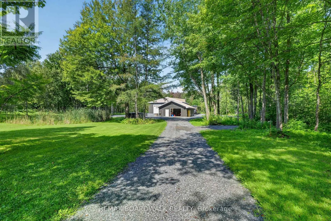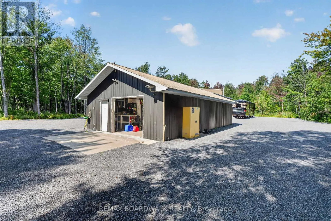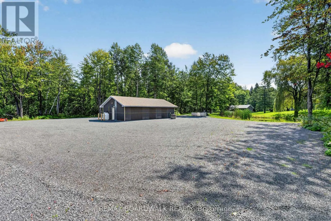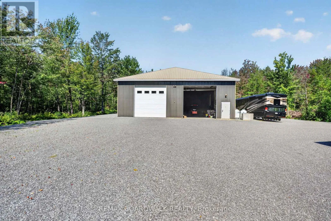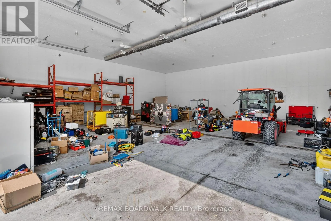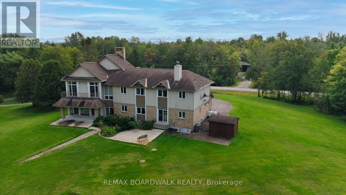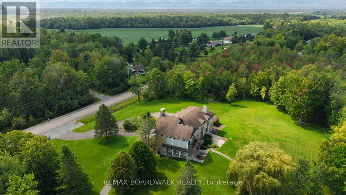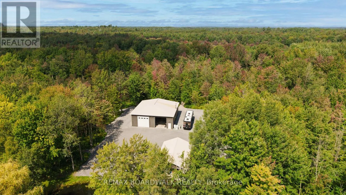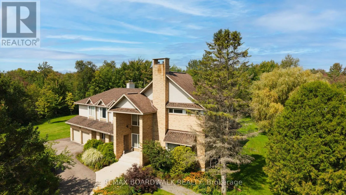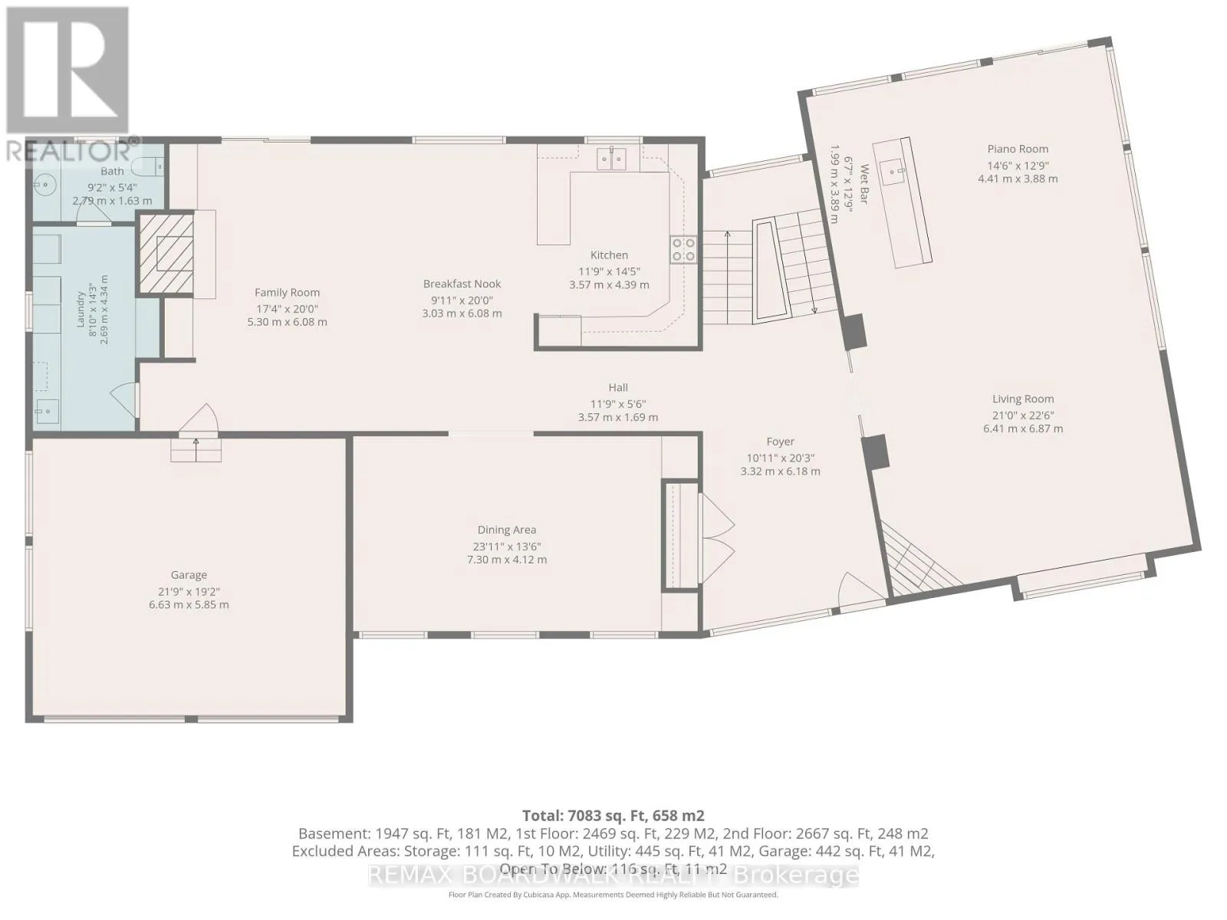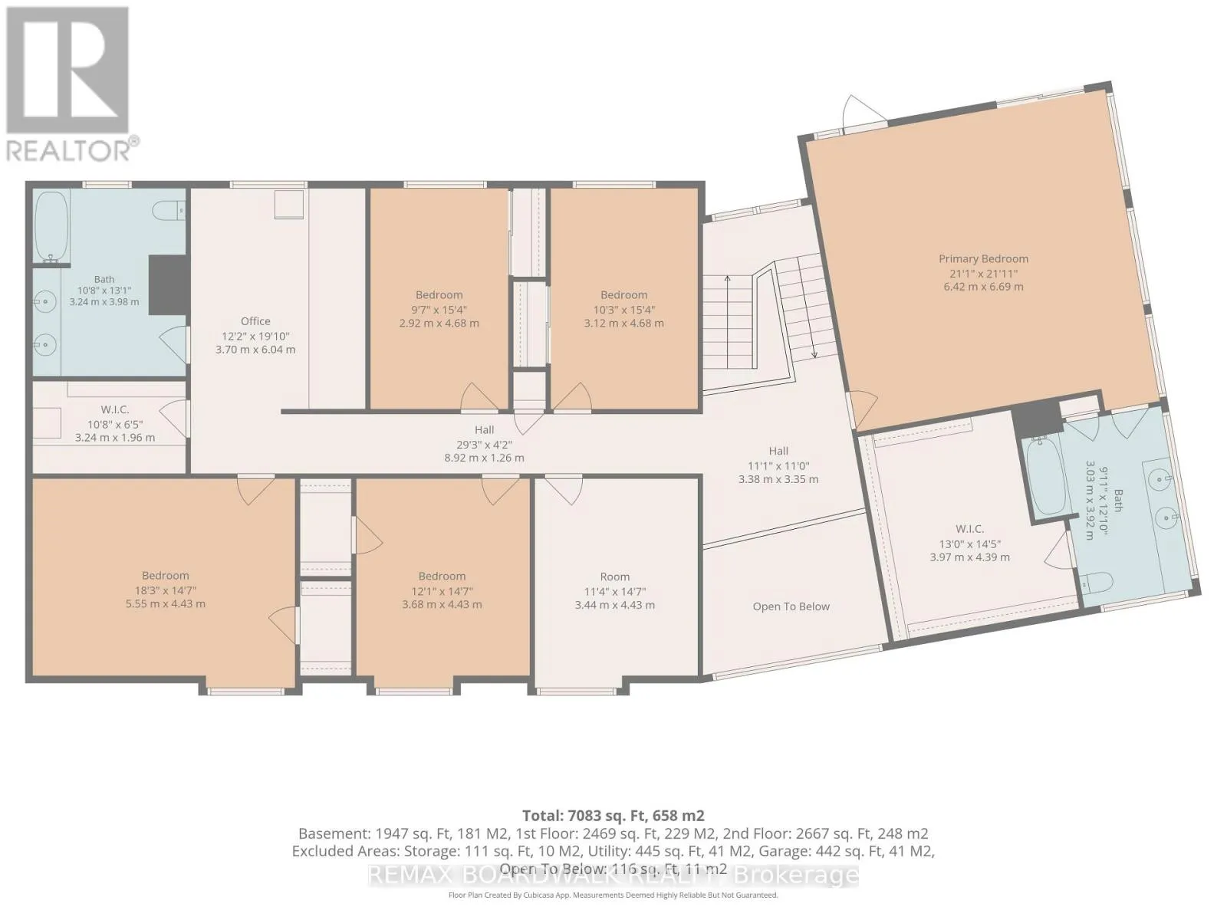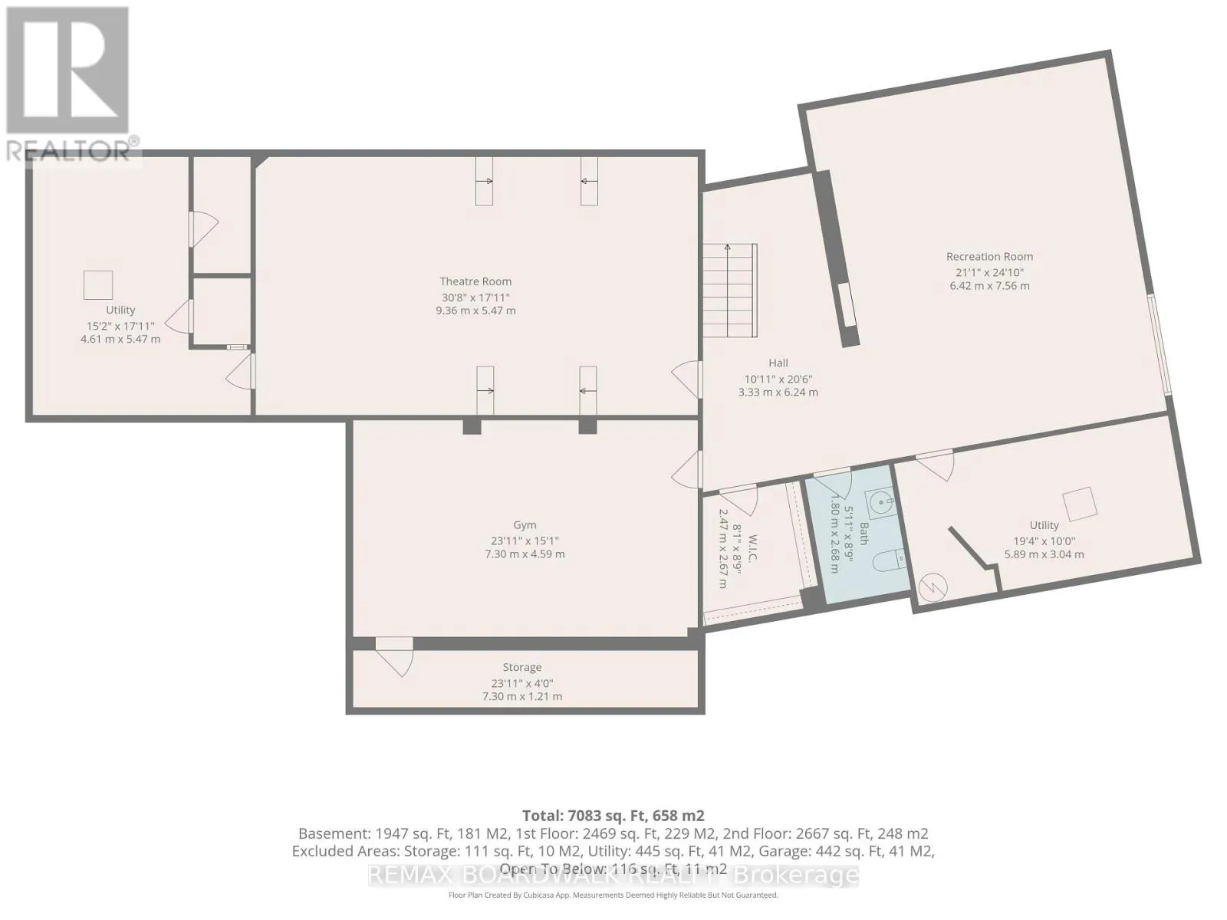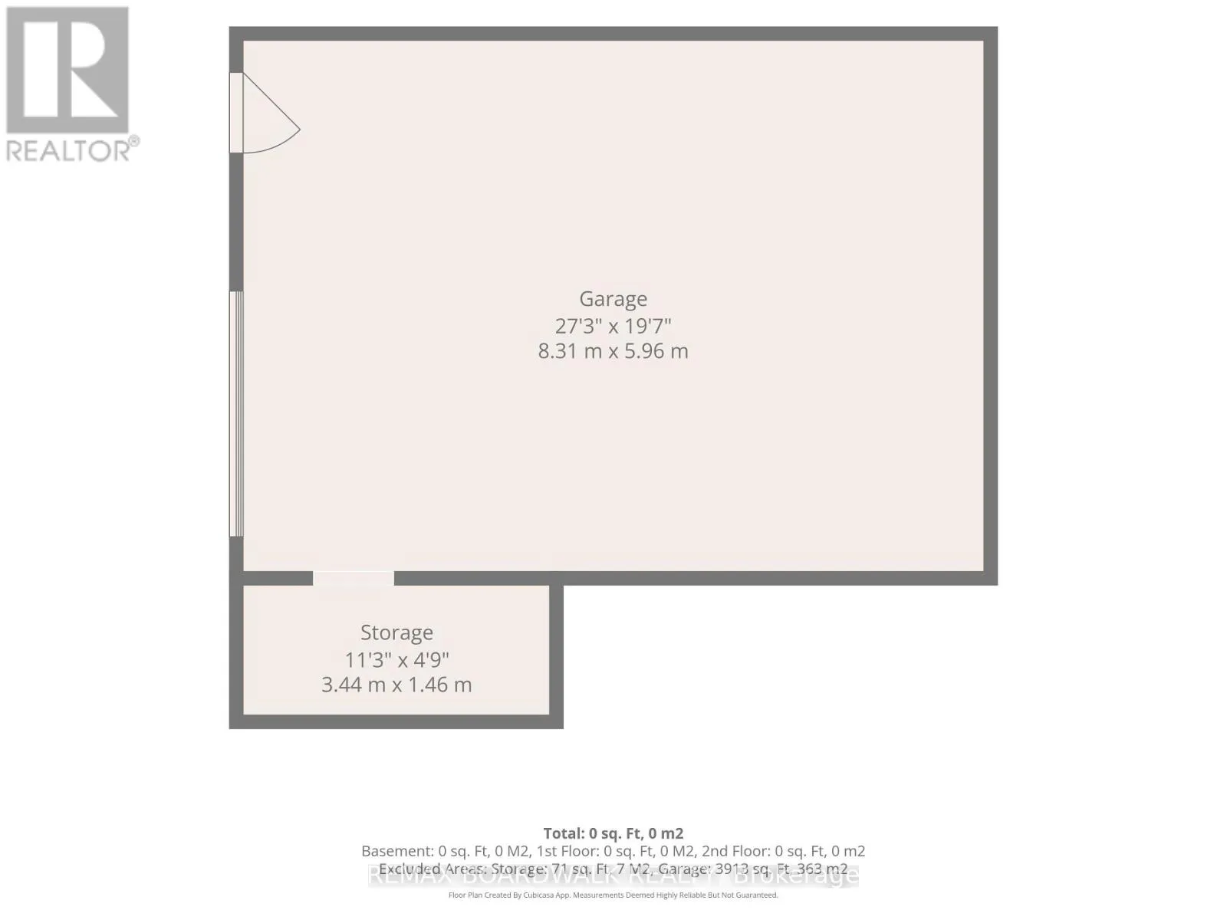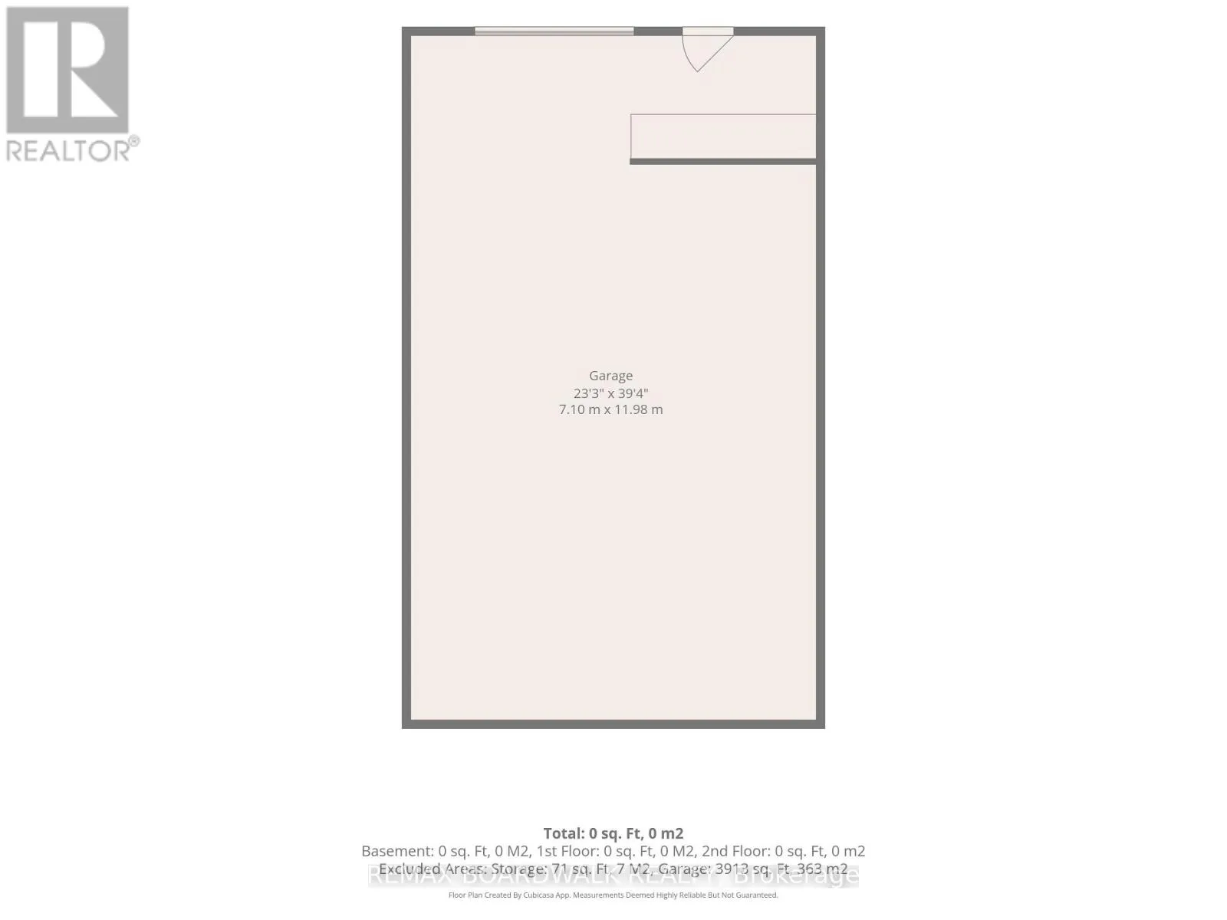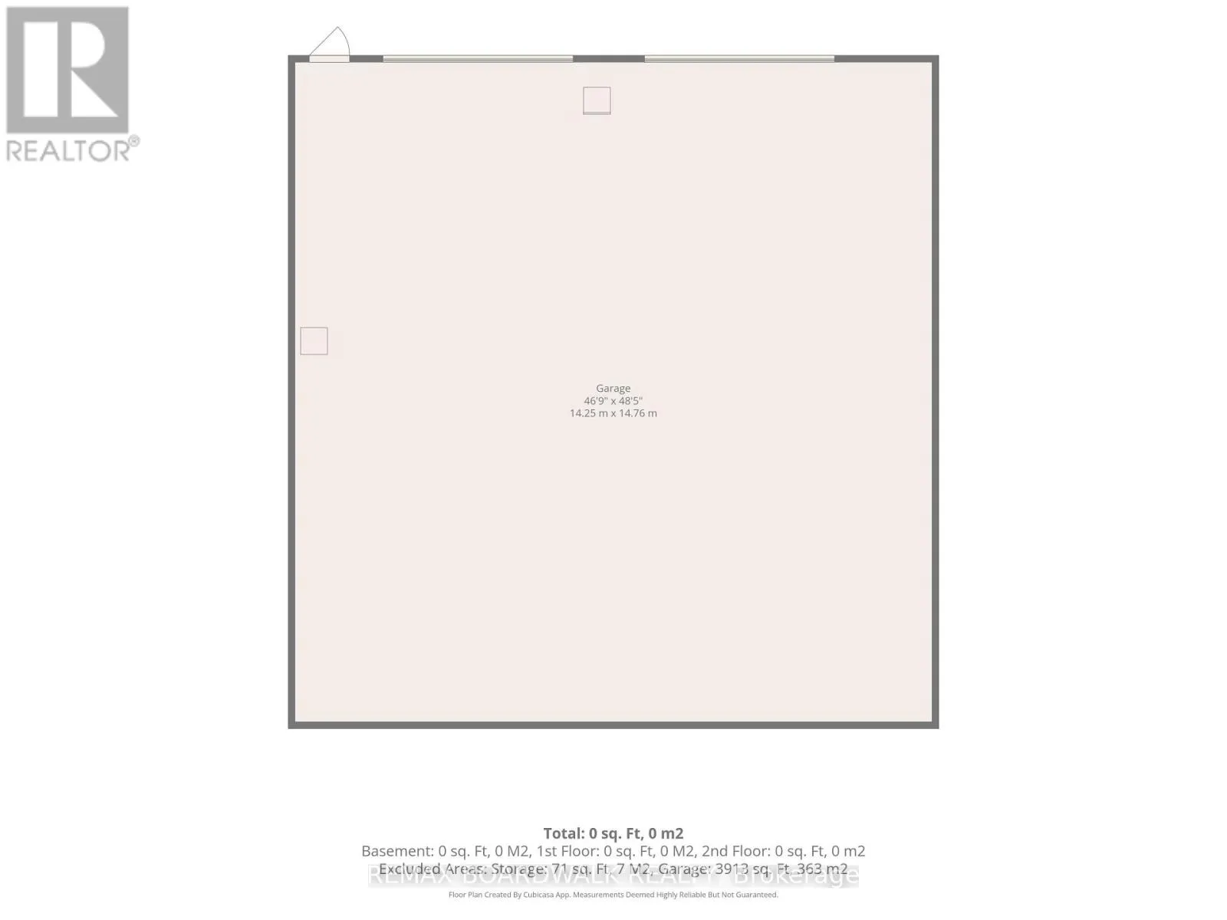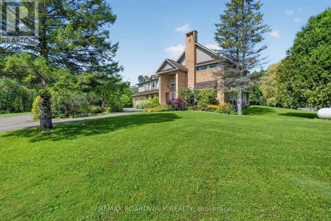
Cross Streets: Rockdale Rd and Dunning Rd. ** Directions: Follow ON-417 E eastward toward Cumberland/Vars. Take the exit toward Russell Rd / Regional Rd 26. Continue along Russell Rd and turn onto Frank Kenny Rd. Turn over to Devine Rd in Cumberland to arrive at 2347 Devine Rd. Welcome to 2437 Devine Road in Vars with 23 acres, where SPACE takes on a whole new meaning! Offering approximately 7,083 sq. ft. of living space, this impressive 6-bedroom country estate combines an extraordinary home, beautiful grounds and exceptional garage/shop space in one remarkable property. A soaring foyer and open staircase set the tone for the generous proportions throughout. The main level offers multiple spaces for everyday living and entertaining, including a family room, formal dining area, spacious kitchen with breakfast nook, living room and impressive piano room. A full bath and laundry complete this level. Upstairs, the spectacular primary retreat measures approximately 21' x 22' and features its own ensuite and walk-in closet. Five additional bedrooms, an office, another full bathroom and additional flexible space provide plenty of room for a large or multi-generational family. The finished lower level continues to impress with a huge theatre room, recreation room, dedicated gym, bathroom, utility areas and storage. Roof (needs replacing)(2003),Windows (2003), Furnace x 3 (2016), A/C x 2 (2013).Outside, enjoy expansive lawns, mature trees, beautiful landscaping and a peaceful pond. For the car enthusiast, contractor, hobbyist or anyone needing serious storage, the property offers an attached garage PLUS 3 detached garages totaling approximately 3,913 sq. ft. - including an impressive shop measuring approximately 47' x 49'., 400-amp electrical service and a 40,000-watt generator add even more value. Over 7,000 sq. ft. to live in. Nearly 4,000 sq. ft. of detached garage space. One extraordinary country property. (id:27476)