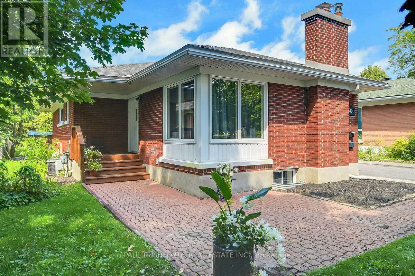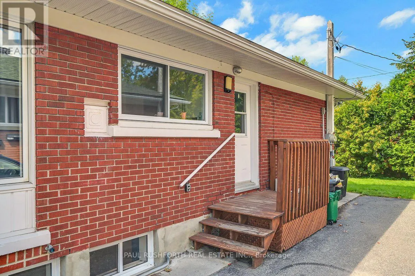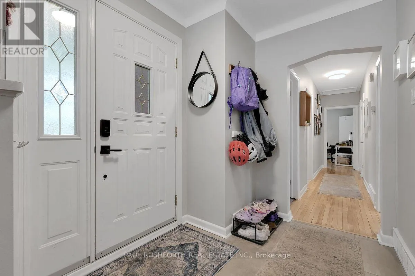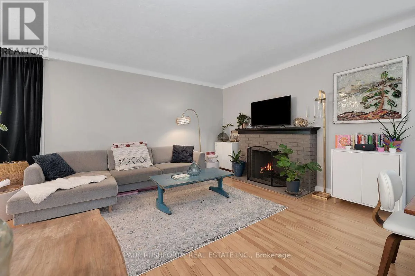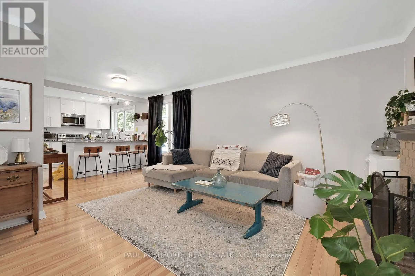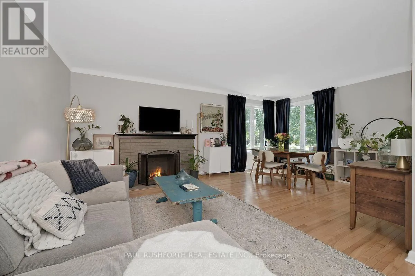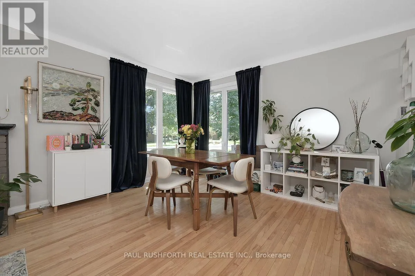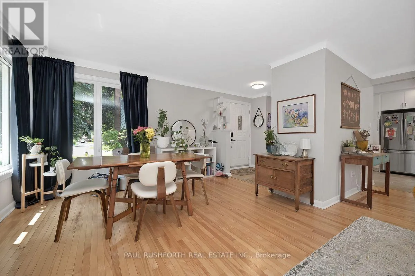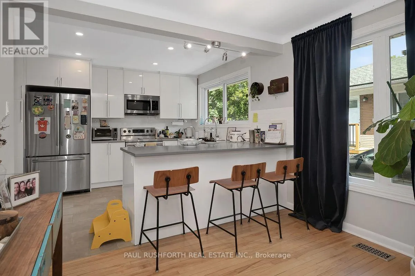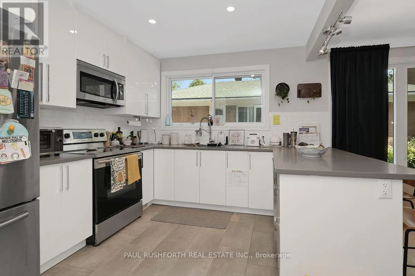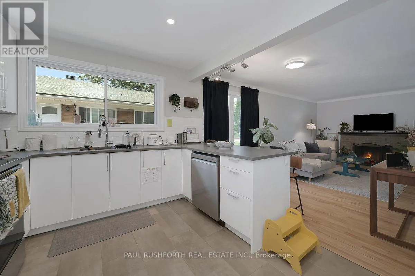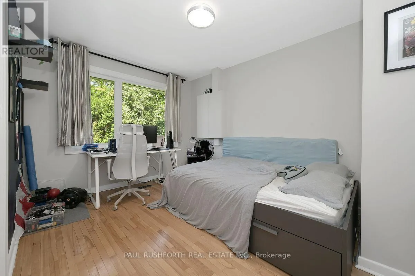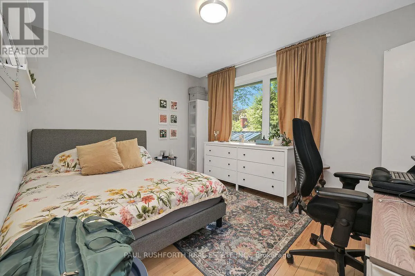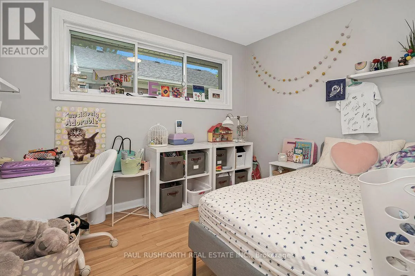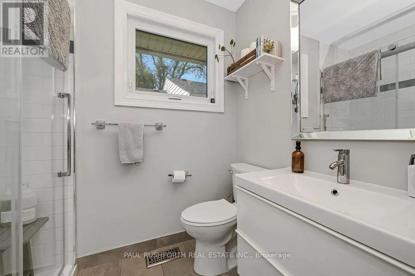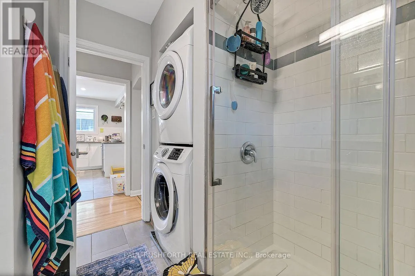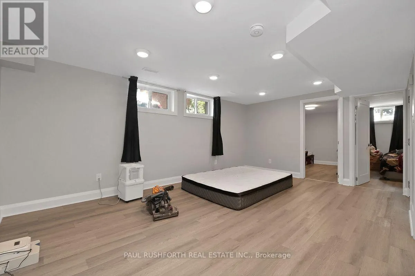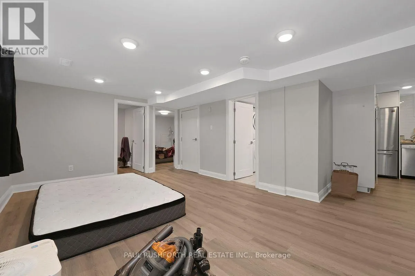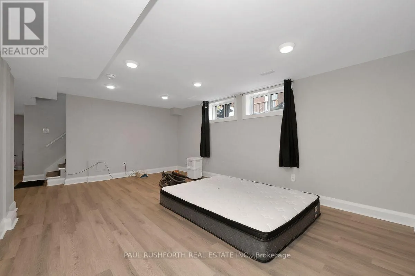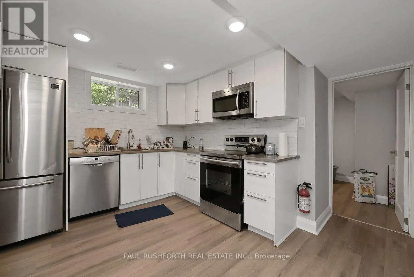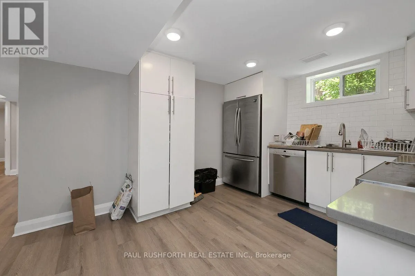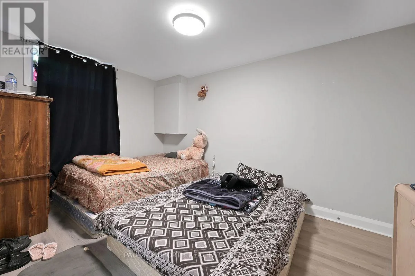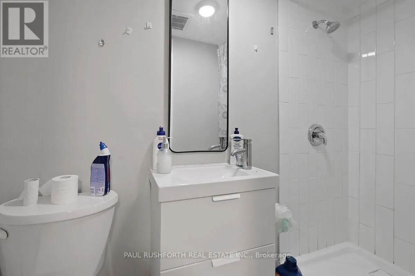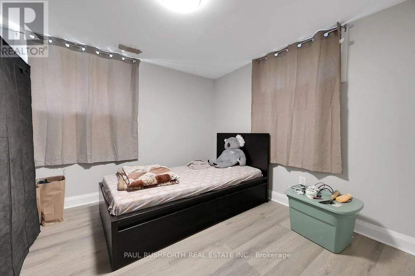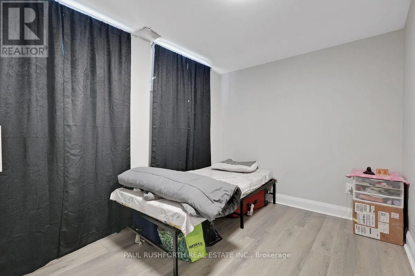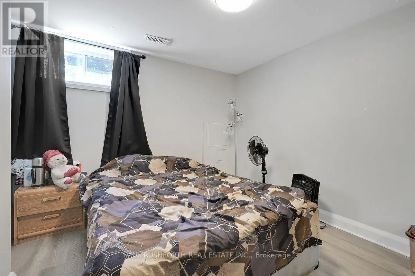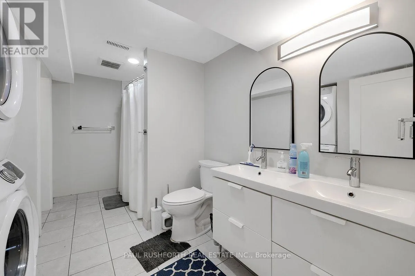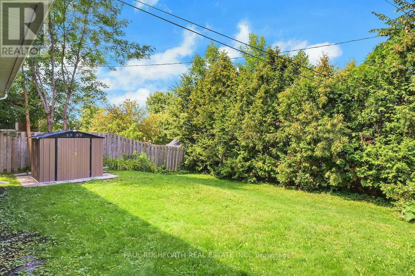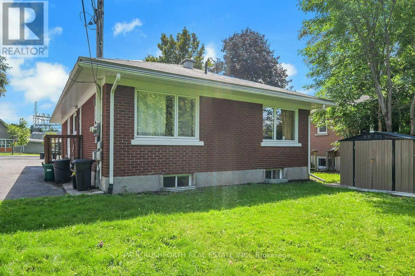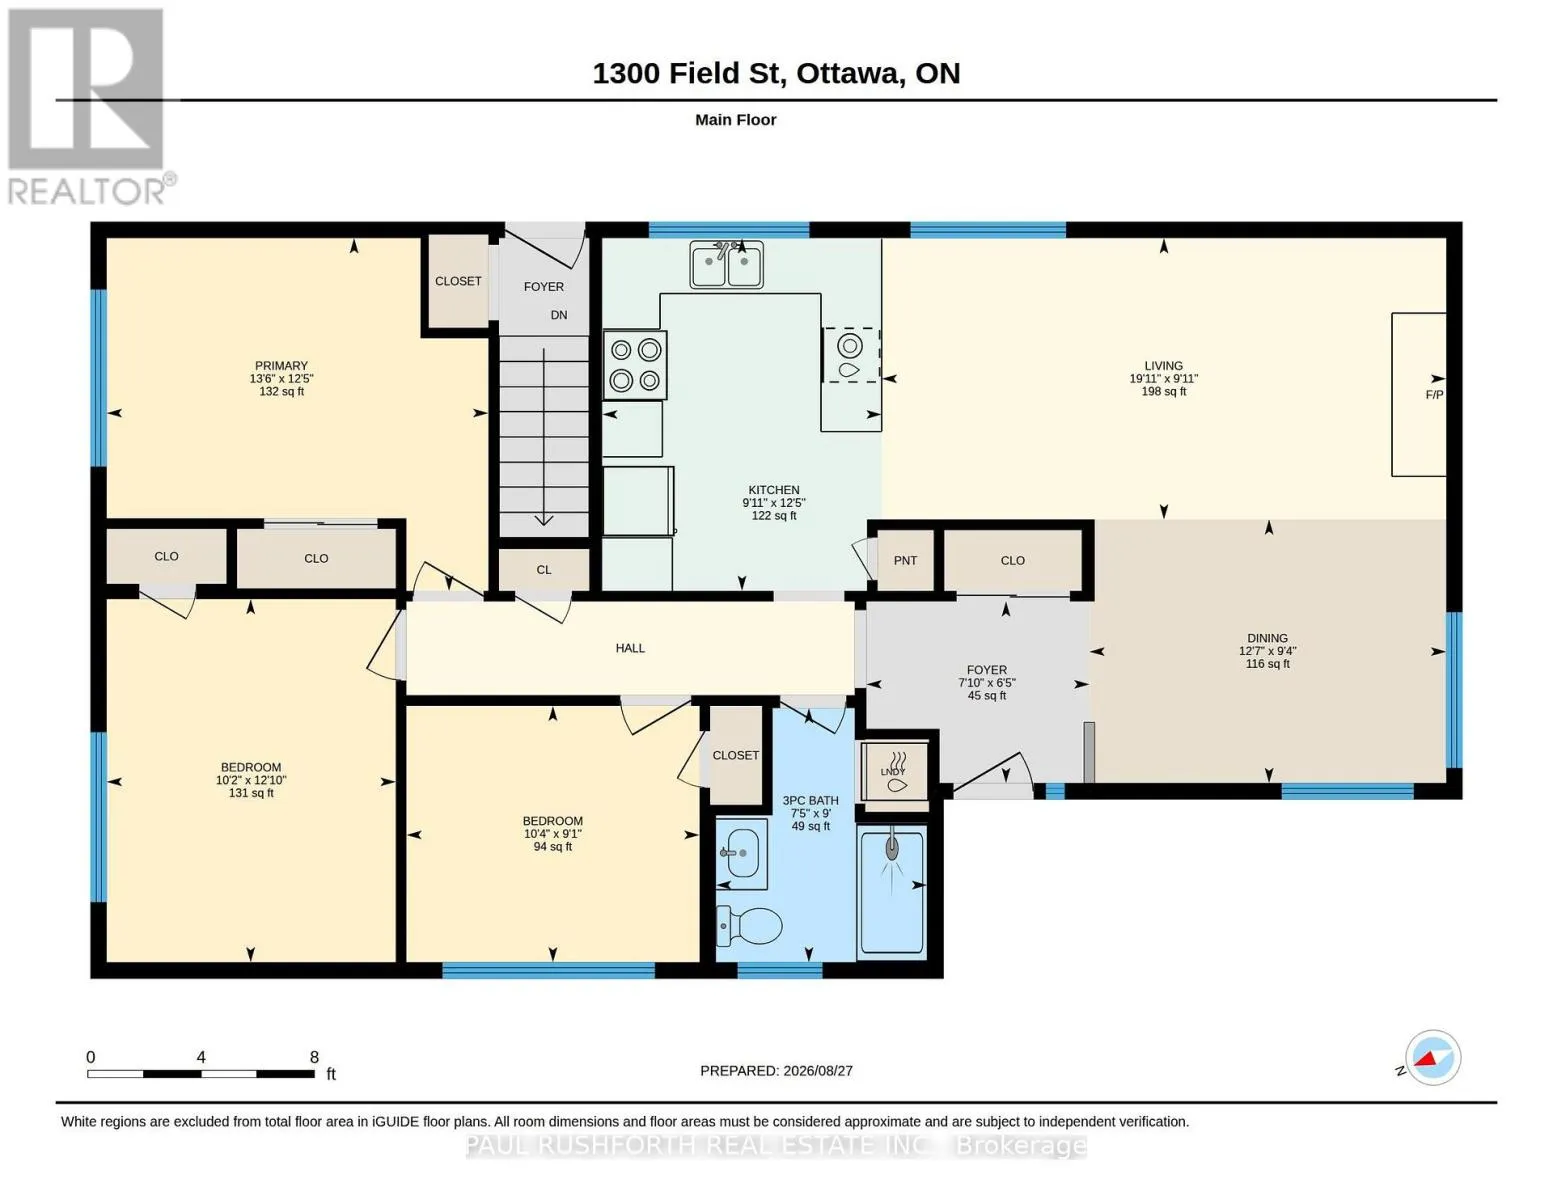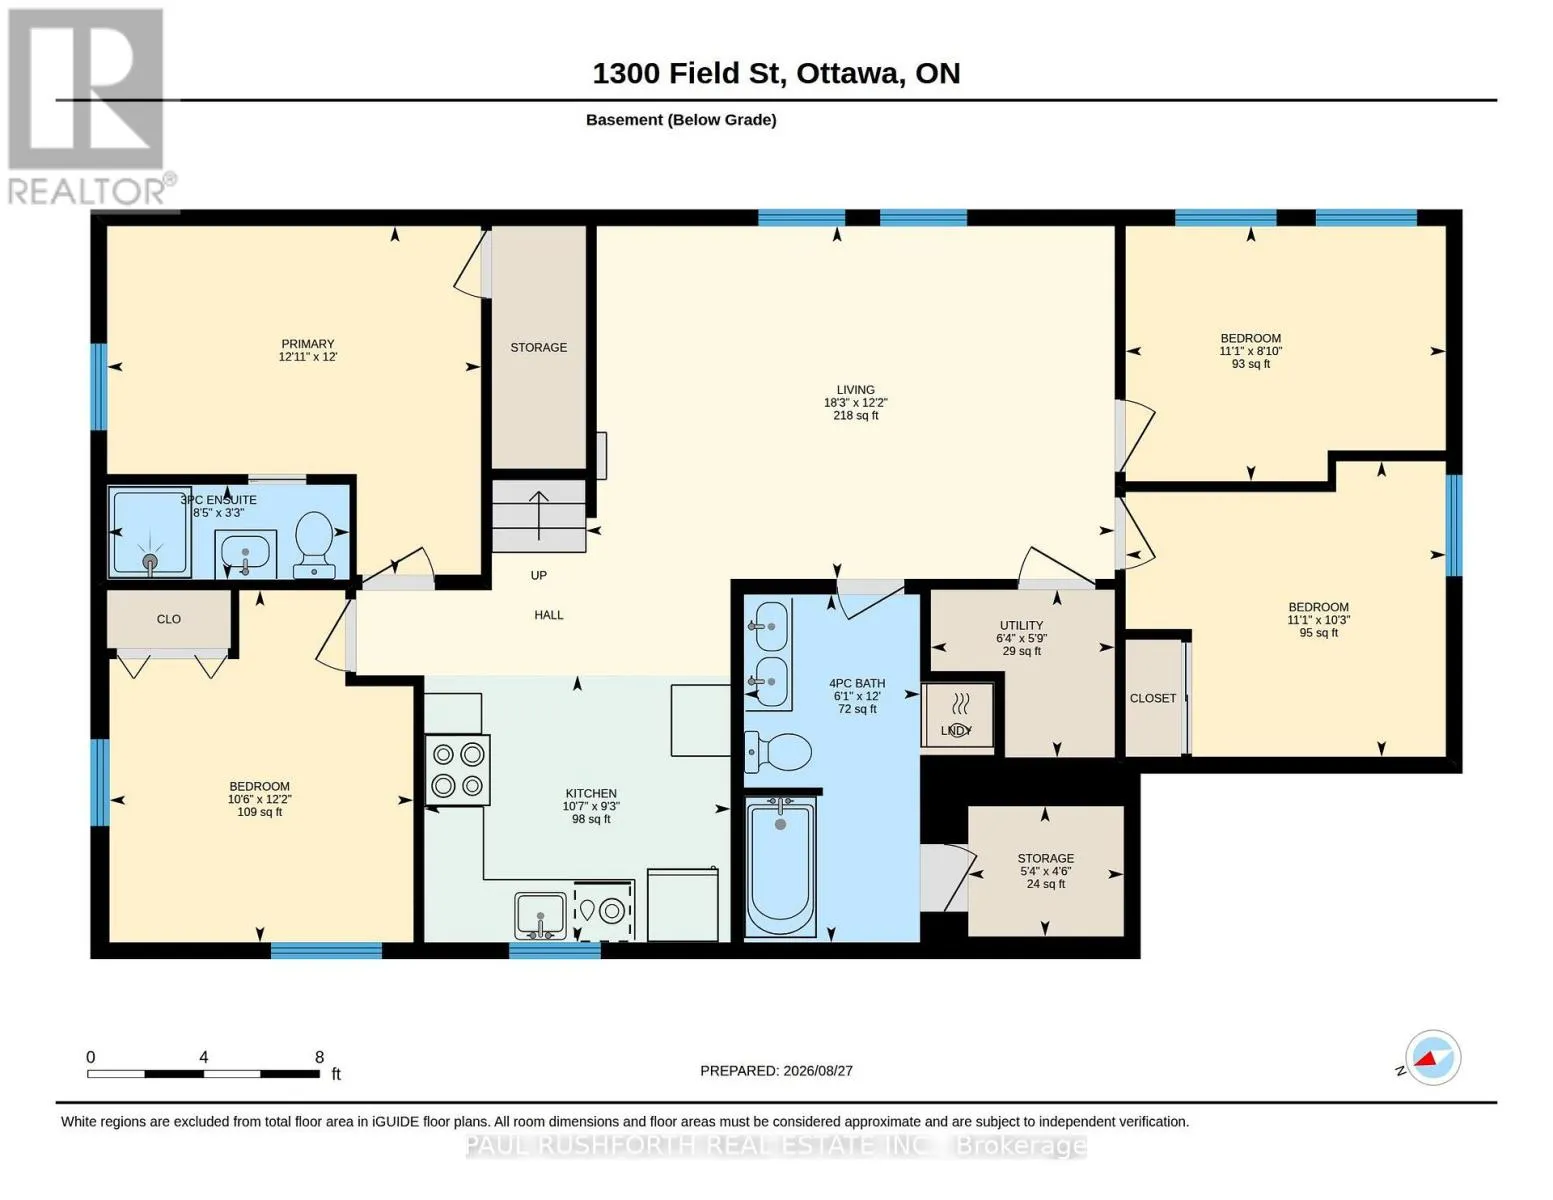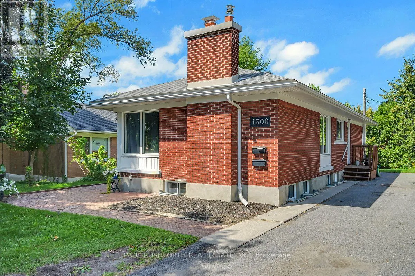
Cross Streets: Field and Checkers. ** Directions: Woodroffe turn onto Field St. Property will be on your Left. Exceptional flexibility, proven rental performance, and an unbeatable location come together in this fully renovated Campeau bungalow featuring a *legal Secondary Dwelling Unit (SDU)*. Whether you're an investor seeking strong, reliable cash flow, a homeowner looking to offset your mortgage, or a family in need of multi generational living, this property delivers outstanding versatility in one of Ottawa's most connected west end neighborhoods. The main level was completely renovated in 2018 and offers a bright, open concept design with three spacious bedrooms, a full bathroom, in unit laundry, quartz countertops, stainless steel appliances, and contemporary finishes throughout. The legal lower level suite is equally impressive, featuring its own private entrance, four generously sized bedrooms, two full bathrooms including a private ensuite in unit laundry, and an open concept kitchen, living, and dining area finished to the same high standard as the upper level. Set on a large, private lot in a quiet, family friendly neighborhood, this property offers the ideal balance of privacy and convenience. Walk just five minutes to College Square, Algonquin College, Baseline LRT Station, and the future Baseline Transitway, making it highly attractive to students, professionals, and commuters alike. Highway 417, Queensway Carleton Hospital, Centrepointe Theatre, Nepean Sportsplex, IKEA, schools, parks, walking trails, shopping, and an excellent selection of restaurants are all just minutes away. Turnkey, fully renovated, and offering two completely self contained units, this is a rare opportunity to own a legal income property in one of Ottawa's strongest rental markets with exceptional long term investment potential. (id:27476)