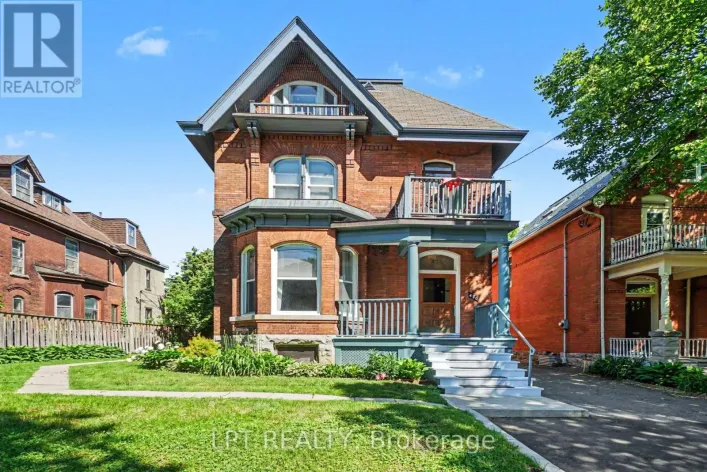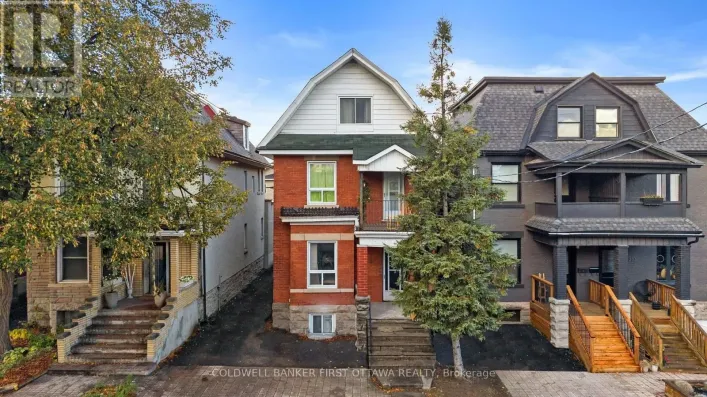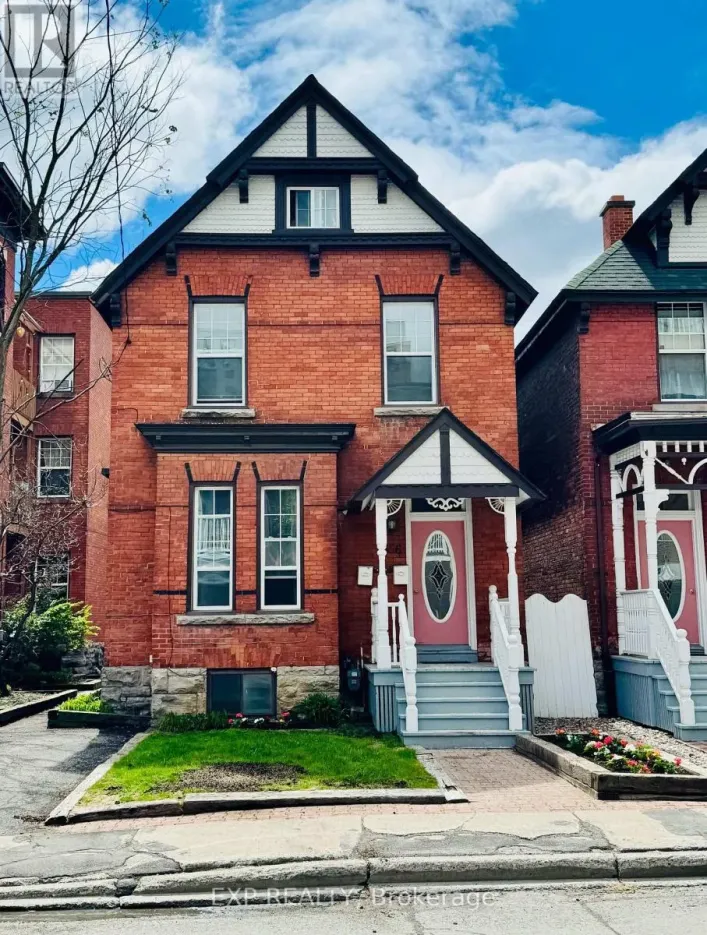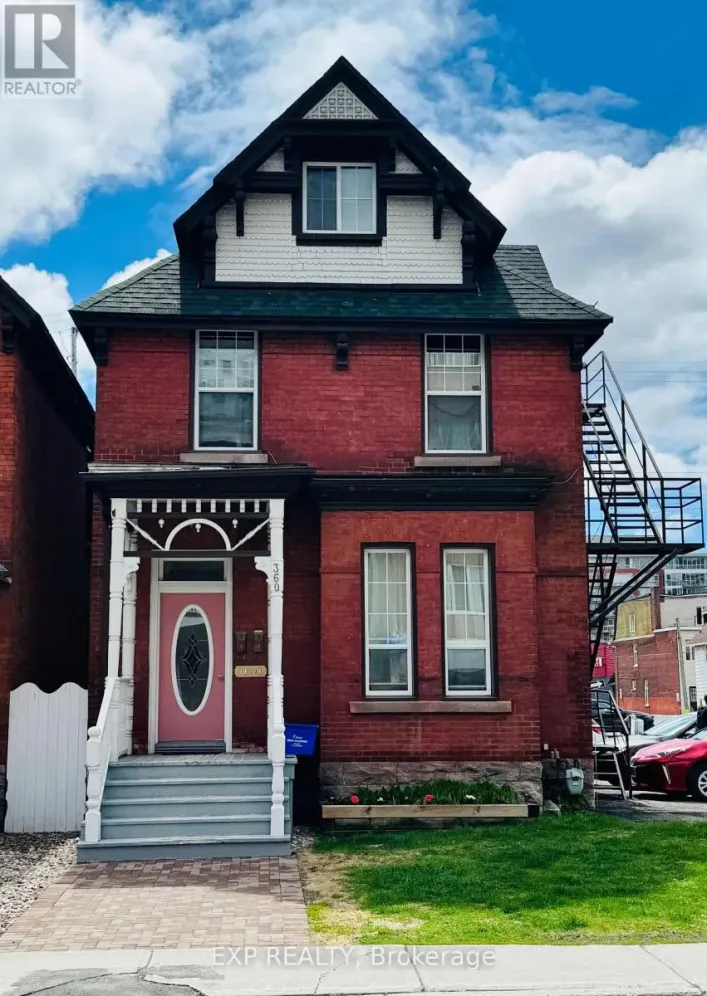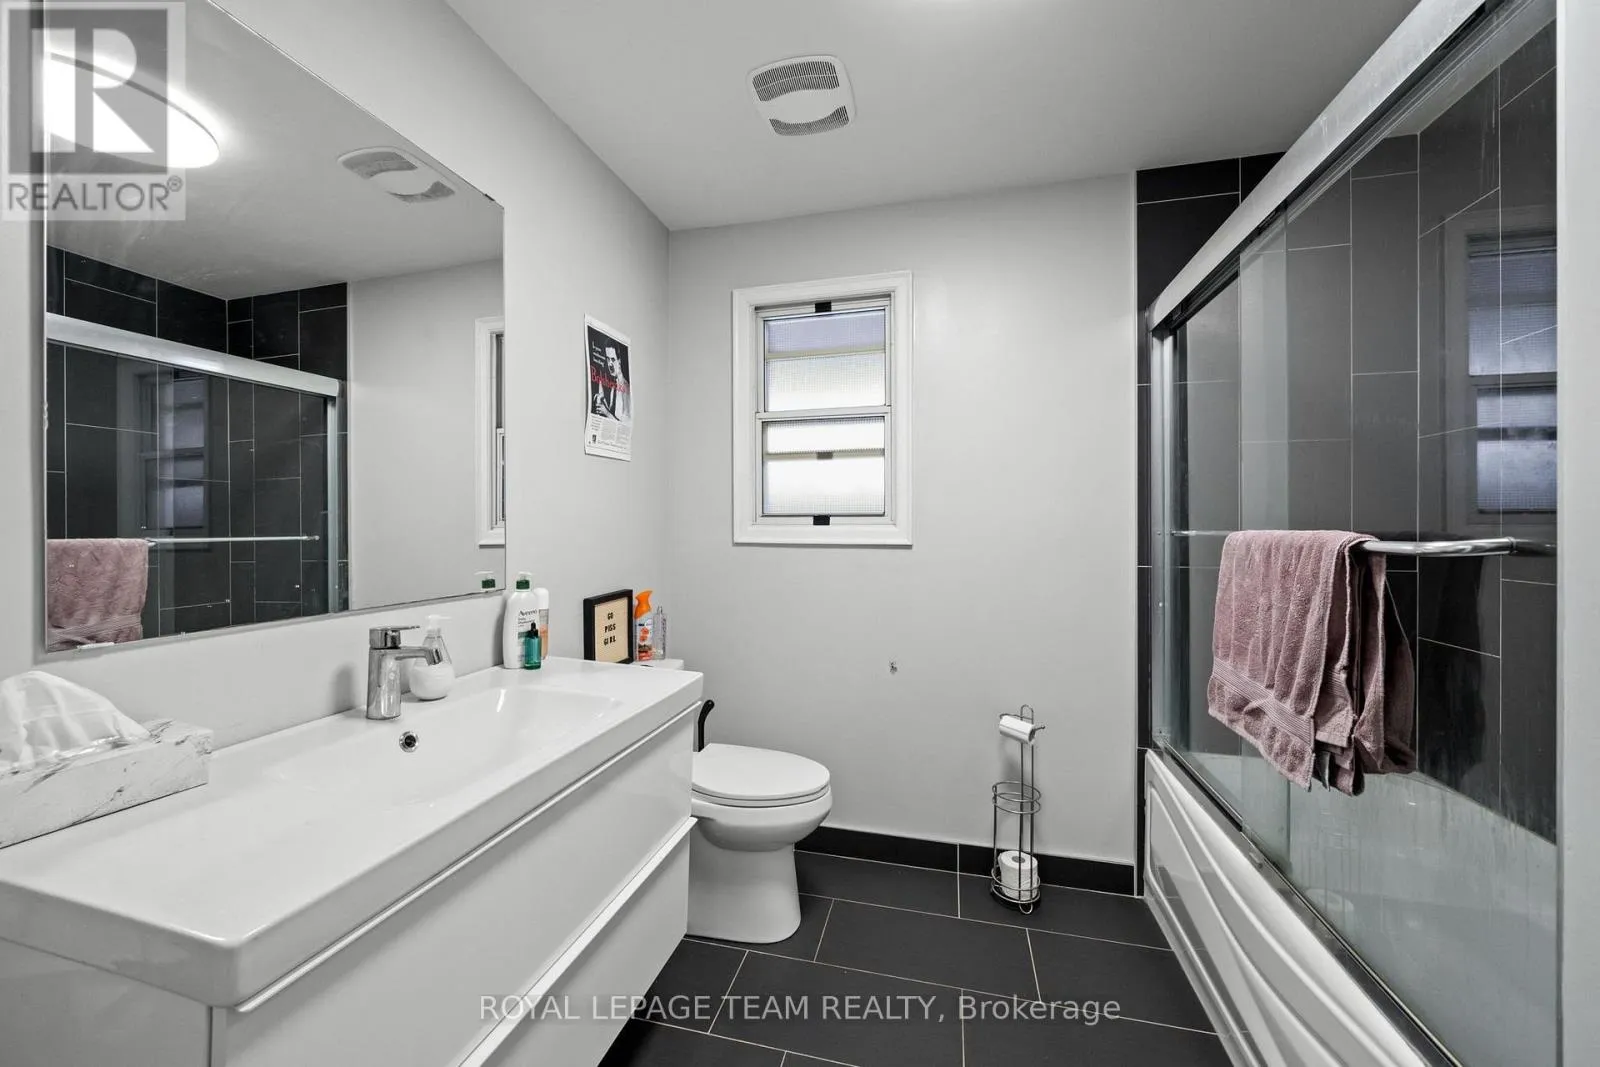
331 Flora Street, Ottawa, Ontario K1R 5S1

Listed for:
$1,325,000
5 beds
3 baths
Listed 11 days ago
Triplex for rent: 331 Flora Street, Ottawa, Ontario K1R 5S1

View all 38 photos

About

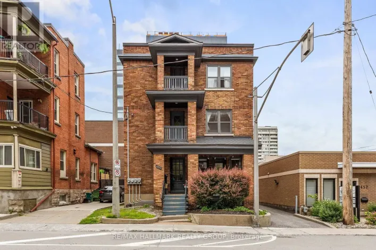
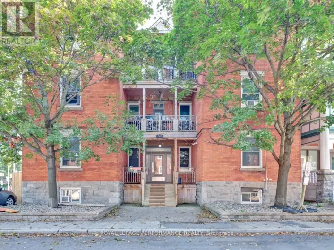
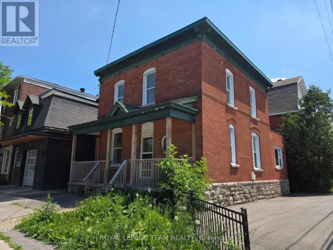
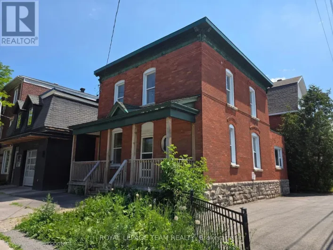
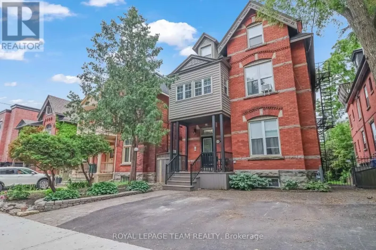
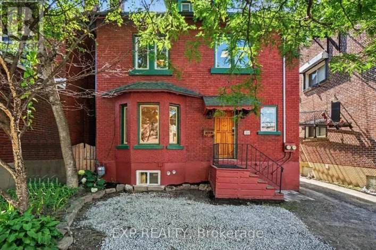
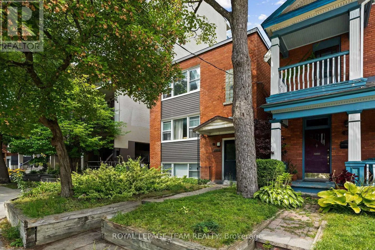
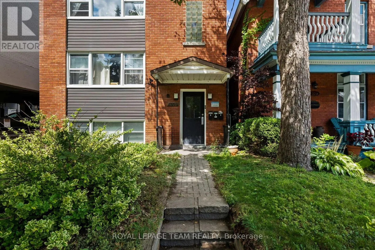
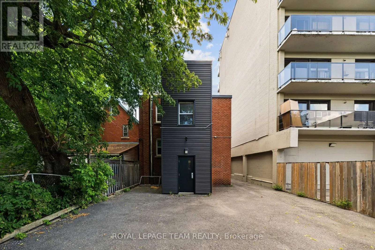
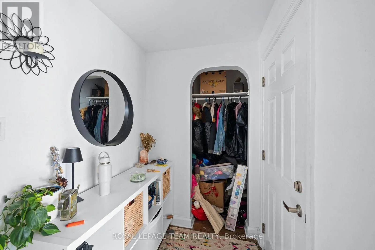
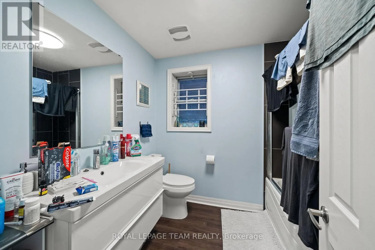
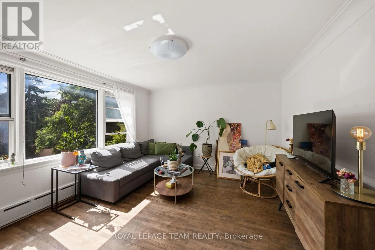
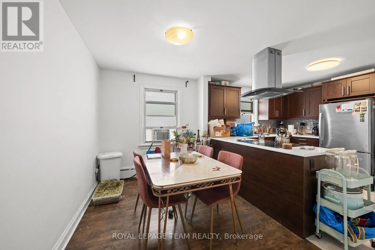
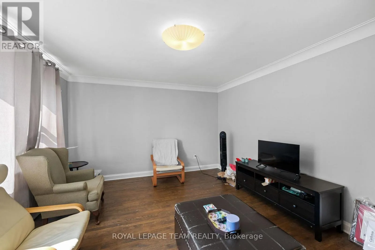
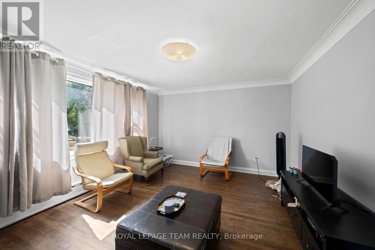
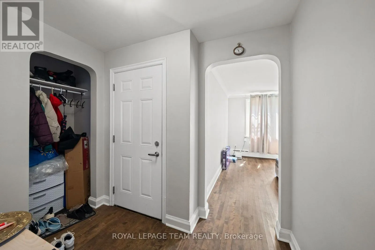
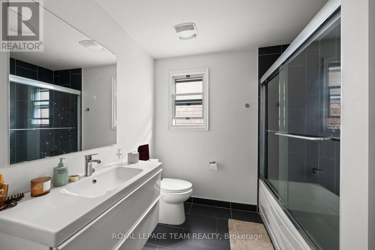
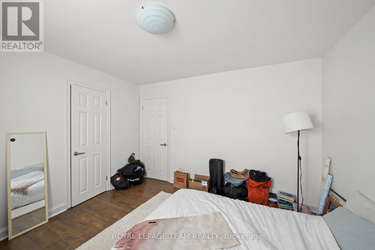
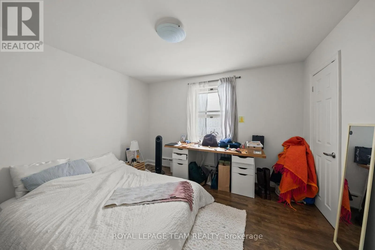
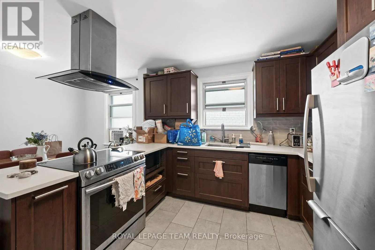
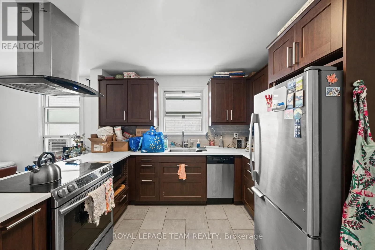
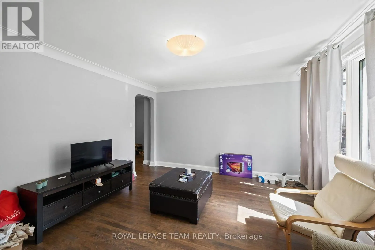
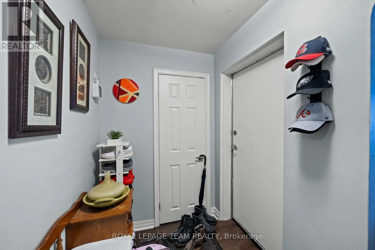
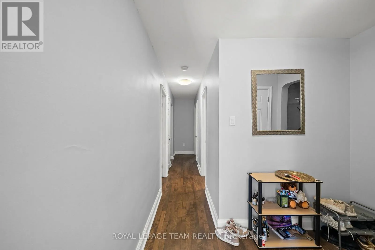
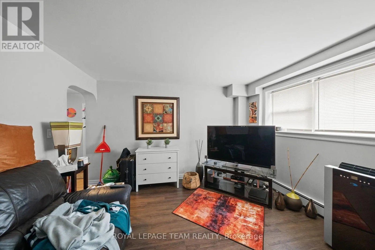
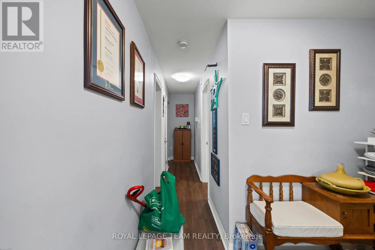
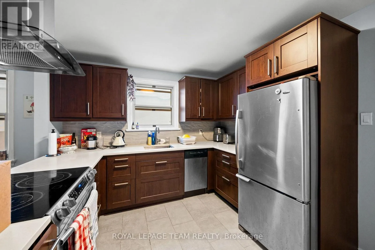
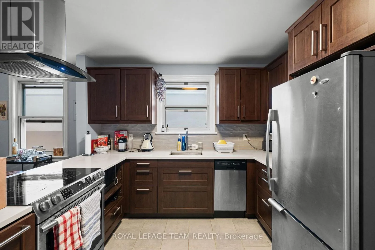
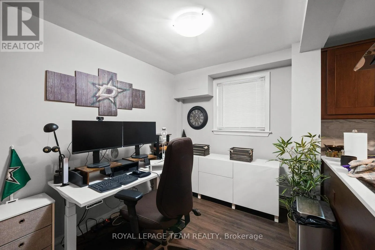
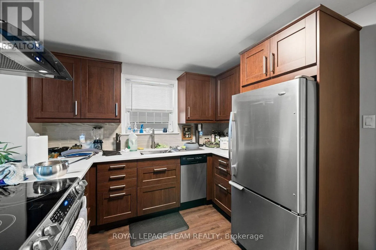
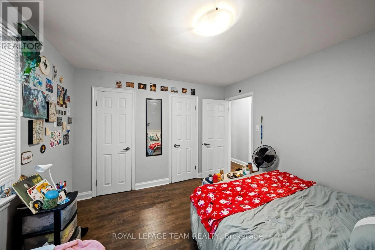
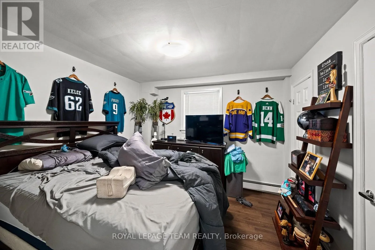
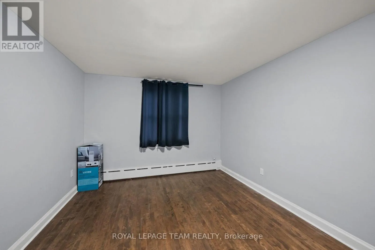
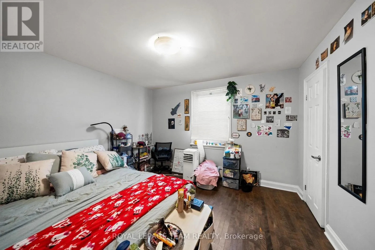
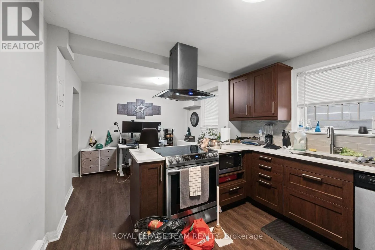
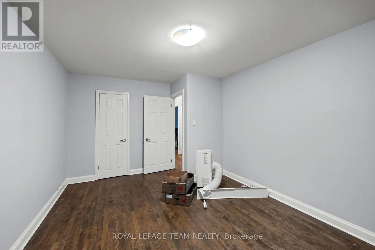
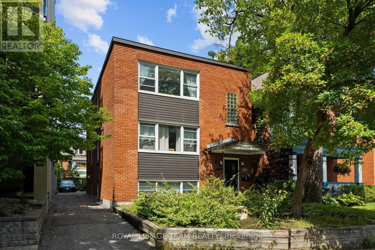
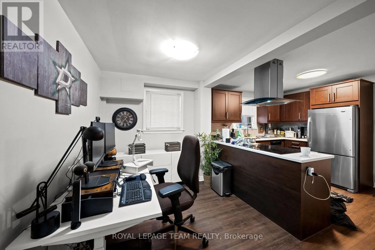
Cross Streets: Bronson. ** Directions: Bronson then East on Flora. This turn-key fully tenanted triplex sits in the heart of Ottawa Centre, with two spacious 2-bedroom units and one 1-bedroom unit, each finished with hardwood floors throughout and good in-unit storage. A newer boiler system anchors the mechanicals, and separate meters mean each tenant covers their own hydro and gas. Combined rents bring in $6,404.61 a month, or $76,855.32 a year, with parking for three vehicles at the rear included as part of rent. Annual operating expenses $16,334. Flora Street is steps from direct transit to Carleton University, minutes from downtown and the Elgin Street strip, with easy access to the 417. This stretch of Centretown stays consistently rented. Laundry and utility with inside access. 24 hour irrevocable required on all offers, with Schedule B to accompany. (id:27476)

Property Highlights

MLS® Number
X13722170
Type
Multi-family
Community Name
4103 - Ottawa Centre
Land Size
33 x 99 FT
Parking Space Total
3

Building

Building Type
Triplex
Storeys
3.00
Square Footage
2000 - 2500 sqft
Bathrooms Total
3
Bedrooms Above Ground
5
Bedrooms Total
5
Exterior Finish
Brick
Fireplace Present
No
Basement Type
N/A (Partially finished)
Basement Features
Building Heating Type
Forced air
Heating Fuel
Natural gas
Building Cooling Type
None

Utilities

Water
Municipal water
Utility Sewer
Sanitary sewer

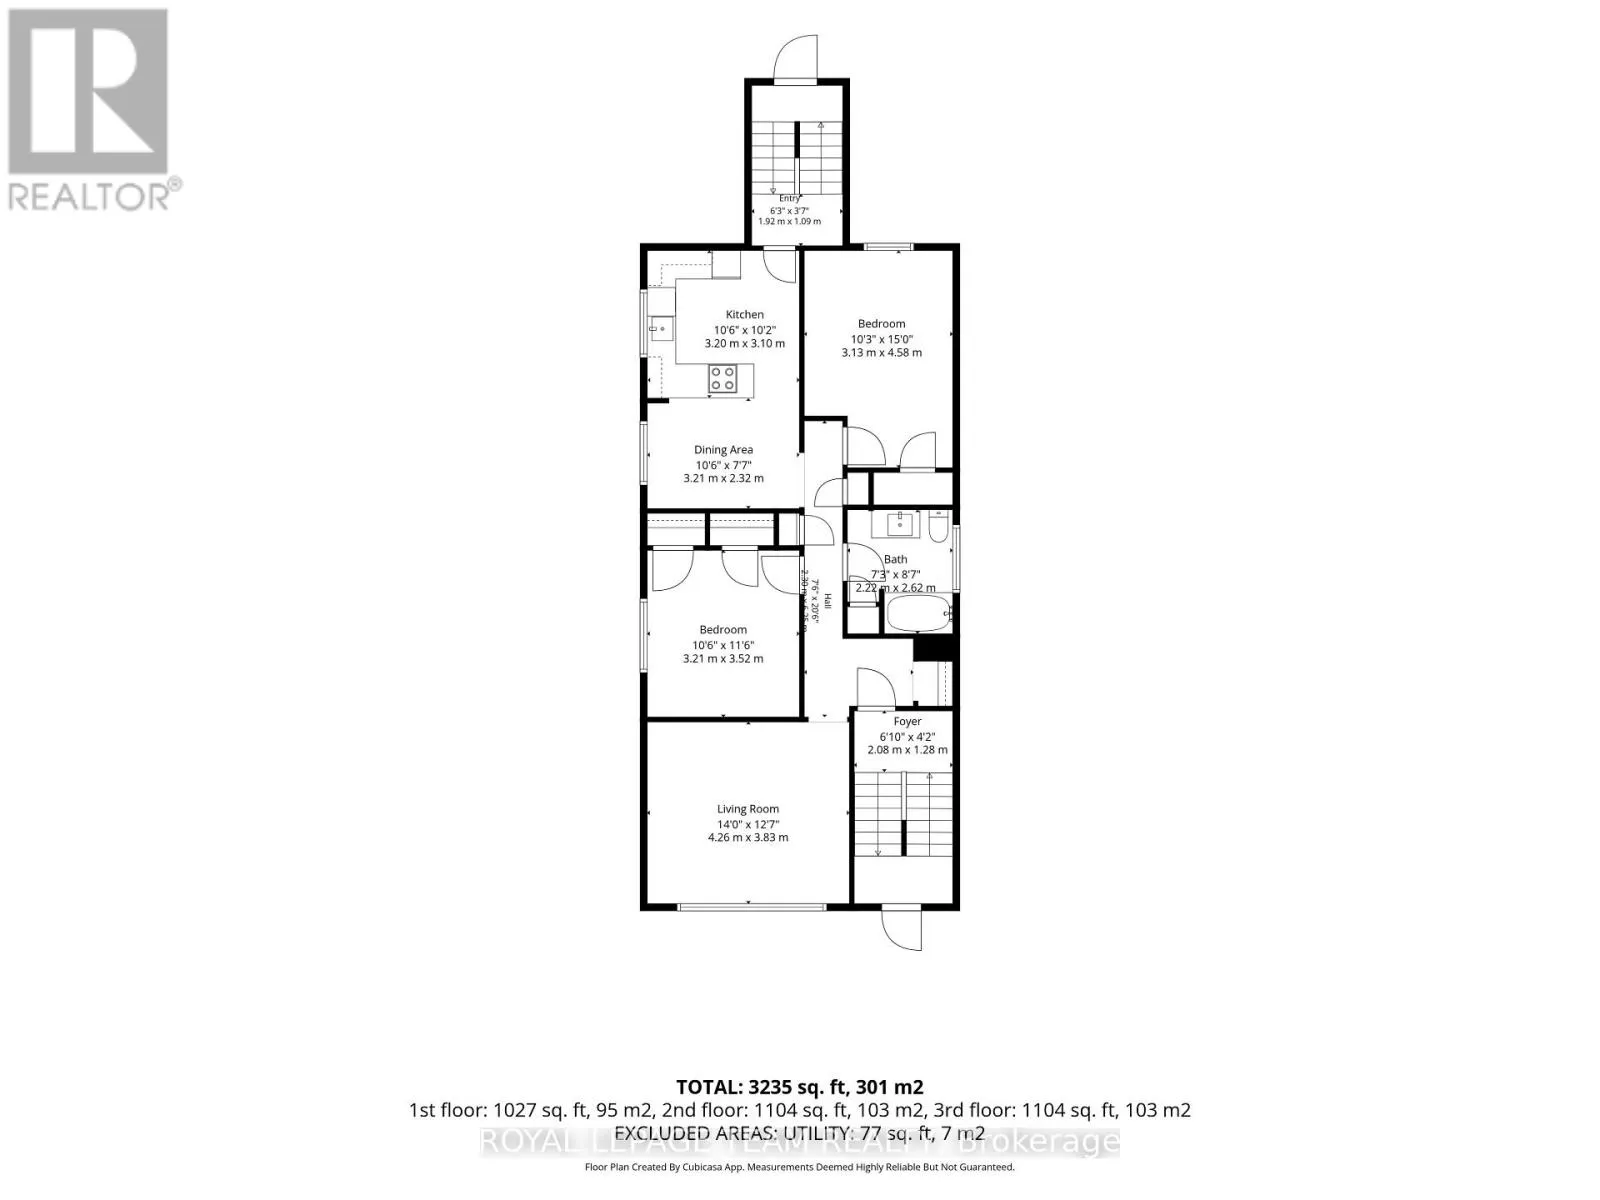
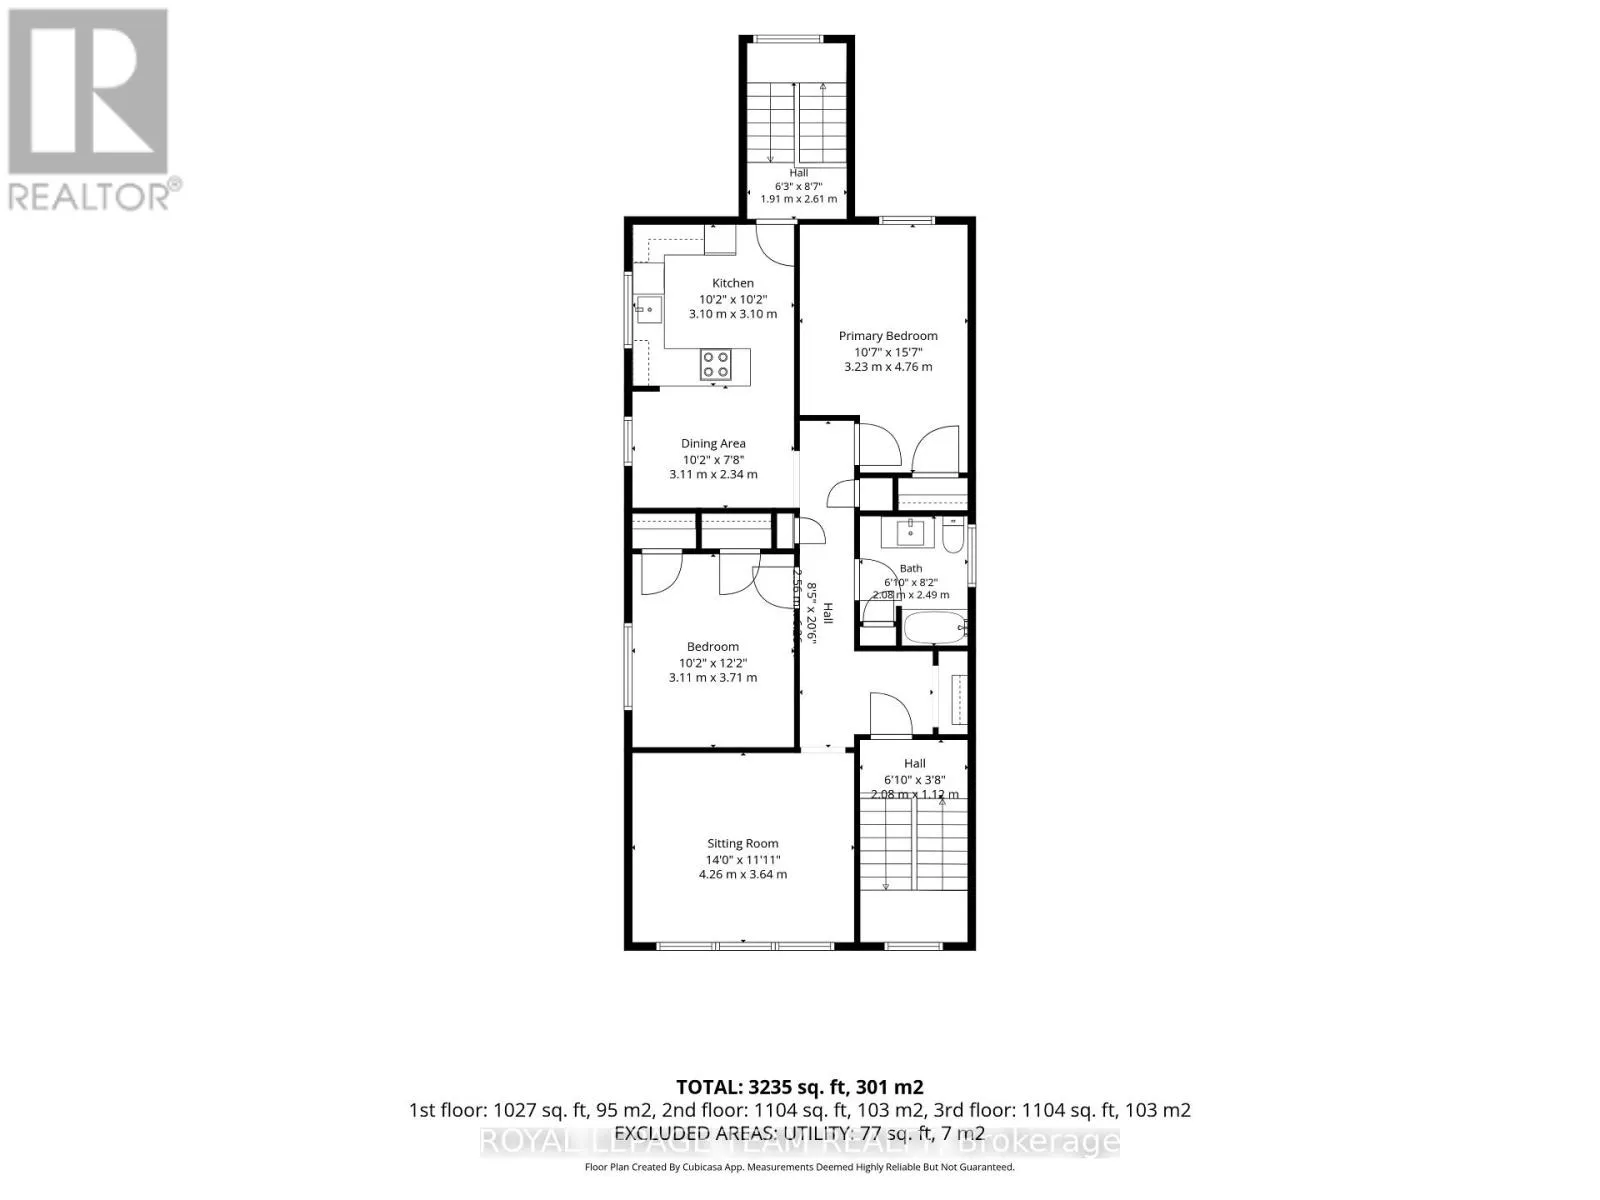
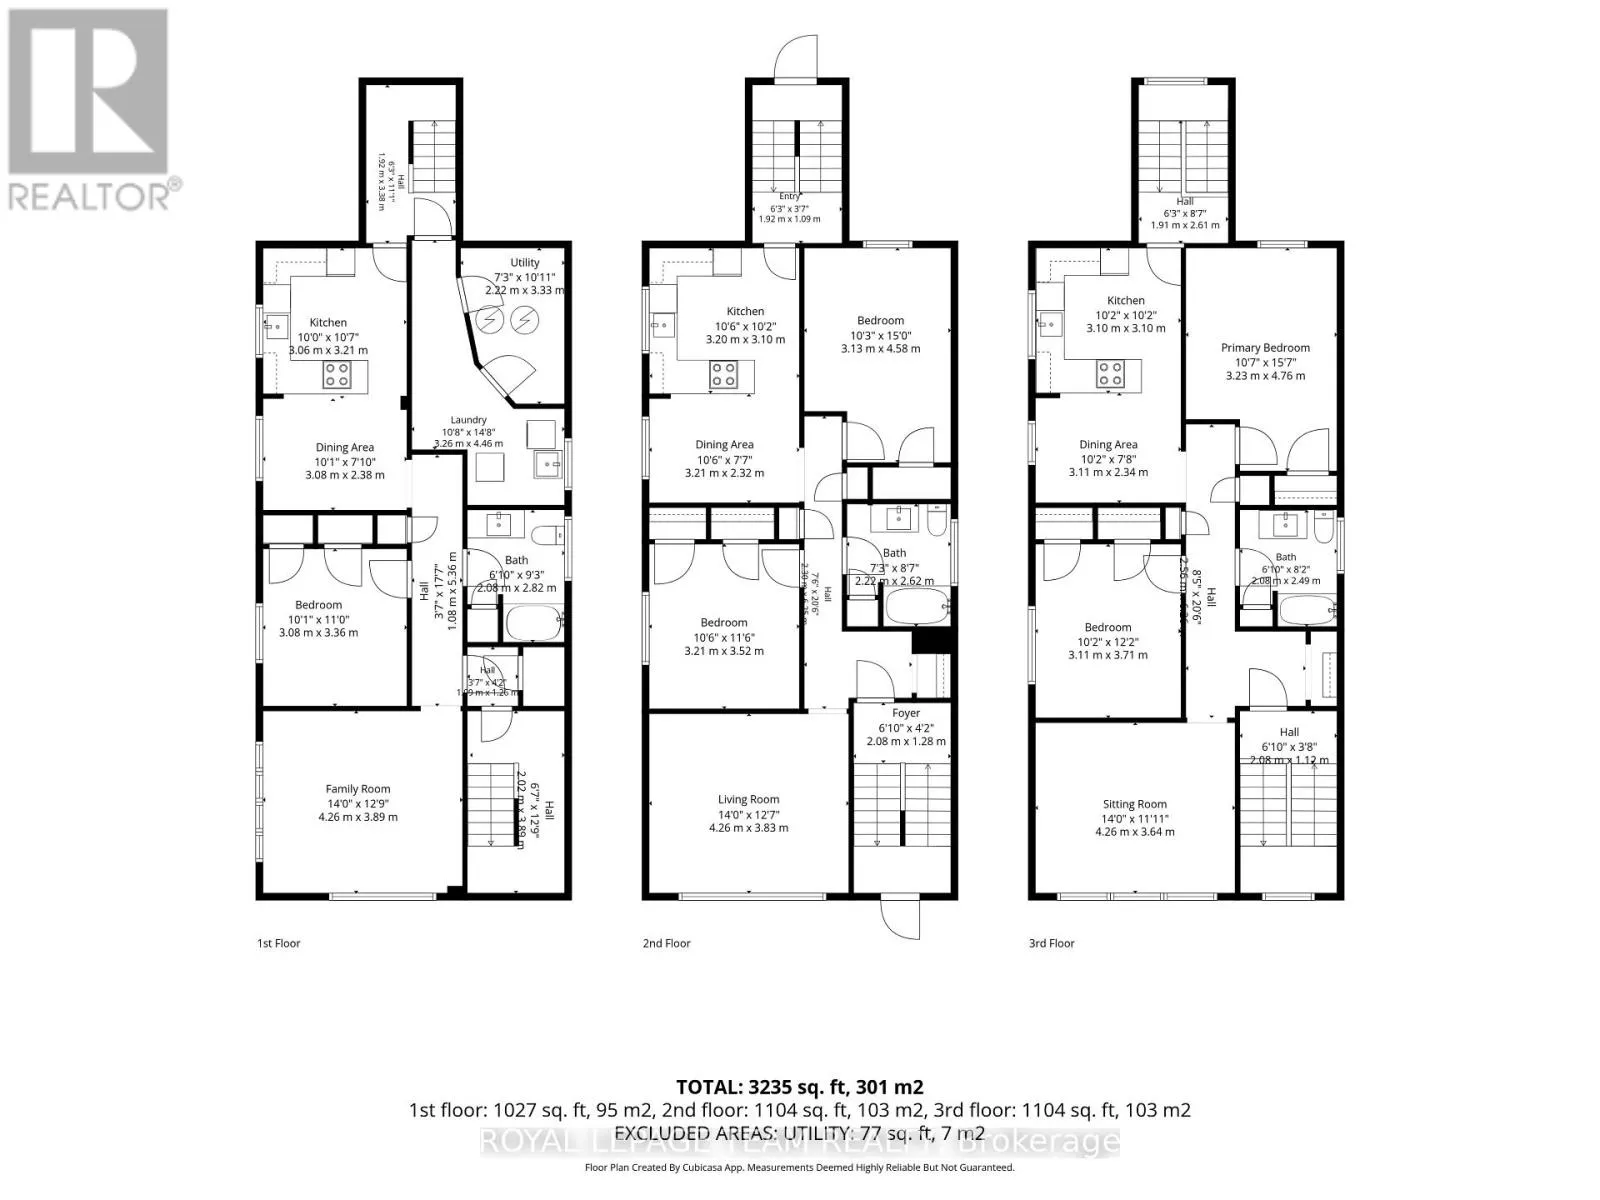
Room Layout

Family room
Second level
4.26 m x 3.83 m
Bedroom
Second level
3.21 m x 3.52 m
Bedroom 2
Second level
3.13 m x 4.58 m
Dining room
Second level
3.21 m x 2.32 m
Kitchen
Second level
3.2 m x 3.1 m
Family room
Third level
4.26 m x 3.64 m
Bedroom
Third level
3.11 m x 3.71 m
Bedroom 2
Third level
3.23 m x 4.76 m
Dining room
Third level
3.11 m x 2.34 m
Kitchen
Third level
3.1 m x 3.1 m
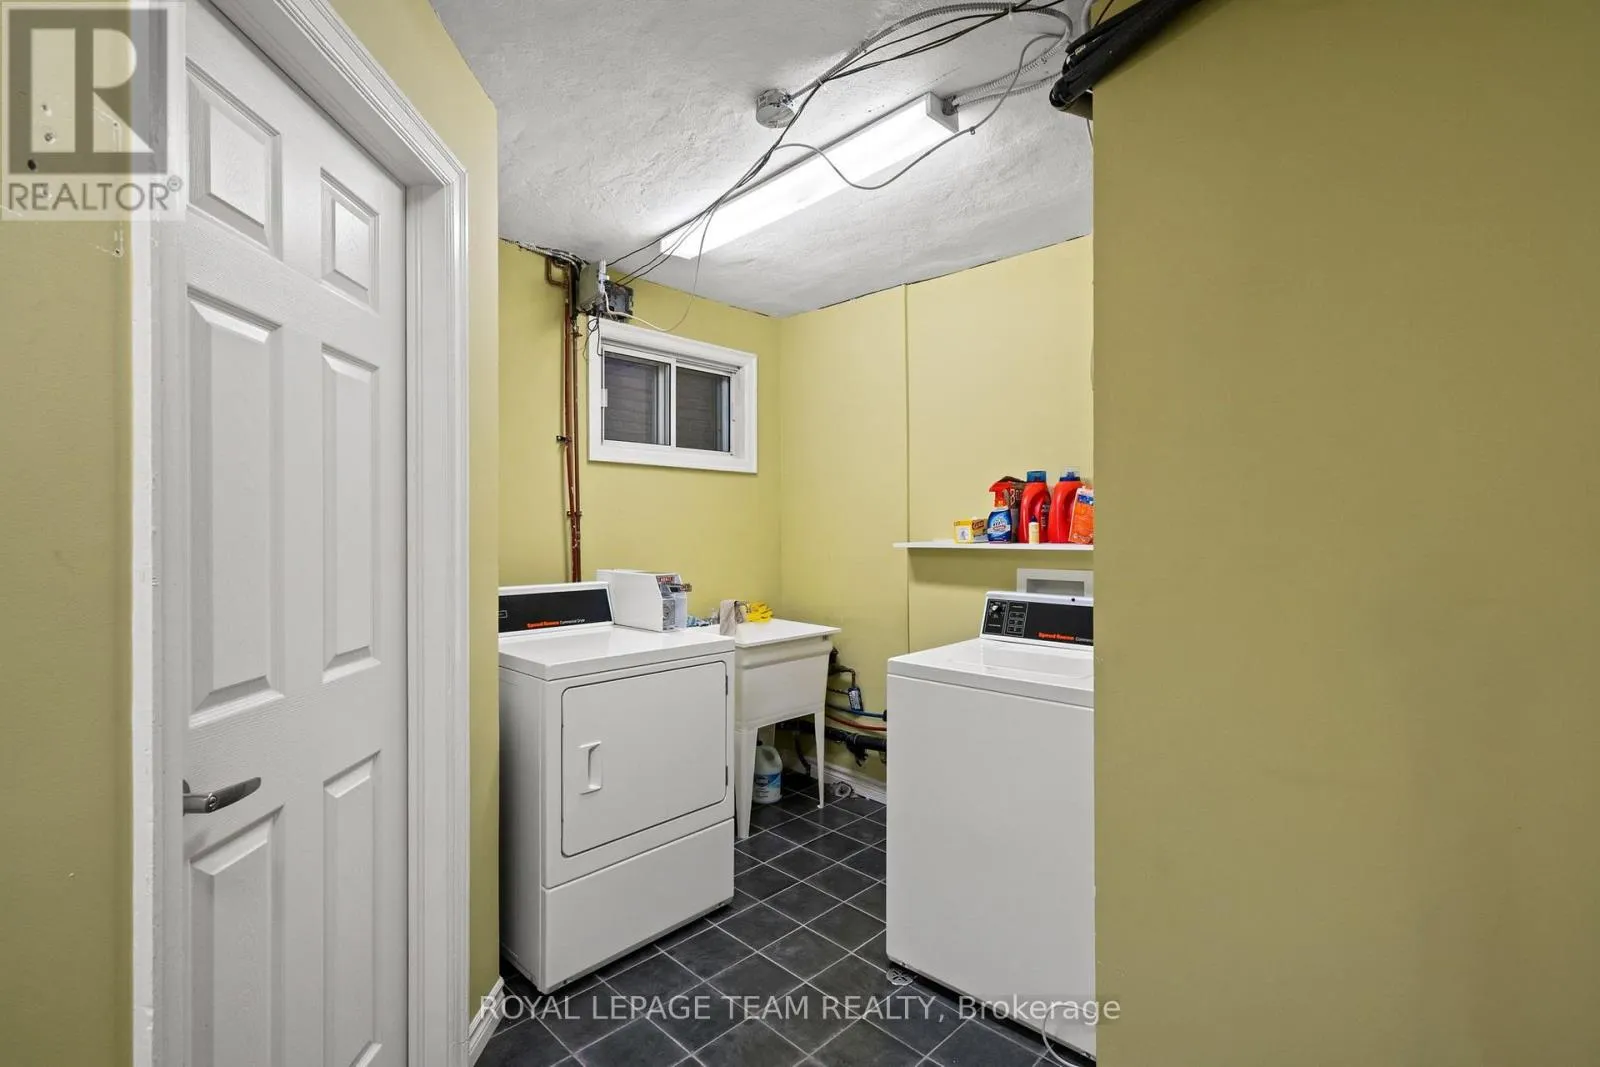
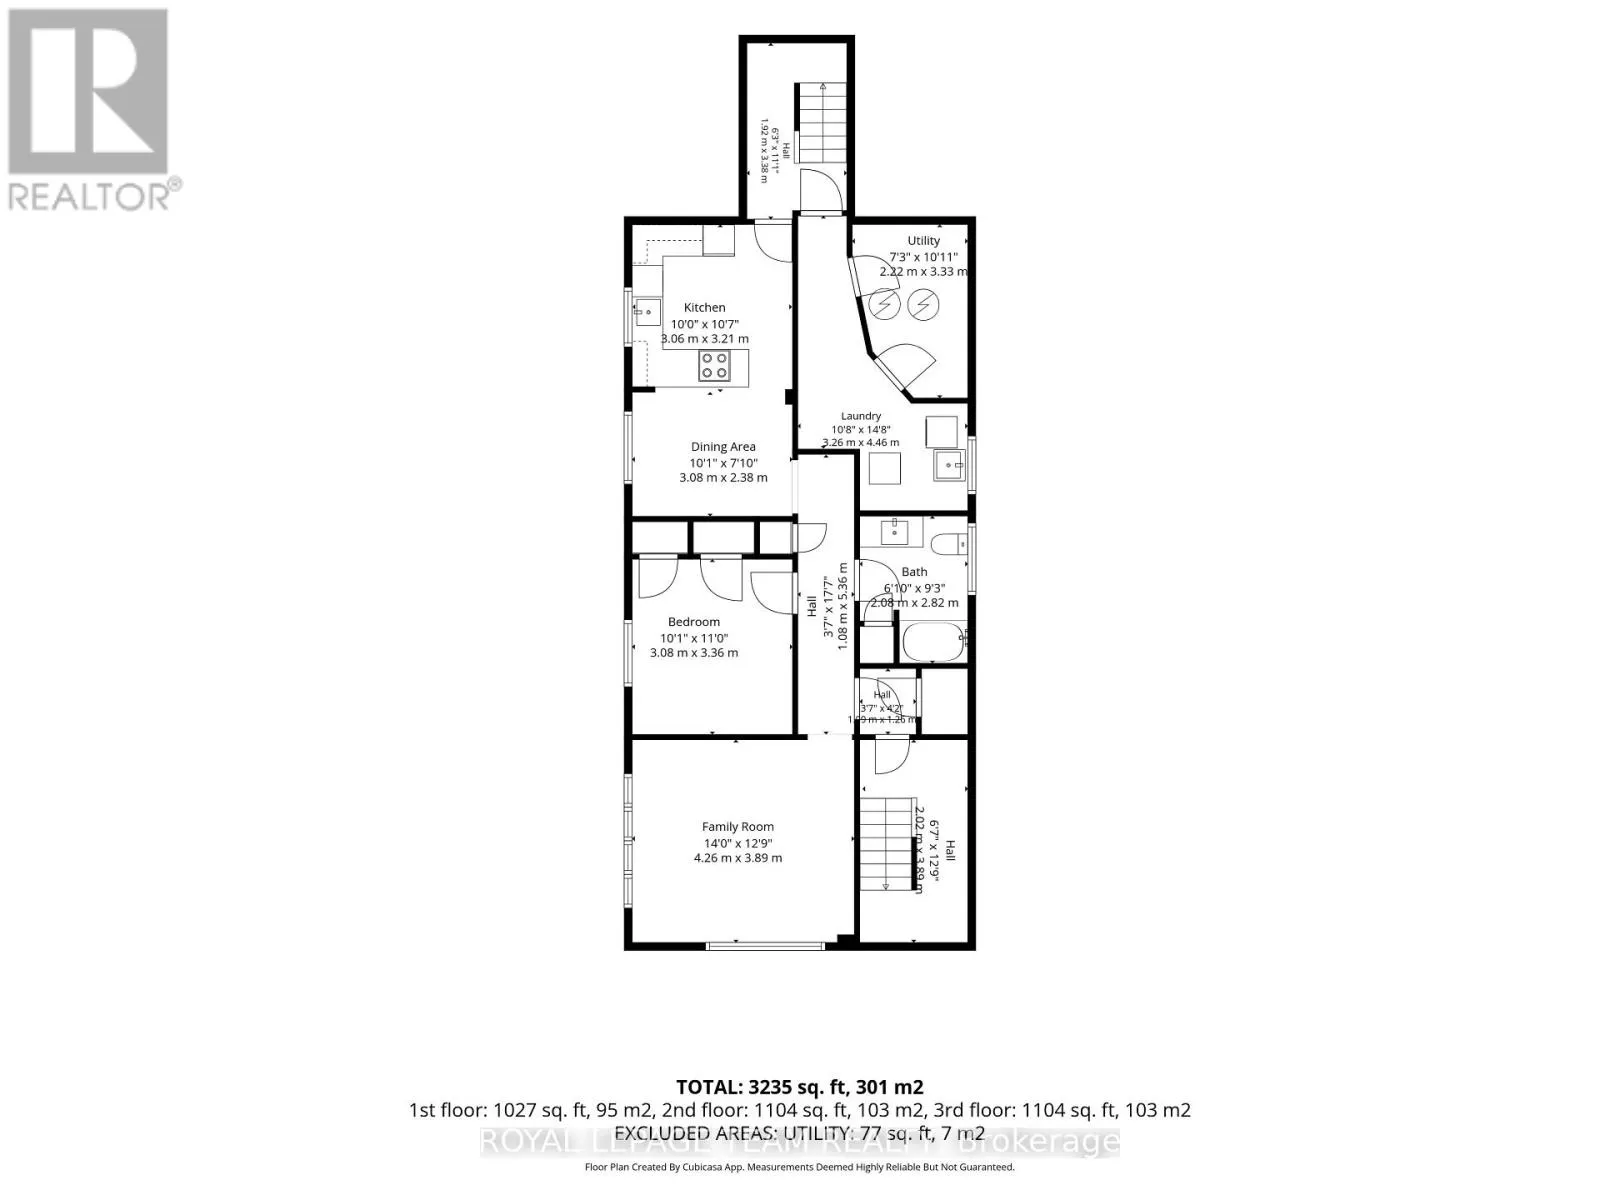
Laundry room
Ground level
3.26 m x 4.46 m
Utility room
Ground level
2.22 m x 3.33 m
Family room
Ground level
4.26 m x 3.89 m
Bedroom
Ground level
3.08 m x 3.36 m
Dining room
Ground level
3.08 m x 2.38 m
Kitchen
Ground level
3.06 m x 3.21 m

Location

Learn more about this property
Listing provided by:
ROYAL LEPAGE TEAM REALTY
MLS® number:
X13722170
Agent:
Liisa Vexler
*Indicates required field
Name is required
Email is required
Please enter a valid phone number (e.g., 416-111-1111).

Community Spotlight: Homes For sale in Your Neighborhood