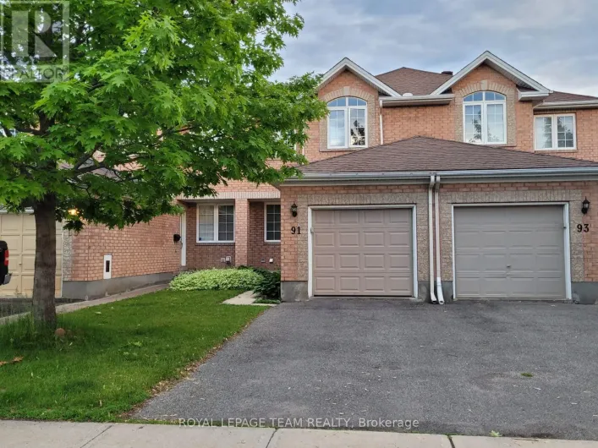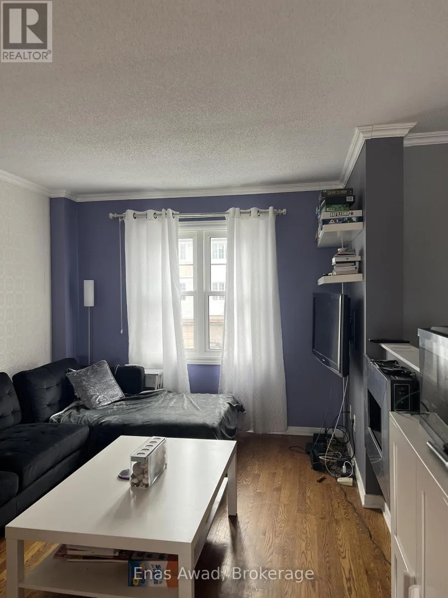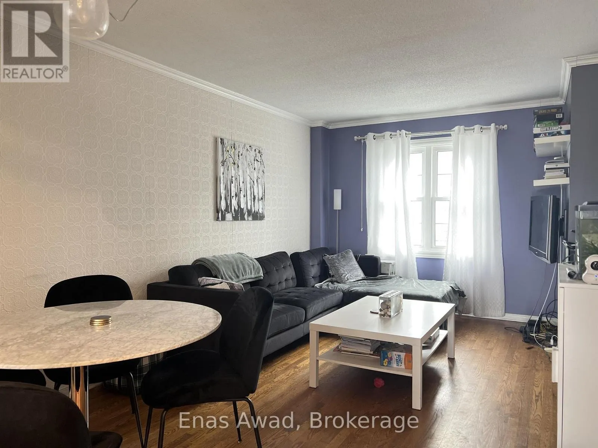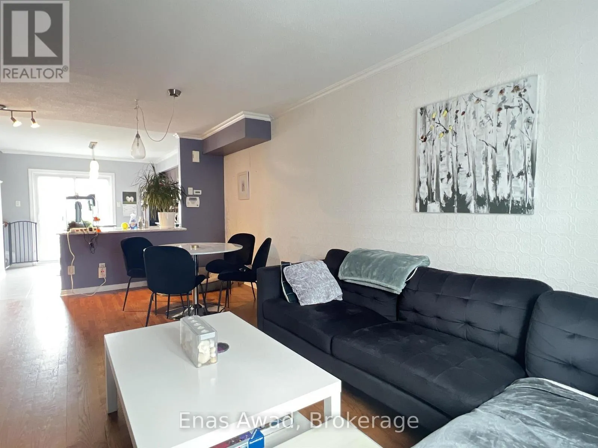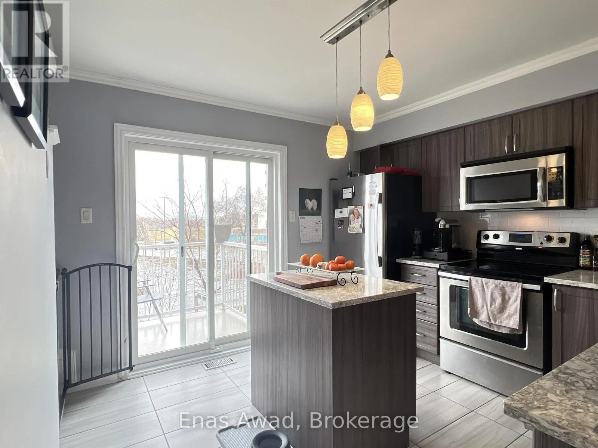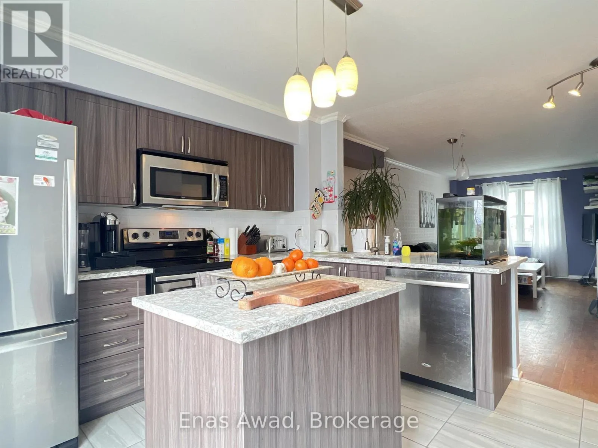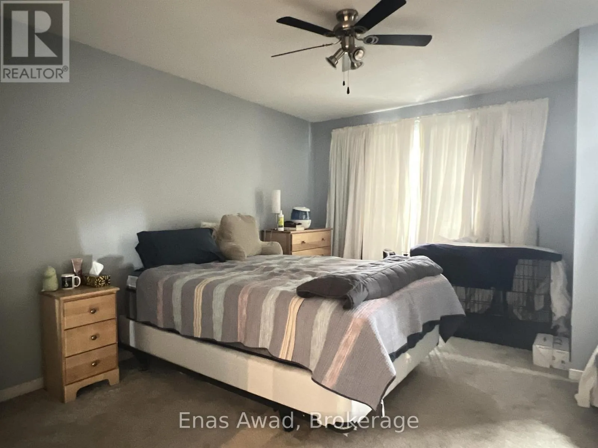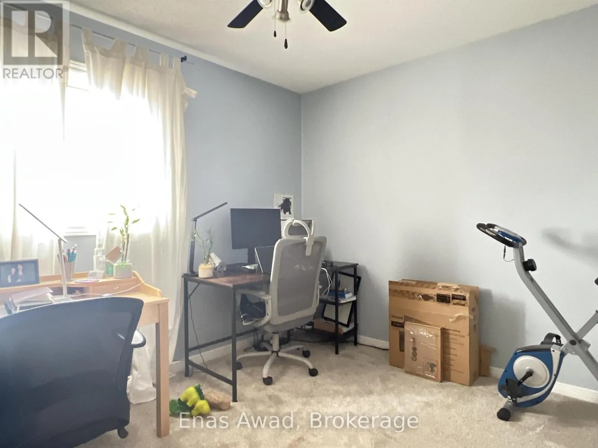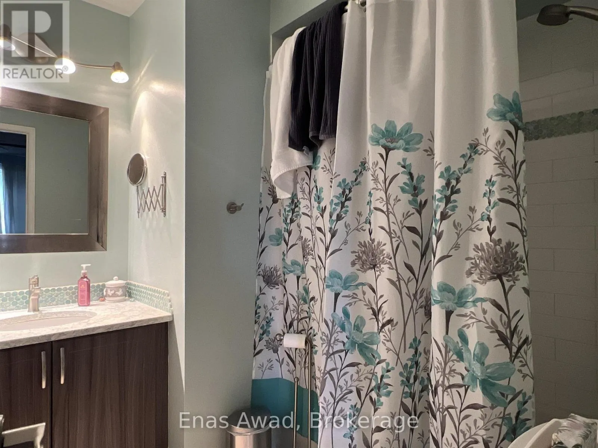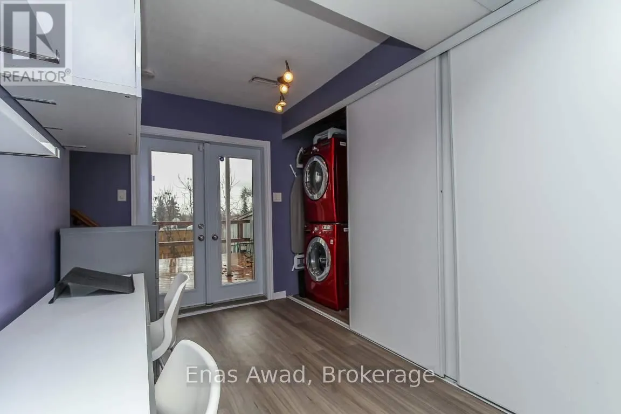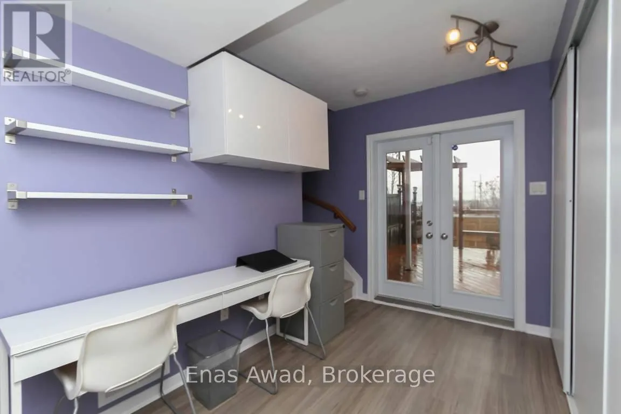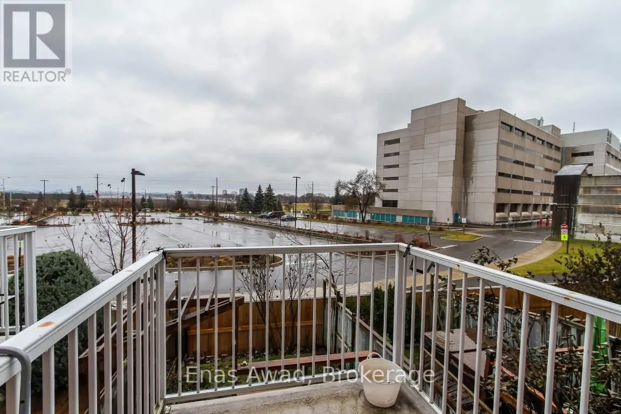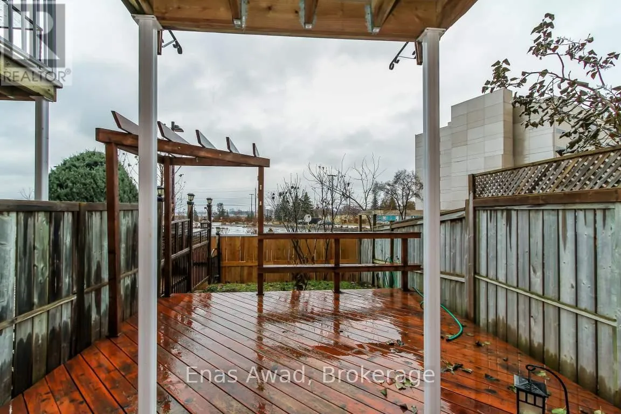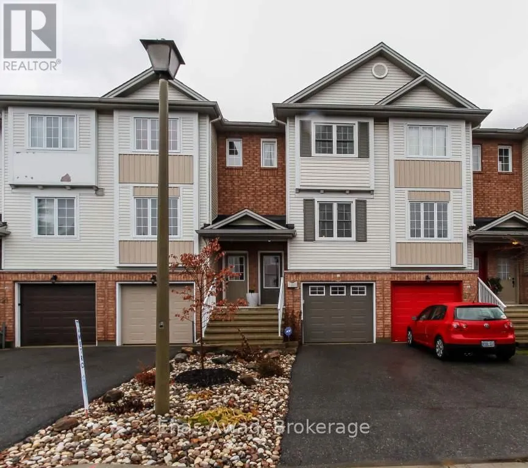
Cross Streets: Baseline Rd & Central Park Dr. ** Directions: From Central Park Dr turn onto Manhatan Cres. AVAILABLE OCTOBER 1ST!! Welcome home to 25 Manhattan Crescent - a luxurious, three-storey, 2-bedroom, 1-bathroom townhome in the heart of Central Park, perfect for couples or a work-from-home professional thanks to bright, open-concept living just steps from 15+ neighbourhood parks and winding bike paths! The main level shines with a gourmet kitchen featuring stainless steel appliances, a breakfast bar, and a kitchen island, plenty of prep space for the home chef plus a large pantry with extra storage and a walk-out balcony off the kitchen, the perfect spot for morning coffee. The open-concept living/dining area is warmed by an electric wall-mounted fireplace, creating a cozy gathering space year-round. Upstairs, two large bedrooms await, including an oversized master, sharing a roomy bathroom with both a shower and a tub. The finished walkout basement adds even more living space with a versatile den/office nook and a high-end washer/dryer, while the fenced-in backyard offers a perfect setting for summer entertaining or quiet outdoor enjoyment. Surrounded by parks, green space, and everyday conveniences - with restaurants and variety markets just a short walk away, this Central Park gem delivers exceptional comfort in one of Ottawa's most desirable locations. Criteria: pet's considered; minimum one-year lease; first and last month's rent required. BASEMENT: Finished walkout basement. PARKING: 1-car garage and 1 laneway spot. UTILITIES: ALL EXTRA (average additional cost $125.00-$175.00/month depending on usage). (id:27476)