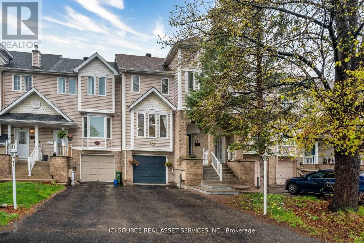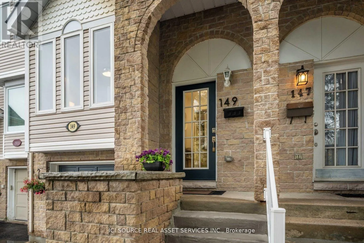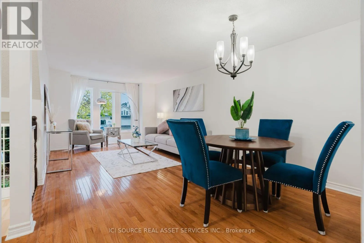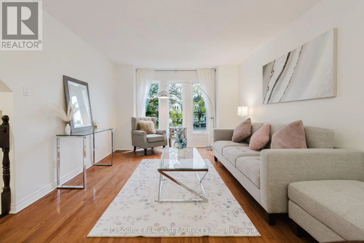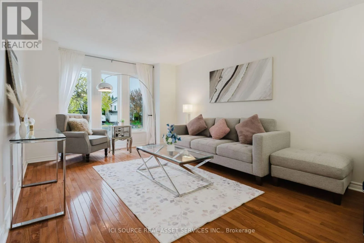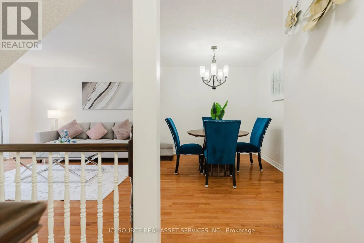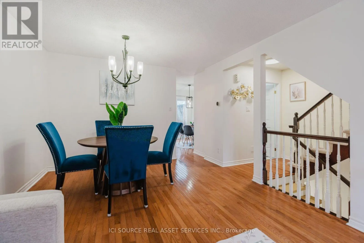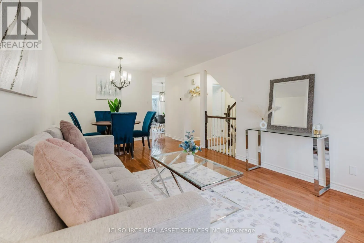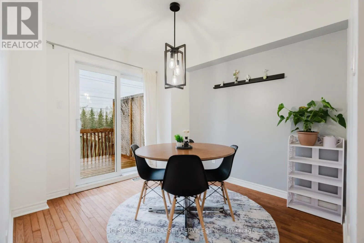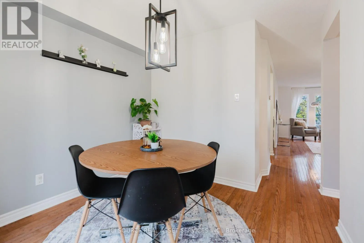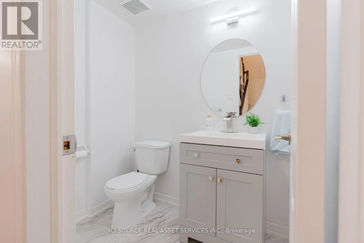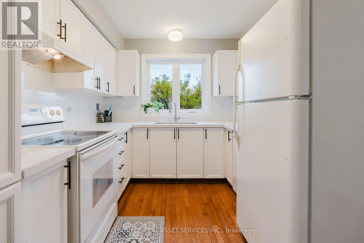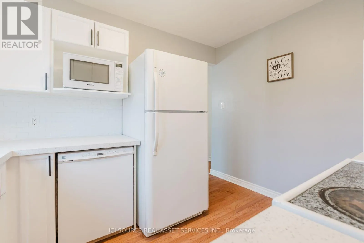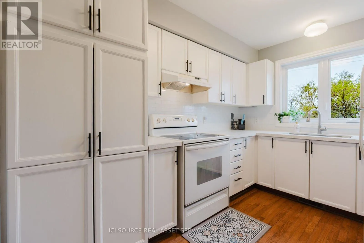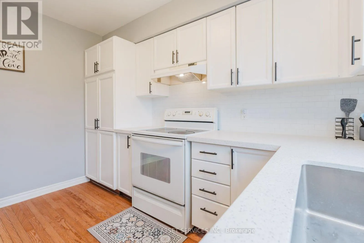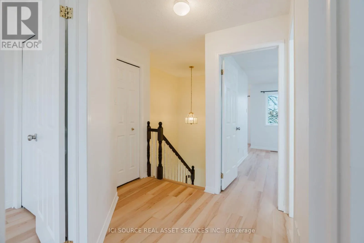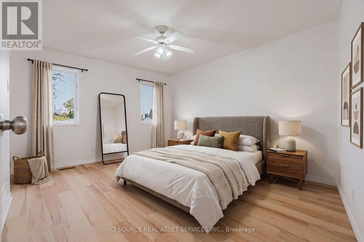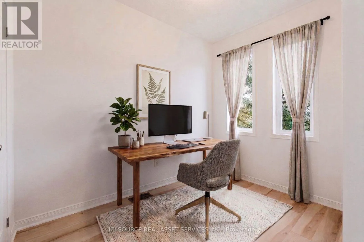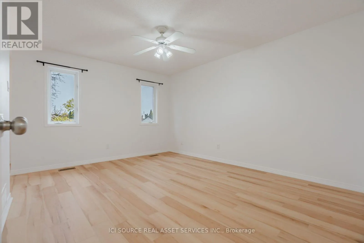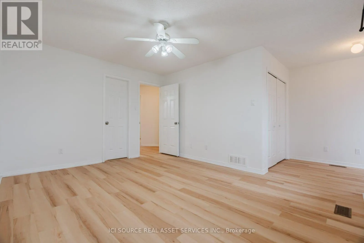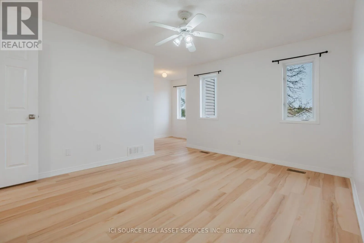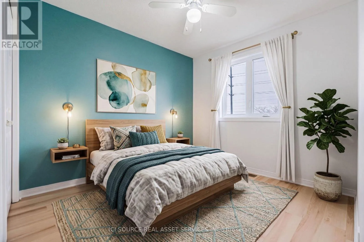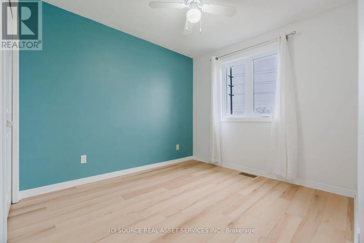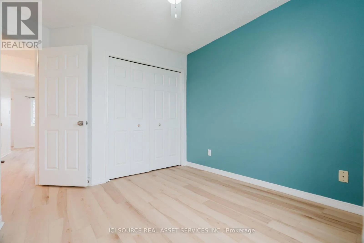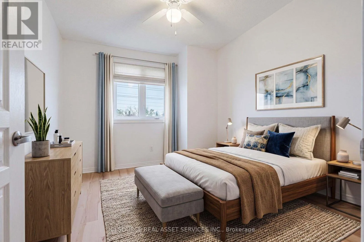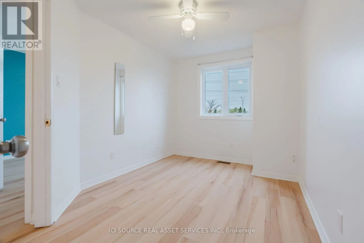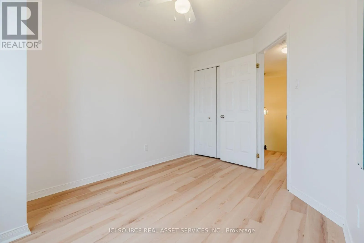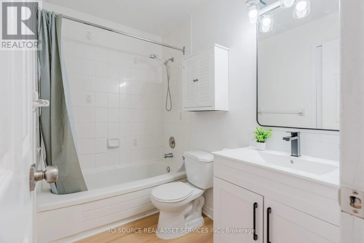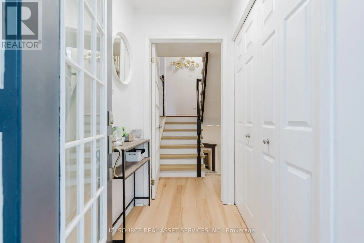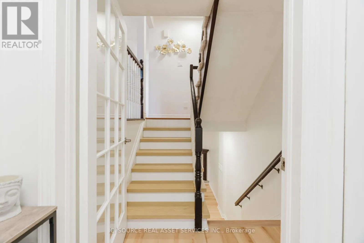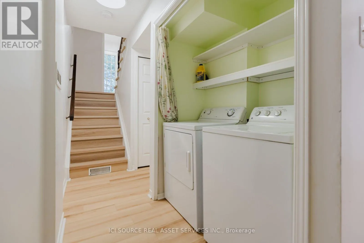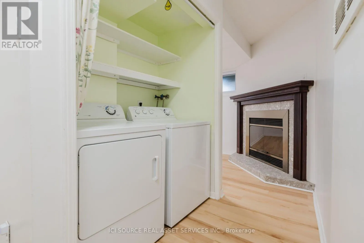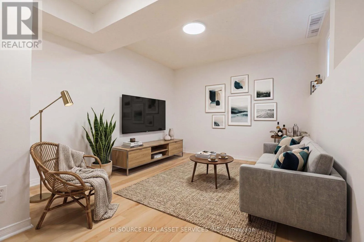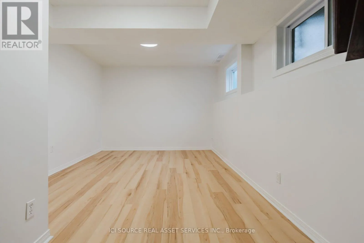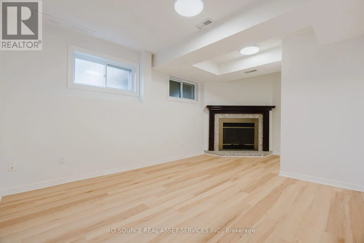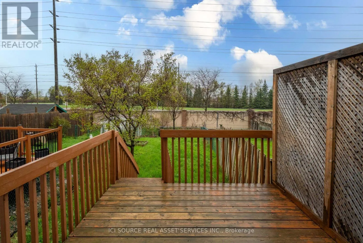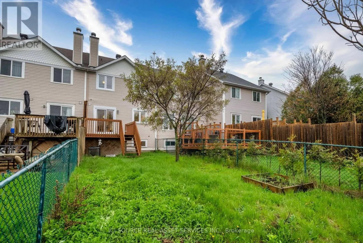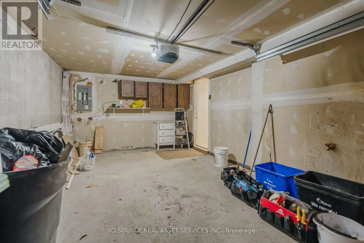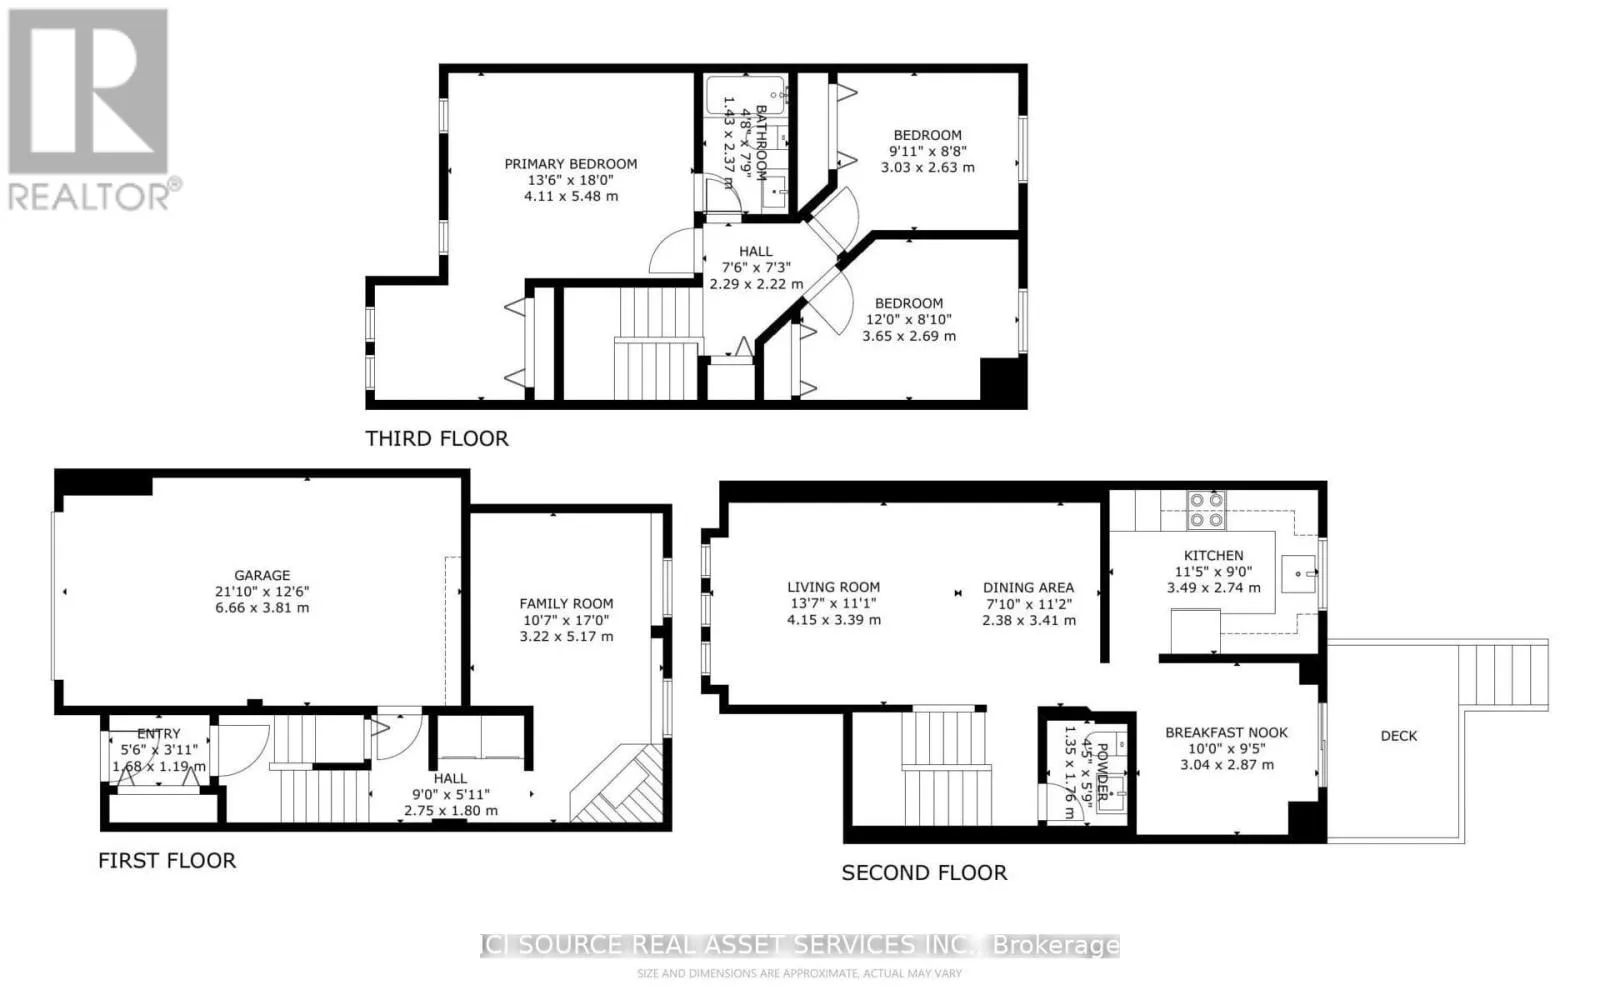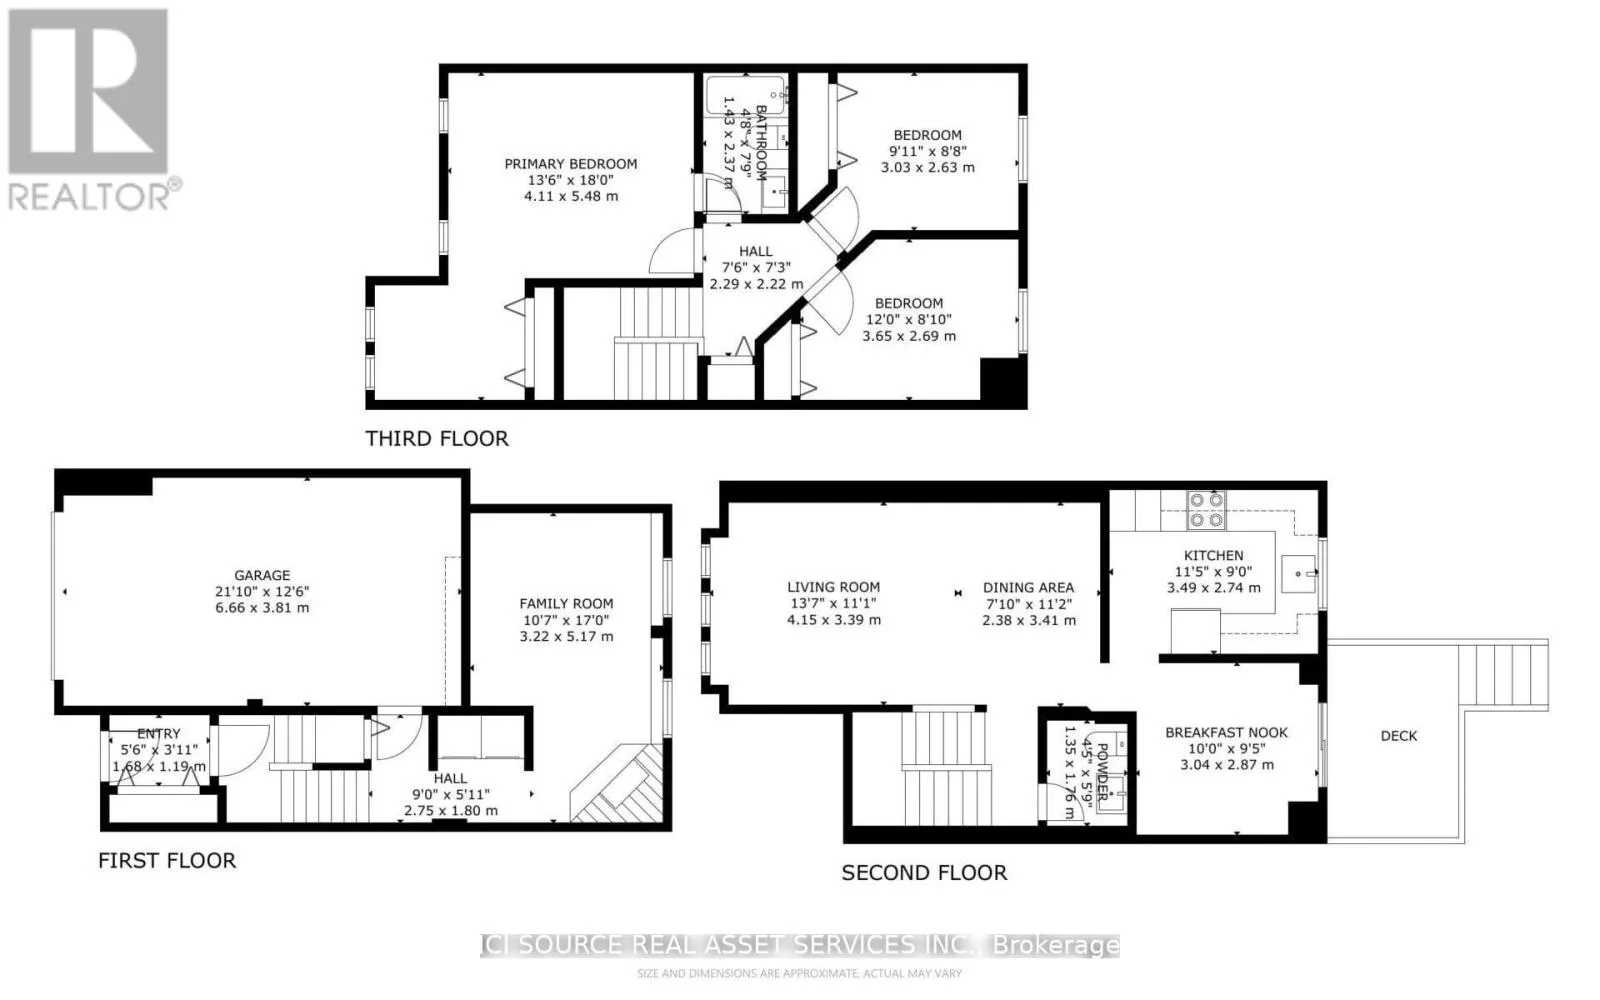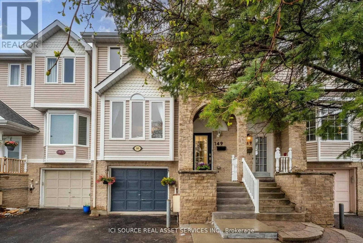
Cross Streets: Earl Mulligan Dr. & Woodgate Way. ** Directions: From Fallowfield Road, turn onto Woodgate Way. Continue along Woodgate Way to street No. 149. Beautifully Updated Freehold Townhome Priced to Sell. Don't miss this great chance to own a beautifully updated freehold townhouse in a family-friendly neighbourhood . Extensively renovated and truly move-in ready, this home offers outstanding value for buyers who want a home that needs no major work or costly upgrades. Located just steps from the Fallowfield Park & Ride, schools, shopping, restaurants, parks, and trails, this home enjoys a quiet setting at the end of the street, offering reduced traffic, enhanced privacy, and no rear neighbours. Freshly painted throughout, the main level features hardwood flooring, bright living and dining spaces, and a sunny breakfast area. Upstairs, it offers three spacious bedrooms with new flooring and new renovated bathroom. The primary bedroom includes a versatile corner perfect for a home office or reading nook. The finished basement provides additional flexible living space for a recreation room, gym, or workspace. Extensively updated in 2026, including: New roof and new window glass. New upper-level and basement flooring.Renovated bathroom and kitchen Front.Interlock improvements.Freshly painted garage door. With thousands invested in recent improvements, this home represents an outstanding value in today's market. Move in and enjoy with confidence.*For Additional Property Details Click The Brochure Icon Below* (id:27476)