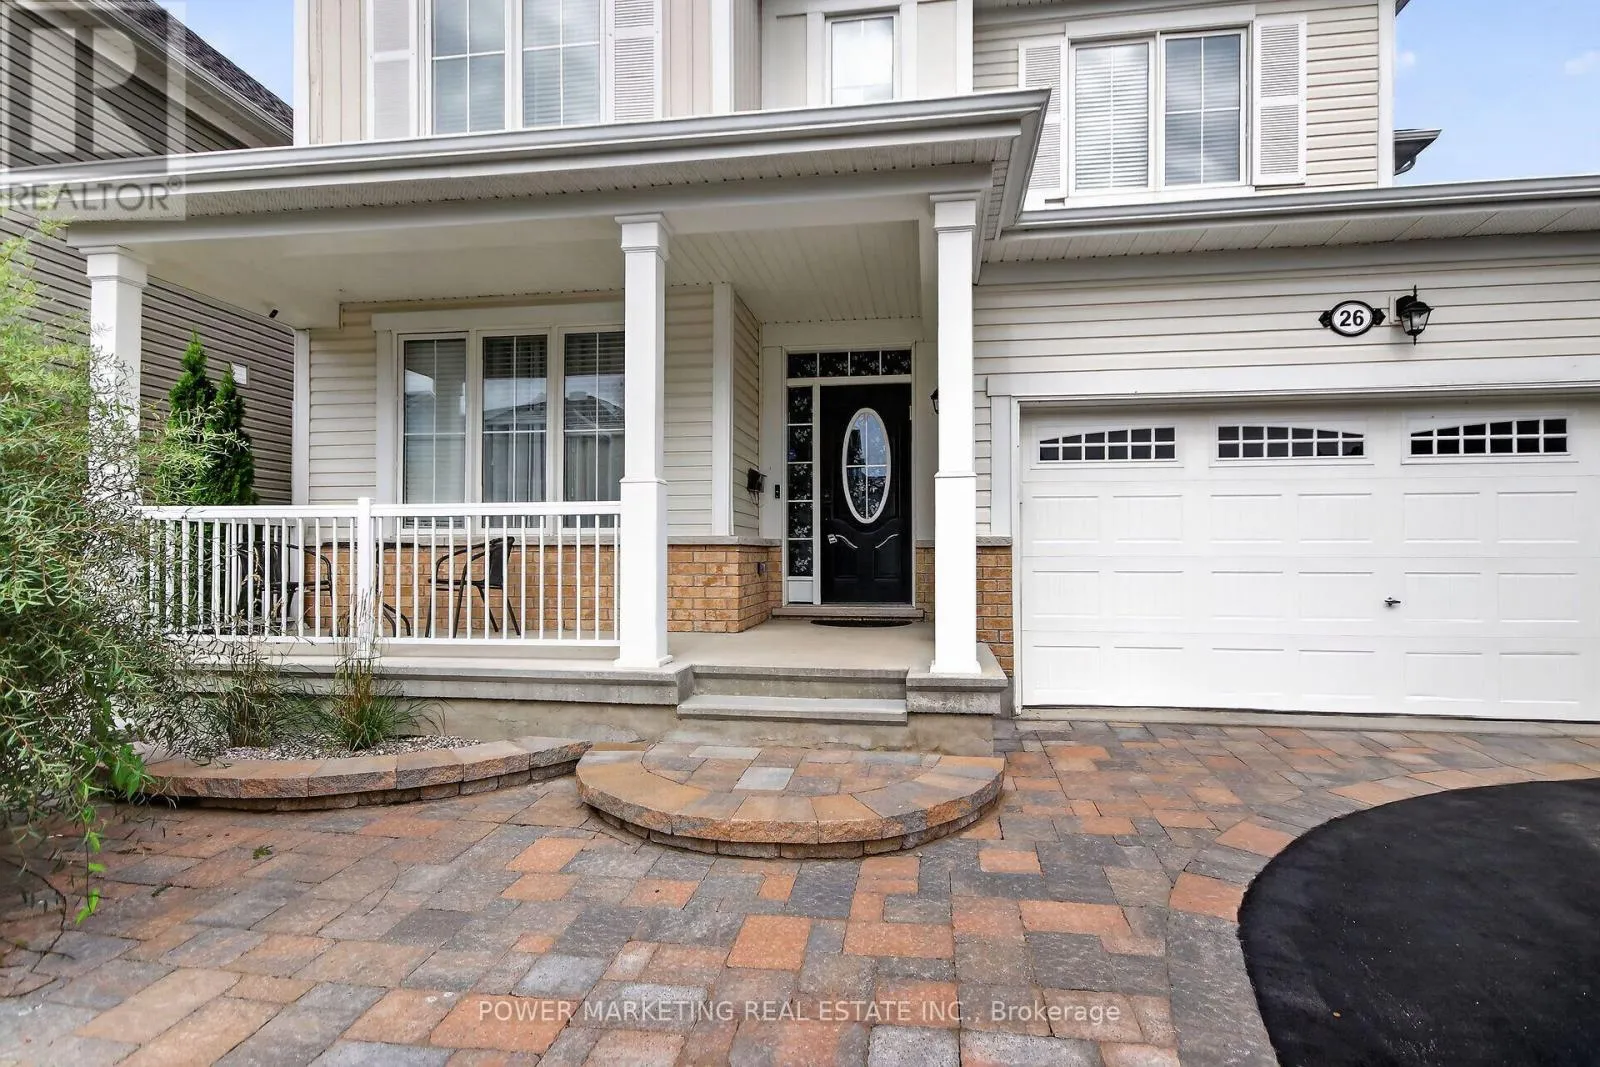
26 Palmeto Court, Ottawa, Ontario K2S 0X2

Listed for:
$1,124,990
6 beds
4 baths
Listed 8 days ago
House for rent: 26 Palmeto Court, Ottawa, Ontario K2S 0X2

View all 46 photos

About

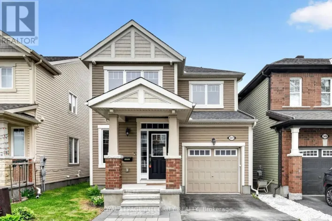
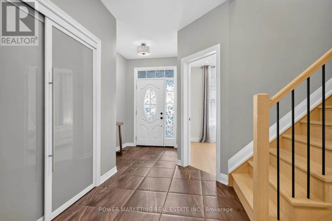
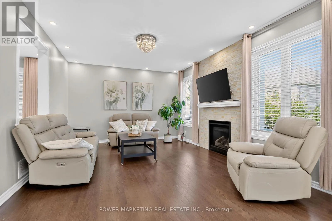
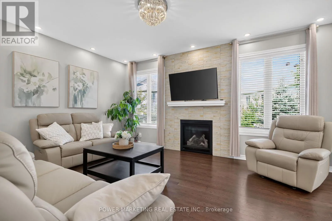
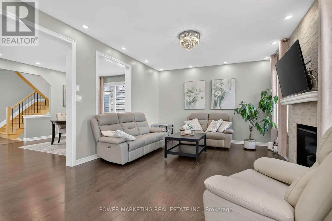
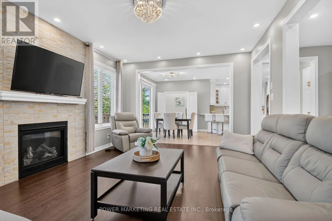
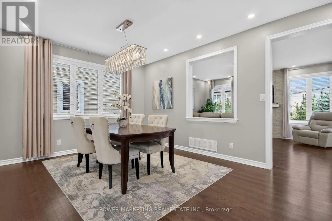
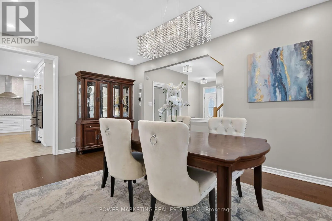
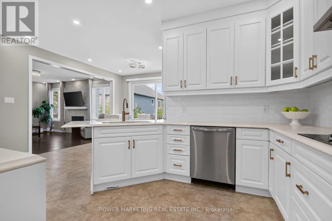
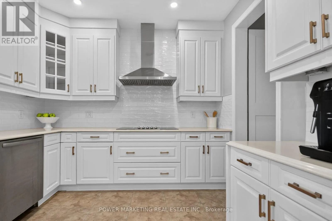
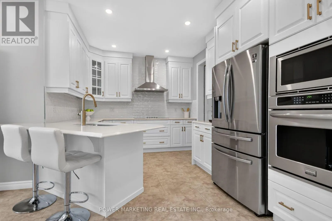
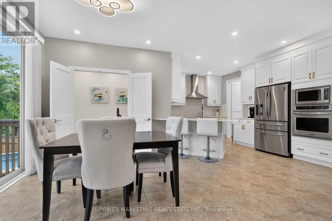
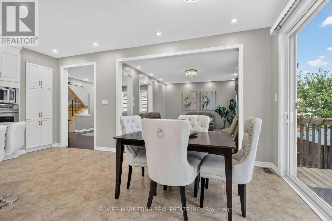
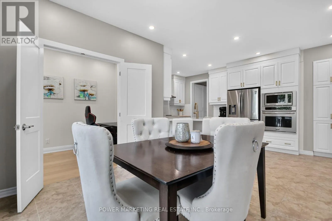
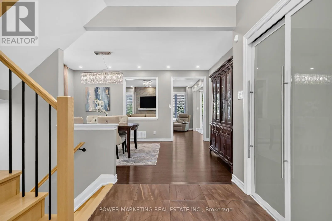
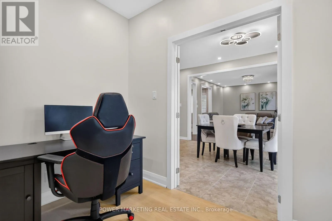
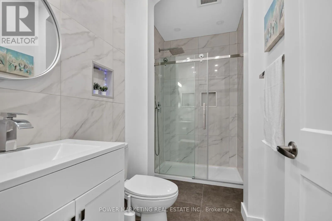
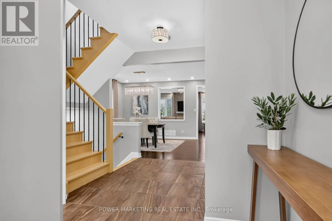
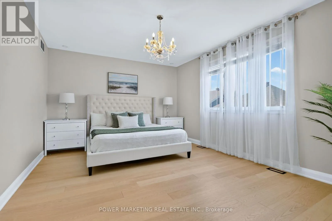
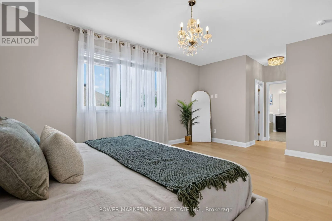
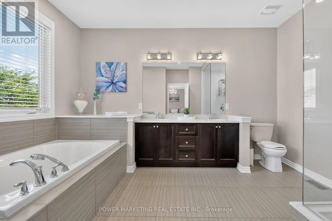
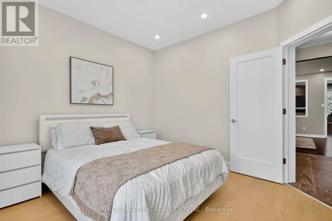
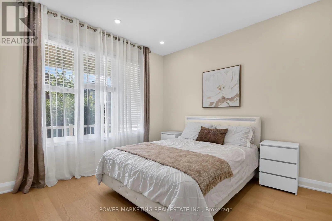
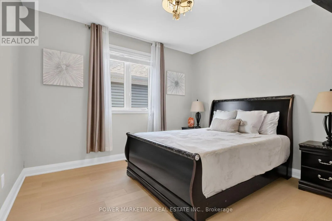
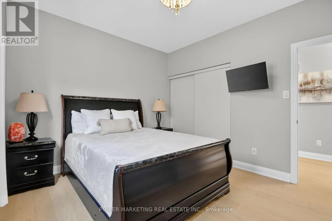
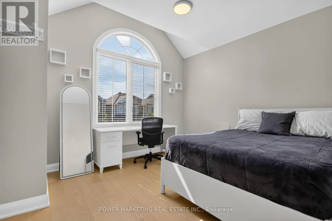
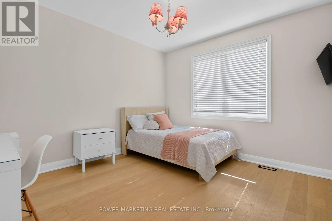
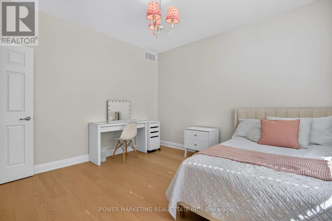
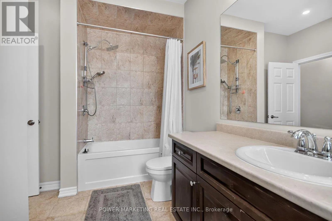
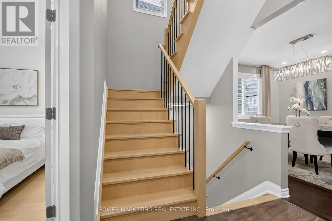
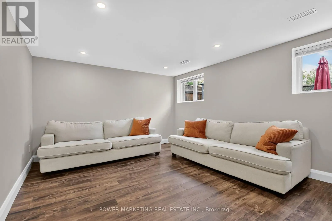
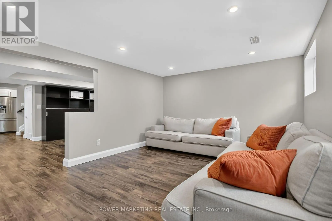
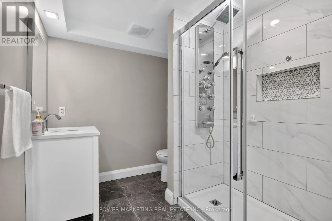
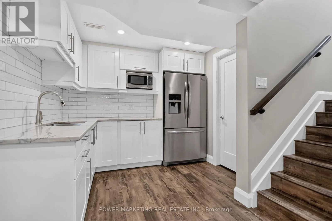
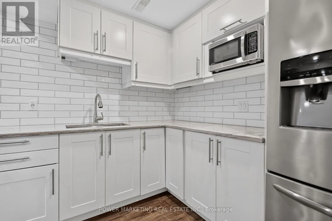
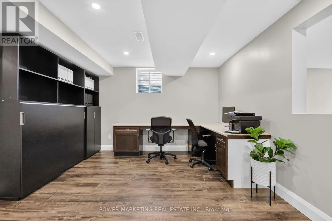
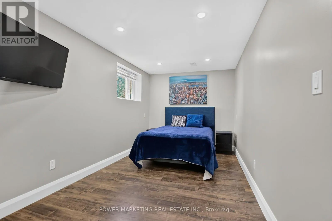
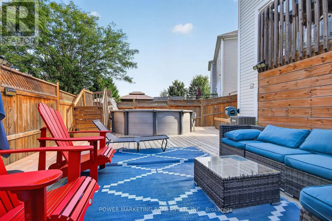
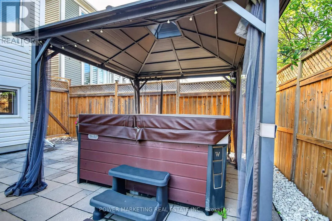
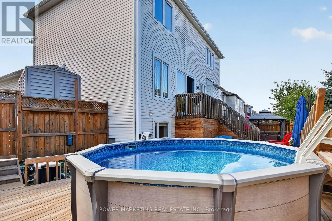
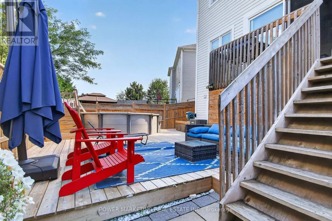
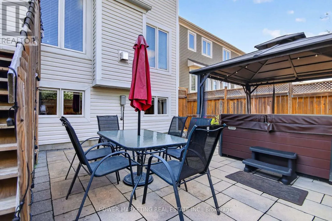
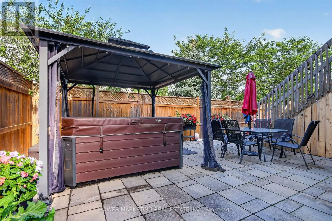
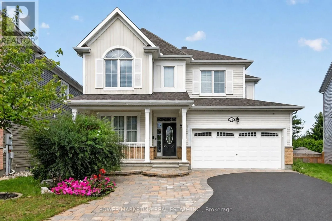
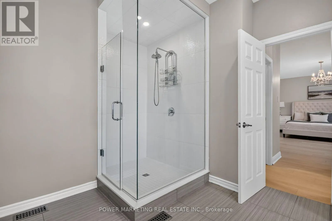
Rosehill Ave and Palmeto Court In-Laws Welcome! Simply the best! Welcome to this expansive 5+1 bedroom home, Offering over 3700 sq.ft of finished living space in one of stitsville's most desirable neighbourhoods, perfect for a large family or those looking for an in-law suite. This exceptional home features, over $150,000 in upgrades and boasts a chef's kitchen with an extra pantry, quartz countertops, loads of cabinetry, and high-quality appliances. The spacious open-concept layout includes a great family room with a gas fireplace and a formal dining room.The main floor also features a bedroom and 4-piece bathroom, while all the generous siz bedrooms offer walk-in closets, the impressive primary bedroom features a 5-piece en-suite and two walk-in closets.The fully finished lower level has excellent potential for an in-law suite, offering you a large recreation room, kitchen, full bathroom, spacious bedroom and living room.Step outside to enjoy the maintenance-free and professionally landscaped yard completed with a large deck, a patio, hot tub, and above ground pool-perfect for entertaining and relaxing, . A must-see today! Call now! (id:27476)

Property Highlights

MLS® Number
X13728074
Type
Single Family
Community Name
8211 - Stittsville (North)
Ownership Type
Freehold
Land Size
36.6 x 88.5 FT ; Trapeze
Parking Space Total
4

Building

Building Type
House
Storeys
2.00
Square Footage
2500 - 3000 sqft
Bathrooms Total
4
Bedrooms Above Ground
5
Bedrooms Total
6
Amenities
Fireplace(s)
Exterior Finish
Vinyl siding
Fireplace Present
Yes
Basement Type
Full (Finished)
Basement Features
Building Heating Type
Forced air
Heating Fuel
Natural gas
Building Cooling Type
Central air conditioning

Utilities

Water
Municipal water
Utility Sewer
Sanitary sewer

Room Layout

Primary Bedroom
Second level
5.54 m x 3.96 m
Bedroom 2
Second level
3.66 m x 3.81 m
Bedroom 3
Second level
3.81 m x 3.4 m
Bedroom 4
Second level
3.35 m x 3.71 m
Living room
Main level
5.13 m x 3.96 m
Dining room
Main level
5.13 m x 3.66 m
Kitchen
Main level
5.59 m x 3.15 m
Eating area
Main level
3.35 m x 3.66 m
Bedroom
Main level
3.35 m x 3.35 m

Location

Learn more about this property
Listing provided by:
POWER MARKETING REAL ESTATE INC.
MLS® number:
X13728074
Agent:
Hamid Riahi
*Indicates required field
Name is required
Email is required
Please enter a valid phone number (e.g., 416-111-1111).

Community Spotlight: Homes For sale in Your Neighborhood