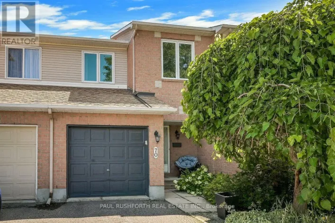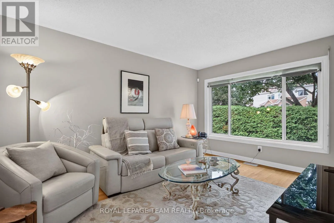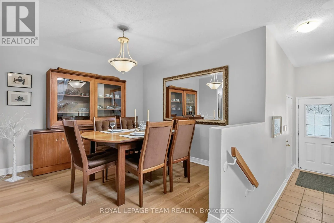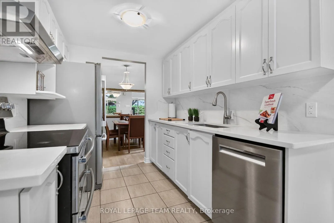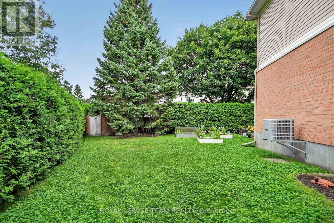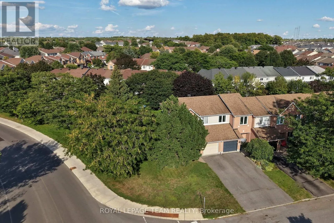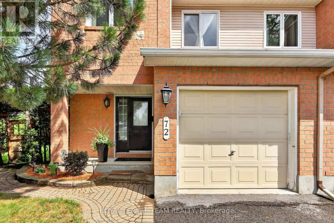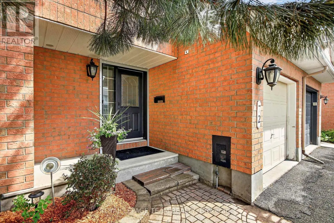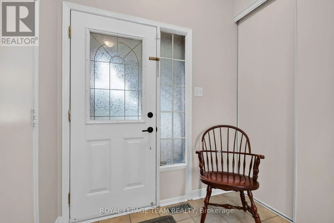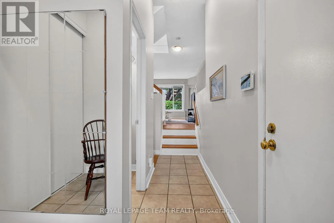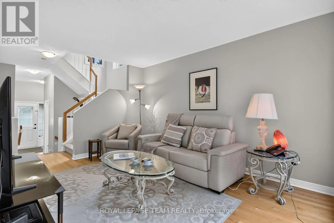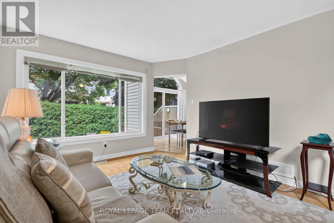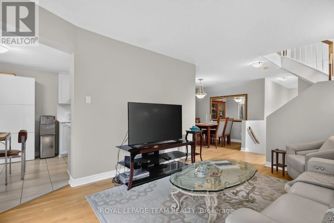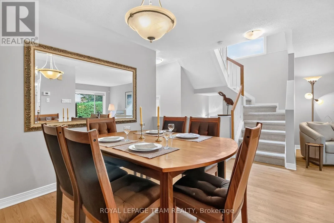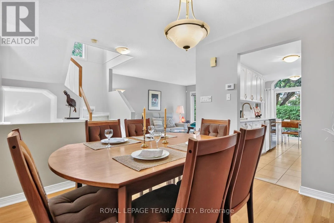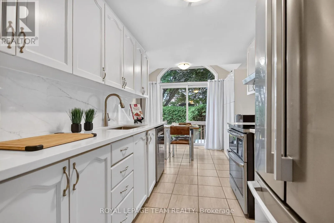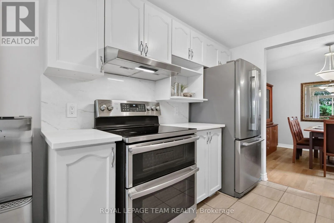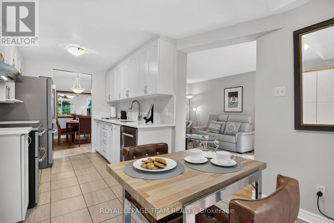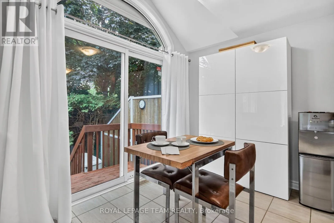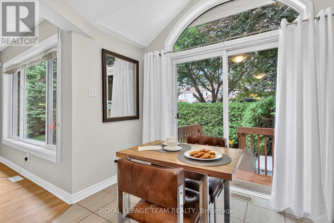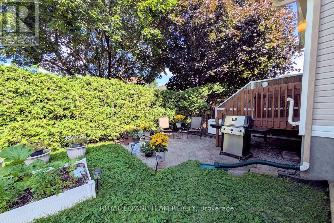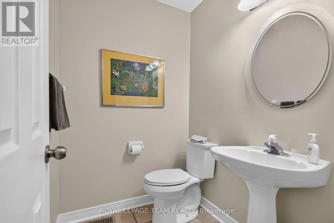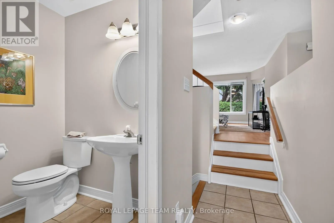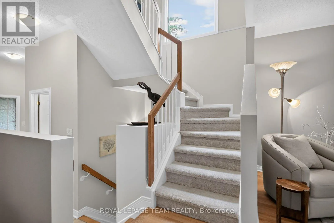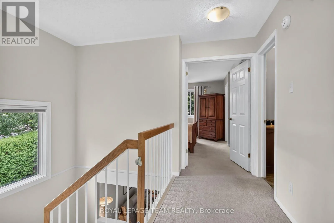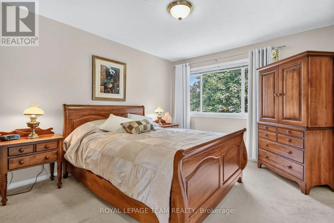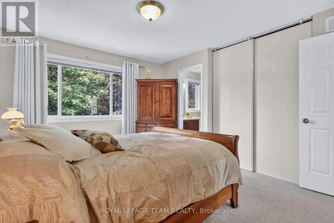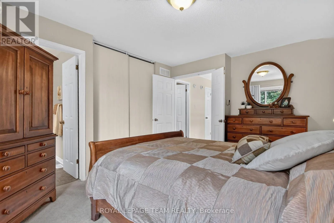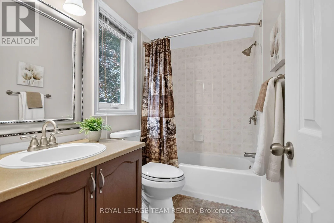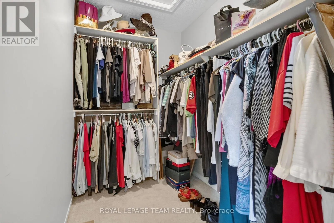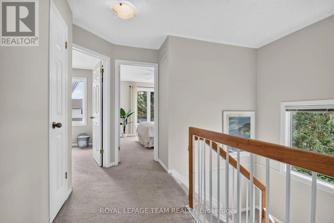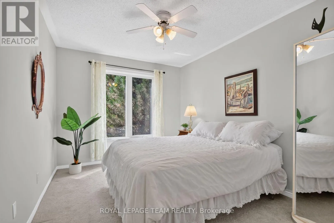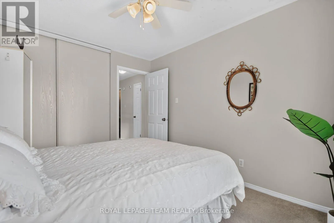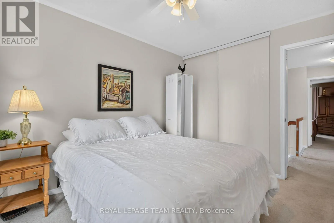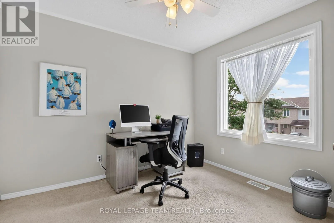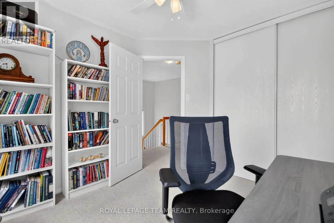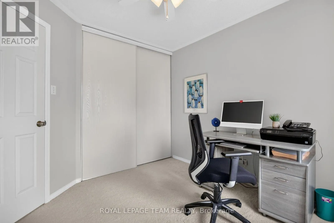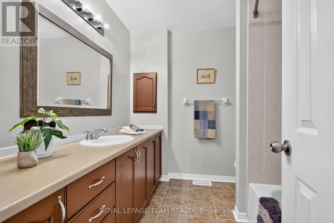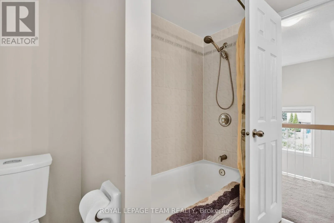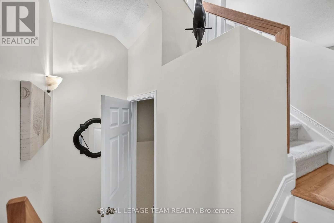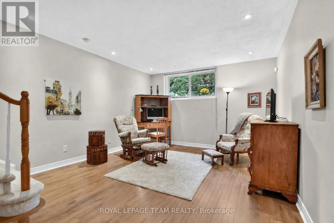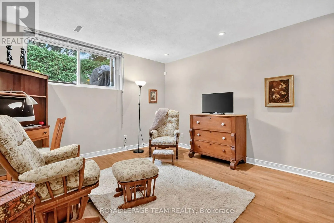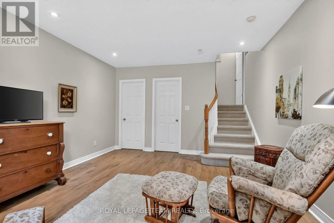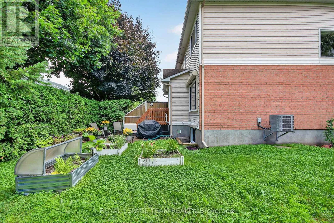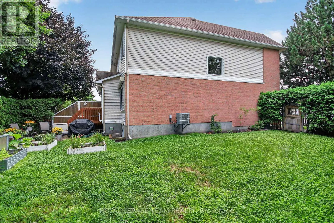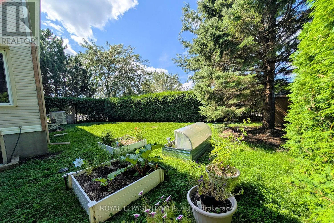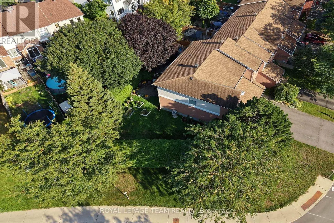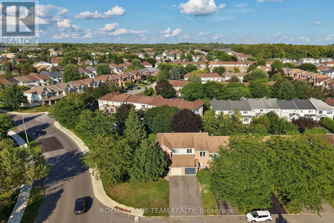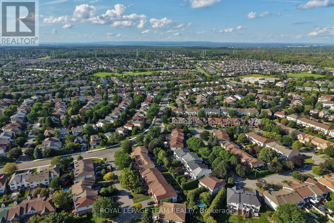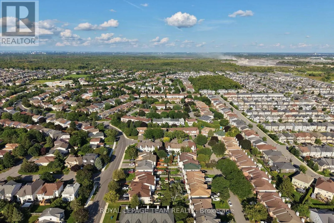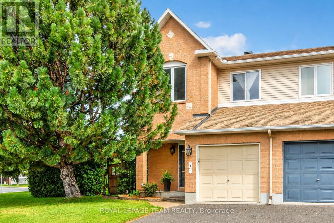
Eagleson south. Turn left onto Bridgestone Dr. Turn right onto Grassy Plains Dr. Turn right onto Sheppard's Glen Ave Lovely end unit townhome, nicely updated & located on a an amazing large & private lot in the community of Emerald Meadows in Kanata south. Walk to many parks, trails & schools. Mins. to shops on Eagleson & Terry Fox, transit & 417. 3 bedrooms & 3 baths, open plan living & dining room, updated kitchen with eating area & a spacious finished lower level family room. Updates include: furnace, ac, windows, most appliances, refinished hwd flooring, generac generator, exterior European shutters & more. Plus handy 2 car parking in the driveway. Interlock walkway leads you to the covered front porch & front door with inset window. A few steps up to the living & dining rooms with refinished hwd flooring & light décor. A big picture window has pretty views of the backyard & brings the outside in. The dining room has an updated chandelier & perfect for entertaining with the kitchen near by. Updated kitchen (2026) has tile flooring, classic cabinets that have been refreshed w/cream paint, updated hardware, quartz counters, quartz backsplash, updated sink & faucet & S/S appliances including a Bosh dishwasher, stove w/double oven & a double door fridge. The adjoining eating area has a vaulted ceiling palladium window, patio door to deck & the backyard. Plenty of room in the backyard to garden, play & host barbecues on the patio. Staircase to the 2nd level has an oak railing & metal spindles. Light comes into the stairwell & the upper hall from the tall window. Primary suite is spacious & it has a large walk-in closet & ensuite bath with tub/shower combined with new faucet & showerhead, updated toilet & mirror. 2 more good sized bedrooms, each with double closets, overhead lights/fans & tall updated windows. The lower level family room features updated laminate flooring, neutral décor, recessed lighting & a deep window for natural light. A great space for a home theatre, gym & play area. Combined laundry & utility room is close by. Move-in and enjoy! 24 hrs irrevocable on offers. (id:27476)